

11 Norsworthy Lane
11 Norsworthy Lane
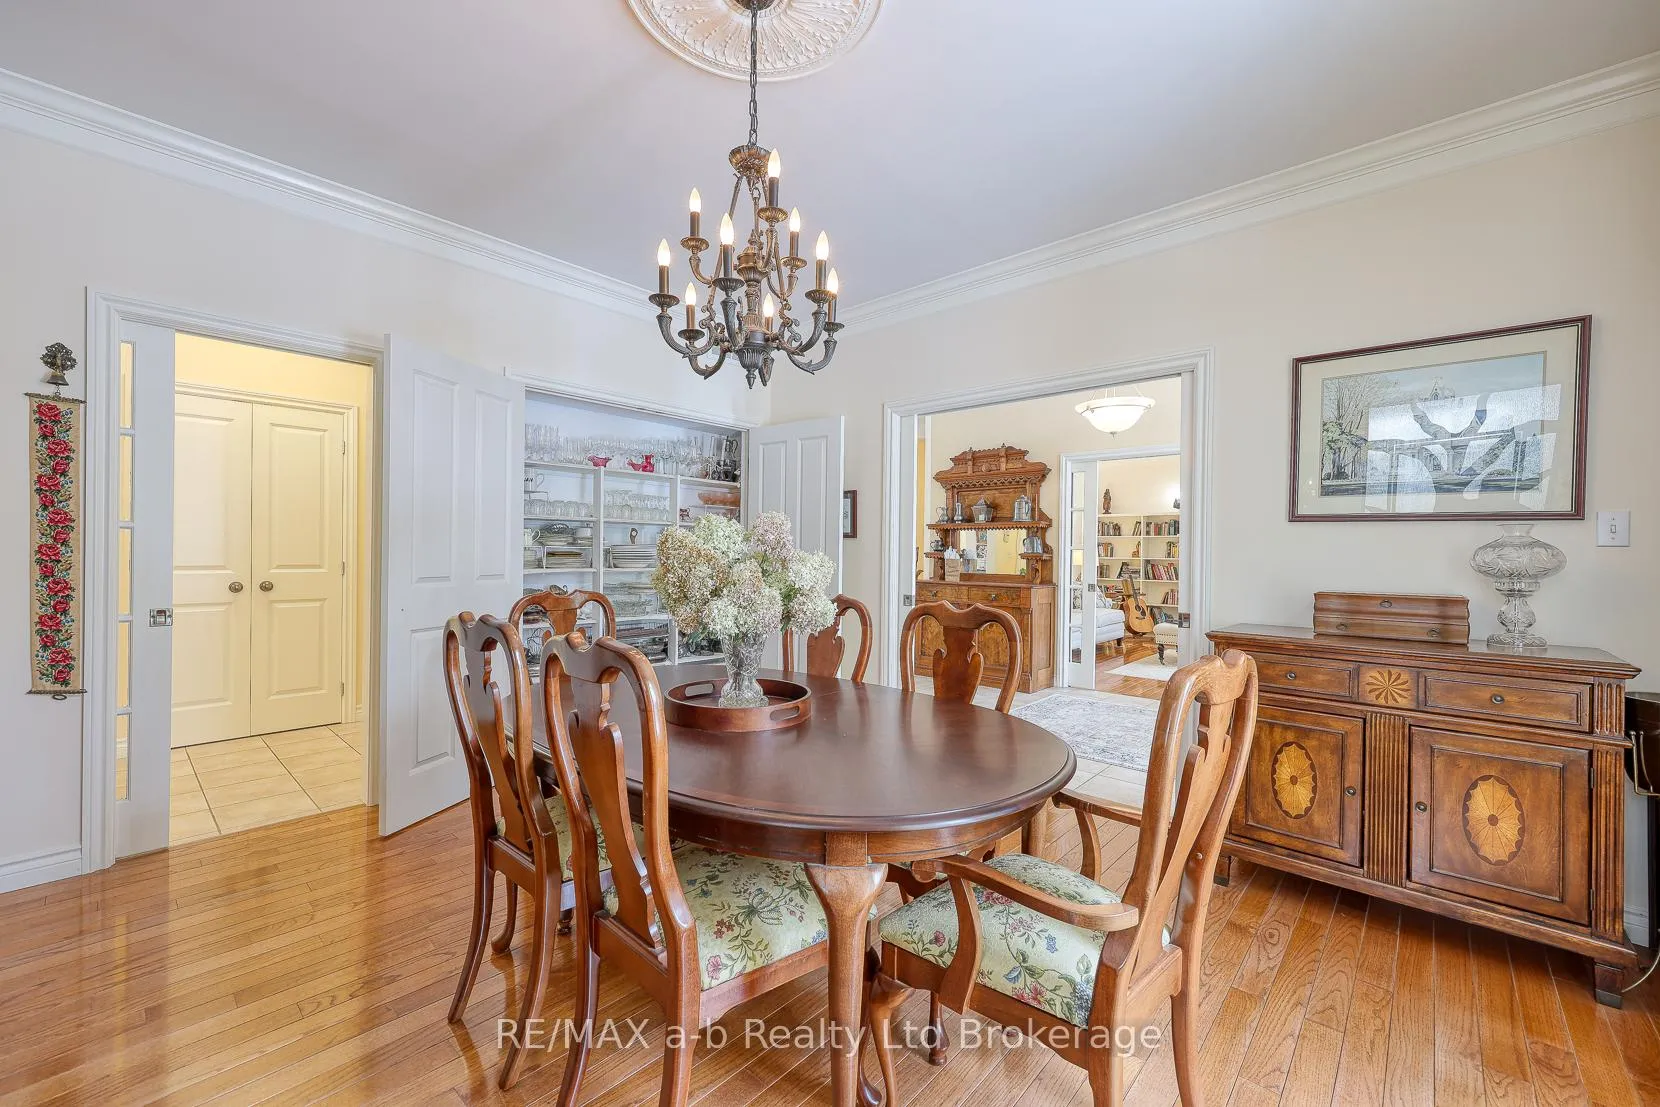 See all 50 photos
Property history
Facts and features
- BasementApartment
- Age of home16–30 years
- Water, sewerMunicipal
- Lot shapeRectangular
- Second kitchen
- Separate entrance
- Hardwood floors
- Fireplace
- Central air
- Inground pool
The homeDetached, Bungalow, Age 16–30 years
- Type: Detached
- Style: Bungalow
- Age: 16–30 years
- Living space: 3,000–3,500 sq ft
- Basement: Apartment, finished, full, separate entrance
- View: Pool, trees/woods
InsideFireplace Yes, electric, natural gas, family room, fireplace insert, wood, living room, Ceramic, Hardwood, Auto garage door remote, central vacuum, in-law suite, separate heating controls, sump pump, upgraded insulation, water heater owned, water softener, workbench, water meter, storage
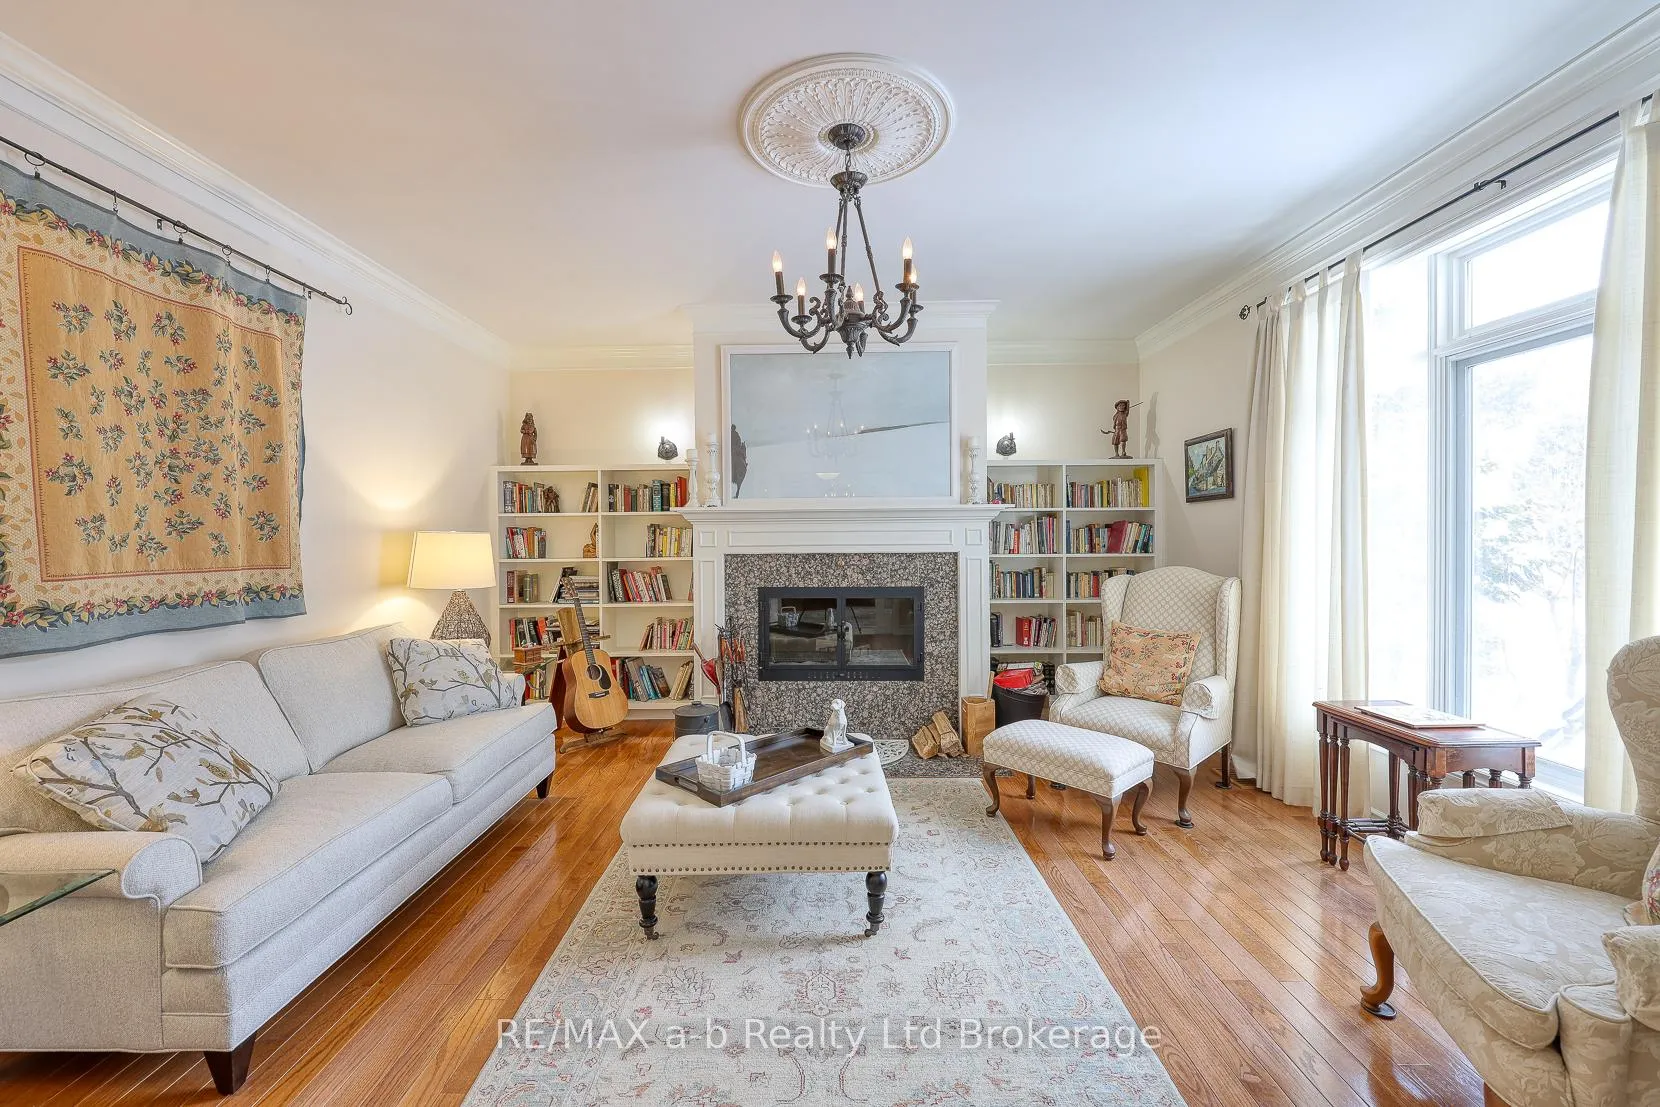
- Fireplace: Yes, electric, natural gas, family room, fireplace insert, wood, living room
- Flooring: Ceramic, Hardwood
- Features: Auto garage door remote, central vacuum, in-law suite, separate heating controls, sump pump, upgraded insulation, water heater owned, water softener, workbench, water meter, storage
- Security: Alarm system, carbon monoxide detectors, smoke detector, security system
- Rooms above ground: 13
- Rooms in the basement: 12
- Bedrooms: 2 + 2 in the basement
- Bathrooms: 5
- Kitchens: 2
- Family room: Yes
Outside and lotStone, Asphalt shingle, Poured concrete
- Exterior: Stone
- Roof: Asphalt shingle
- Foundation: Poured concrete
- Pool: Inground, salt
- Other structures: Garden shed, shed
- Size: 174 × 240 ft
- Shape: Rectangular
- Zoning: R1
Parking2 Garage, Attached, Private
- Spaces: 2 Garage
- Garage: Attached
- Driveway: Private
Heating, water and powerForced air, gas, Central air, Municipal water
- Heating: Forced air, gas
- Cooling: Central air
- Water: Municipal water
- Sewer: Municipal sewer
- Natural gas: Yes
- Hydro: Yes
- Cable: Yes
- Telephone: Yes
Costs and taxesTaxes $8,249 a year, HST included in the price, Rental items None
- Taxes, 2025: $8,249 a year
- HST: HST included in the price
- Rental items: None
Included in the saleAll existing appliances including 2 refrigerators, 2 stoves, 2 dishwashers, 2 washers, 2 dryers, wine cooler in kitchen, central vacuum & all attachments, all window coverings and related hardware, pool table and all related equipment, swimming pool equipment and all attachments,, The horse sculpture in the family room, the hanging artwork in the family room, the hanging tapestry in the living room, the water colour art in the window to the primary bedroom closet, the flowered curtains in the dining room and the hanging lanterns on the posts in the family room
- Included: All existing appliances including 2 refrigerators, 2 stoves, 2 dishwashers, 2 washers, 2 dryers, wine cooler in kitchen, central vacuum & all attachments, all window coverings and related hardware, pool table and all related equipment, swimming pool equipment and all attachments,
- Not included: The horse sculpture in the family room, the hanging artwork in the family room, the hanging tapestry in the living room, the water colour art in the window to the primary bedroom closet, the flowered curtains in the dining room and the hanging lanterns on the posts in the family room
NearbyCul de sac/dead end, fenced yard, golf, hospital, rec./commun.centre, library
- Close to: Cul de sac/dead end, fenced yard, golf, hospital, rec./commun.centre, library
Listing detailsX12734612, Sold, Jan 27, 2026
- MLS® number: X12734612
- Status: Sold
- Listed on: Jan 27, 2026
- Days on market: 144
- Updated: Jun 20, 2026
- Possession: 30-59 days
- Occupied by: Owner
- Listing brokerage: RE/MAX a-b Realty Ltd Brokerage
About this home
11 Norsworthy Lane, Ingersoll (Ingersoll - South), ON N5C 4G5
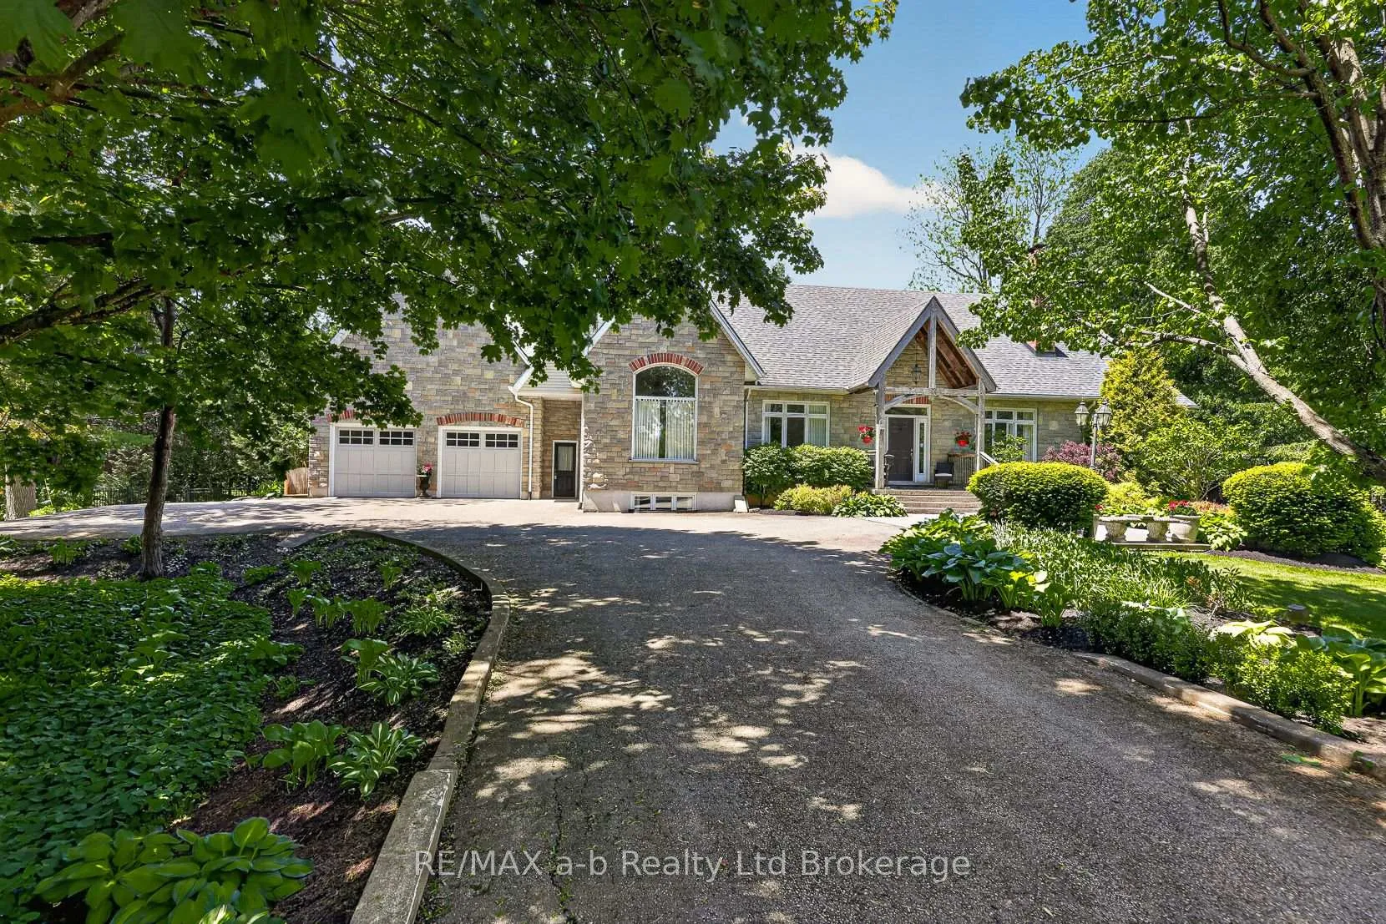
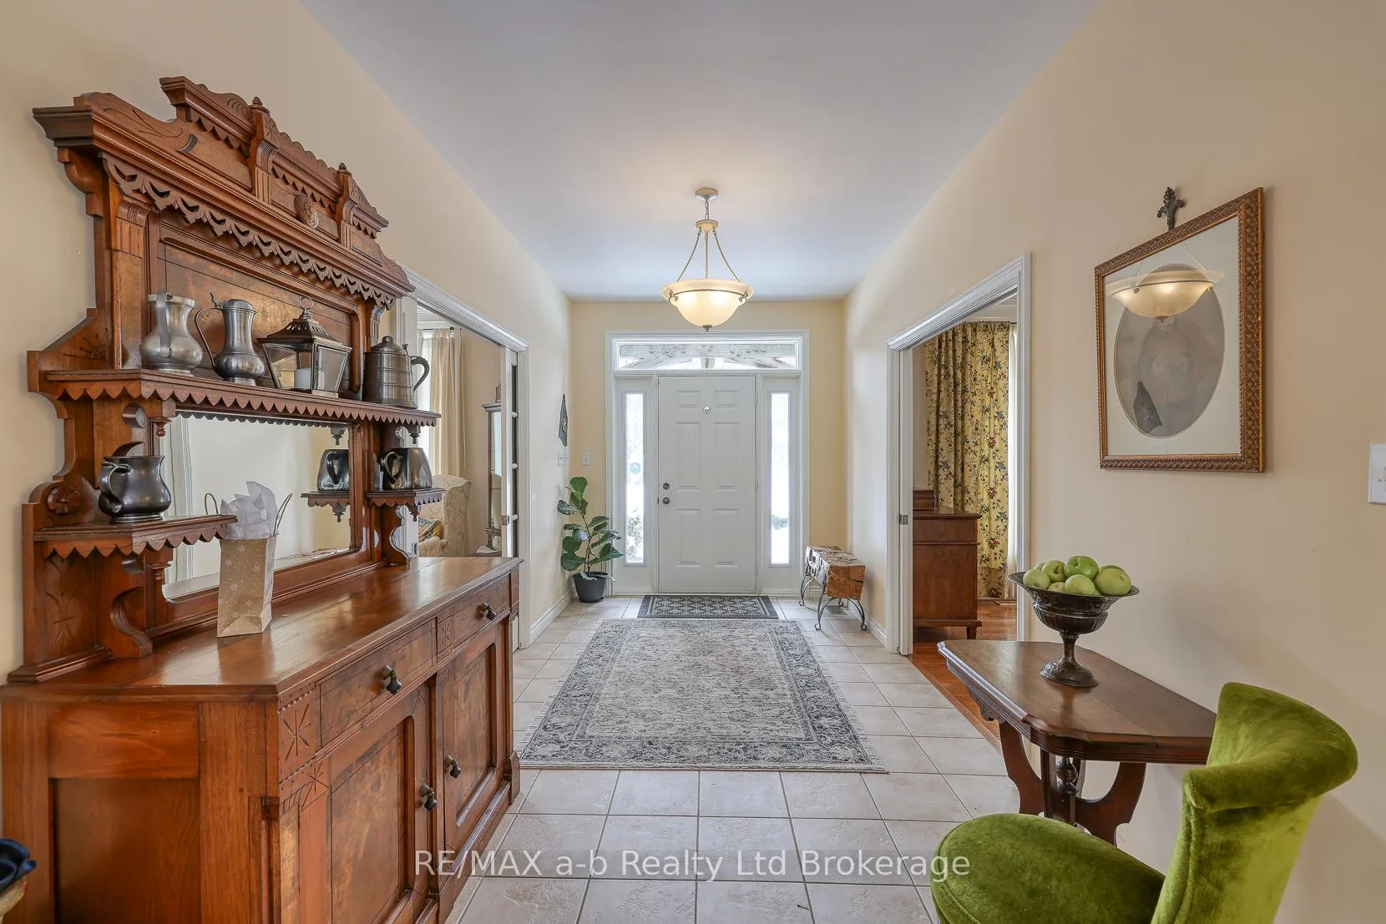
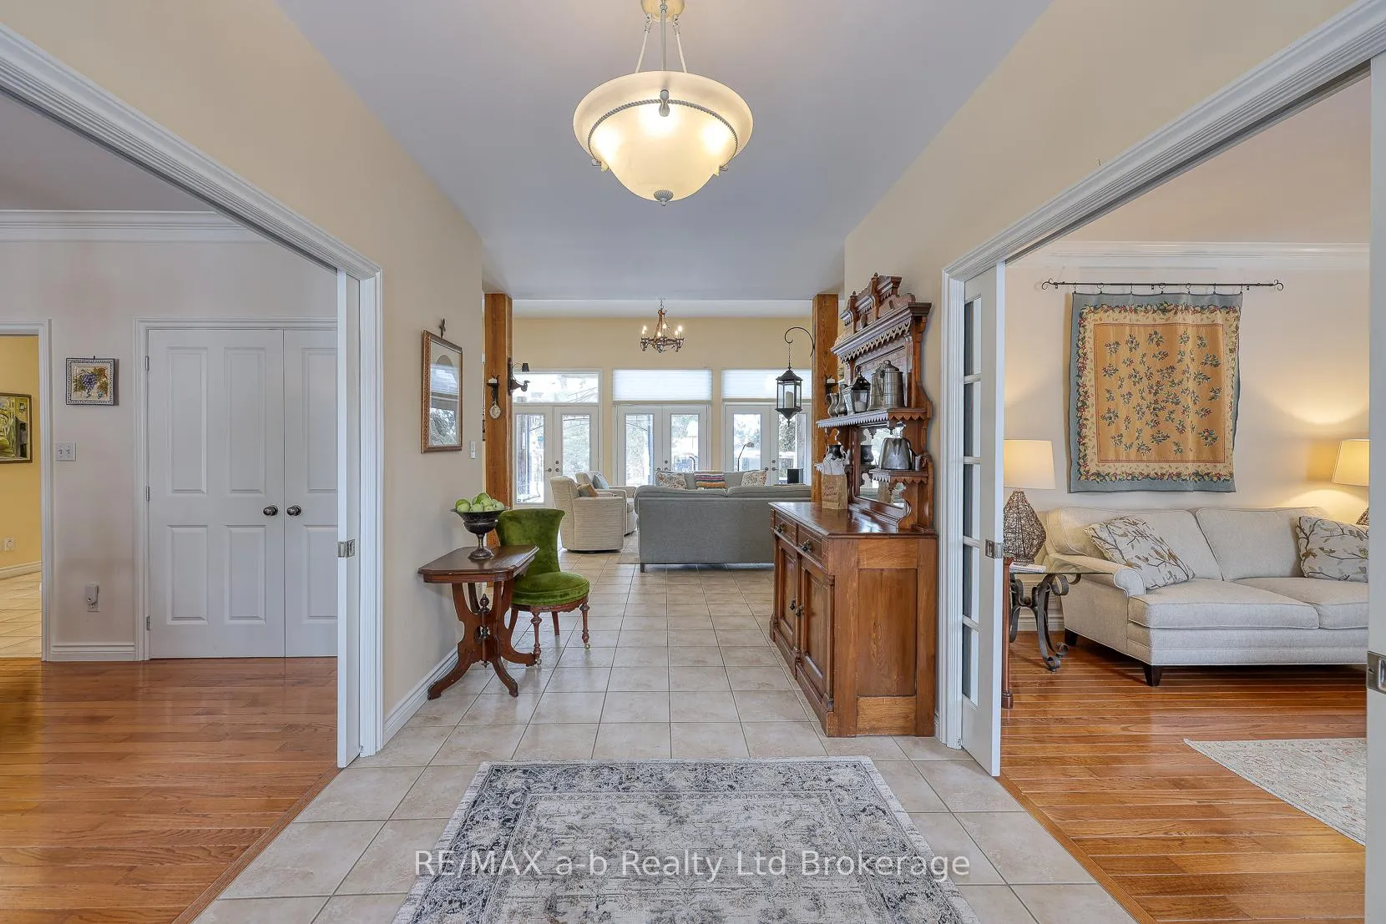
Nestled at the end of Norsworthy Lane, this 22-year-old custom-built French Country inspired home is a rare find in Ingersoll. Concealed along a charming driveway, the property offers privacy and exclusivity on nearly one acre (.944 acres) with mature trees and designer landscaping, creating a welcoming natural setting for family living. Blending classic French Country architecture with a contemporary touch, the residence is both functional and stylish. The main level features two spacious bedrooms, ideal for families or those preferring single-floor living, while the lower level includes a self-contained apartment with two additional bedrooms-perfect for extended family or guests. Inside, soaring 9 and 12 foot ceilings create an airy ambiance. Four fireplaces add warmth and elegance, and the oversized island-style professional kitchen is designed for entertaining and daily culinary pursuits. Additional features include a spacious and brightly lit office for those professionals who prefer to work from home. Plus there is a private entrance to the lower apartment suite, laundry rooms on both levels, extensive storage, walk-in closets, and a 28' x 23' double car oversized attached garage with basement access. The expansive lot boasts an in-ground salt-water pool, mature trees for shade and privacy, and stunning landscaping. The large patio and deck area provide ample space for gatherings, relaxation, or enjoying quiet evenings in a tranquil setting. Priced well below replacement cost, this home represents outstanding value in a coveted location. Its generous lot size, exclusive address, and unique custom features make it truly one of a kind. While photos highlight the home's distinctive character and extensive custom details, only an in-person viewing can reveal its full charm and exceptional design. For those seeking a unique living space that balances timeless elegance with modern convenience, this French Country inspired residence is a must-see.
Ask about this home
A HOMEH agent will answer your questions about this home.
Around this home
Daily convenience, out of 100, from the distances below
Schools nearby
School rating, out of 10.
Helpful calculators
Your HOMEH agent

"Priced 9% under the Hestimate. I would see it this week."