

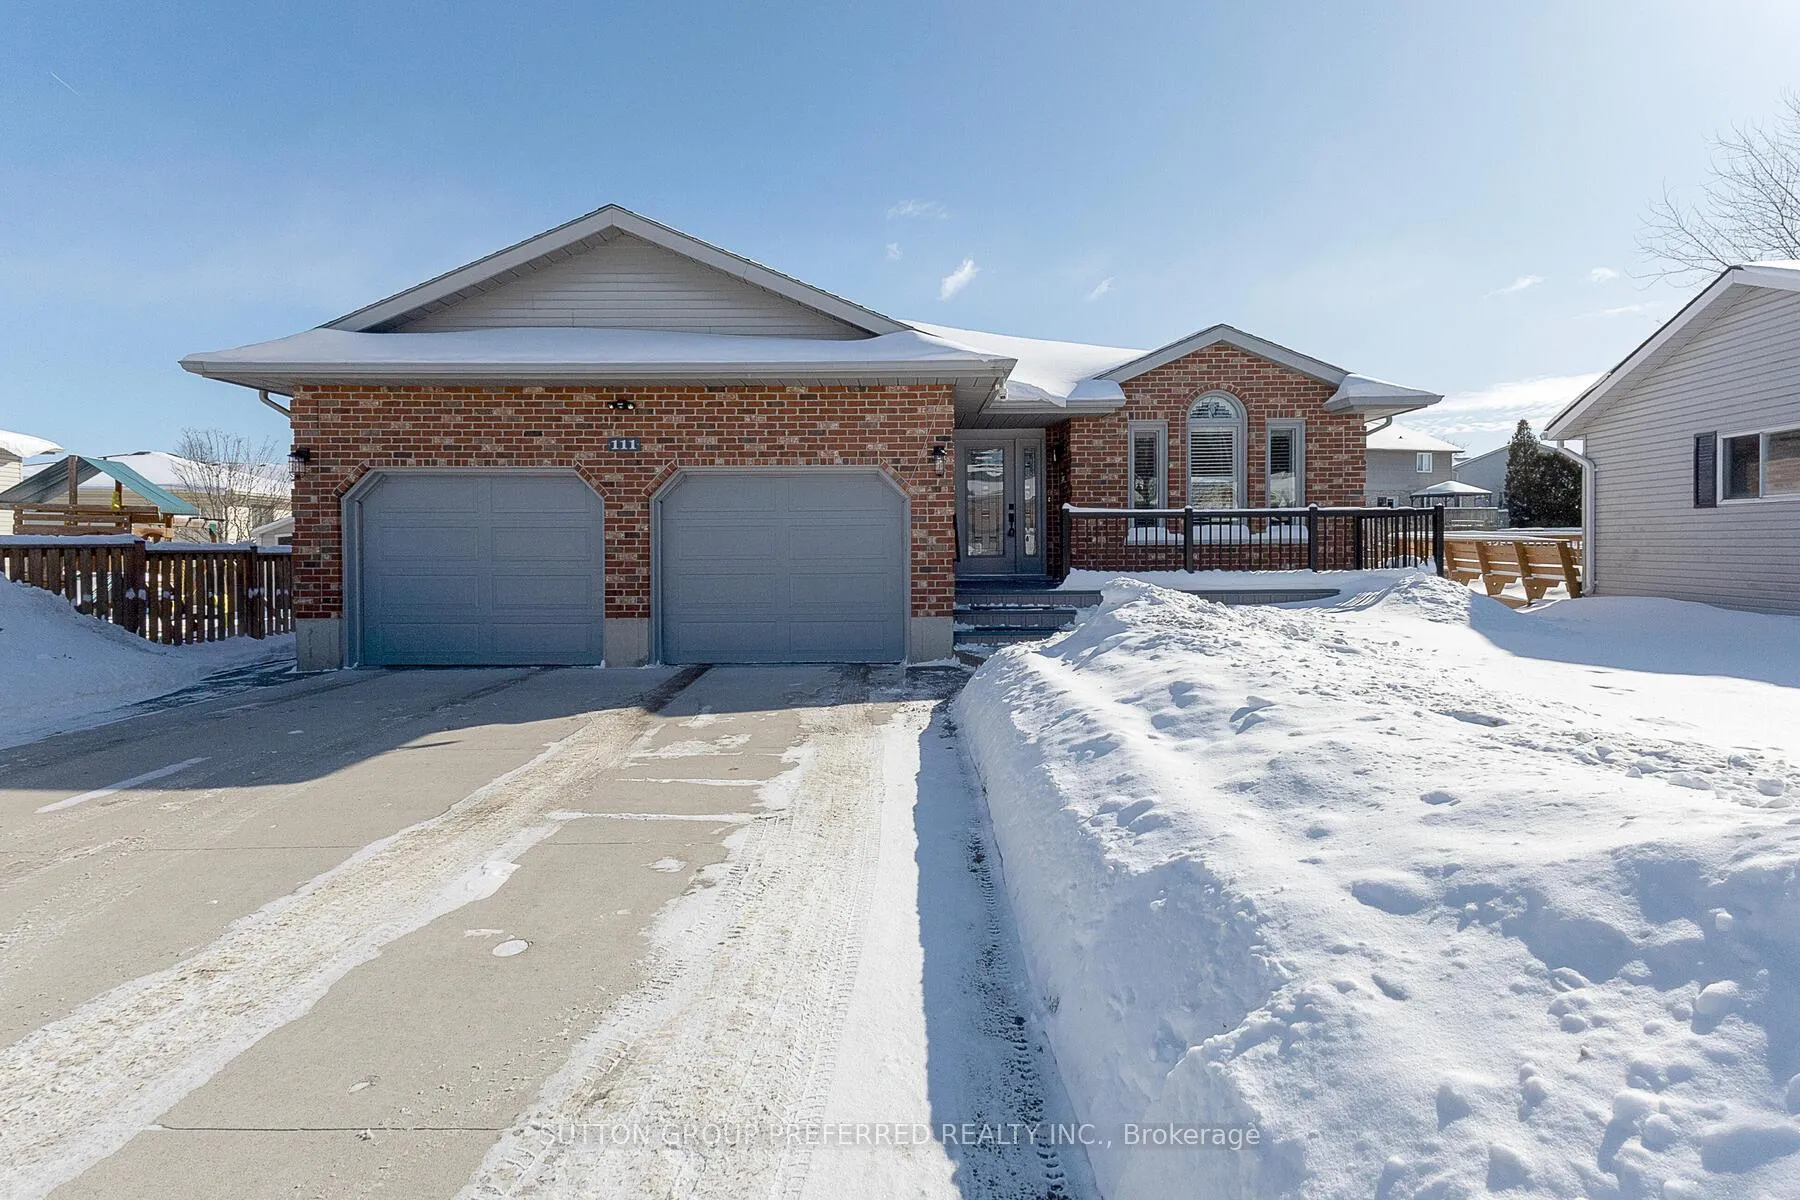
111 Hemlock Road
111 Hemlock Road
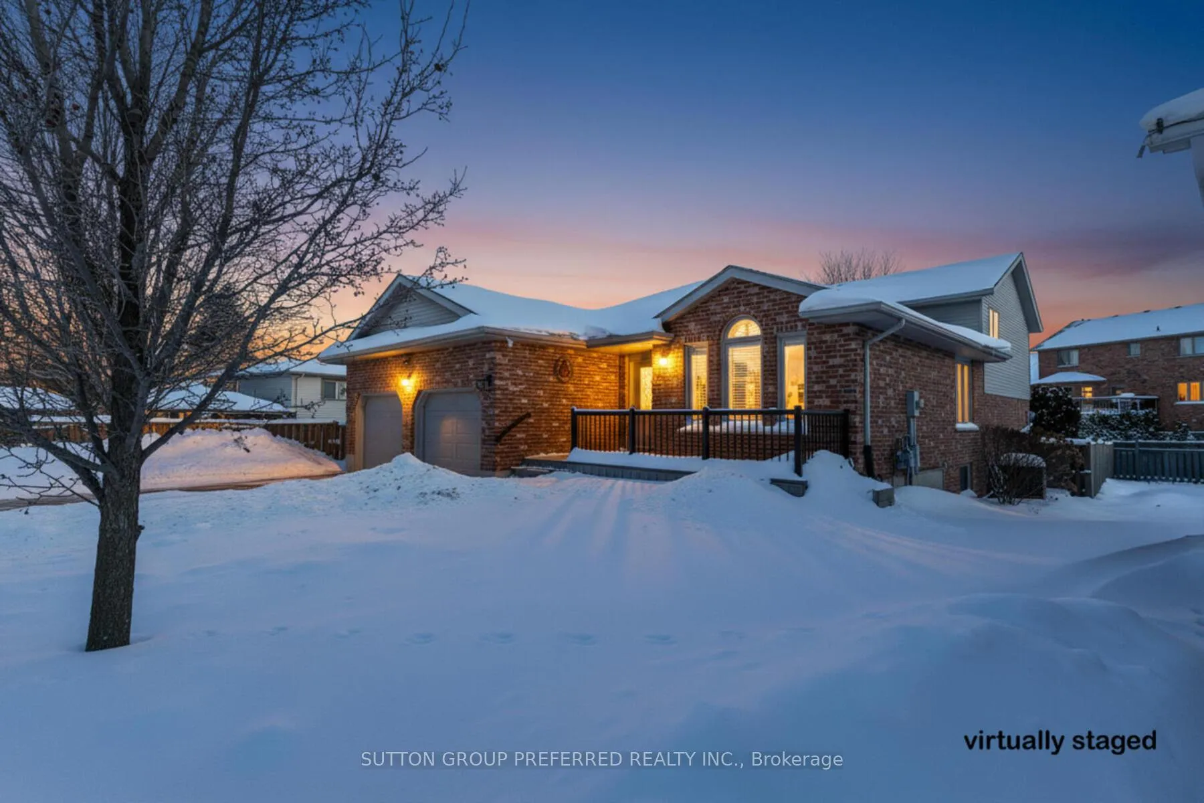
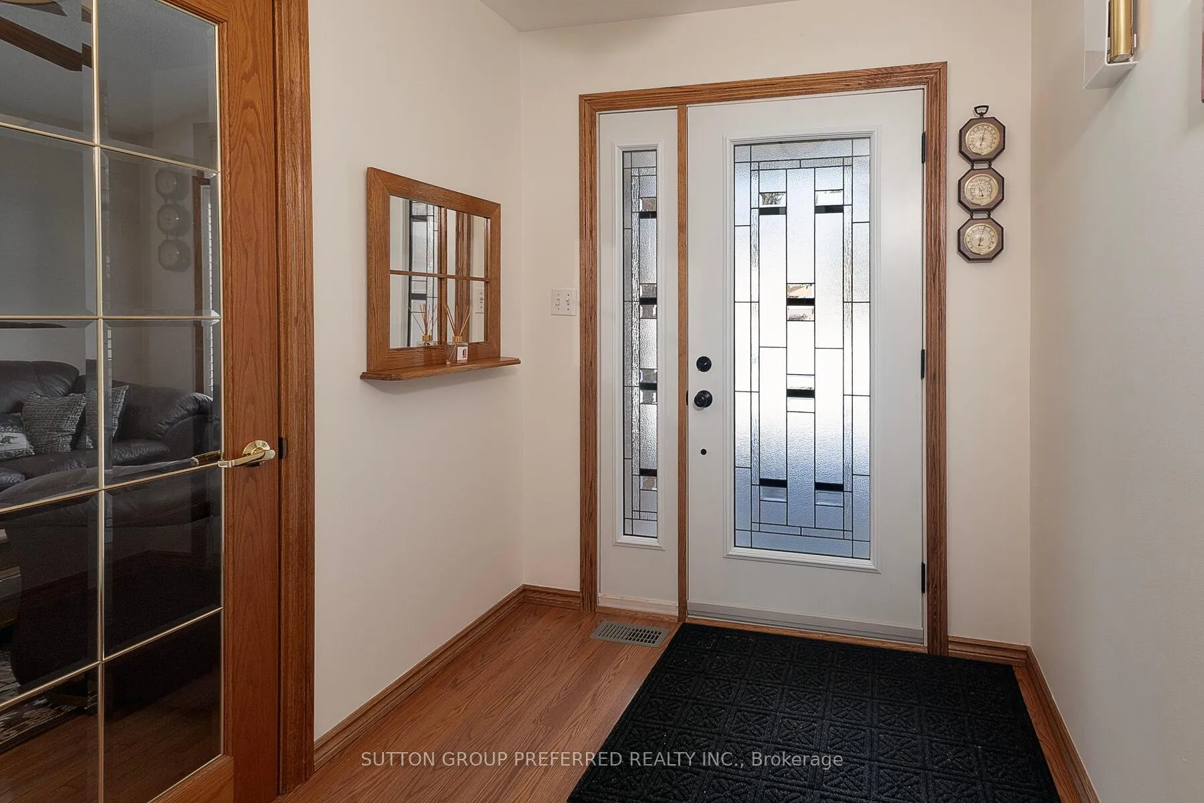
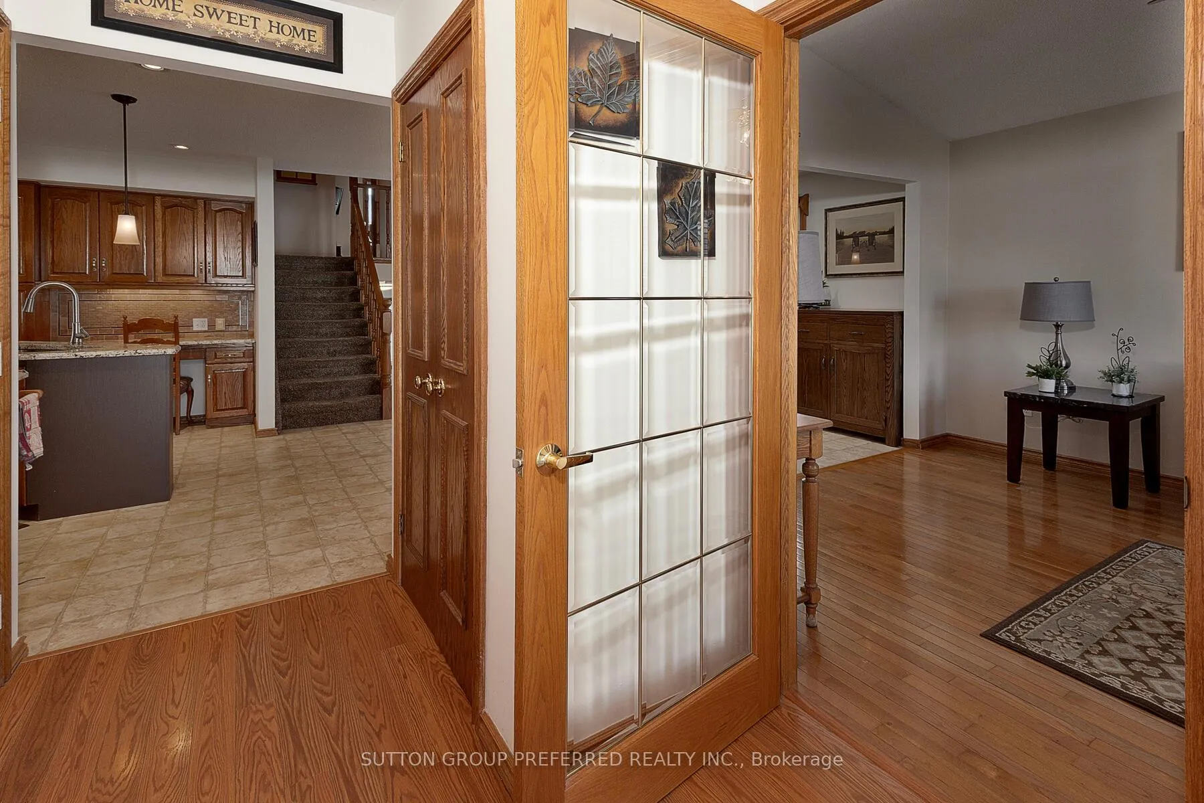
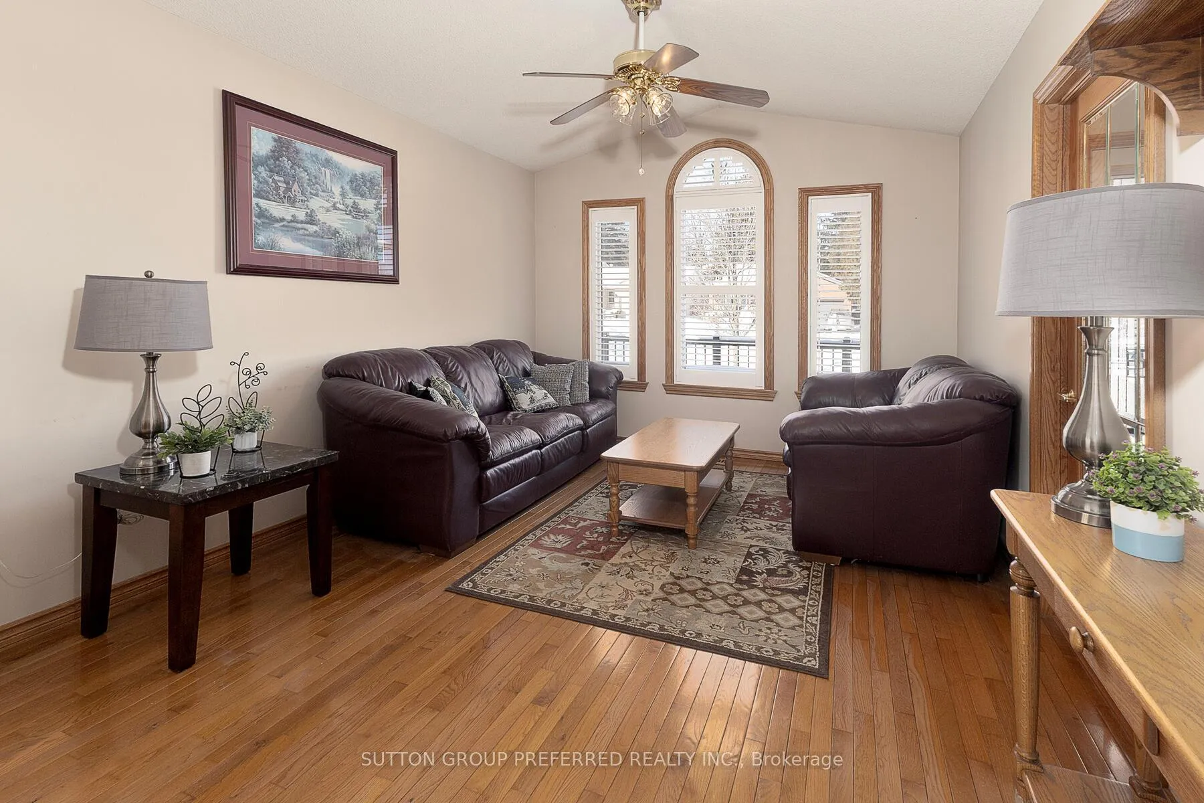 See all 48 photos
Property history
Facts and features
- BasementWalk-out
- Water, sewerMunicipal
- HeatingForced air
- CoolingCentral air
- Fireplace
- Central air
- Pool
The homeDetached, Backsplit 4, 1,100–1,500 sq ft
- Type: Detached
- Style: Backsplit 4
- Living space: 1,100–1,500 sq ft
- Basement: Finished with walk-out, crawl space, walk-up
- View: Pool
InsideFireplace Yes, fireplace insert, natural gas, Air exchanger, auto garage door remote, central vacuum, storage area lockers, sump pump, water softener, workbench, water heater owned, Rooms above ground 10
- Fireplace: Yes, fireplace insert, natural gas
- Features: Air exchanger, auto garage door remote, central vacuum, storage area lockers, sump pump, water softener, workbench, water heater owned
- Rooms above ground: 10
- Bedrooms: 3
- Bathrooms: 2
- Kitchens: 1
- Family room: Yes
Outside and lotAluminum siding, brick, Shingles, Poured concrete
- Exterior: Aluminum siding, brick
- Roof: Shingles
- Foundation: Poured concrete
- Pool: On ground
- Features: Awnings, controlled entry, deck, landscaped, lawn sprinkler system, patio, porch, recreational area
- Size: 50 ft frontage
- Zoning: R1
Parking2 Garage, Attached, Private double
- Spaces: 2 Garage
- Garage: Attached
- Driveway: Private double
Heating, water and powerForced air, gas, Central air, Municipal water
- Heating: Forced air, gas
- Cooling: Central air
- Water: Municipal water
- Sewer: Municipal sewer
Costs and taxesTaxes $4,429 a year, HST included in the price, Rental items None
- Taxes, 2025: $4,429 a year
- HST: HST included in the price
- Rental items: None
Included in the saleRefrigerator, gas stove, dishwasher, microwave, washer/gas dryer/ central vac and attachment(s), garage door openers and remote(s), work bench in utility room, water softener owned, water heater owned, pool table and attachments, 3 oak bar stools, 1 oak stool, all pool equipment, pool pump, winter cover, solar blanket with reel, leaf net cover, electric pool cleaner, electric awning, tv and mount in garage, tv and mount in lower rec room. surround sound system on 3rd level is negotiable., Chest freezer, bar frig and one 4 sided cabinet in lower utility room, hanging cabinets in garage, ikea cabinet, 2 small attached cabinets, tv and mount in bedroom currently a sewing room, tv and mount on third level
- Included: Refrigerator, gas stove, dishwasher, microwave, washer/gas dryer/ central vac and attachment(s), garage door openers and remote(s), work bench in utility room, water softener owned, water heater owned, pool table and attachments, 3 oak bar stools, 1 oak stool, all pool equipment, pool pump, winter cover, solar blanket with reel, leaf net cover, electric pool cleaner, electric awning, tv and mount in garage, tv and mount in lower rec room. surround sound system on 3rd level is negotiable.
- Not included: Chest freezer, bar frig and one 4 sided cabinet in lower utility room, hanging cabinets in garage, ikea cabinet, 2 small attached cabinets, tv and mount in bedroom currently a sewing room, tv and mount on third level
Listing detailsX12750176, Sold, Feb 2, 2026
- MLS® number: X12750176
- Status: Sold
- Listed on: Feb 2, 2026
- Days on market: 29
- Updated: Mar 3, 2026
- Possession: 30-59 days
- Occupied by: Owner
- Listing brokerage: SUTTON GROUP PREFERRED REALTY INC.
About this home
111 Hemlock Road, Ingersoll (Ingersoll - South), ON N5C 3Z4
LOOKING FOR A SAFE COMMUNITY TO RAISE YOUR FAMILY, WELL YOU'VE COME TO THE RIGHT PLACE. 111 HEMLOCK ROAD, INGERSOLL, IS NESTLED IN A QUIET, MATURE NEIGHBOURHOOD CLOSE TO SCHOOLS, SHOPS AND 401. METICULOUSLY MAINTAINED SPACIOUS 4 LEVEL HOME FEATURES ATTACHED 2 CAR GARAGE WITH BASEMENT ENTRY, AND COMPLETE WITH ON GROUND SALT WATER POOL AND MUCH, MUCH MORE. THE MAIN FLOOR IS FLOODED WITH NATURAL LIGHT FROM LARGE BAY WINDOW IN LIVING ROOM WHICH OPENS TO DINING AREA COMFORTABLY SEATING 6 OR MORE, READY FOR MEMORABLE FAMILY GATHERINGS. KITCHEN WITH GRANITE ISLAND, PLENTY OF CABINETS, UNDER COUNTER LIGHTING, AND BACKSPLASH. THE LOWER LEVEL IS DESIGNED FOR COMFORT FEATURING LARGE L SHAPE LIVING SPACE WITH GAS FIRE PLACE THAT WARMS THE WHOLE AREA. (POTENTIAL FOR 4TH BEDROOM) DOUBLE DOORS WALK OUT TO BACK YARD COMPLETE WITH PATIO AND ELECTRIC AWNING. ALSO ON THIS LEVEL IS A 3 PC BATH AND CONVENIENT LAUNDRY ROOM. THE UPPER LEVEL HAS 3 BEDROOMS AND 4 PC BATH, SPACIOUS PRIMARY BEDROOM OVERLOOKING FENCED BACK YARD. LOWER LEVEL OR 4TH LEVEL, COMPLETE WITH GAMES ROOM, BAR, POOL TABLE, LARGE UTILITY ROOM AND A MASSIVE CRAWL SPACE FOR STORAGE. FROM THE KITCHEN THERE IS A DOOR TO A LARGE DECK WITH ROD IRON SPINDLES LEADING TO 17' X 30' INVITING ON GROUND SALT WATER POOL( BUILT JULY 2007) WITH WALK IN STEPS. DEPTH 3-5 FT., SCREENED IN GAZEBO, AND SHED. SPEND COUNTLESS HOURS DURING SUMMER ENJOYING THIS GREAT BACK YARD. MANY UPGRADES OVER THE YEARS. GARAGE FLOOR EPOXY APPROX 2 YEARS, SHINGLES 2005, FURNACE AND AIR APPROX 15 YEARS, FRONT PORCH DECK (VINYL) 2016, WATER HEATER REPLACED 2024. CONCRETE DRIVEWAY APPROX 5 YEARS, IRRIGATION SYSTEM APPROX 2 YEARS. ALL WINDOWS AND DOORS REPLACED APPROX 10 YEARS, MANY WINDOWS WITH CUSTOM CALIFORNIA SHUTTERS AND BLINDS. THIS HOME HAS BEEN WELL CARED FOR AND IS WAITING FOR YOUR PERSONAL TOUCHES. CHECK PHOTOS FOR FLOOR PLANS AND SQ. FOOTAGE. BOOK A SHOWING TODAY. * NOTE ONE BEDROOM VIRTUALLY STAGED.
Ask about this home
A HOMEH agent will answer your questions about this home.
Around this home
Daily convenience, out of 100, from the distances below
Schools nearby
School rating, out of 10.
Helpful calculators
Your HOMEH agent

"Priced 9% over the Hestimate. I would see it this week."