

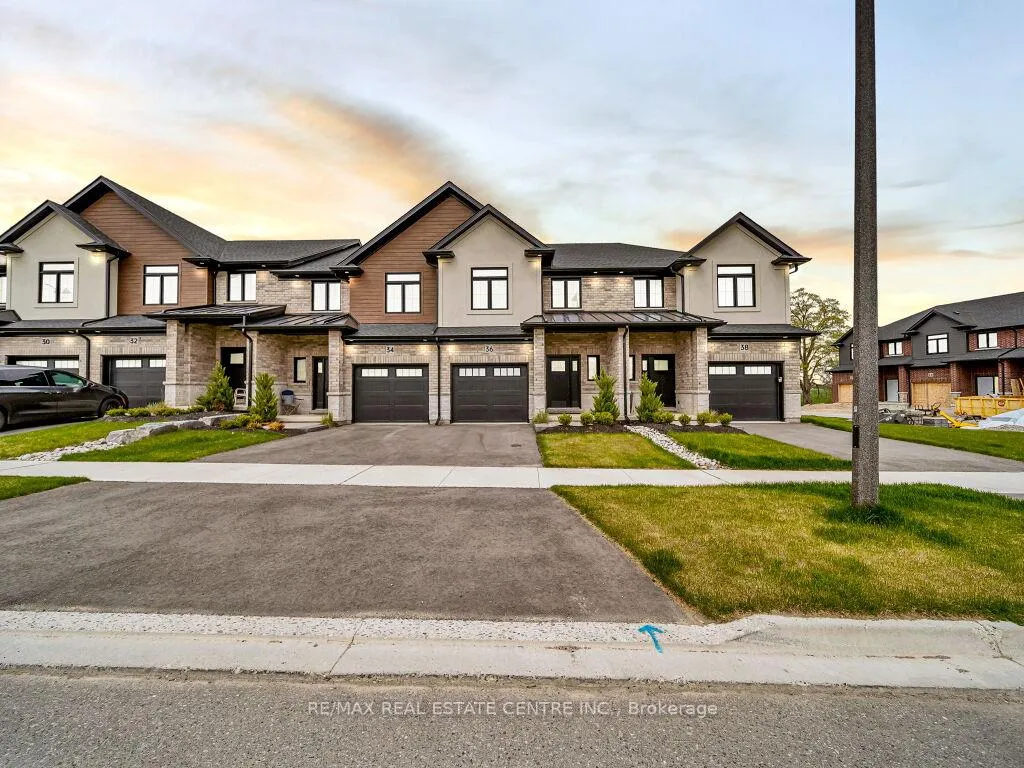
36 Walker Road
36 Walker Road
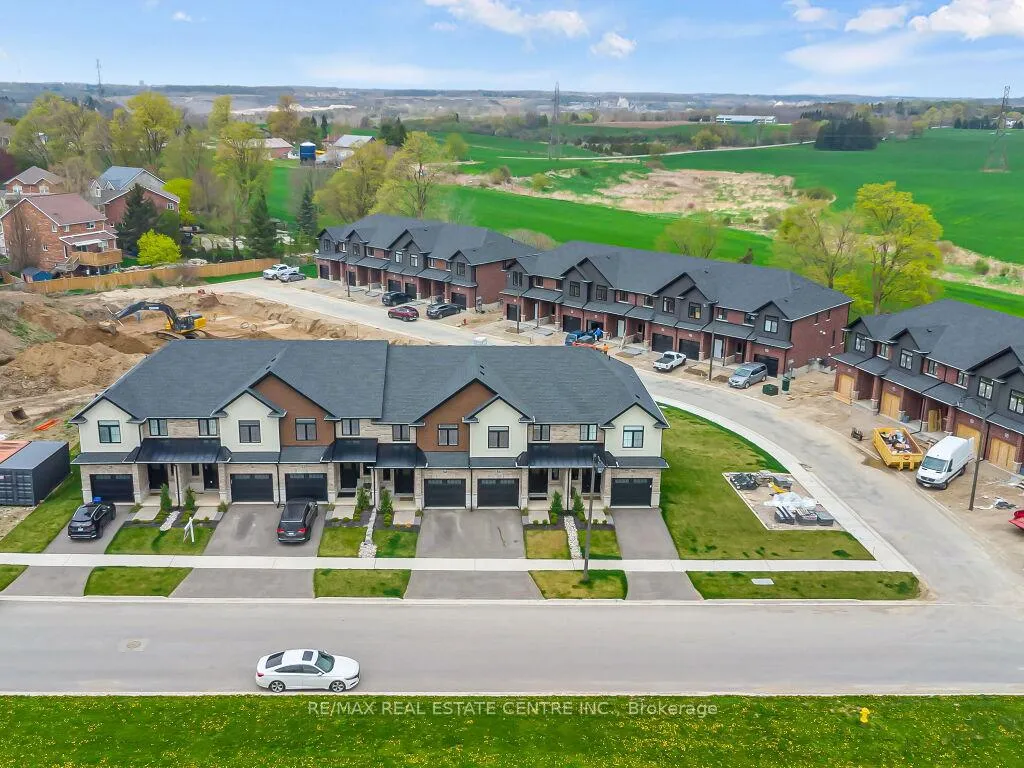
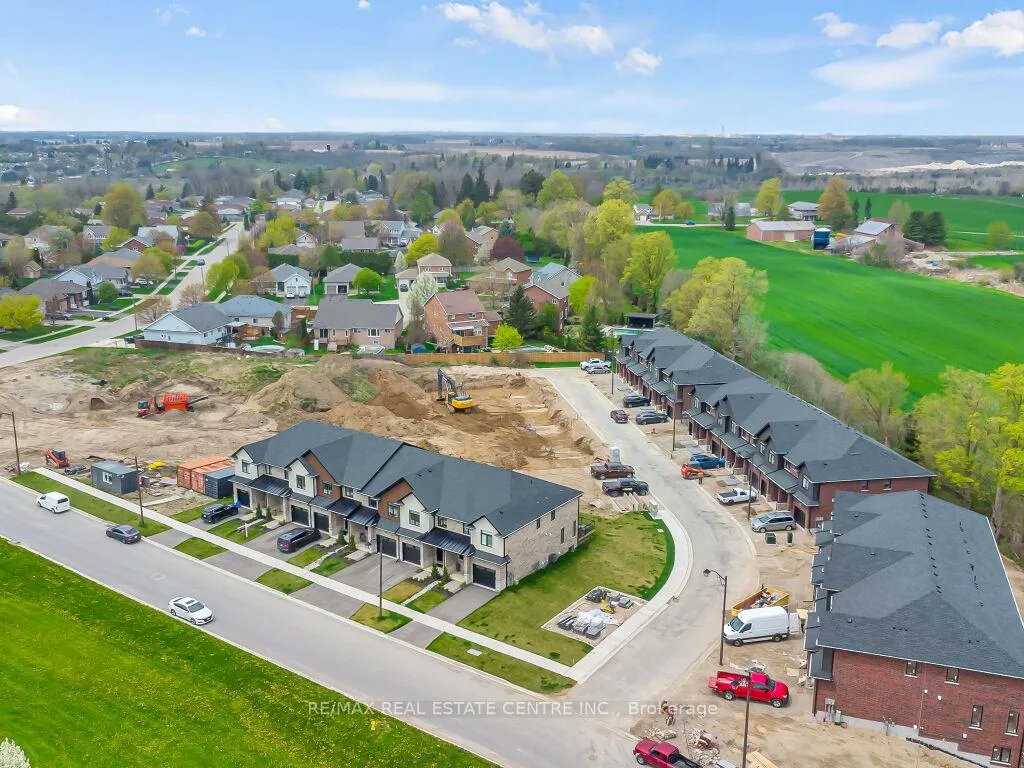
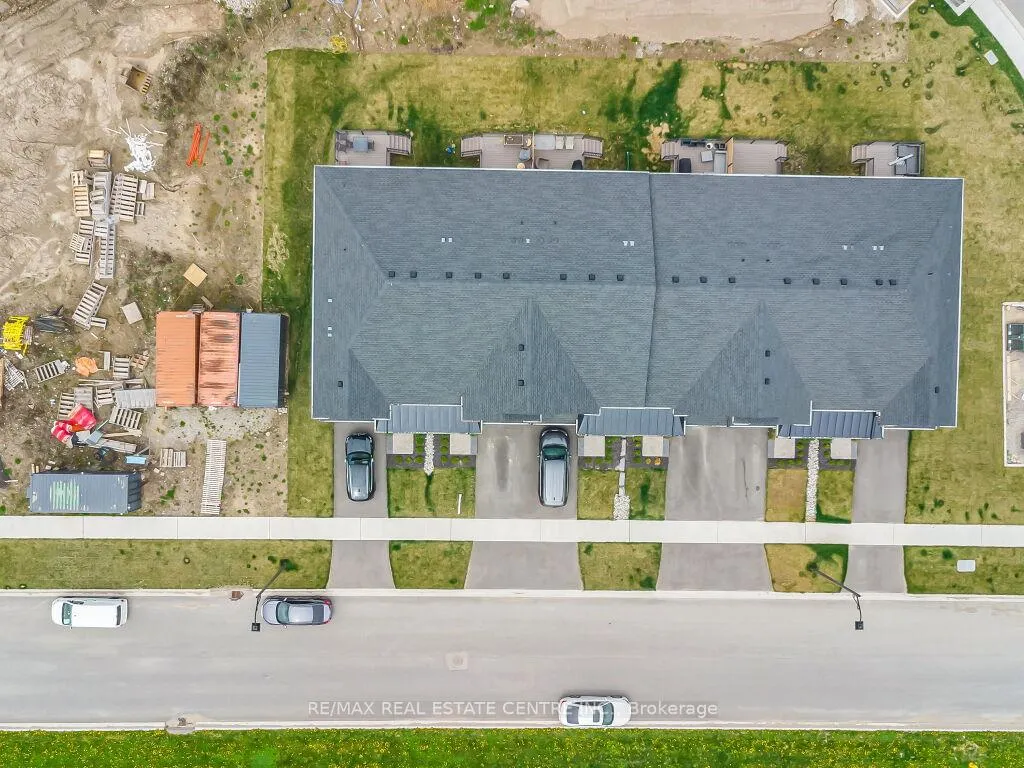
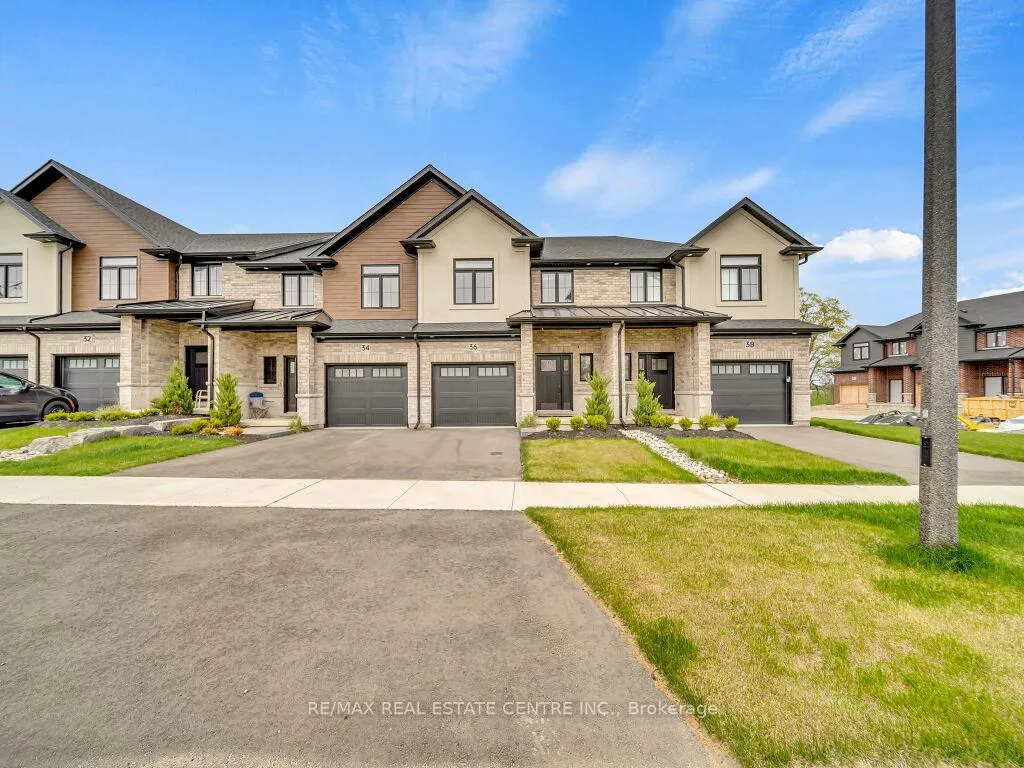 See all 47 photos
Property history
- $639,900ExpiredList: 2026-01-29|End: 2026-06-30|152 daysX12738030
- $649,900TerminatedList: 2025-08-29|End: 2026-01-27|151 daysX12369599
- $2,600TerminatedList: 2025-08-08|End: 2025-08-28|20 daysX12333566
- $649,900TerminatedList: 2025-05-07|End: 2025-08-28|113 daysX12130220
- $2,600SuspendedList: 2025-01-06|End: 2025-01-22|16 daysX11908877
Facts and features
- BasementUnfinished
- Price per sq ft~$492
- Water, sewerMunicipal
- HeatingForced air
- Central air
The homeFreehold Townhouse, 2-storey, 1,100–1,500 sq ft
- Type: Freehold Townhouse
- Style: 2-storey
- Living space: 1,100–1,500 sq ft
- Basement: Full, unfinished
InsideAir exchanger, Rooms above ground 7, Bedrooms 3
- Features: Air exchanger
- Rooms above ground: 7
- Bedrooms: 3
- Bathrooms: 3
- Kitchens: 1
Outside and lotBrick, vinyl siding, Asphalt shingle, Concrete
- Exterior: Brick, vinyl siding
- Roof: Asphalt shingle
- Foundation: Concrete
- Size: 21.17 × 98.69 ft
Parking1 Garage, Built-in, Available
- Spaces: 1 Garage
- Garage: Built-in
- Driveway: Available
Heating, water and powerForced air, gas, Central air, Municipal water
- Heating: Forced air, gas
- Cooling: Central air
- Water: Municipal water
- Sewer: Municipal sewer
Costs and taxesTaxes $3,759 a year, HST included in the price, Hot water tank
- Taxes, 2025: $3,759 a year
- HST: HST included in the price
- Rental items: Hot water tank
Listing detailsX12738030, Expired, Jan 29, 2026
- MLS® number: X12738030
- Status: Expired
- Listed on: Jan 29, 2026
- Days on market: 152
- Updated: Jun 30, 2026
- Possession: 2026-03-01 / 60-89 days
- Occupied by: Owner
- Listing brokerage: RE/MAX REAL ESTATE CENTRE INC.
About this home
36 Walker Road, Ingersoll (Ingersoll - South), ON N5C 4H3
**Just a Year & Half New**Feels Like Brand NEW** featuring an open concept main floor with 9' ceilings & engineered hardwood along with luxury features throughout including quartz countertops & custom closets. With oversized windows the unit is flooded with natural light, making this townhome feel like anything but that! Enjoy making meals in a large kitchen with stainless steel appliances and a sizeable island with seating. Off the kitchen is a dedicated dinette with a sliding door offering direct access to the backyard. Furthermore, the main floor includes a 2-pc powder room and direct access to the garage. The second floor is home to three large bedrooms, including the Primary suite which allows room for a king-size bed, features a walk-in closet & 3-pc ensuite complete with an all-tile shower. In addition, enjoy a dedicated laundry room & second floor linen closet. Enjoy living in a new home in an established family-friendly neighbourhood with a playground & green space across the street(Easy Access> Hwy401)
Ask about this home
A HOMEH agent will answer your questions about this home.
Around this home
Daily convenience, out of 100, from the distances below
Schools nearby
School rating, out of 10.
Helpful calculators
Your HOMEH agent

"Priced 9% over the Hestimate. I would see it this week."