

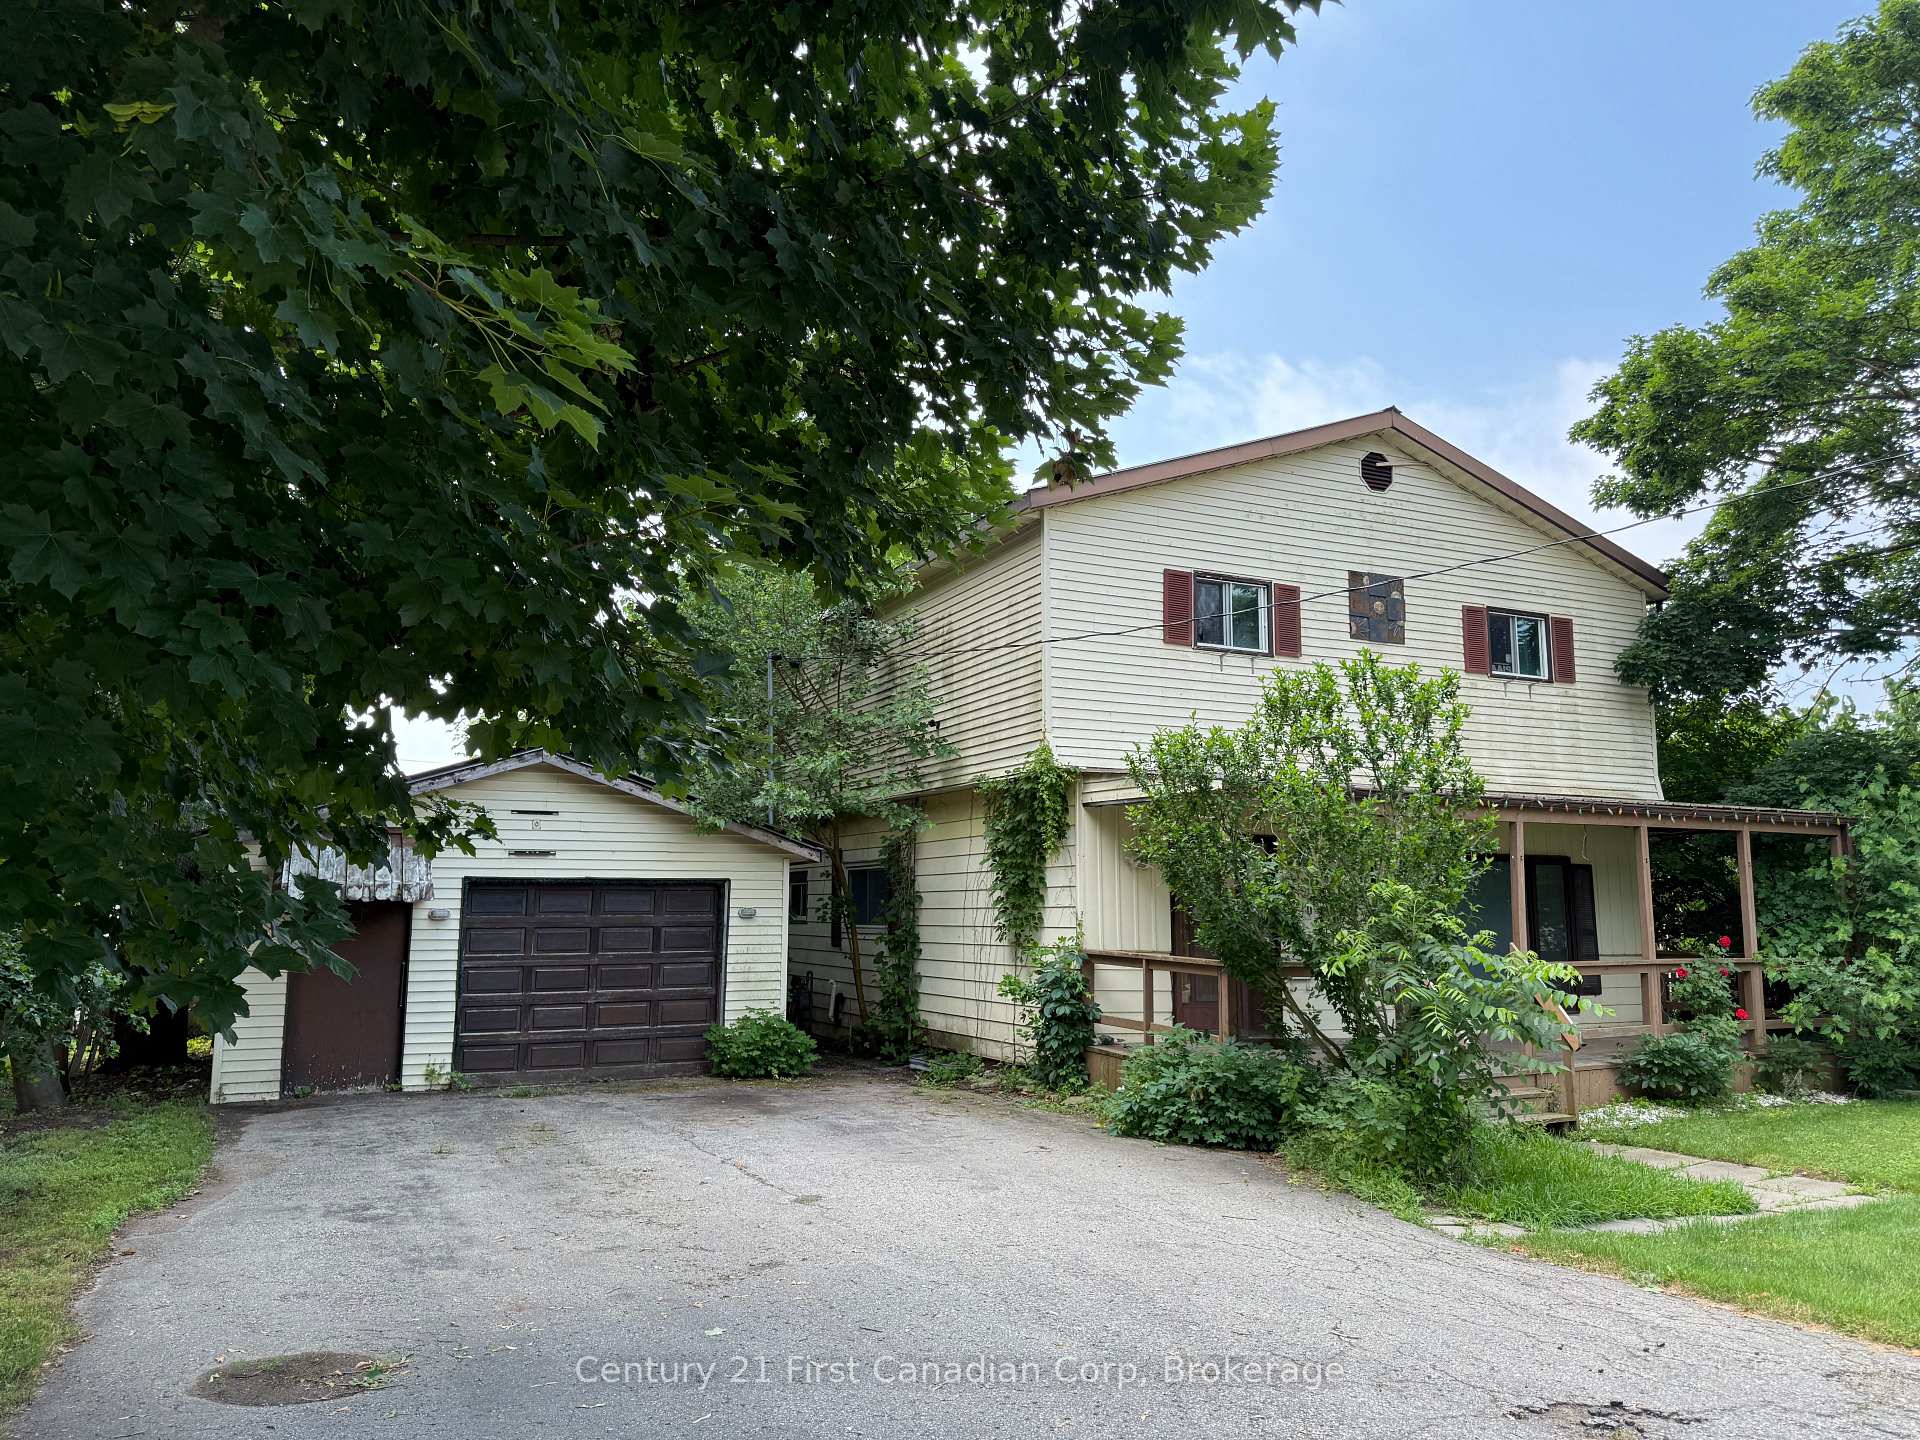
180 King Hiram Street
180 King Hiram Street
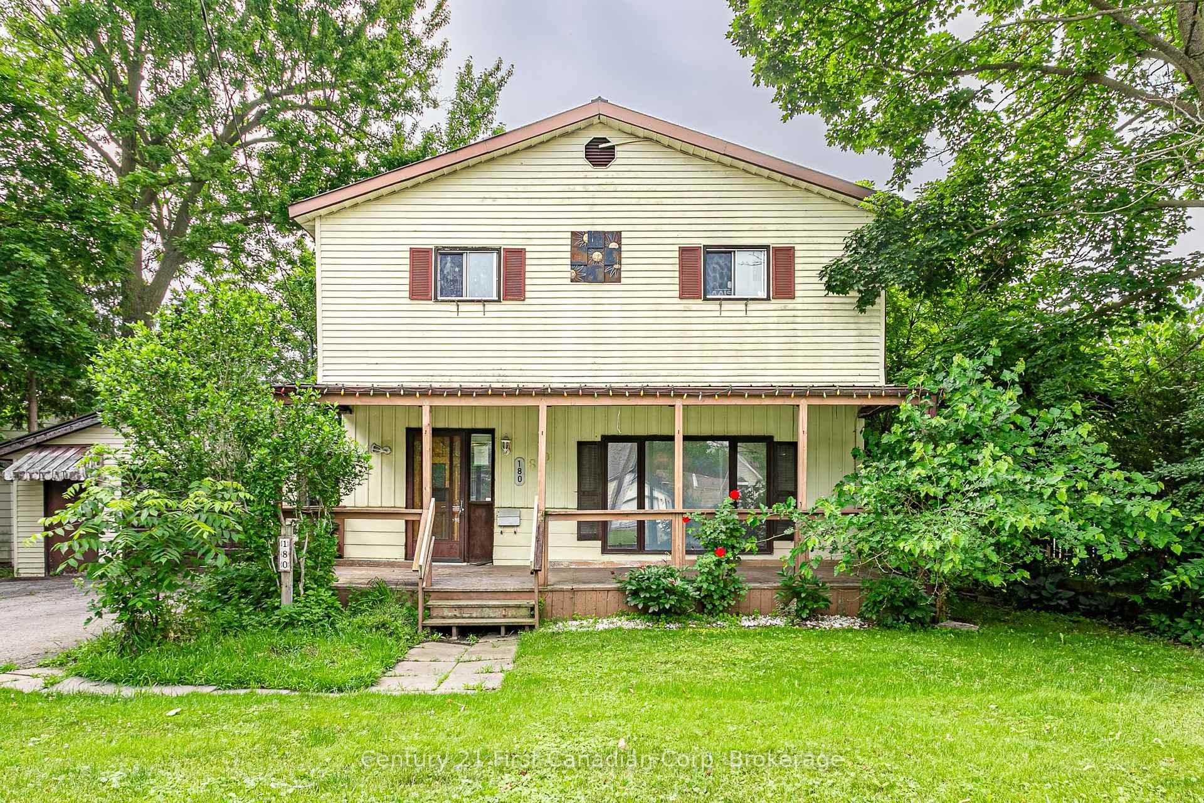
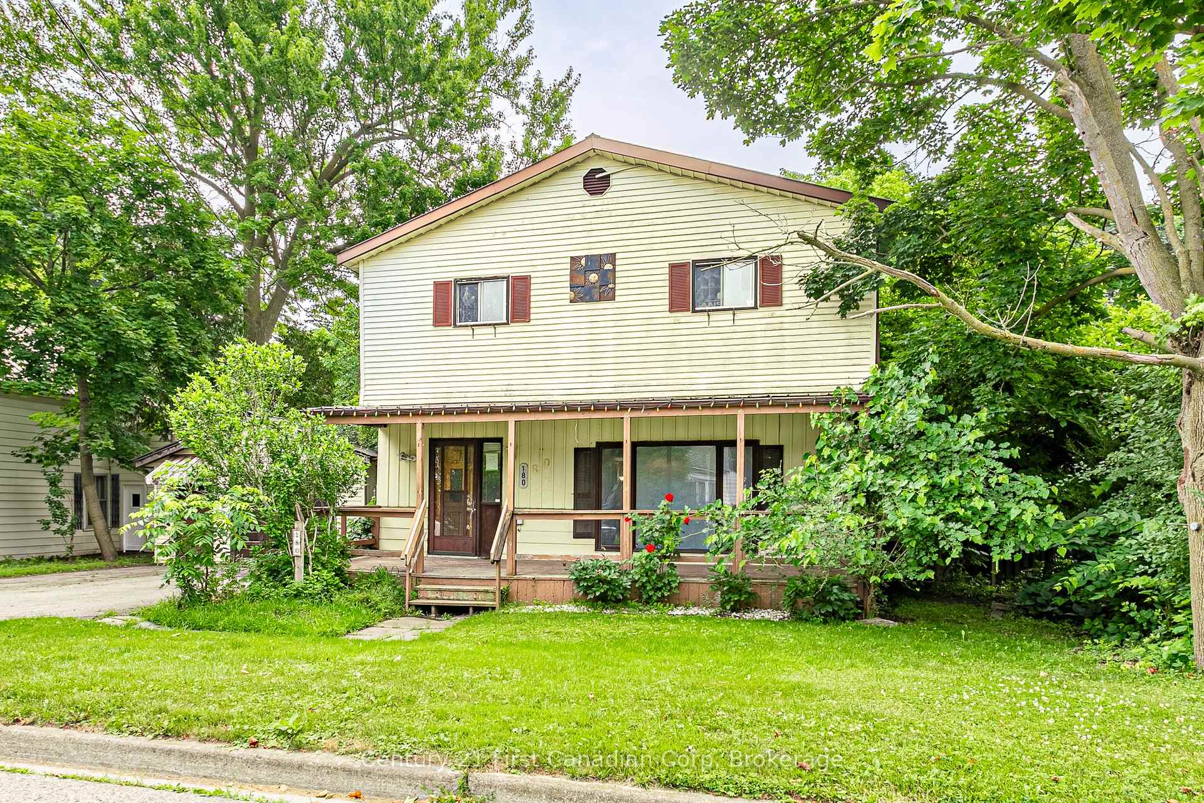
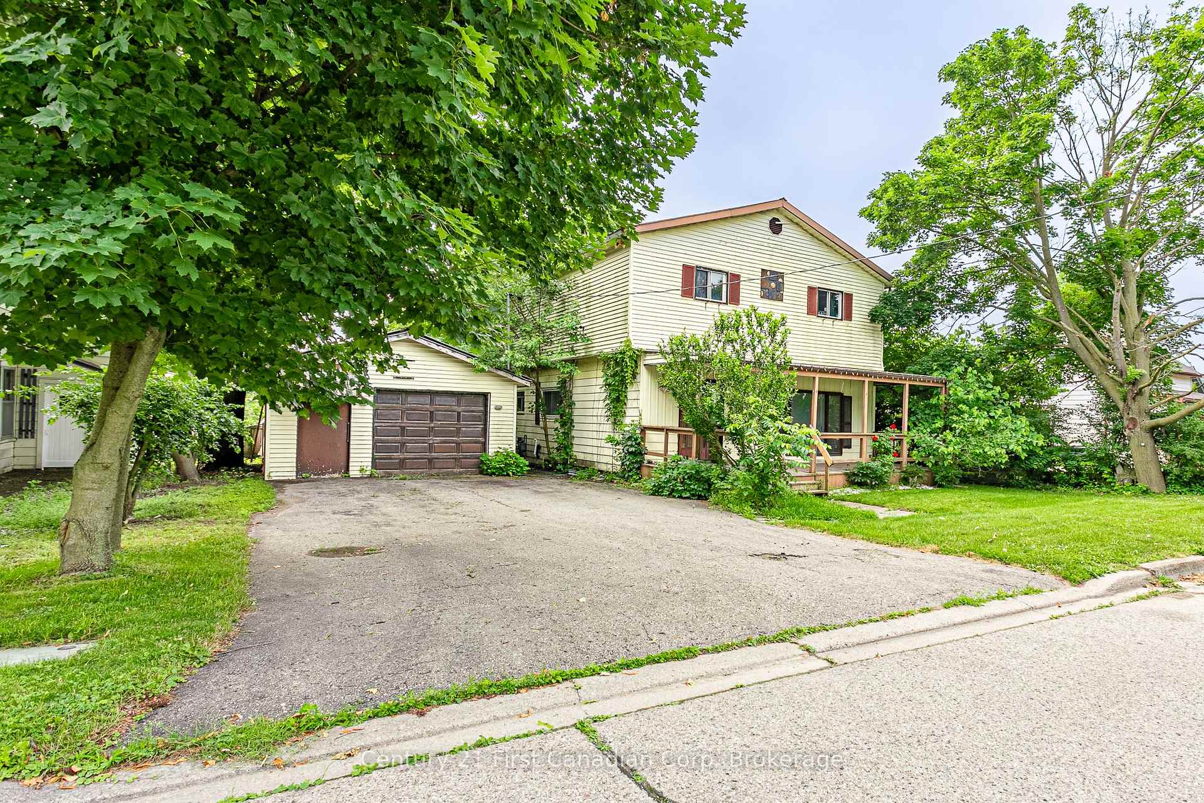
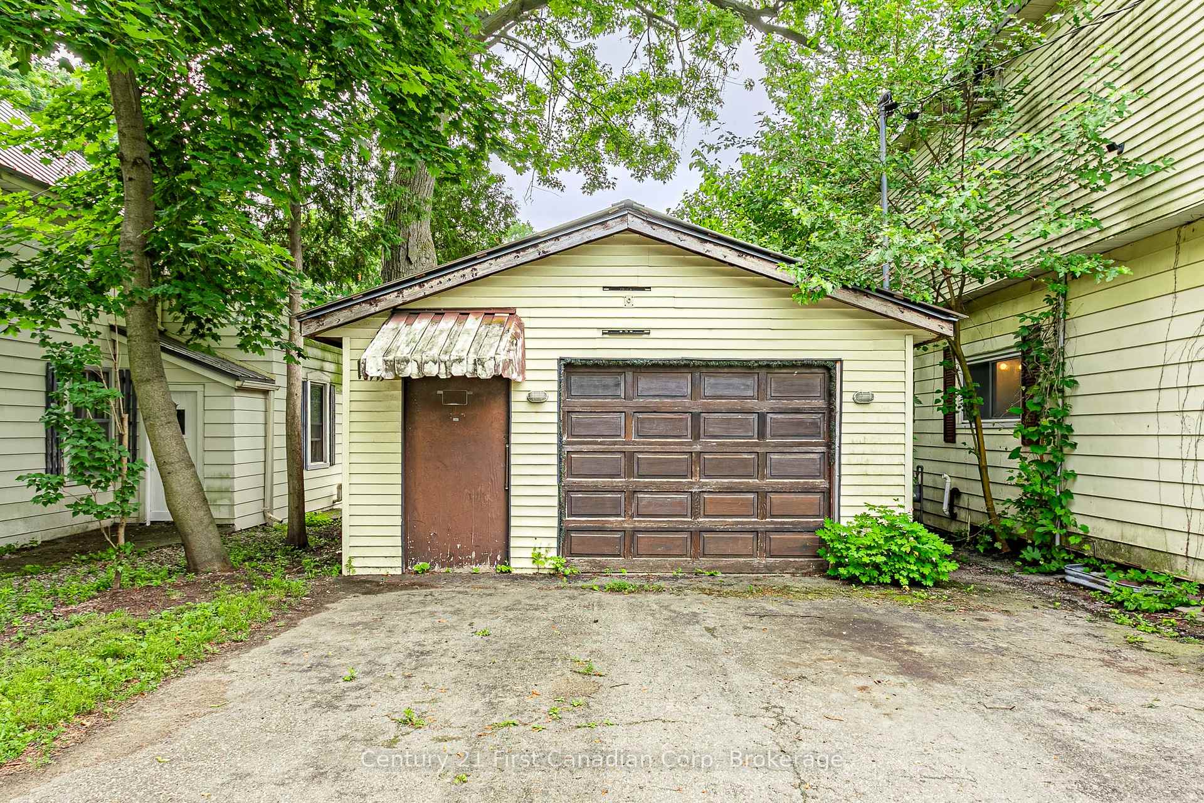 See all 32 photos
Property history
Facts and features
- BasementUnfinished
- Water, sewerMunicipal
- HeatingForced air
- Type of homeDetached
The homeDetached, 2-storey, 2,000–2,500 sq ft
- Type: Detached
- Style: 2-storey
- Living space: 2,000–2,500 sq ft
- Basement: Unfinished
InsideWater heater, Rooms above ground 15, Rooms in the basement 3
- Features: Water heater
- Rooms above ground: 15
- Rooms in the basement: 3
- Bedrooms: 5
- Bathrooms: 3
- Kitchens: 1
- Family room: Yes
Outside and lotAluminum siding, vinyl siding, Metal, Poured concrete
- Exterior: Aluminum siding, vinyl siding
- Roof: Metal
- Foundation: Poured concrete
- Size: 66 × 132 ft
- Zoning: R2
Parking2 Garage, Detached, Private double
- Spaces: 2 Garage
- Garage: Detached
- Driveway: Private double
Heating, water and powerForced air, gas, Municipal water, Municipal sewer
- Heating: Forced air, gas
- Water: Municipal water
- Sewer: Municipal sewer
Costs and taxesTaxes $4,061 a year, Plus HST, Furnace, a/c, water heater
- Taxes, 2024: $4,061 a year
- HST: Plus HST
- Rental items: Furnace, a/c, water heater
- Under contract: Air conditioner, hot water heater
Included in the saleSchedule b applies, Schedule b applies
- Included: Schedule b applies
- Not included: Schedule b applies
Listing detailsX12250818, Sold, Jun 26, 2025
- MLS® number: X12250818
- Status: Sold
- Listed on: Jun 26, 2025
- Days on market: 112
- Updated: Oct 16, 2025
- Possession: Immediate
- Occupied by: Vacant
- Listing brokerage: CENTURY 21 FIRST CANADIAN CORP
About this home
180 King Hiram Street, Ingersoll (Ingersoll - North), ON N5C 1L8
Endless opportunities awaits! The R2 zoning offers many future development options: future duplex (with Town approval and required updates), large single family home, a large building lot for a future semi or single family home. This 2000+ sq ft, 5-6 BR, 2.5 bath home is sitting on a 66x132 ft lot. Fully fenced yard offers plenty of space for the family and has 2 sheds. The detached 17.4x26.2 ft garage has a bonus 11.53x17.4workshop at the back- plenty of room for the hobbyist. Main floor offers a living room with fireplace (sold as is), 1 BR with possibility of 2 more, main floor laundry, eat-in kitchen plus den plus 1.5 baths and a mudroom. Upstairs offers 4 generous bedrooms and a 4 pc bath. This property is the perfect project for a contractor, investor or builder. Quick possession is available. This property is located central to Woodstock, Stratford, Tillsonburg, KW and London and is a quick drive to the 401. More photos coming soon!
Ask about this home
A HOMEH agent will answer your questions about this home.
Around this home
Daily convenience, out of 100, from the distances below
Schools nearby
School rating, out of 10.
Helpful calculators
Your HOMEH agent

"I would see it this week."