

29 Laurel Crescent
29 Laurel Crescent
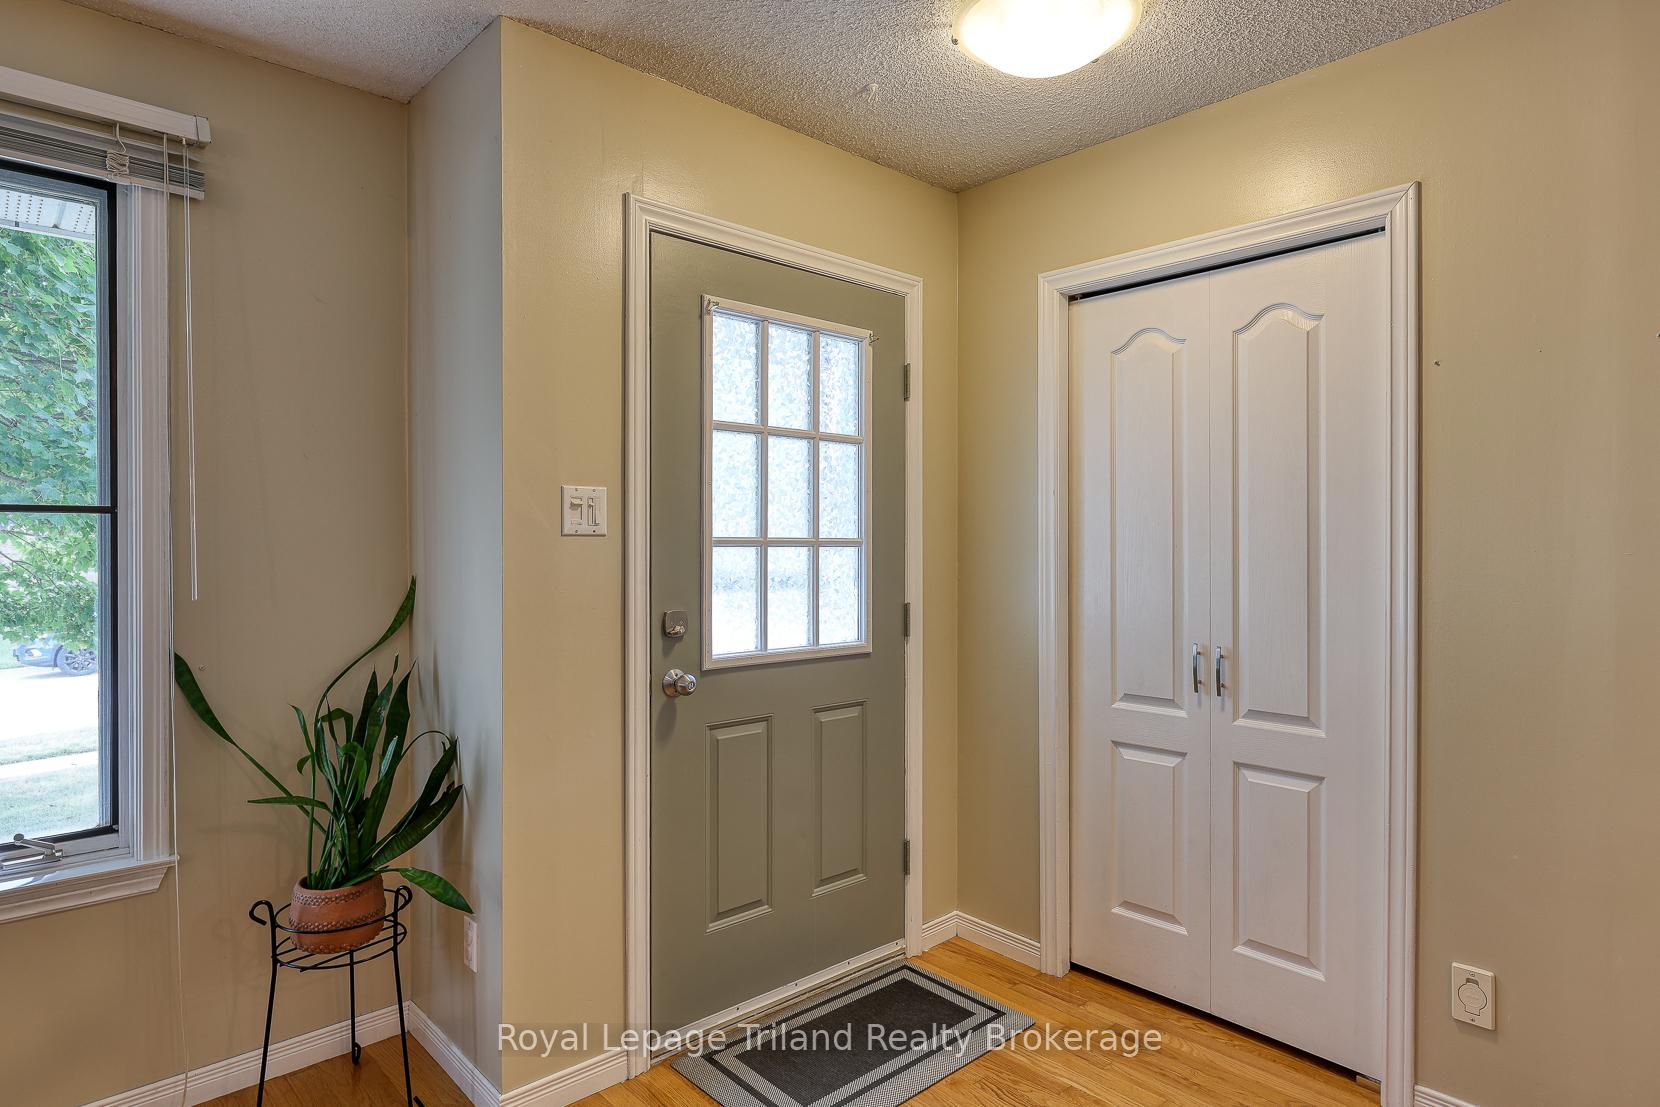 See all 47 photos
Property history
Facts and features
- BasementFinished
- Age of home31–50 years
- Water, sewerMunicipal
- HeatingForced air
- Hardwood floors
- Fireplace
- Central air
The homeDetached, Bungalow, Age 31–50 years
- Type: Detached
- Style: Bungalow
- Age: 31–50 years
- Living space: 700–1,100 sq ft
- Basement: Full, finished
InsideFireplace Yes, electric, Hardwood, Floor drain, primary bedroom - main floor, storage, sump pump, suspended ceilings, water heater, water meter, water softener
- Fireplace: Yes, electric
- Flooring: Hardwood
- Features: Floor drain, primary bedroom - main floor, storage, sump pump, suspended ceilings, water heater, water meter, water softener
- Security: Carbon monoxide detectors, smoke detector
- Rooms above ground: 5
- Rooms in the basement: 3
- Bedrooms: 3
- Bathrooms: 2
- Kitchens: 1
Outside and lotBrick, vinyl siding, Shingles, Poured concrete
- Exterior: Brick, vinyl siding
- Roof: Shingles
- Foundation: Poured concrete
- Features: Landscaped, patio, privacy
- Other structures: Shed
- Size: 50.1 × 120.3 ft
- Zoning: R1
Parking1 Garage, Carport
- Spaces: 1 Garage
- Garage: Carport
Heating, water and powerForced air, gas, Central air, Municipal water
- Heating: Forced air, gas
- Cooling: Central air
- Water: Municipal water
- Sewer: Municipal sewer
- Natural gas: Yes
- Hydro: Yes
- Cable: Available
- Telephone: Available
Costs and taxesTaxes $3,169 a year, HST No HST, Water heater
- Taxes, 2024: $3,169 a year
- HST: No HST
- Rental items: Water heater
- Under contract: Hot water heater
Included in the saleWasher, dryer, fridge, stove, dishwasher, 2 counter stools at island, water softener, all blinds, wall mount and tv in lower, wall hung phone in kitchen, T.v. and wall mount in main flr living room . 2 wall sconce style lights in primary, living room shelves left of tv, coat hooks inside the side door. guitar hook on basement family room wall.
- Included: Washer, dryer, fridge, stove, dishwasher, 2 counter stools at island, water softener, all blinds, wall mount and tv in lower, wall hung phone in kitchen
- Not included: T.v. and wall mount in main flr living room . 2 wall sconce style lights in primary, living room shelves left of tv, coat hooks inside the side door. guitar hook on basement family room wall.
NearbyFenced yard, golf, hospital, library, rec./commun.centre, school
- Close to: Fenced yard, golf, hospital, library, rec./commun.centre, school
Listing detailsX12378996, Sold, Sep 3, 2025
- MLS® number: X12378996
- Status: Sold
- Listed on: Sep 3, 2025
- Days on market: 47
- Updated: Oct 20, 2025
- Possession: 60-89 days
- Occupied by: Owner
- Listing brokerage: Royal Lepage Triland Realty Brokerage
About this home
29 Laurel Crescent, Ingersoll (Ingersoll - South), ON N5C 3S9
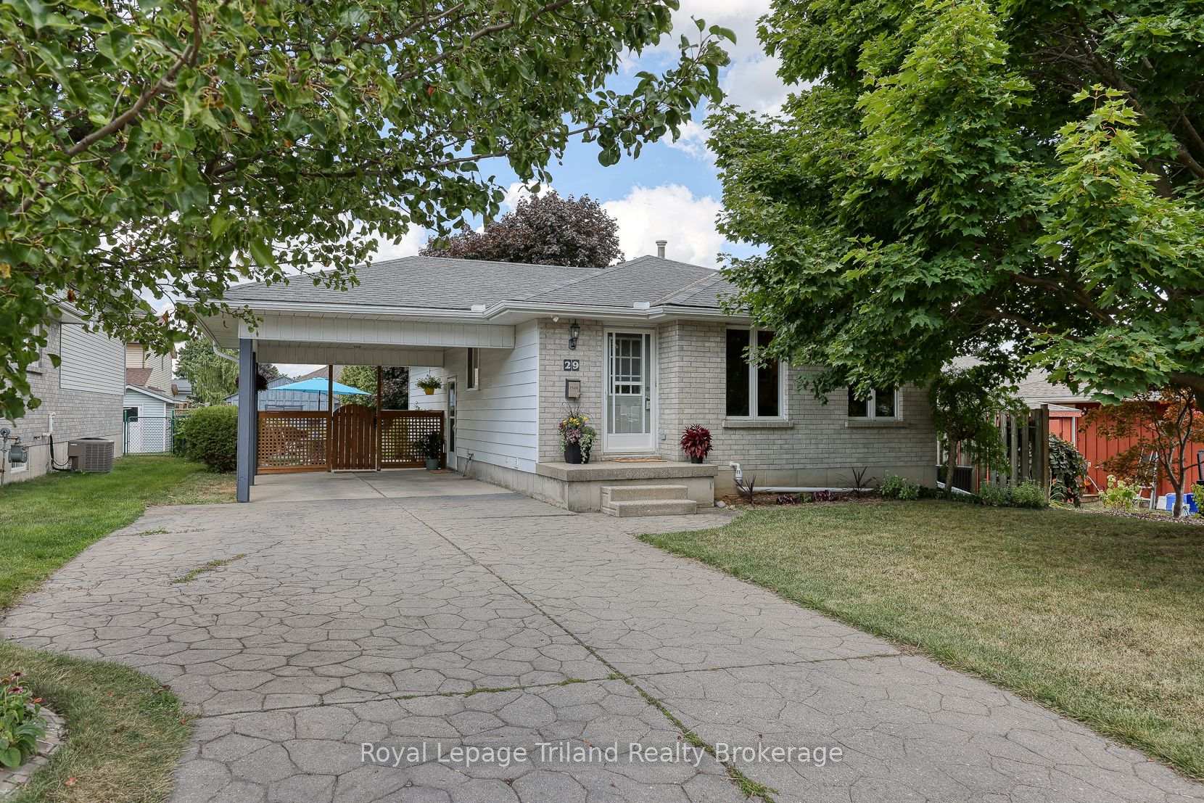
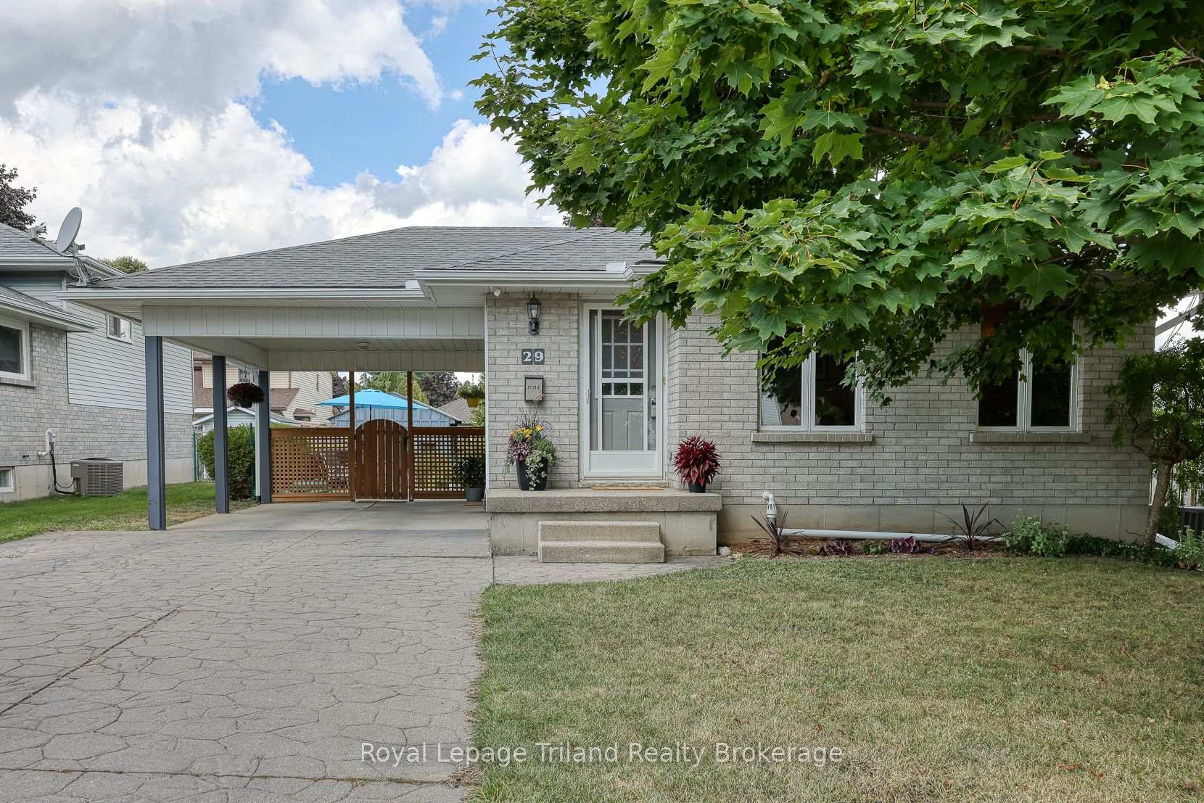
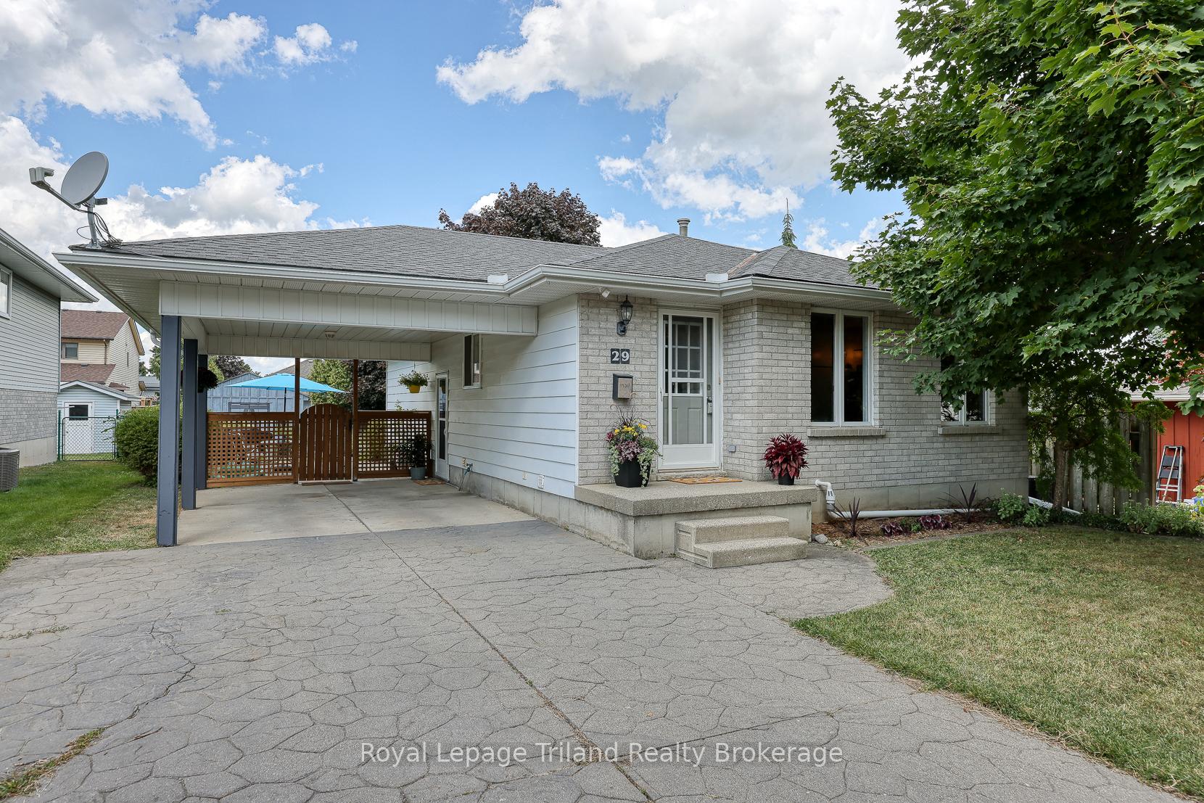
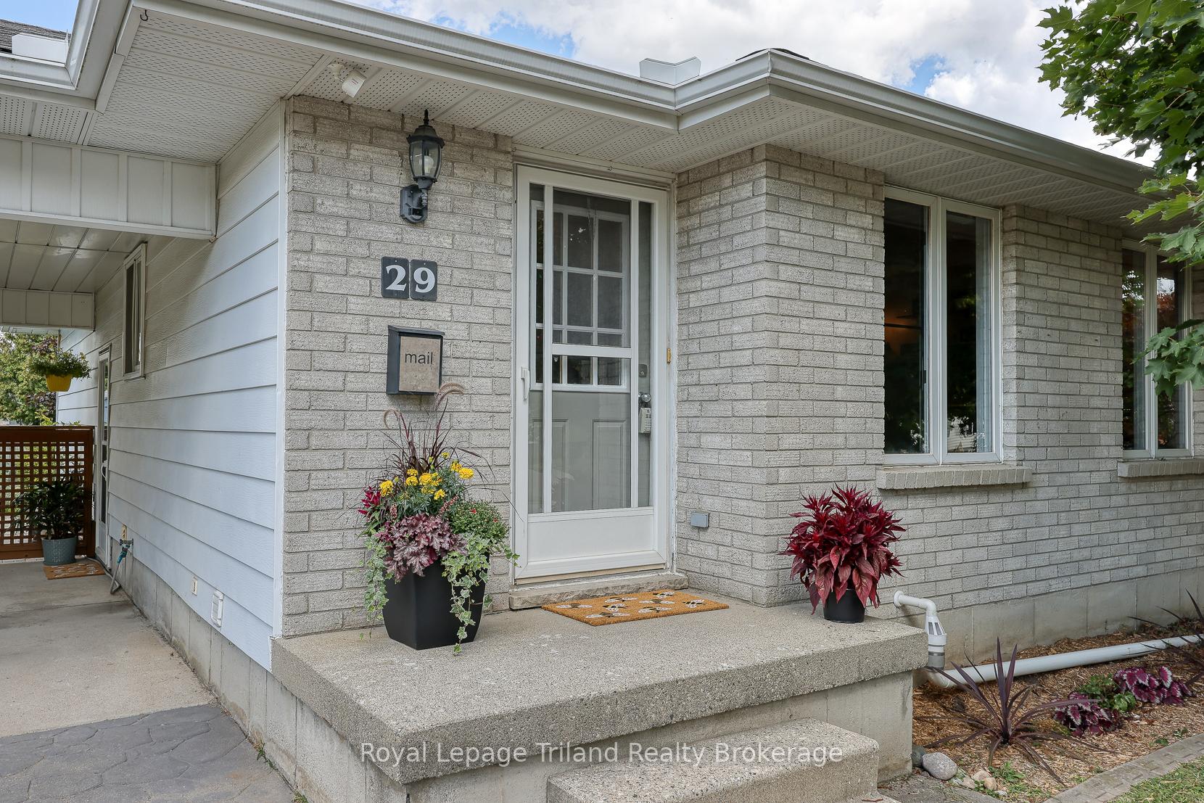
Right-Sized & Right-Priced! Tucked into Towerview, one of South Ingersoll's most loved family neighborhoods, this 3-bedroom, 2-bath bungalow on a generous lot offers the kind of comfort and convenience that makes a house feel like home. With its easy-care exterior, wide stamped concrete drive, and oversized carport that easily park four vehicles, the curb appeal is both tidy and welcoming. Inside, the layout just works: open living and dining spaces flow to a crisp white kitchen with island seating, the primary suite connects to a modern 4-piece bath through a privilege door, and two additional bedrooms provide space for your family or guests. Downstairs, a 2023 renovation created a spacious L-shaped family room with an electric fireplace, a flex space for office or hobby use, a refreshed 3-piece bath (2025), laundry, and plenty of storage. Out back, the privacy fenced yard provides peace of mind for children and pets, shade trees, perennial beds, a private patio for lazy afternoons, and a flagstone path leading to the large garden shed. All this in the Harrisfield school district, walking distance to the Ingersoll Golf Club, parks, and shops, with quick 401/403 access for commuters. Notables include: hardwood in the living room, newer carpet in the bedrooms, handy side access from the carport, potential for a future garage plus appliances, water softener, and a flat-screen TV in the lower level For first-time buyers, right-sizers, or anyone looking for solid value in a sought-after setting, this home checks all the boxes. Thoughtfully updated and move-in ready, its a property that proves Towerview is a neighborhood you'll never outgrow - this is your chance to make it your own!
Ask about this home
A HOMEH agent will answer your questions about this home.
Around this home
Daily convenience, out of 100, from the distances below
Schools nearby
School rating, out of 10.
Helpful calculators
Your HOMEH agent

"I would see it this week."