

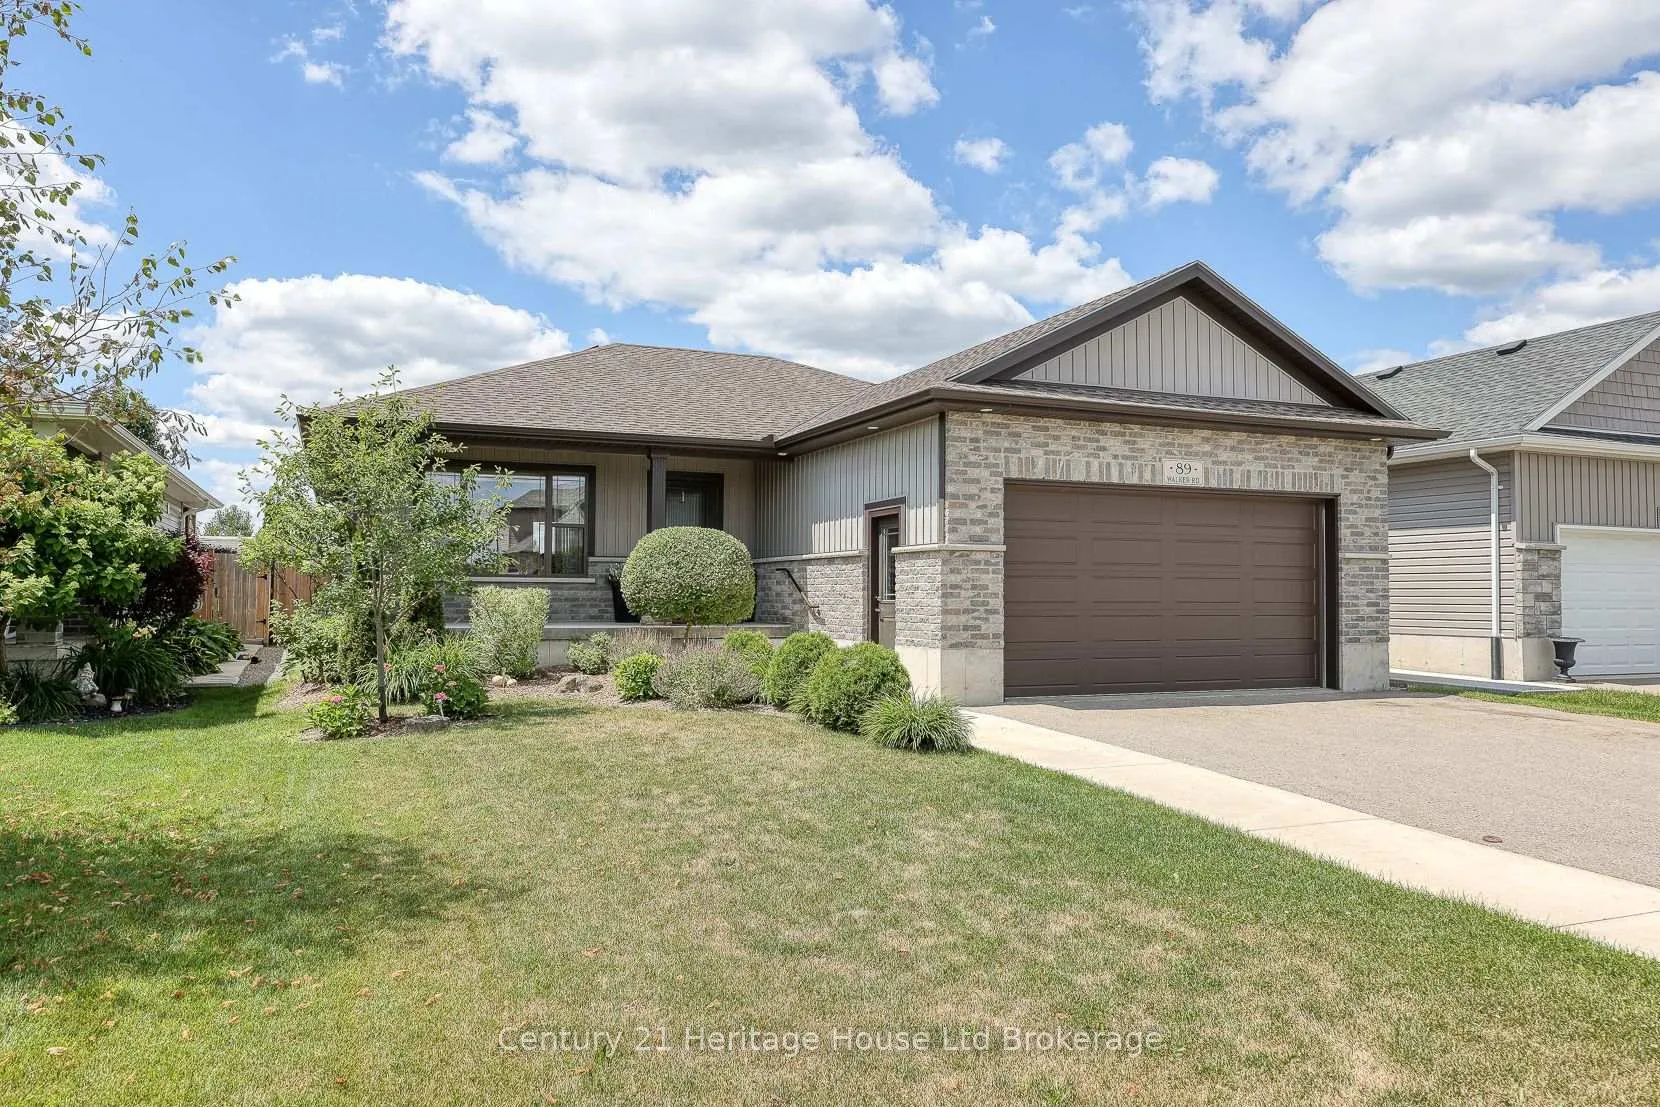
89 Walker Road
89 Walker Road
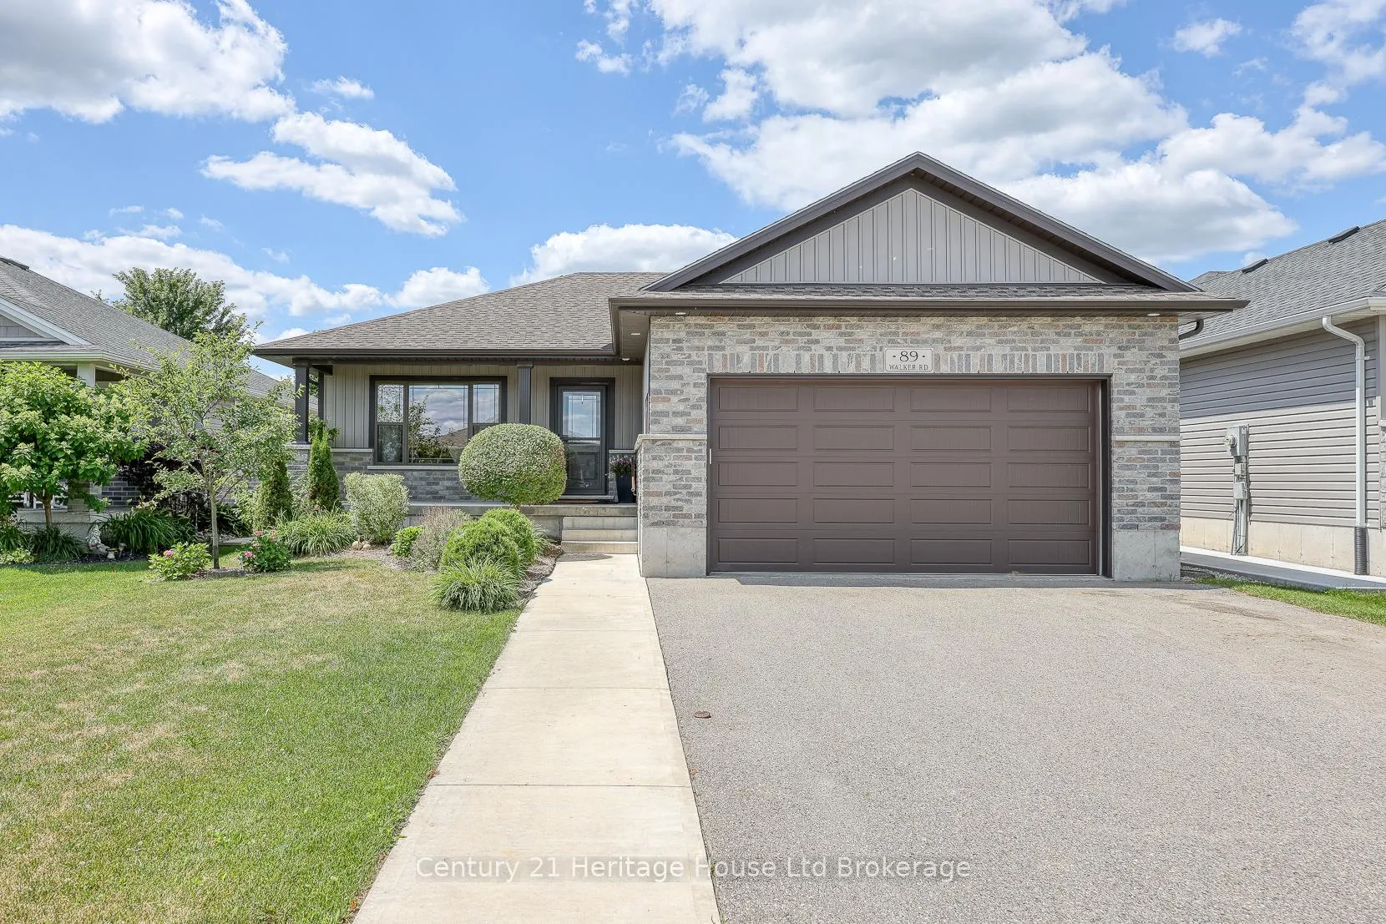
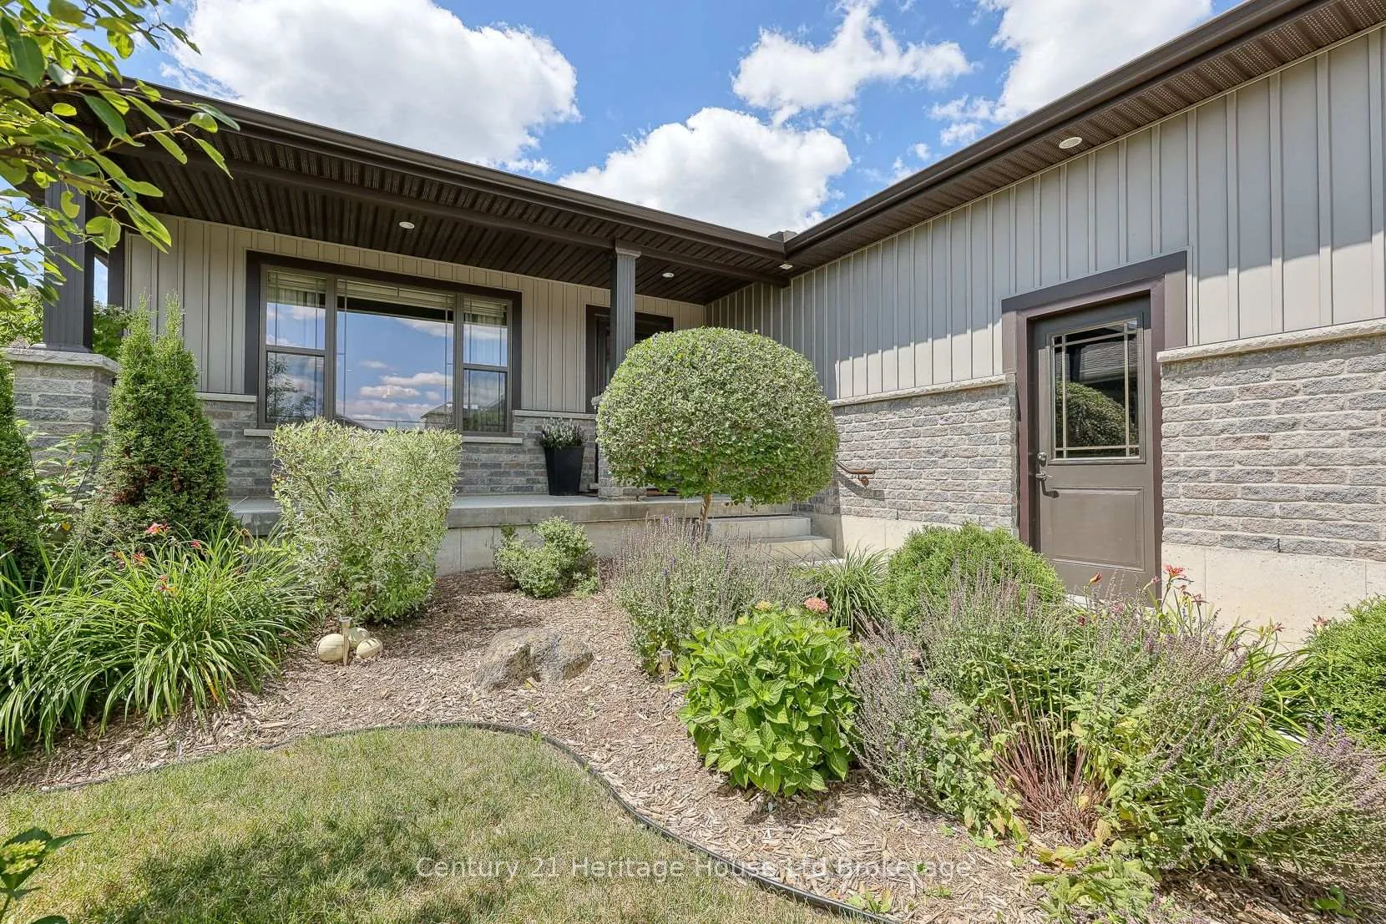
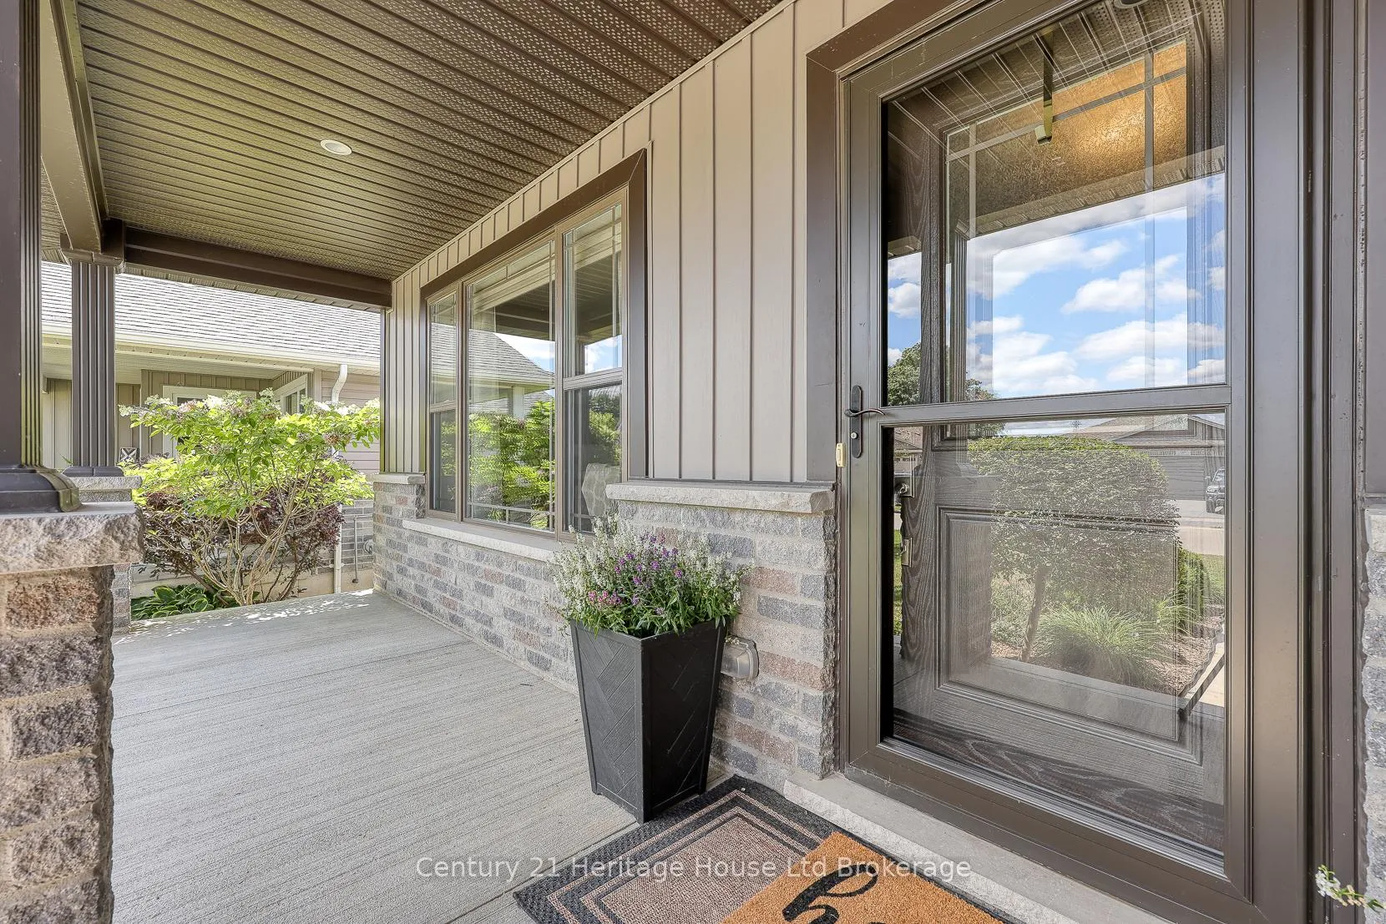
 See all 49 photos
Property history
Facts and features
- BasementFinished
- Water, sewerMunicipal
- Lot shapeRectangular
- HeatingForced air
- Fireplace
- Central air
The homeDetached, Bungalow, 1,100–1,500 sq ft
- Type: Detached
- Style: Bungalow
- Living space: 1,100–1,500 sq ft
- Basement: Full, finished
- View: Garden
InsideFireplace Yes, natural gas, Main level, Auto garage door remote, other, sump pump, water heater, water softener
- Fireplace: Yes, natural gas
- Laundry: Main level
- Features: Auto garage door remote, other, sump pump, water heater, water softener
- Security: Carbon monoxide detectors, smoke detector
- Rooms above ground: 5
- Rooms in the basement: 3
- Bedrooms: 2 + 2 in the basement
- Bathrooms: 3
- Kitchens: 1
Outside and lotBrick, vinyl siding, Fibreglass shingle, Poured concrete
- Exterior: Brick, vinyl siding
- Roof: Fibreglass shingle
- Foundation: Poured concrete
- Features: Deck, landscaped, porch
- Other structures: Fence - full, gazebo, shed
- Size: 49.21 × 115.68 ft
- Shape: Rectangular
Parking2 Garage, Attached
- Spaces: 2 Garage
- Garage: Attached
Heating, water and powerForced air, gas, Central air, Municipal water
- Heating: Forced air, gas
- Cooling: Central air
- Water: Municipal water
- Sewer: Municipal sewer
Costs and taxesTaxes $4,172 a year, HST included in the price, Hot water heater
- Taxes, 2024: $4,172 a year
- HST: HST included in the price
- Rental items: Hot water heater
Included in the saleGarage door remote(s), gas furnace in garage, water softener, interior & exterior 6 zone built-in speakers including bluetooth sound system receiver, 2 tv wall mounts, carbon monoxide detector, dishwasher, garage door opener, refrigerator, smoke detector, stove, window blinds, washer, dryer, metal gazebo, microwave, All tvs, decorative items
- Included: Garage door remote(s), gas furnace in garage, water softener, interior & exterior 6 zone built-in speakers including bluetooth sound system receiver, 2 tv wall mounts, carbon monoxide detector, dishwasher, garage door opener, refrigerator, smoke detector, stove, window blinds, washer, dryer, metal gazebo, microwave
- Not included: All tvs, decorative items
NearbyFenced yard
- Close to: Fenced yard
Listing detailsX12476521, Sold, Oct 22, 2025
- MLS® number: X12476521
- Status: Sold
- Listed on: Oct 22, 2025
- Days on market: 104
- Updated: Feb 3, 2026
- Possession: Flexible
- Occupied by: Owner
- Listing brokerage: Century 21 Heritage House Ltd Brokerage
About this home
89 Walker Road, Ingersoll (Ingersoll - South), ON N5C 0A6
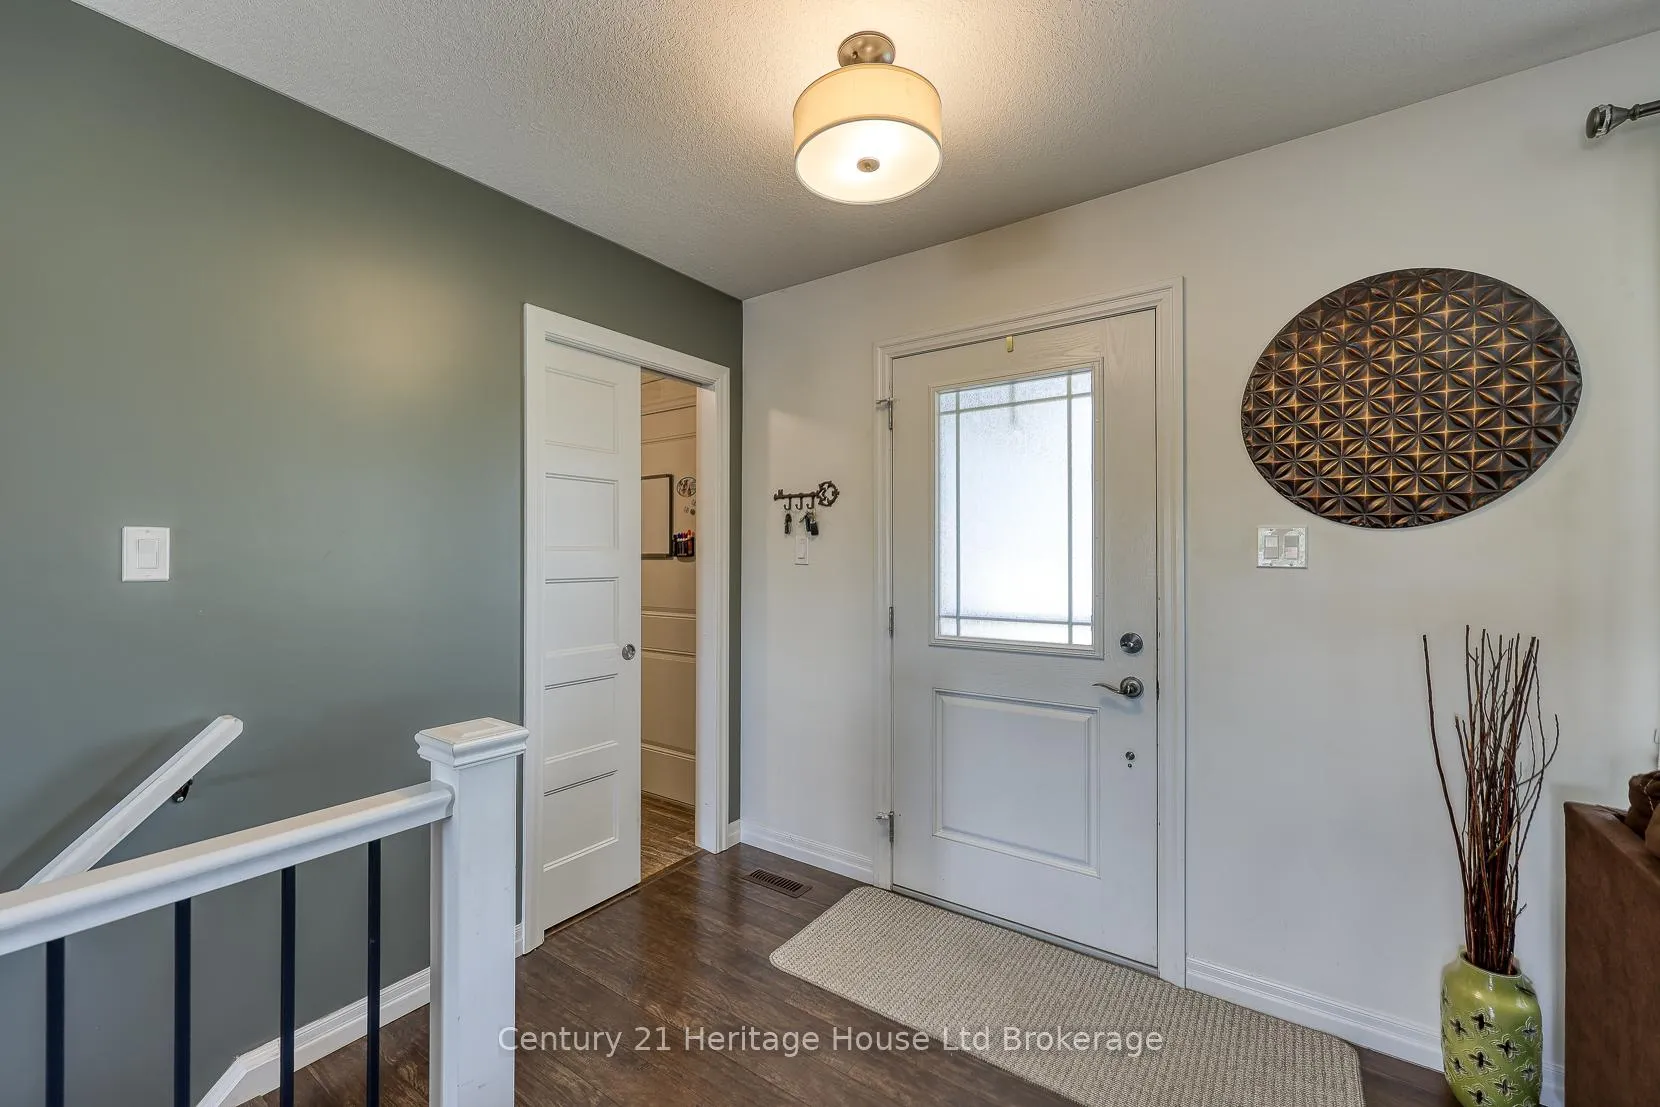
Welcome to 89 Walker Road! This beautifully maintained brick bungalow is nestled in a picturesque, family-friendly neighborhood and offers over 2,500 sq ft of finished living space perfect for those seeking both comfort and style. Just 9 years young, this home is move-in ready and filled with thoughtful details throughout. Step onto the charming front porch ideal for morning coffee or tea and come inside to a sun-drenched living room with stunning floor-to-ceiling windows and gleaming luxury plank wood flooring. The heart of the home is a custom-designed kitchen featuring rich maple cabinetry, brand new quartz countertops, a sleek glass backsplash, updated lighting, and a large island with breakfast bar. Stainless steel appliances are included, making this kitchen both functional and beautiful. Entertain with ease in the separate dining room, offering ample space for holiday dinners or casual get-togethers. Down the hall, the gorgeous primary bedroom serves as a peaceful retreat with a spacious walk-in closet and a spa-like ensuite, complete with a custom maple vanity, double sinks, and an oversized shower. A second bright and spacious bedroom and a stylish laundry/mud room w/ access to heated garage complete the main floor. The lower level is a showstopper- bright, expansive, and freshly updated with new modern plank flooring, trim, paint, and a brand new 3-piece bathroom (professionally finished!). Cozy up in the large family room with a beautiful gas fireplace framed by a stone façade, and enjoy the extra space for a pool table, playroom, or home gym. Two additional generously sized bedrooms with large windows and plenty of closet space round out this level. Outside, you'll find a fully fenced backyard, perfect for summer barbecues on the huge deck. A fantastic new oversized shed adds even more value and storage. Meticulously cared for, warm, and full of character, this home is truly a must-see!
Ask about this home
A HOMEH agent will answer your questions about this home.
Around this home
Daily convenience, out of 100, from the distances below
Schools nearby
School rating, out of 10.
Helpful calculators
Your HOMEH agent

"Priced 6% over the Hestimate. I would see it this week."