

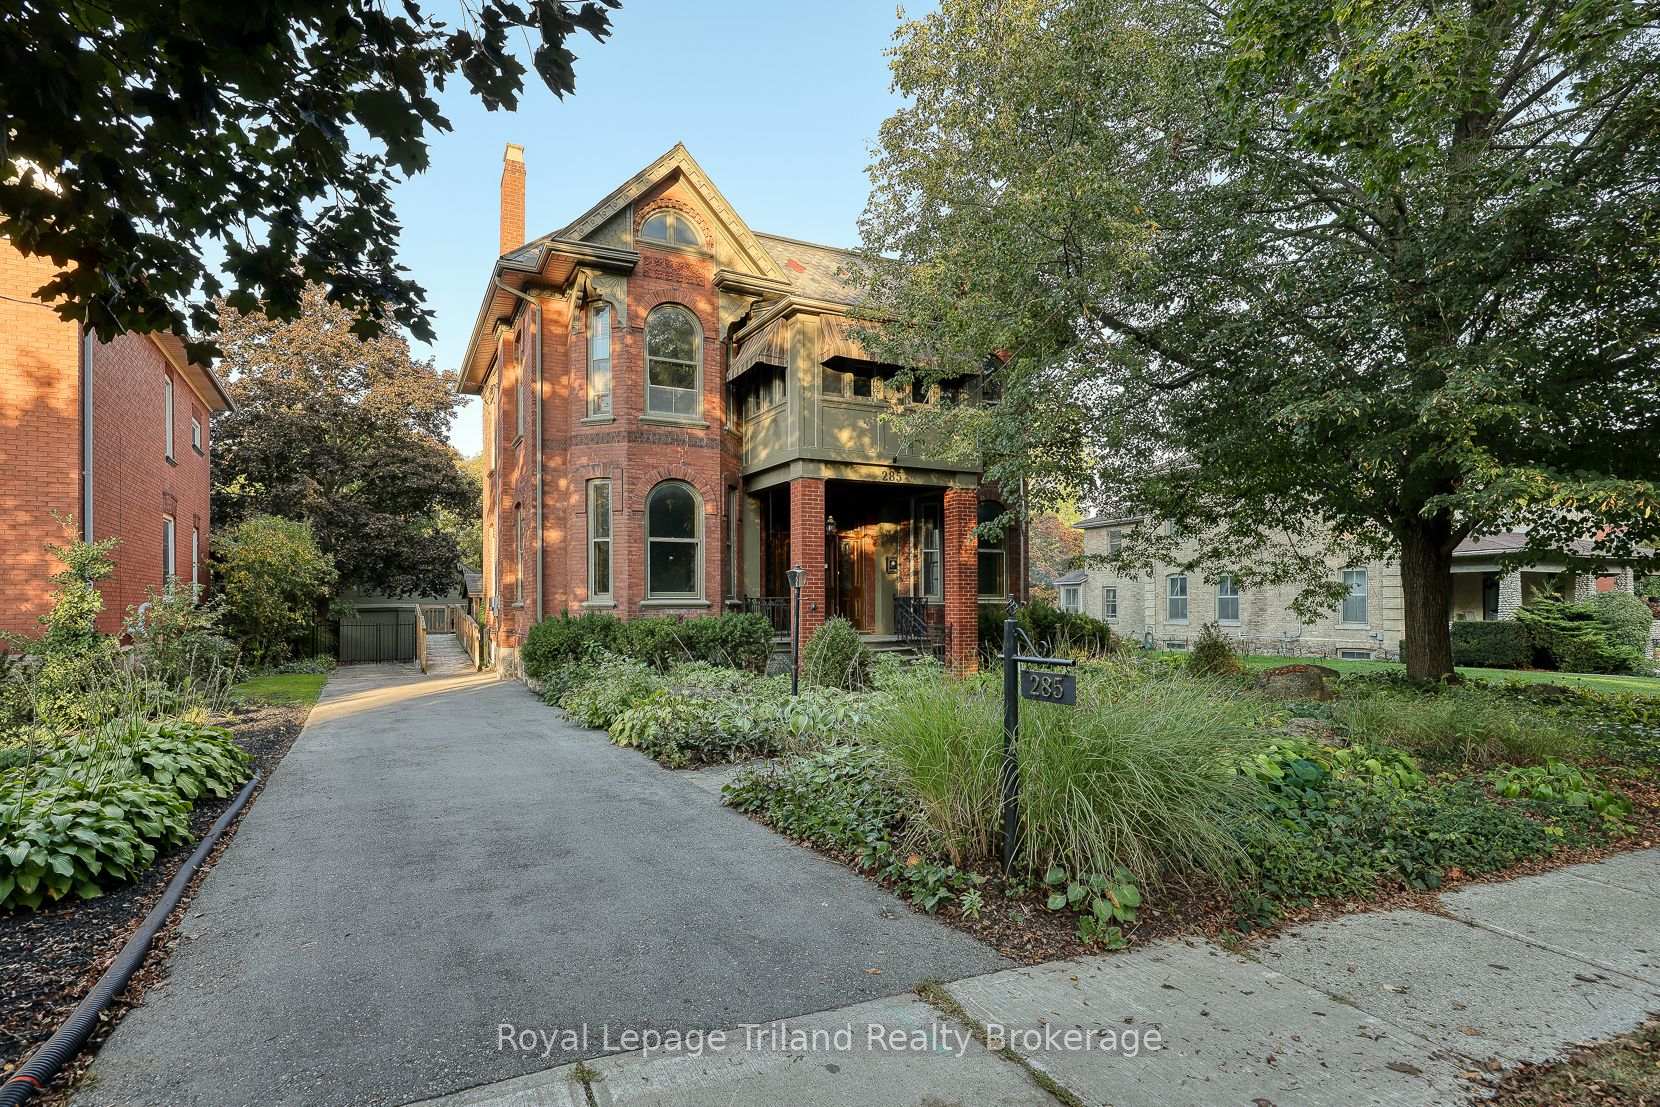
285 Oxford Street
285 Oxford Street
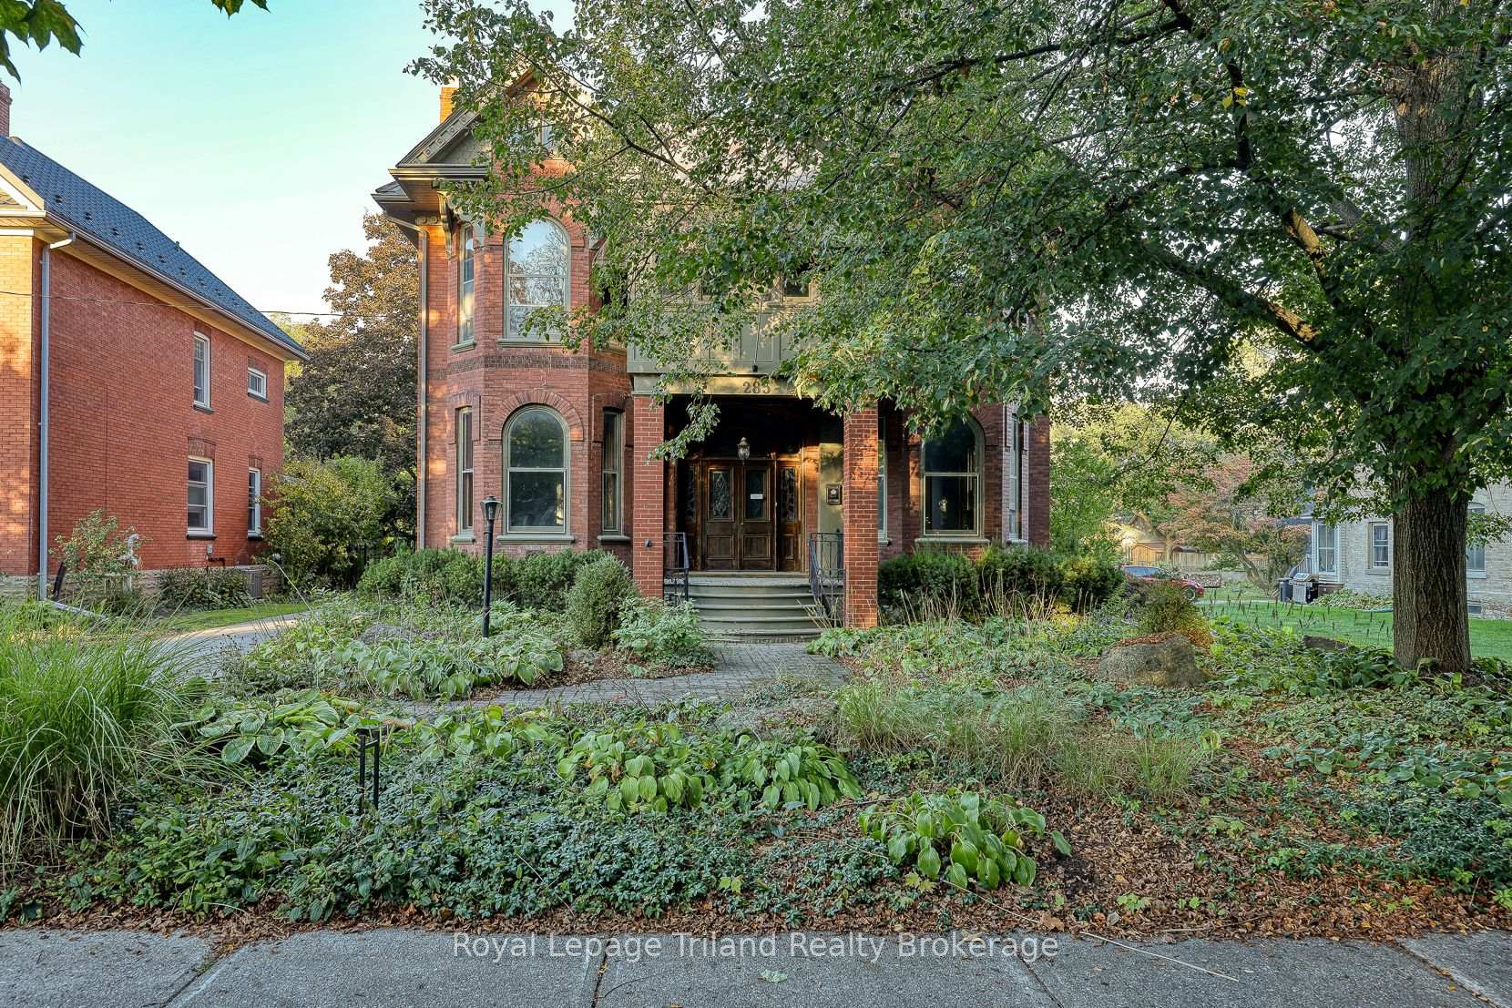
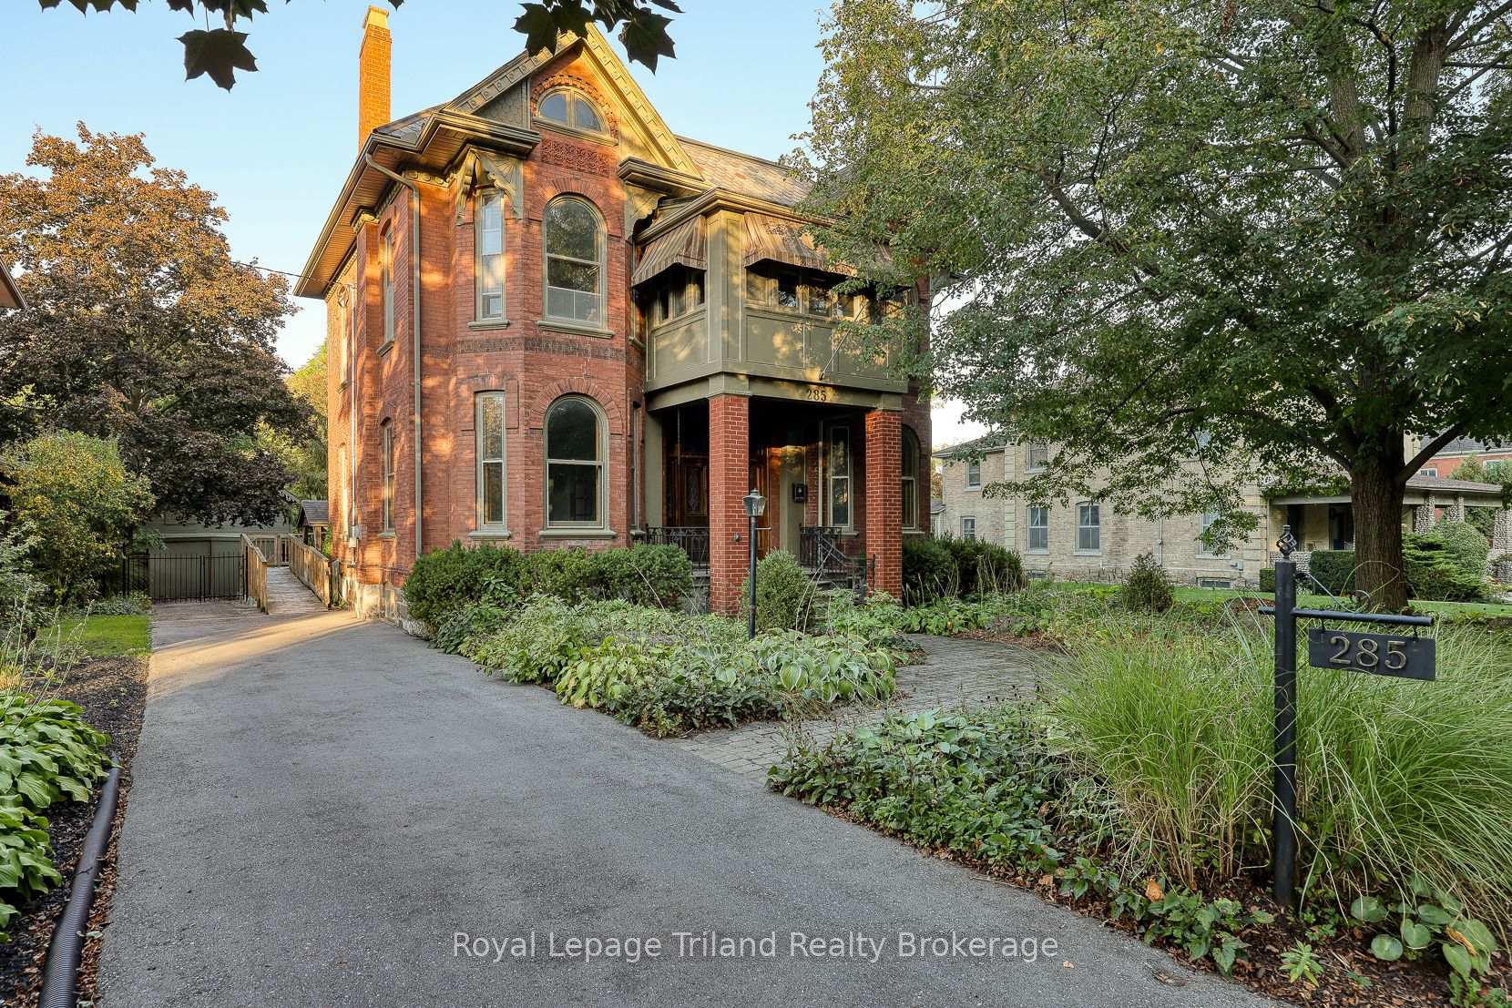
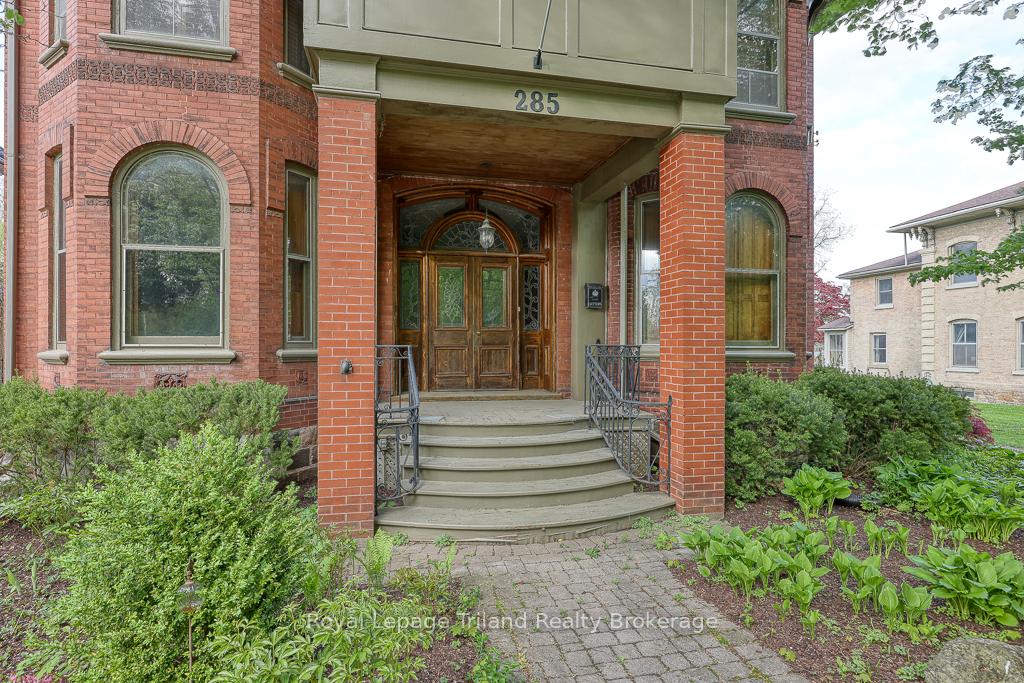
 See all 48 photos
Property history
Facts and features
- BasementWalk-up
- Age of home100+
- Water, sewerMunicipal
- Lot shapeRectangular
- Hardwood floors
- Fireplace
- Central air
- Inground pool
The homeDetached, 2 1/2 storey, 100+
- Type: Detached
- Style: 2 1/2 storey
- Age: 100+
- Living space: 3,500–5,000 sq ft
- Basement: Partially finished, walk-up
- View: Garden, pool, trees/woods
InsideFireplace Yes, fireplace insert, freestanding, natural gas, Hardwood, Main level
- Fireplace: Yes, fireplace insert, freestanding, natural gas
- Flooring: Hardwood
- Laundry: Main level
- Features: Built-in oven, carpet free, countertop range, floor drain, sauna, sump pump, suspended ceilings, water heater, water meter, water softener
- Security: Carbon monoxide detectors, security guard, smoke detector
- Rooms above ground: 13
- Rooms in the basement: 2
- Bedrooms: 4
- Bathrooms: 3
- Kitchens: 1
- Family room: Yes
Outside and lotBrick, wood, Membrane, shingles, slate, Stone
- Exterior: Brick, wood
- Roof: Membrane, shingles, slate
- Foundation: Stone
- Pool: Inground
- Features: Awnings, deck, hot tub, landscape lighting, landscaped, patio, privacy, porch
- Other structures: Workshop
- Accessibility: Ramps
- Size: 58.7 × 216.68 ft
- Shape: Rectangular
- Zoning: R2
Parking1 Garage, Detached, Private
- Spaces: 1 Garage
- Garage: Detached
- Driveway: Private
Heating, water and powerForced air, gas, Central air, Municipal water
- Heating: Forced air, gas
- Cooling: Central air
- Water: Municipal water
- Sewer: Municipal sewer
- Natural gas: Yes
- Hydro: Yes
- Cable: Available
- Telephone: Available
Costs and taxesTaxes $6,672 a year, HST included in the price, Water heater
- Taxes, 2024: $6,672 a year
- HST: HST included in the price
- Rental items: Water heater
- Under contract: Hot water tank-gas
Included in the saleFront hall mirror, hot tub, exterior speakers "as is", exterior awning, solar heating system for pool, pool equipment, flat screen tv mounts, pond equipment, gazebo, Not included None
- Included: Front hall mirror, hot tub, exterior speakers "as is", exterior awning, solar heating system for pool, pool equipment, flat screen tv mounts, pond equipment, gazebo
- Not included: None
NearbyFenced yard, golf, hospital, rec./commun.centre, school, school bus route
- Close to: Fenced yard, golf, hospital, rec./commun.centre, school, school bus route
Listing detailsX12439909, Sold, Oct 2, 2025
- MLS® number: X12439909
- Status: Sold
- Listed on: Oct 2, 2025
- Days on market: 5
- Updated: Oct 7, 2025
- Possession: Flexible
- Occupied by: Vacant
- Listing brokerage: Royal Lepage Triland Realty Brokerage
About this home
285 Oxford Street, Ingersoll (Ingersoll - South), ON N5C 2W2
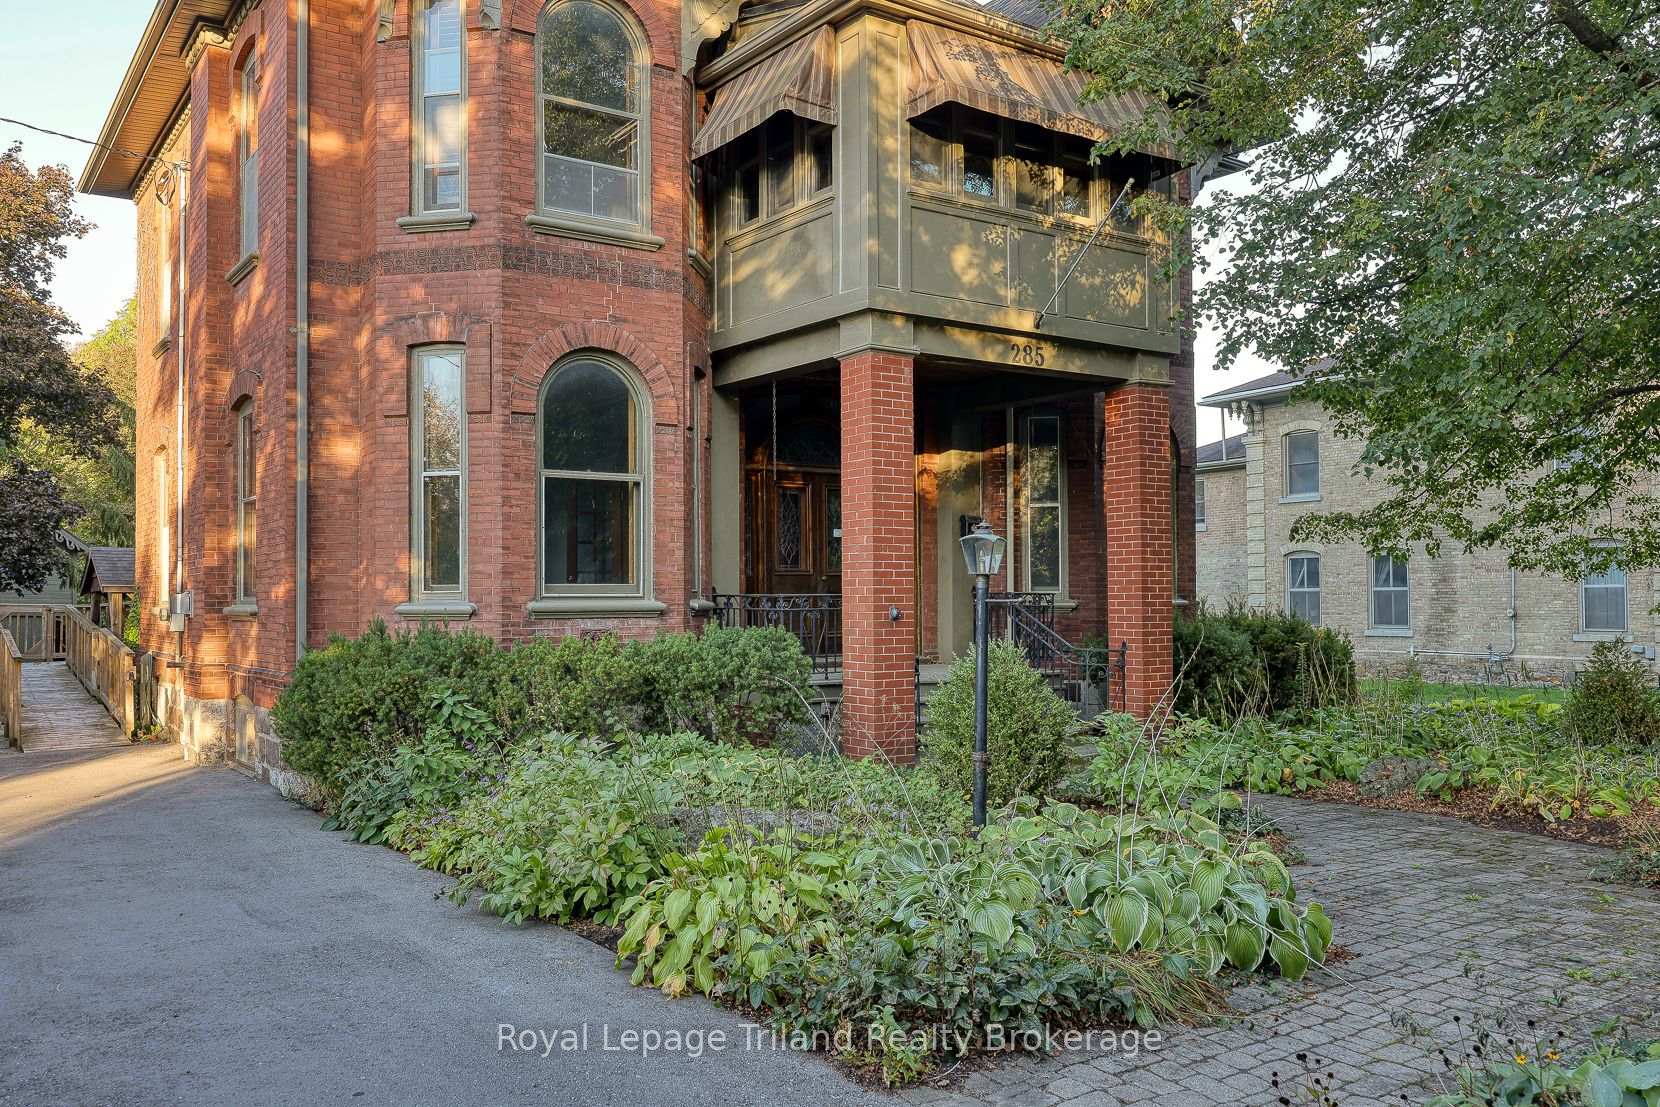
Step Into History. Surround yourself with character. Welcome to Watterworth House a masterclass in 1890s architecture and craftsmanship, graciously established in south Ingersoll's Historic district on a spectacular 0.3 acre lot. Just a short walk to local shops, eateries, parks, arts & rec centers, trails and schools. An easy drive to Woodstock, London, KW, Brantford, this is where timeless elegance meets everyday convenience. Here, you'll find 4-5 bedrooms, 2.5 baths & room to grow. 3636+/- SF of richly detailed living space plus a walk-up attic & 800+ SF in the partly finished basement. This property is a rare offering for those who value history, style & integrity. Inside, you're wrapped in warm wood tones and exemplary craftsmanship. Original features shine: intricate mill work, leaded glass, pocket & French doors, ceiling medallions, crown moldings, arched transoms, hardwood, exposed brick, soaring 10.5-ft ceilings. True to the Victorian era, multiple fireplaces and generous main floor rooms create inviting spaces for cozy nights in or for entertaining. Off the captivating foyer is a grand living rm, formal dining rm, a cozy family rm and bright office/den. A cheerful sun room overlooks lush, landscaped grounds & the sparkling pool. The kitchen blends exposed brick & wainscoting with full-height cabinetry and an island: rustic & refined. You'll love the powder room & the delightful laundry/mudroom with porcelain sink & back staircase. Up the sweeping front staircase to an impressive landing leading to 4 generous bedrooms & an enchanting all-season sun room: ideal as sitting area/den! The primary suite includes a modern 3-pce ensuite; the 4-pce main bath features a jet tub, sep. shower & sauna. Outside, the magic continues with a heated inground pool, covered hot tub area, extensive hardscaping & landscaping, multiple sitting areas & pond. The coach house offers a garage/shop, pool house or studio & loft. This is more than a home - its a Legacy. Make it Yours!
Ask about this home
A HOMEH agent will answer your questions about this home.
Around this home
Daily convenience, out of 100, from the distances below
Schools nearby
School rating, out of 10.
Helpful calculators
Your HOMEH agent

"I would see it this week."