

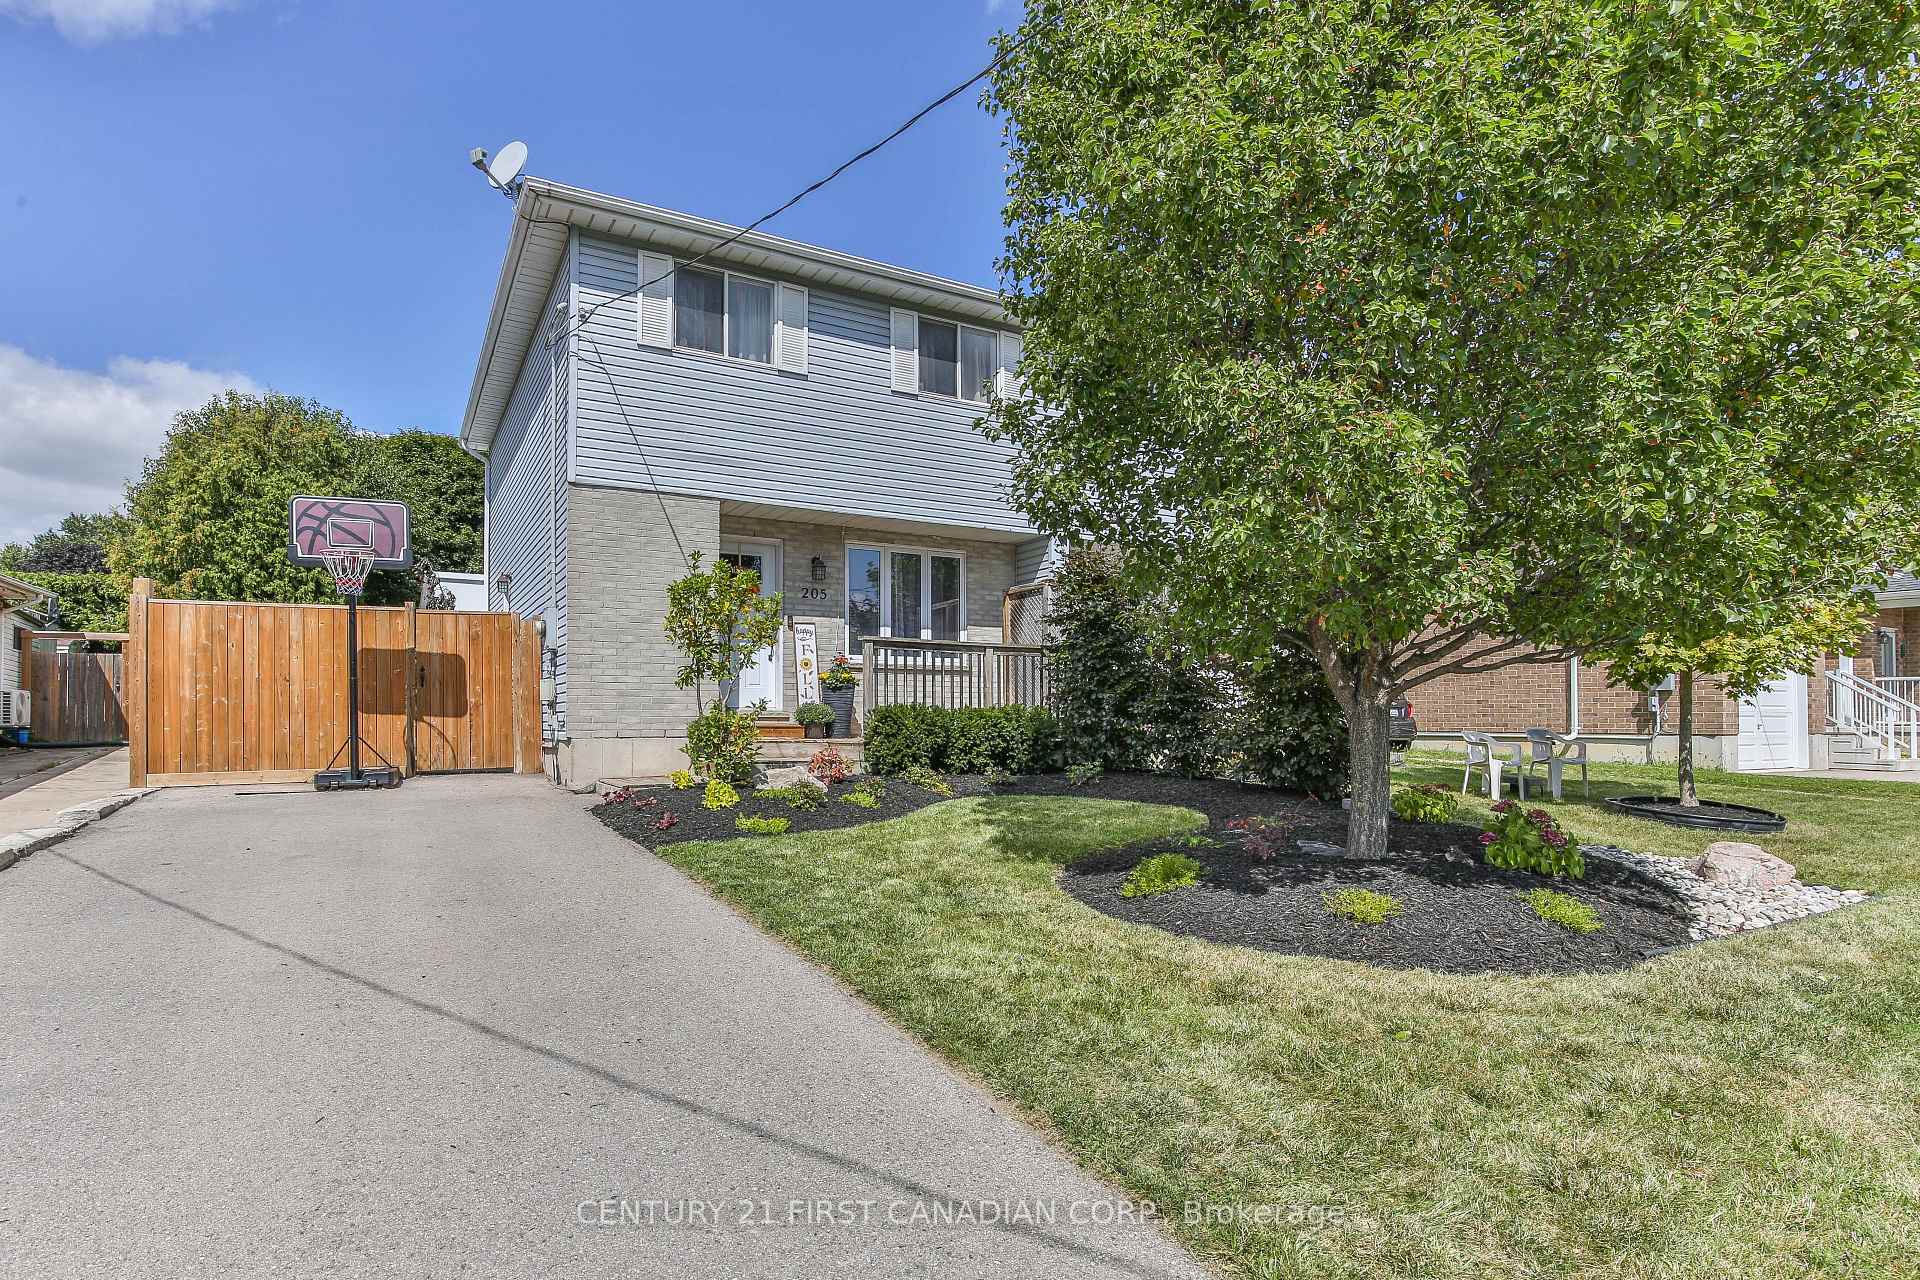
205 Carnegie Street
205 Carnegie Street
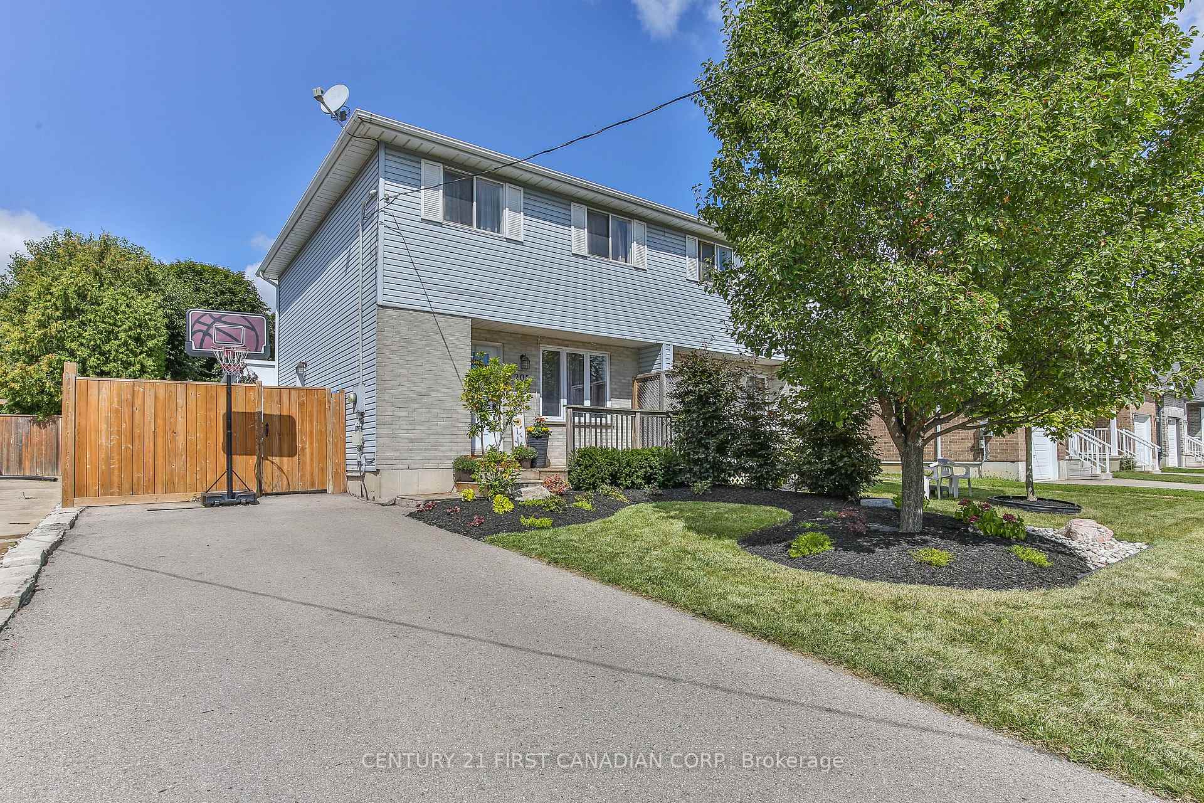
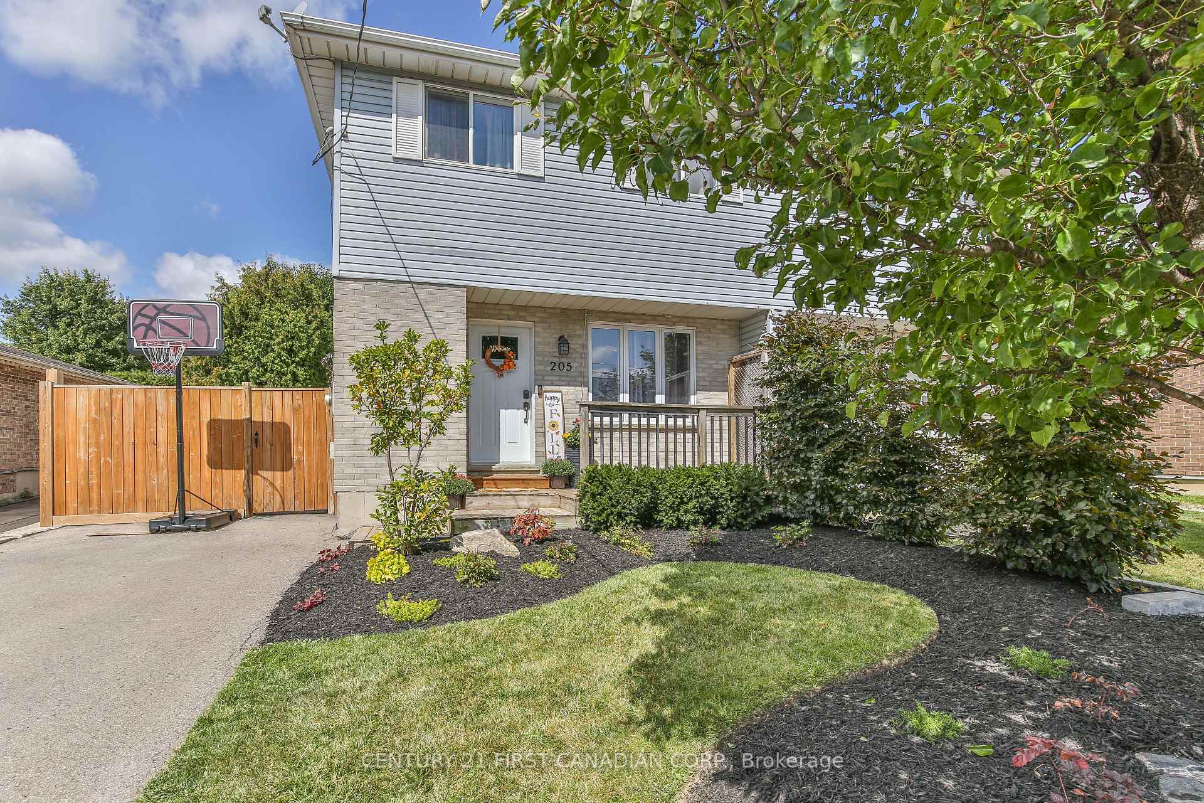
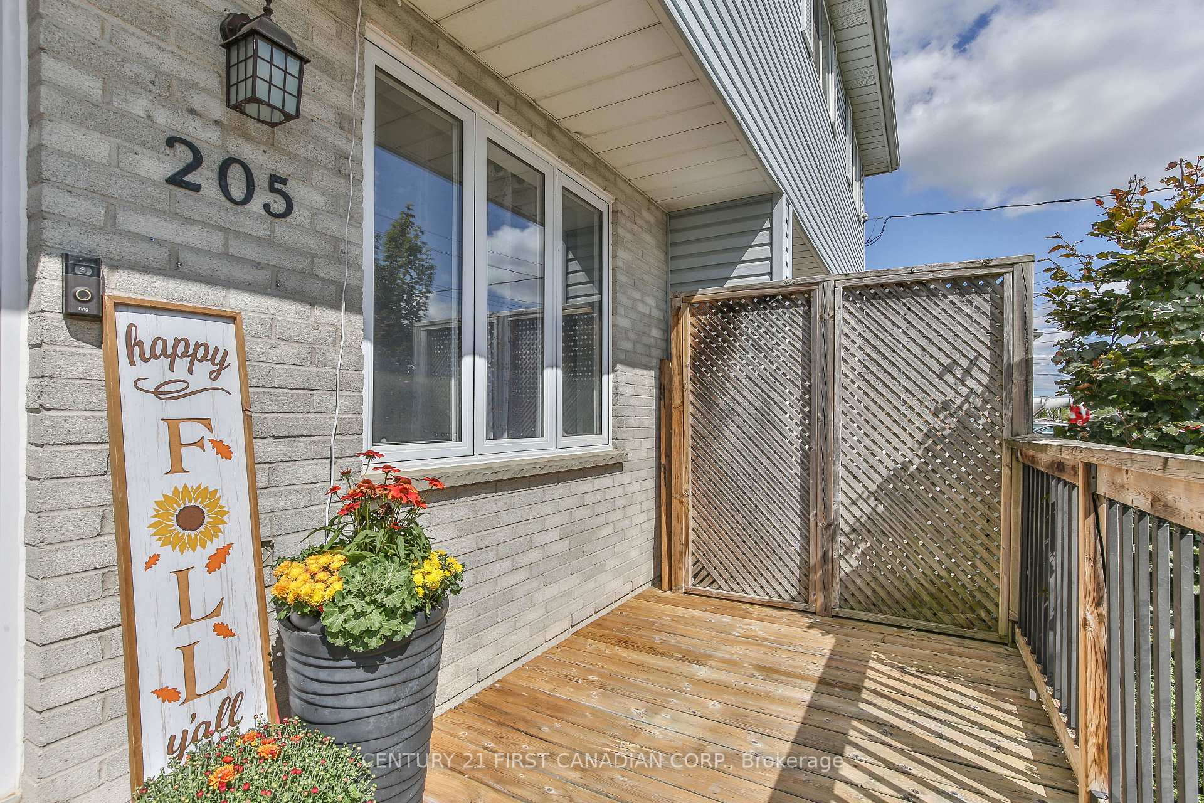
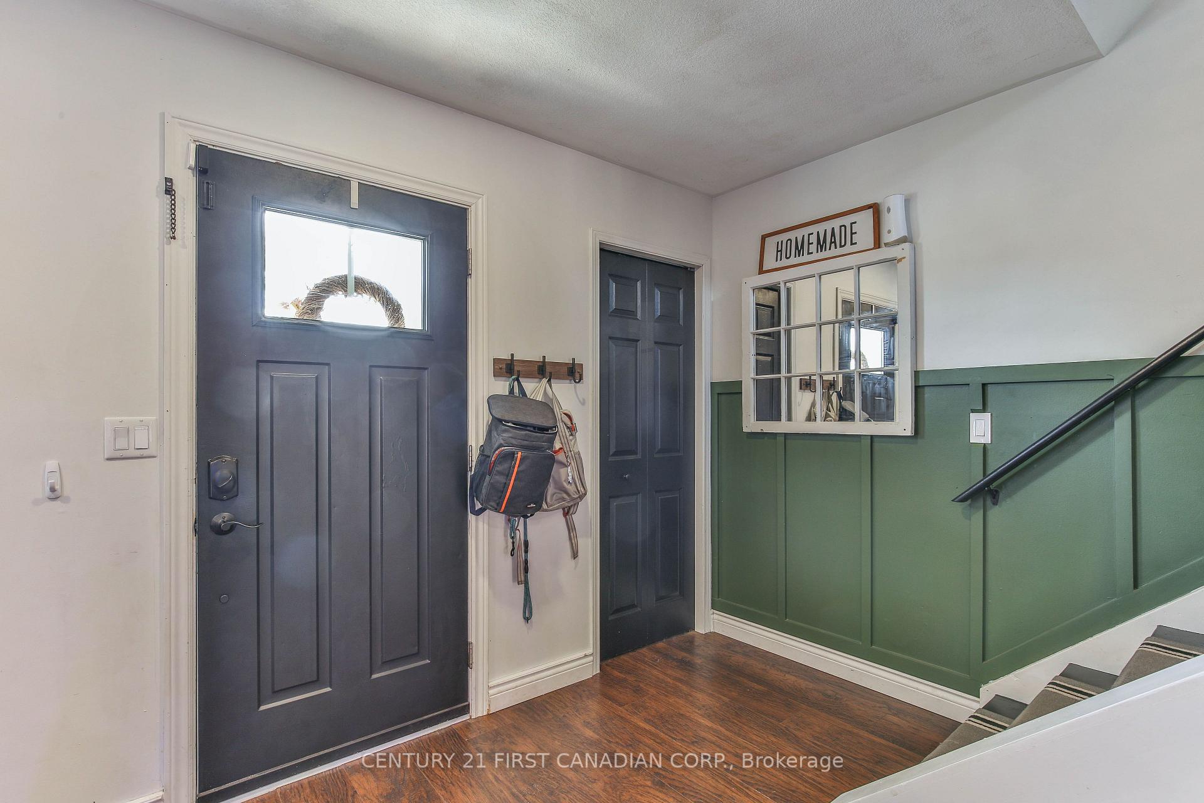 See all 48 photos
Property history
Facts and features
- BasementFinished
- Age of home16–30 years
- Water, sewerMunicipal
- HeatingForced air
- Fireplace
- Central air
The homeSemi-Detached, 2-storey, Age 16–30 years
- Type: Semi-Detached
- Style: 2-storey
- Age: 16–30 years
- Living space: 1,100–1,500 sq ft
- Basement: Finished, full
InsideFireplace Yes, electric, Lower level, Sump pump, water heater owned, water softener
- Fireplace: Yes, electric
- Laundry: Lower level
- Features: Sump pump, water heater owned, water softener
- Rooms above ground: 12
- Bedrooms: 3
- Bathrooms: 2
- Kitchens: 1
- Family room: Yes
Outside and lotVinyl siding, brick, Asphalt shingle, Poured concrete
- Exterior: Vinyl siding, brick
- Roof: Asphalt shingle
- Foundation: Poured concrete
- Features: Deck, hot tub, landscaped, landscape lighting, privacy
- Other structures: Fence - full, garden shed, greenhouse
- Size: 33.05 × 132.34 ft
- Zoning: R2
Parking2 Parking, Private
- Spaces: 2 Parking
- Driveway: Private
Heating, water and powerForced air, gas, Central air, Municipal water
- Heating: Forced air, gas
- Cooling: Central air
- Water: Municipal water
- Sewer: Municipal sewer
Costs and taxesTaxes $2,564 a year, HST No HST, Rental items None
- Taxes, 2025: $2,564 a year
- HST: No HST
- Rental items: None
Included in the saleFridge, stove, washer, dishwasher, microwave range hood, bar fridge, washer, dryer, window coverings, White, wardrobe in family room, wall mounted tv's (mounts will stay)
- Included: Fridge, stove, washer, dishwasher, microwave range hood, bar fridge, washer, dryer, window coverings
- Not included: White, wardrobe in family room, wall mounted tv's (mounts will stay)
Listing detailsX12395169, Sold, Sep 10, 2025
- MLS® number: X12395169
- Status: Sold
- Listed on: Sep 10, 2025
- Days on market: 37
- Updated: Oct 17, 2025
- Possession: 2025-11-14 / 30-59 days
- Occupied by: Owner
- Listing brokerage: CENTURY 21 FIRST CANADIAN CORP.
About this home
205 Carnegie Street, Ingersoll (Ingersoll - North), ON N5C 1L1
Fully remodelled 3 BR, 1.5 bath 2 storey semi. Enjoy the private fully fenced yard that is professionally landscaped with pergola, water feature, hot tub and greenhouse for the avid gardener plus a bonus shed. Main floor has a formal dining room with built-ins and electric fireplace. The kitchen was fully remodelled in 21' with butcher block counters, tile backsplash, large island with bar fridge. The spacious living room addition gives an extra 202 sq ft of main floor living space. Upstairs has 3 bedrooms and a 4 pc bath. Basement has a 213 sq ft family room with built-ins, and there's a bath rough-in in the storage room. Located mins to the 401 and central to London, Stratford, KW and Woodstock. Roof approx 8 yrs, A/C approx 9 yrs old. Just move in and enjoy!
Ask about this home
A HOMEH agent will answer your questions about this home.
Around this home
Daily convenience, out of 100, from the distances below
Schools nearby
School rating, out of 10.
Helpful calculators
Your HOMEH agent

"I would see it this week."