

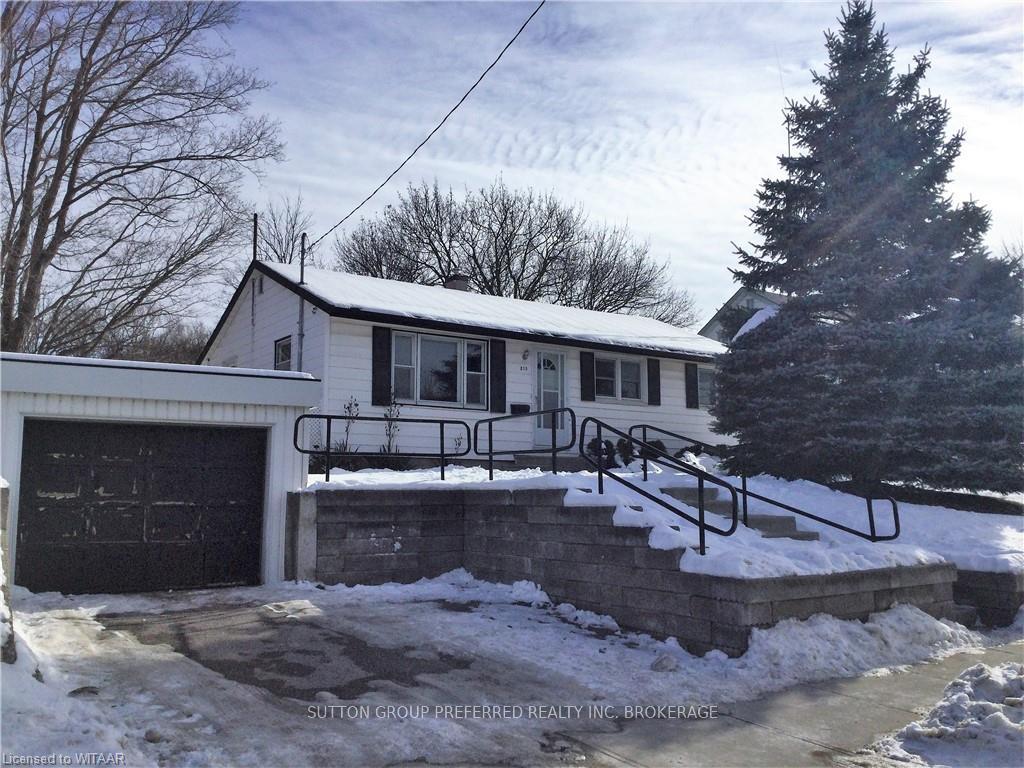
215 Charles Street
215 Charles Street
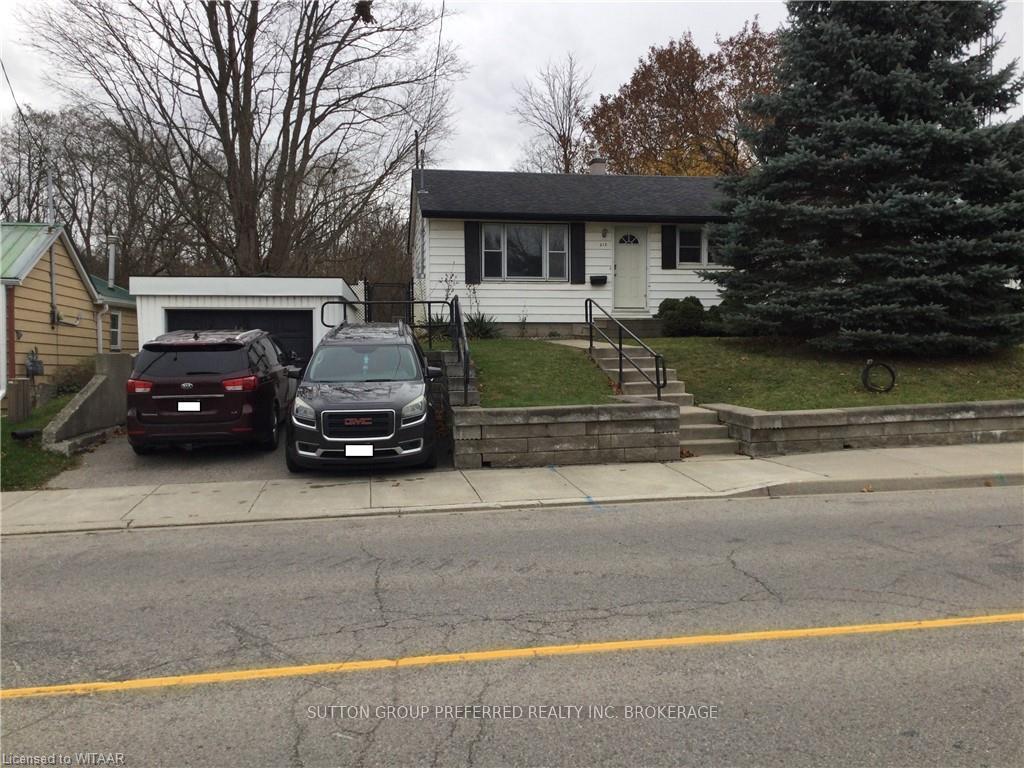
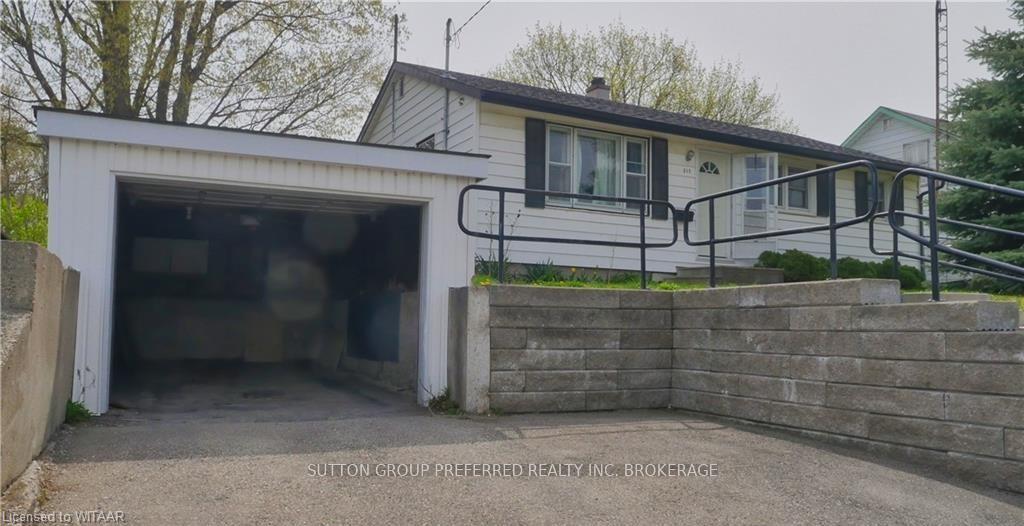
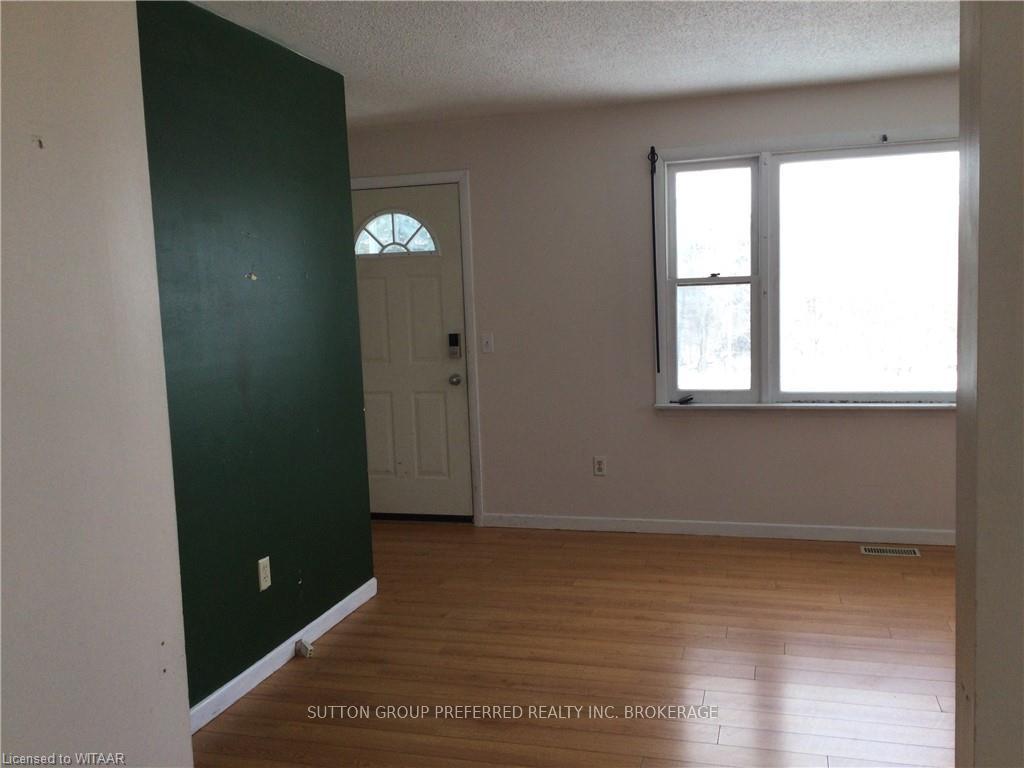
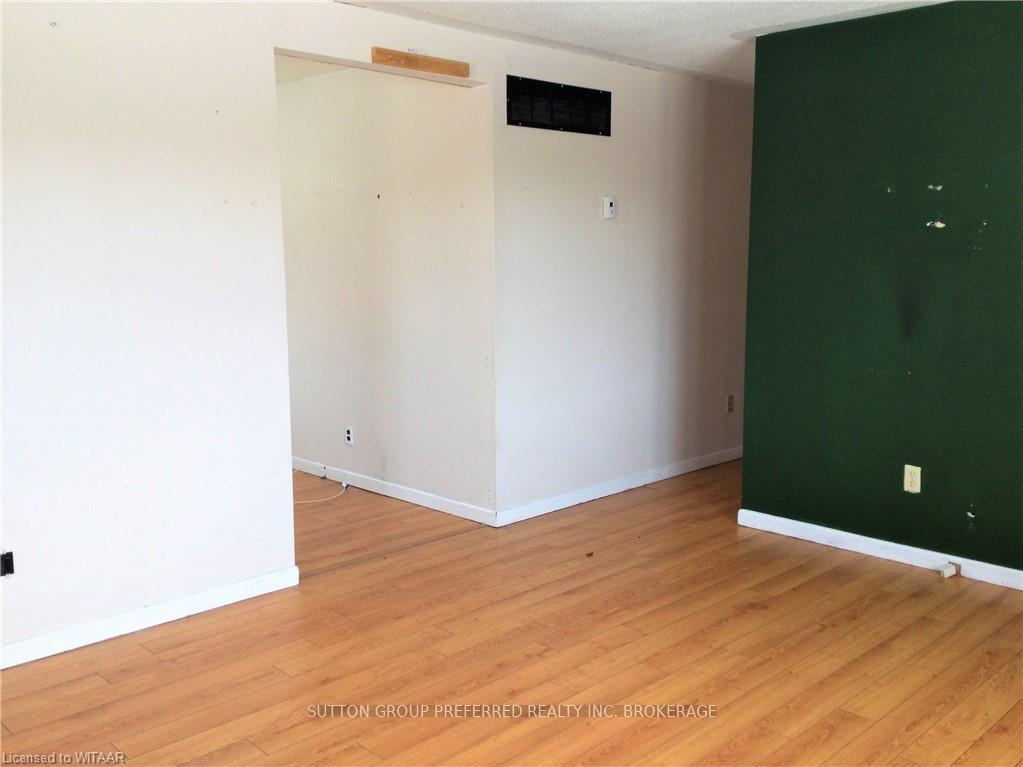 See all 20 photos
Property history
Facts and features
- BasementUnfinished
- Age of home51–99 years
- Water, sewerMunicipal
- LaundryEnsuite
- Central air
The homeDetached, Bungalow, Age 51–99 years
- Type: Detached
- Style: Bungalow
- Age: 51–99 years
- Living space: 700–1,100 sq ft
- Basement: Unfinished, crawl space
- Exposure: South
- View: Trees/woods
- Waterfront: None
InsideEnsuite, main level, Water heater owned, Carbon monoxide detectors, smoke detector
- Laundry: Ensuite, main level
- Features: Water heater owned
- Security: Carbon monoxide detectors, smoke detector
- Rooms above ground: 7
- Rooms in the basement: 0
- Bedrooms: 3
- Bathrooms: 1
- Kitchens: 1
Outside and lotVinyl siding, Asphalt shingle, Concrete block
- Exterior: Vinyl siding
- Roof: Asphalt shingle
- Foundation: Concrete block
- Features: Deck, year round living
- Size: 66.16 × 96.92 ft
- Zoning: R2
Parking1 Garage, Detached, Private double, other
- Spaces: 1 Garage
- Garage: Detached
- Driveway: Private double, other
Heating, water and powerForced air, gas, Central air, Municipal water
- Heating: Forced air, gas
- Cooling: Central air
- Water: Municipal water
- Sewer: Municipal sewer
- Natural gas: Yes
Costs and taxesTaxes $2,277 a year
- Taxes, 2024: $2,277 a year
Included in the saleFridge, stove, washer & dryer are included in as is, where is condition, garage door opener
- Included: Fridge, stove, washer & dryer are included in as is, where is condition, garage door opener
NearbyGolf, hospital
- Close to: Golf, hospital
Listing detailsX11624145, Sold, Nov 15, 2024
- MLS® number: X11624145
- Status: Sold
- Listed on: Nov 15, 2024
- Days on market: 68
- Updated: Jan 22, 2025
- Possession: Flexible
- Occupied by: Vacant
- Listing brokerage: Sutton Group Preferred Realty Inc. Brokerage
About this home
215 Charles Street, Ingersoll (Ingersoll - South), ON N5C 2M4
Great opportunity to get into home ownership. Looking for more room to roam and Play? This 3 bedroom carpet free bungalow is situated on a large fully fenced yard and has much to offer the commuter or those looking for the convenience of numerous nearby amenities. Enjoy your morning coffee overlooking your backyard on the deck. Main Floor features Eat in Kitchen, living room, 4 piece bathroom, 3 bedrooms and laundry. Detached garage (20.5 ft x 10.10 ft), private driveway. Updates include some insulation, roof on garage (2021),hot water heater, furnace (2022), A/C unit (2022) +++ Close to, shopping, restaurants, golf, parks, amazing trail system, playgrounds, dog park, 401/403 corridor and so much more. No rental equipment.
Ask about this home
A HOMEH agent will answer your questions about this home.
Around this home
Daily convenience, out of 100, from the distances below
Schools nearby
School rating, out of 10.
Helpful calculators
Your HOMEH agent

"I would see it this week."