

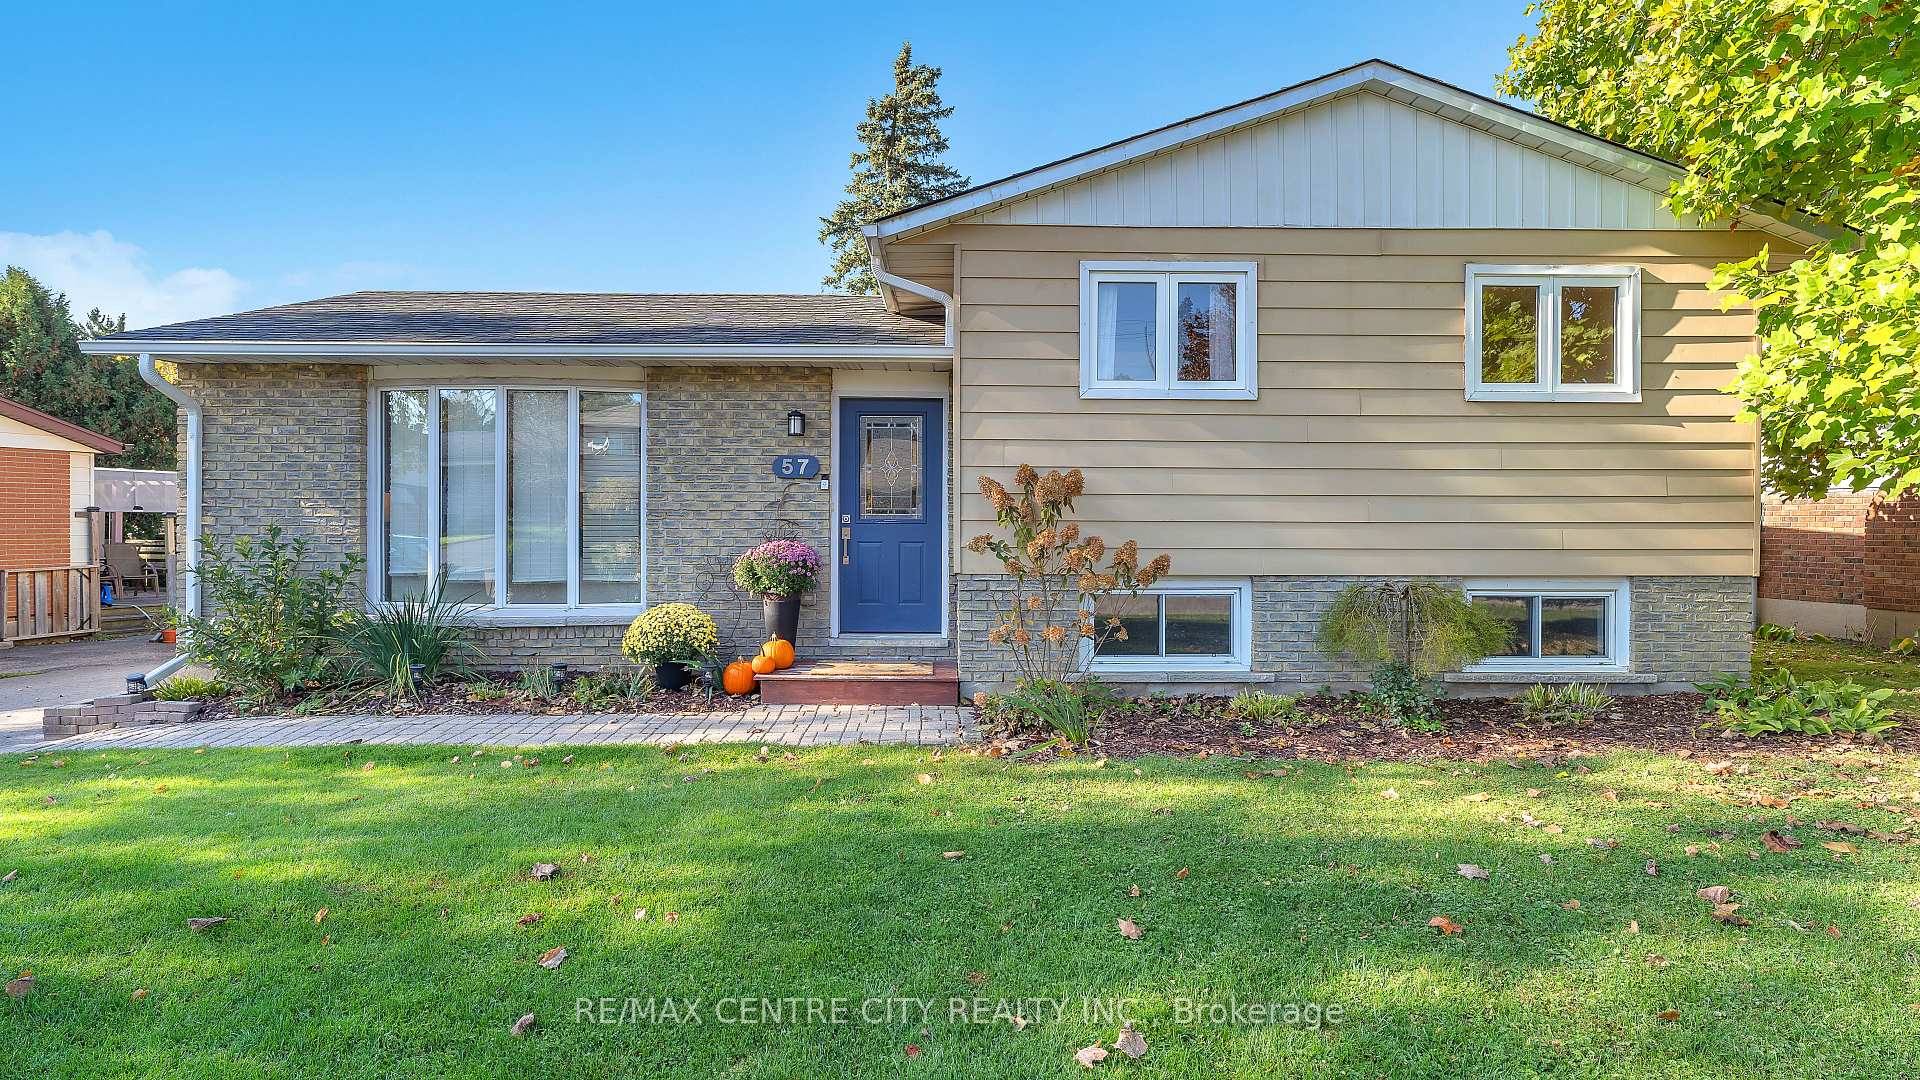
57 Princess Park Road
57 Princess Park Road
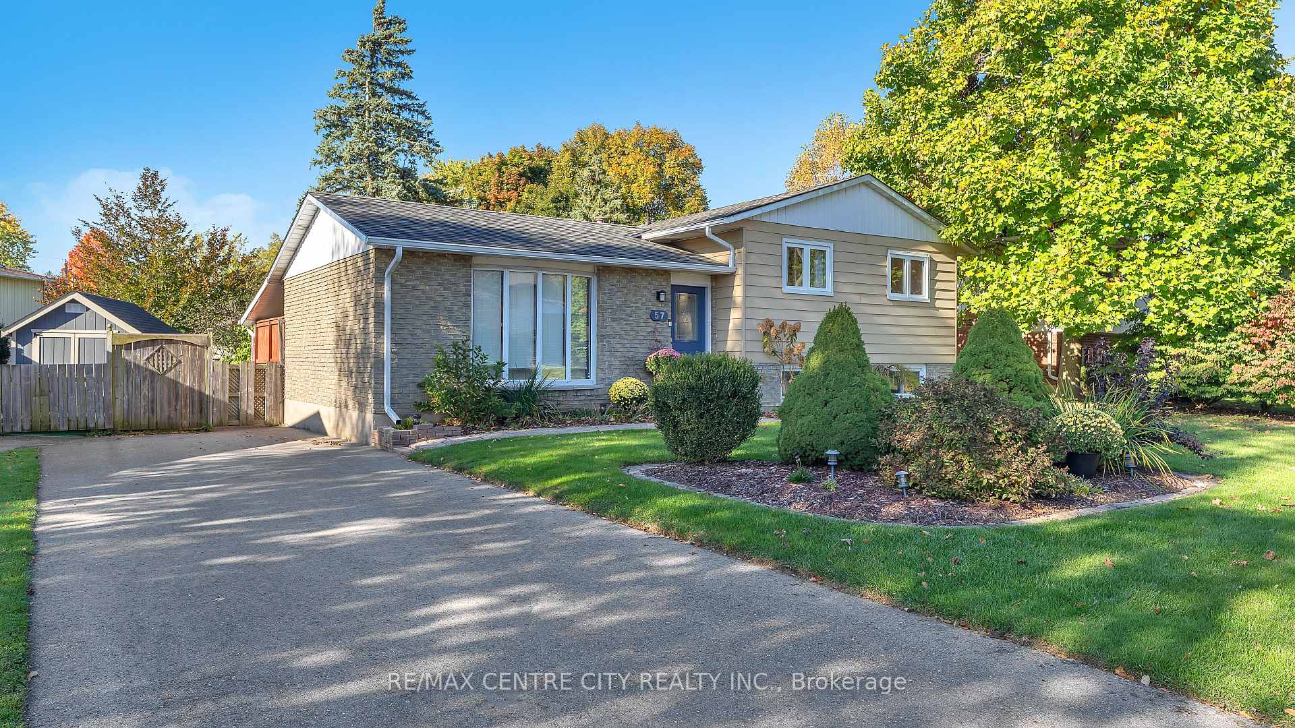
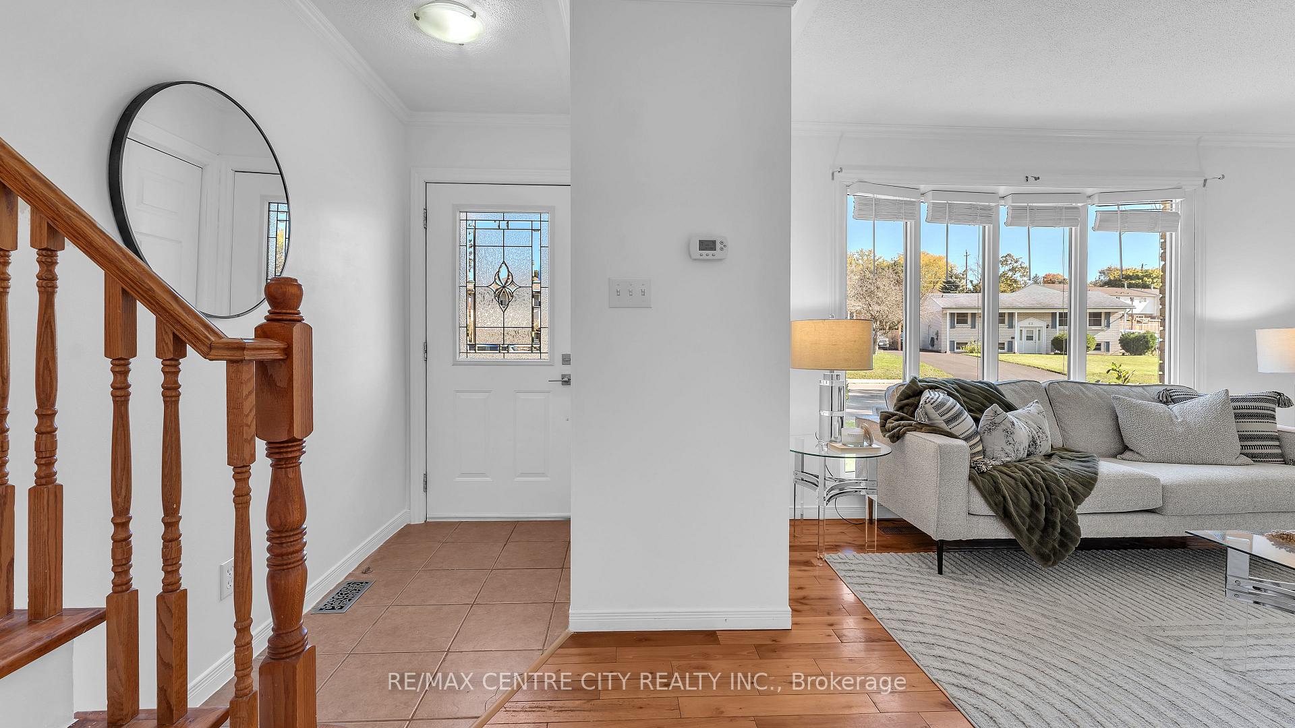
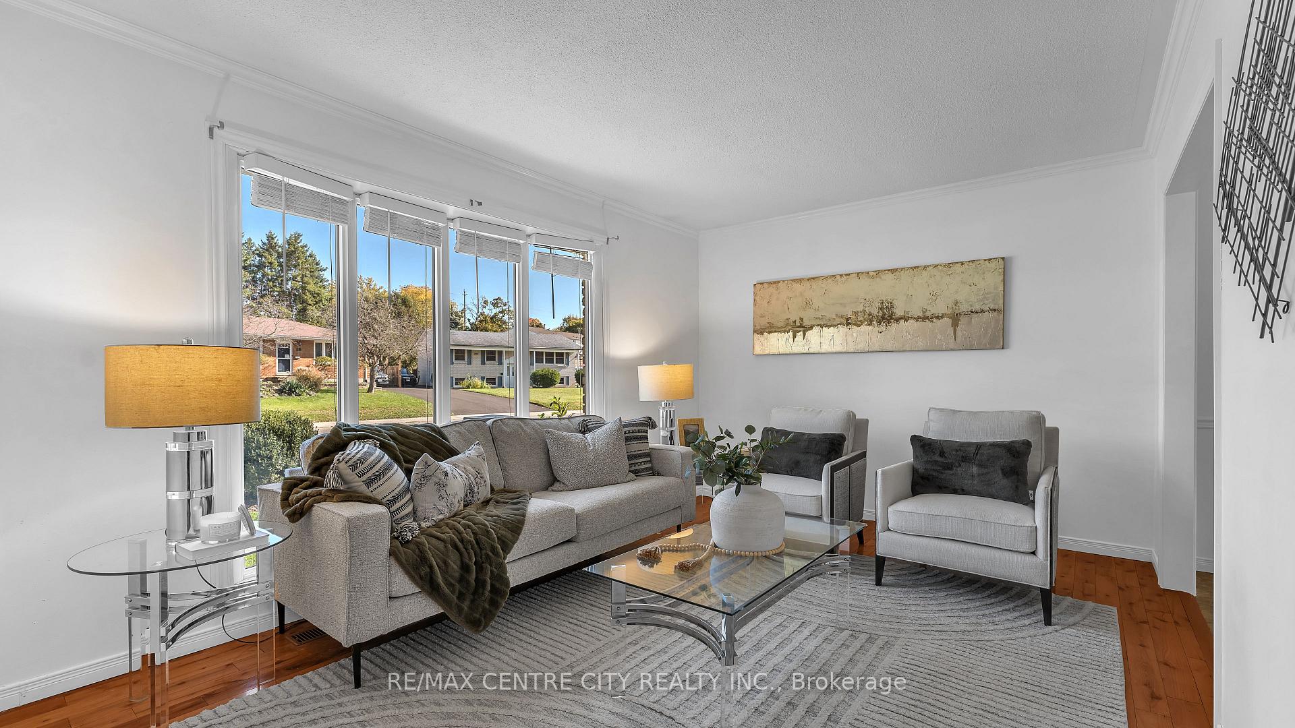
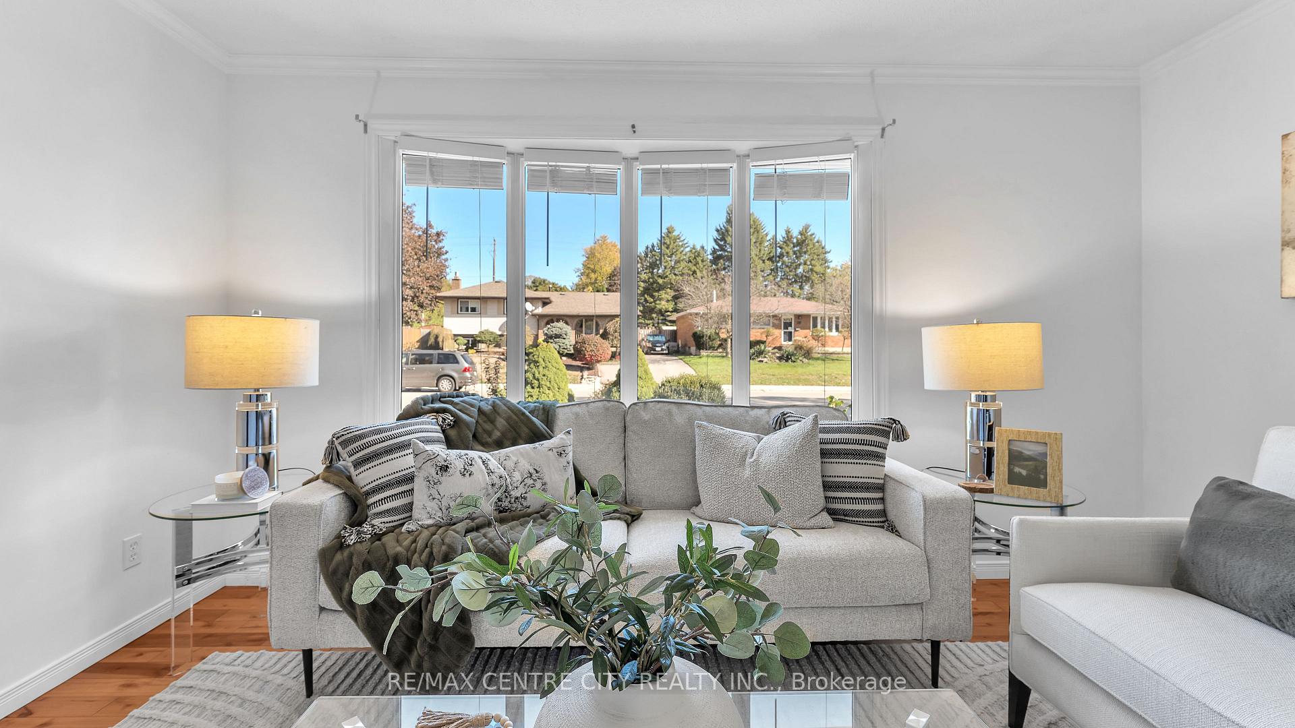 See all 33 photos
Property history
Facts and features
- BasementCrawl space
- Water, sewerMunicipal
- Lot shapeIrregular
- HeatingForced air
- Hardwood floors
- Central air
The homeDetached, Sidesplit 3, 1,100–1,500 sq ft
- Type: Detached
- Style: Sidesplit 3
- Living space: 1,100–1,500 sq ft
- Basement: Full, crawl space
InsideCeramic, Hardwood, Lower level, Water softener, water heater owned, floor drain, carpet free
- Flooring: Ceramic, Hardwood
- Laundry: Lower level
- Features: Water softener, water heater owned, floor drain, carpet free
- Security: Carbon monoxide detectors, smoke detector
- Rooms above ground: 7
- Rooms in the basement: 3
- Bedrooms: 3
- Bathrooms: 1
- Kitchens: 1
- Family room: Yes
Outside and lotBrick, vinyl siding, Asphalt shingle, Concrete block
- Exterior: Brick, vinyl siding
- Roof: Asphalt shingle
- Foundation: Concrete block
- Features: Awnings, deck, landscape lighting, landscaped
- Other structures: Garden shed
- Accessibility: Bath grab bars
- Size: 72.66 × 88.45 ft
- Shape: Irregular
- Zoning: R1
Parking3 Parking, Private
- Spaces: 3 Parking
- Driveway: Private
Heating, water and powerForced air, gas, Central air, Municipal water
- Heating: Forced air, gas
- Cooling: Central air
- Water: Municipal water
- Sewer: Municipal sewer
- Natural gas: Yes
- Hydro: Yes
- Cable: Available
- Telephone: Available
Costs and taxesTaxes $2,834 a year, HST included in the price, Rental items None
- Taxes, 2024: $2,834 a year
- HST: HST included in the price
- Rental items: None
Included in the saleRefrigerator, gas oven/range, range hood, dish washer, microwave, stackable washer and dryer, hot water tank owned, smoke detector,carbon monoxide detector, Not included None
- Included: Refrigerator, gas oven/range, range hood, dish washer, microwave, stackable washer and dryer, hot water tank owned, smoke detector,carbon monoxide detector
- Not included: None
NearbyFenced yard, golf, hospital, library, rec./commun.centre, school
- Close to: Fenced yard, golf, hospital, library, rec./commun.centre, school
Listing detailsX11882323, Sold, Dec 5, 2024
- MLS® number: X11882323
- Status: Sold
- Listed on: Dec 5, 2024
- Days on market: 55
- Updated: Jan 29, 2025
- Possession: 2025-01-06 / January 6, 2025
- Occupied by: Vacant
- Listing brokerage: RE/MAX CENTRE CITY REALTY INC.
About this home
57 Princess Park Road, Ingersoll (Ingersoll - South), ON N5C 1X9
Welcome to this delightful 3-bedroom, 1-bathroom home nestled within a serene, family-oriented neighborhood in the charming town of Ingersoll. This home is perfect for first-time buyers or families, being just a 1-minute walk from Royal Roads Public School, that takes their students from JK all the way up to the 8th grade. Step inside to a bright and inviting space, featuring a large family room with a beautiful bay window offering picturesque views of the front yard. The galley-style kitchen comes equipped with stainless steel appliances, including a gas range, ideal for home cooks who enjoy preparing meals with ease. Adjacent to the kitchen, the dining room opens up to a covered deck, complete with a natural gas BBQ hookup perfect for outdoor entertaining in the fully fenced backyard. The yard also boasts a custom-built12ft x 9ft Wagler Mini Barn, offering extra storage or potential workshop space. Downstairs, the spacious recreation room is filled with natural light from its above-grade windows, making it a warm and welcoming space for family gatherings or a home theater. Additional highlights include a four-piece bathroom with a luxurious soaker tub, built in linen closet and shelving. This home offers more than just a charming interior. It's about embracing a well balanced lifestyle. With a pristine golf course just minutes away and easy access to the 401 for effortless commuting, you'll have the best of both worlds. Enjoy the nearby Victoria Park Community Centre with its indoor pool, fitness rooms, children's programs, summer camps, and year round activities. The park itself is perfect for picnics, baseball, and cooling off at the splash pad on hot summer days. Ingersoll truly comes alive with seasonal festivals throughout the year, blending small-town charm with vibrant events. Don't miss your chance to call this hidden gem home!
Ask about this home
A HOMEH agent will answer your questions about this home.
Around this home
Daily convenience, out of 100, from the distances below
Schools nearby
School rating, out of 10.
Helpful calculators
Your HOMEH agent

"I would see it this week."