

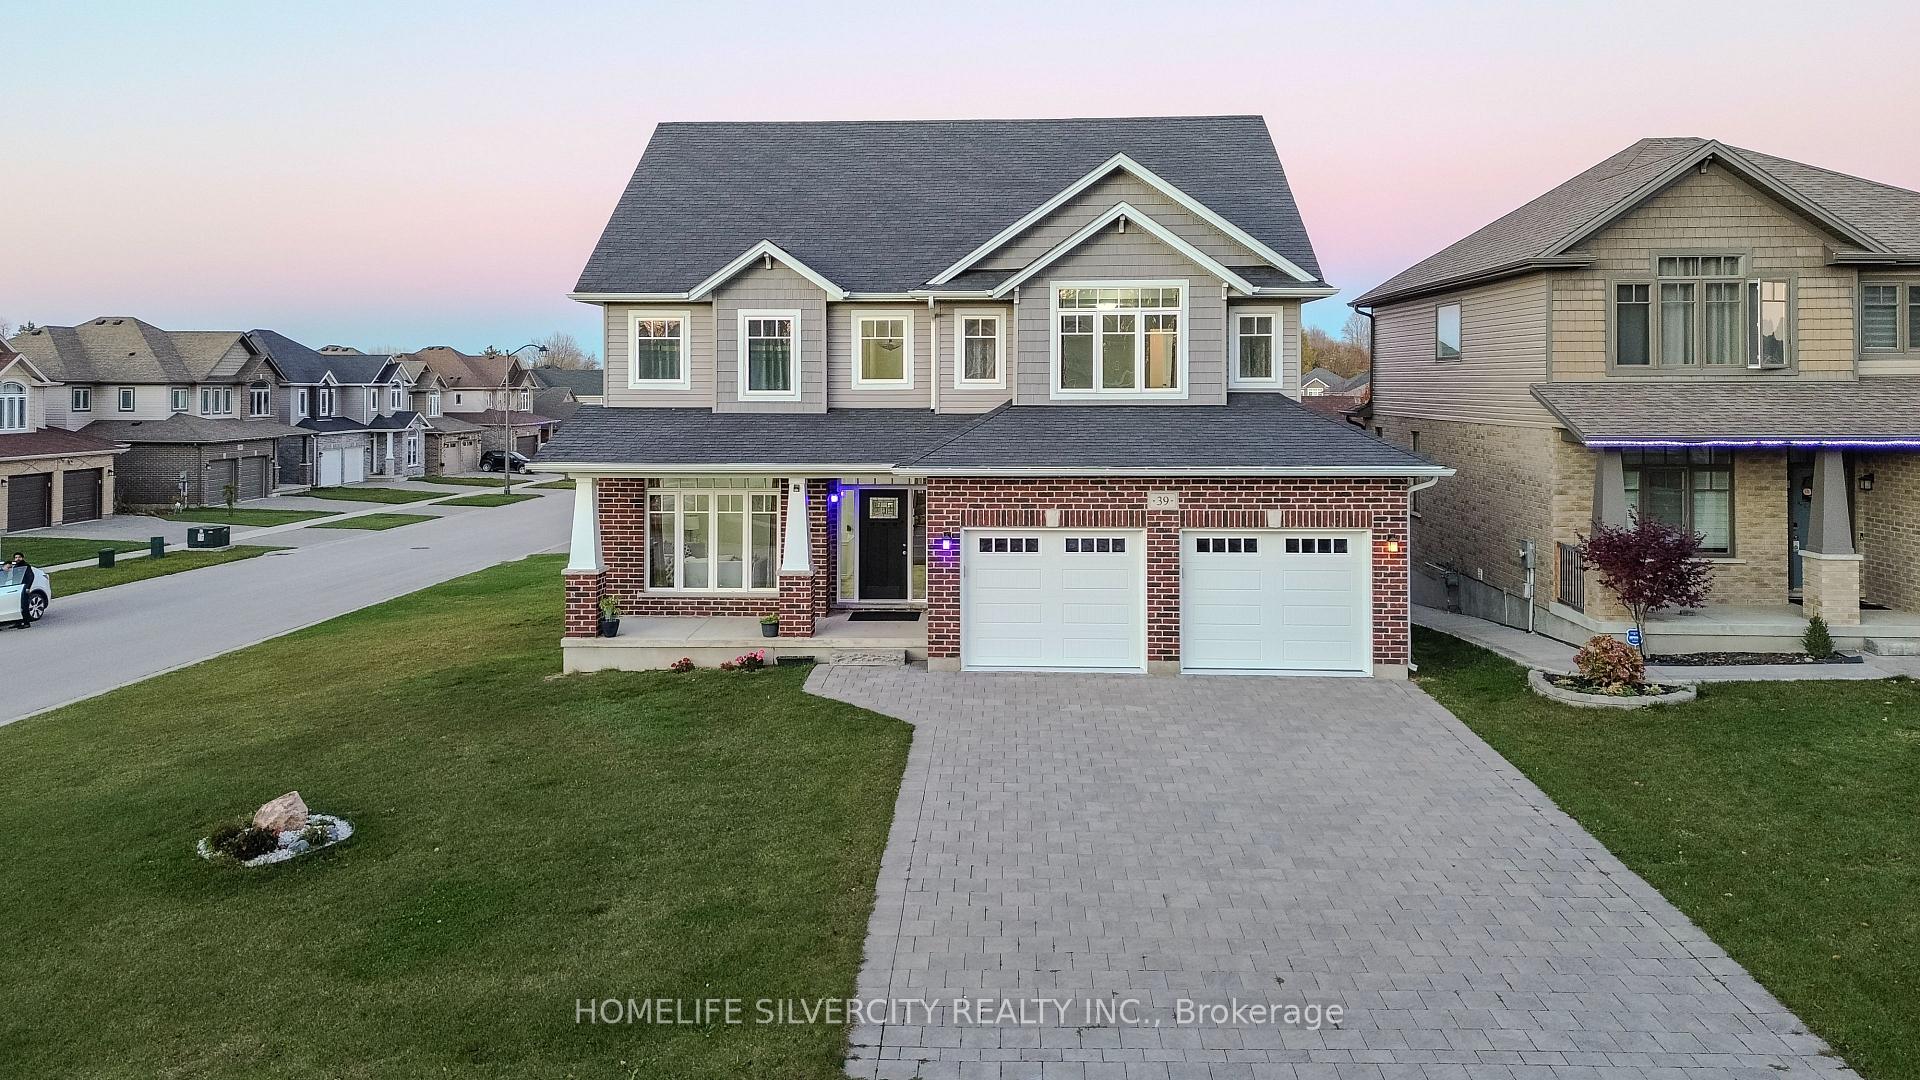
39 Hollingshead Road
39 Hollingshead Road
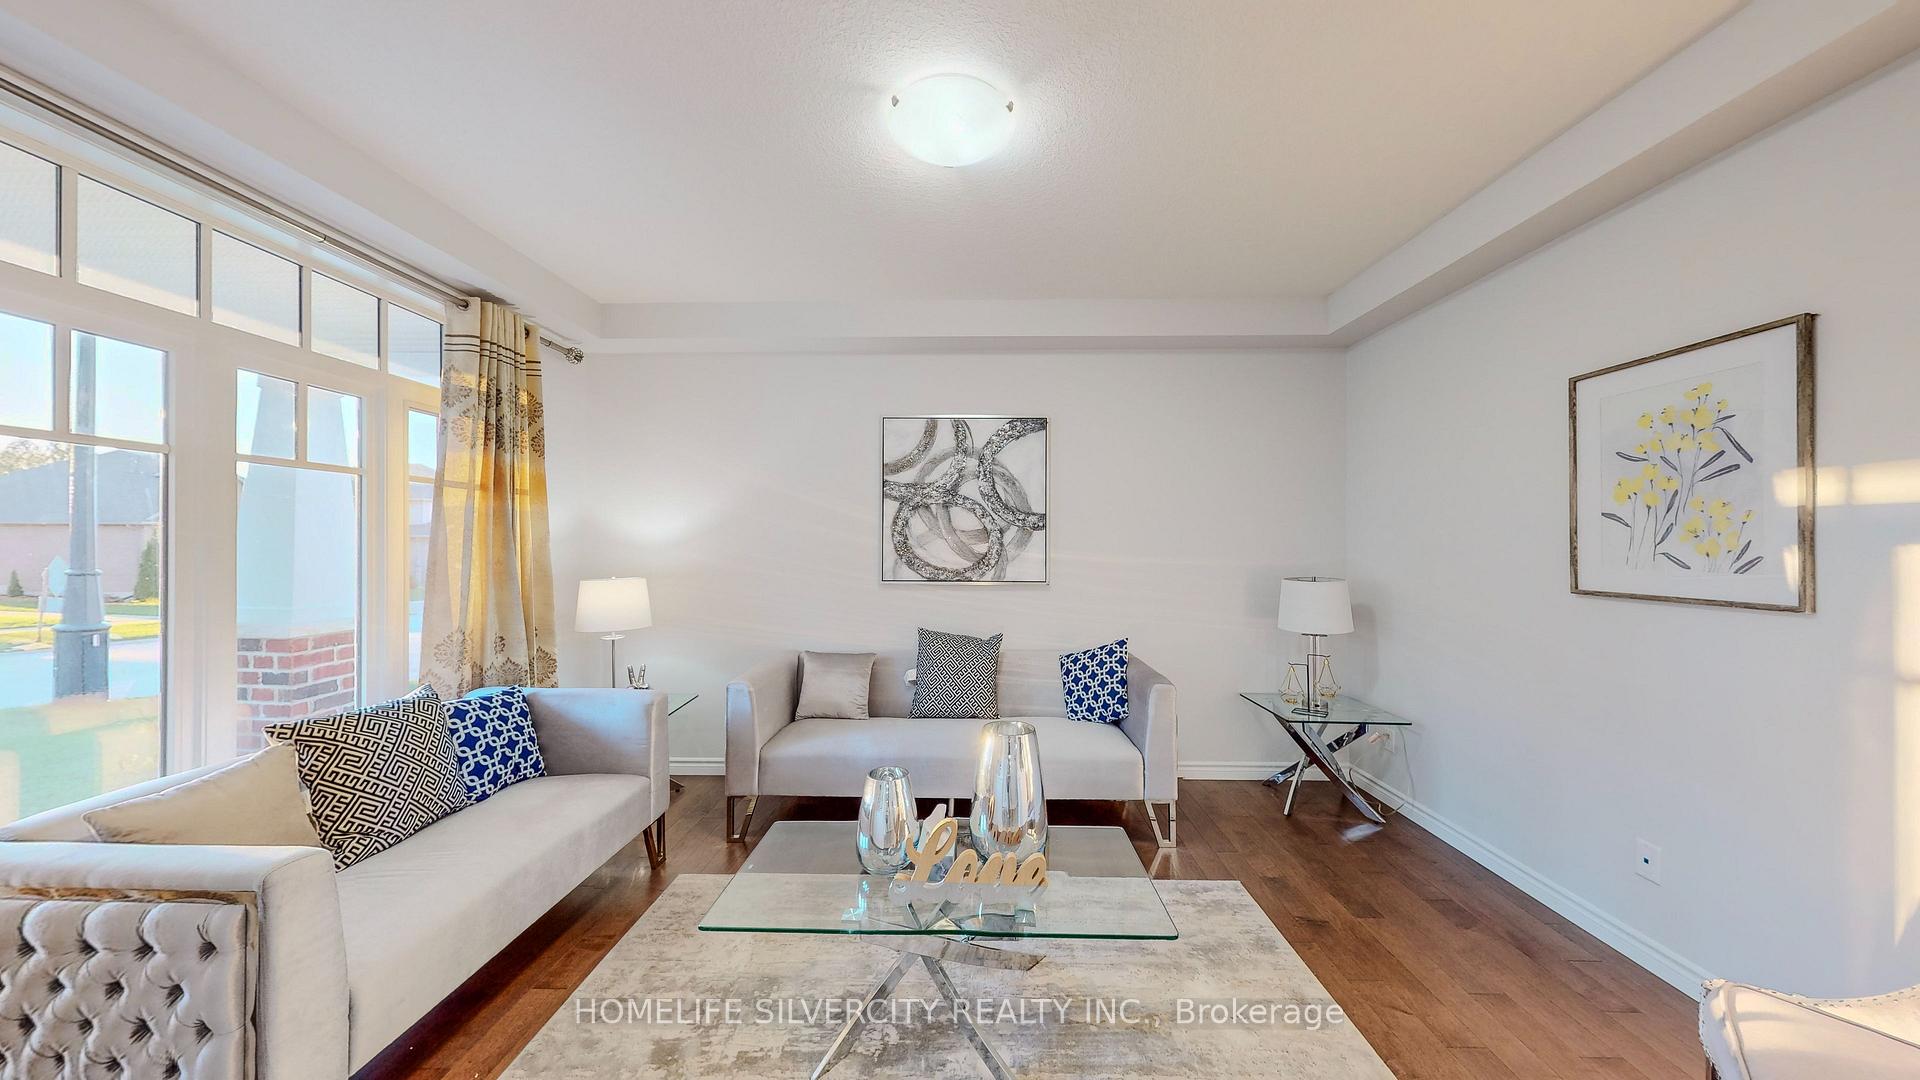 See all 31 photos
Property history
Facts and features
- BasementUnfinished
- Age of home6–15 years
- Water, sewerMunicipal
- Lot shapeRectangular
- Hardwood floors
- Fireplace
- Central air
The homeDetached, 2-storey, Age 6–15 years
- Type: Detached
- Style: 2-storey
- Age: 6–15 years
- Basement: Unfinished
InsideFireplace Yes, family room, natural gas, Hardwood, Ceramic, Auto garage door remote, erv/hrv, rough-in bath, water softener
- Fireplace: Yes, family room, natural gas
- Flooring: Hardwood, Ceramic
- Features: Auto garage door remote, erv/hrv, rough-in bath, water softener
- Security: Carbon monoxide detectors, smoke detector
- Rooms above ground: 10
- Bedrooms: 4
- Bathrooms: 4
- Kitchens: 1
- Family room: Yes
Outside and lotBrick, vinyl siding, Shingles, Concrete
- Exterior: Brick, vinyl siding
- Roof: Shingles
- Foundation: Concrete
- Size: 62.49 × 107.17 ft
- Shape: Rectangular
Parking2 Garage, Attached, Private
- Spaces: 2 Garage
- Garage: Attached
- Driveway: Private
Heating, water and powerForced air, gas, Central air, Municipal water
- Heating: Forced air, gas
- Cooling: Central air
- Water: Municipal water
- Sewer: Municipal sewer
- Natural gas: Yes
- Hydro: Yes
- Cable: Available
- Telephone: Available
Costs and taxesTaxes $6,290 a year, HST included in the price, Hot water tank
- Taxes, 2024: $6,290 a year
- HST: HST included in the price
- Rental items: Hot water tank
- Under contract: Hot water heater
Included in the saleAll existing electrical light fixtures and window coverings, refrigerator, range, dishwasher and washer and dryer, garage door openers with remotes, water softener.
- Included: All existing electrical light fixtures and window coverings, refrigerator, range, dishwasher and washer and dryer, garage door openers with remotes, water softener.
NearbyArts centre, greenbelt/conservation, library, hospital, electric car charger, park
- Close to: Arts centre, greenbelt/conservation, library, hospital, electric car charger, park
Listing detailsX10427765, Sold, Nov 16, 2024
- MLS® number: X10427765
- Status: Sold
- Listed on: Nov 16, 2024
- Days on market: 69
- Updated: Jan 24, 2025
- Possession: 2024-12-20 / December 20, 2024
- Occupied by: Owner
- Listing brokerage: HOMELIFE SILVERCITY REALTY INC.
About this home
39 Hollingshead Road, Ingersoll (Ingersoll - South), ON N5C 1B5
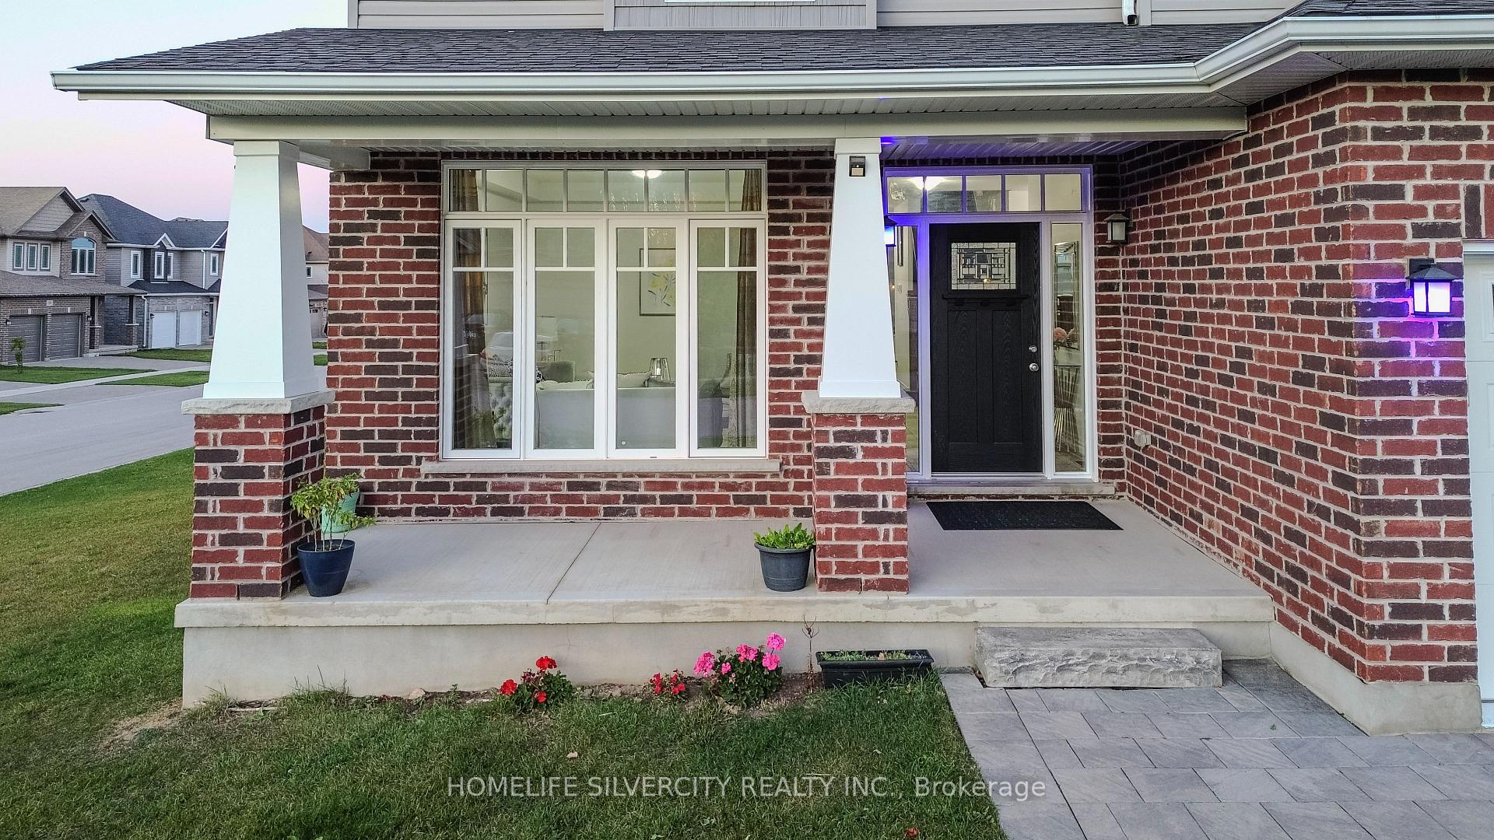
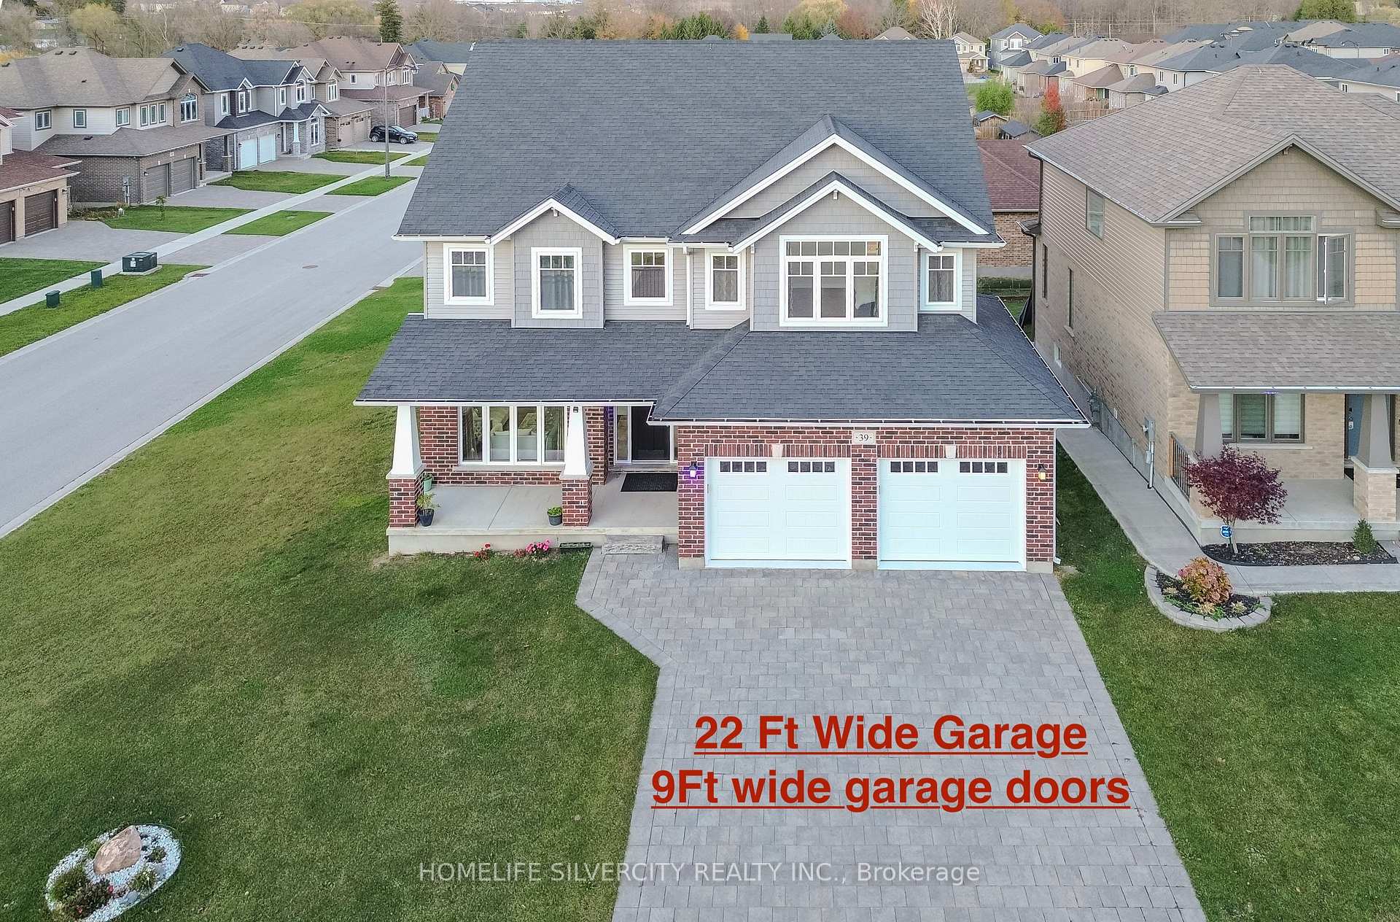
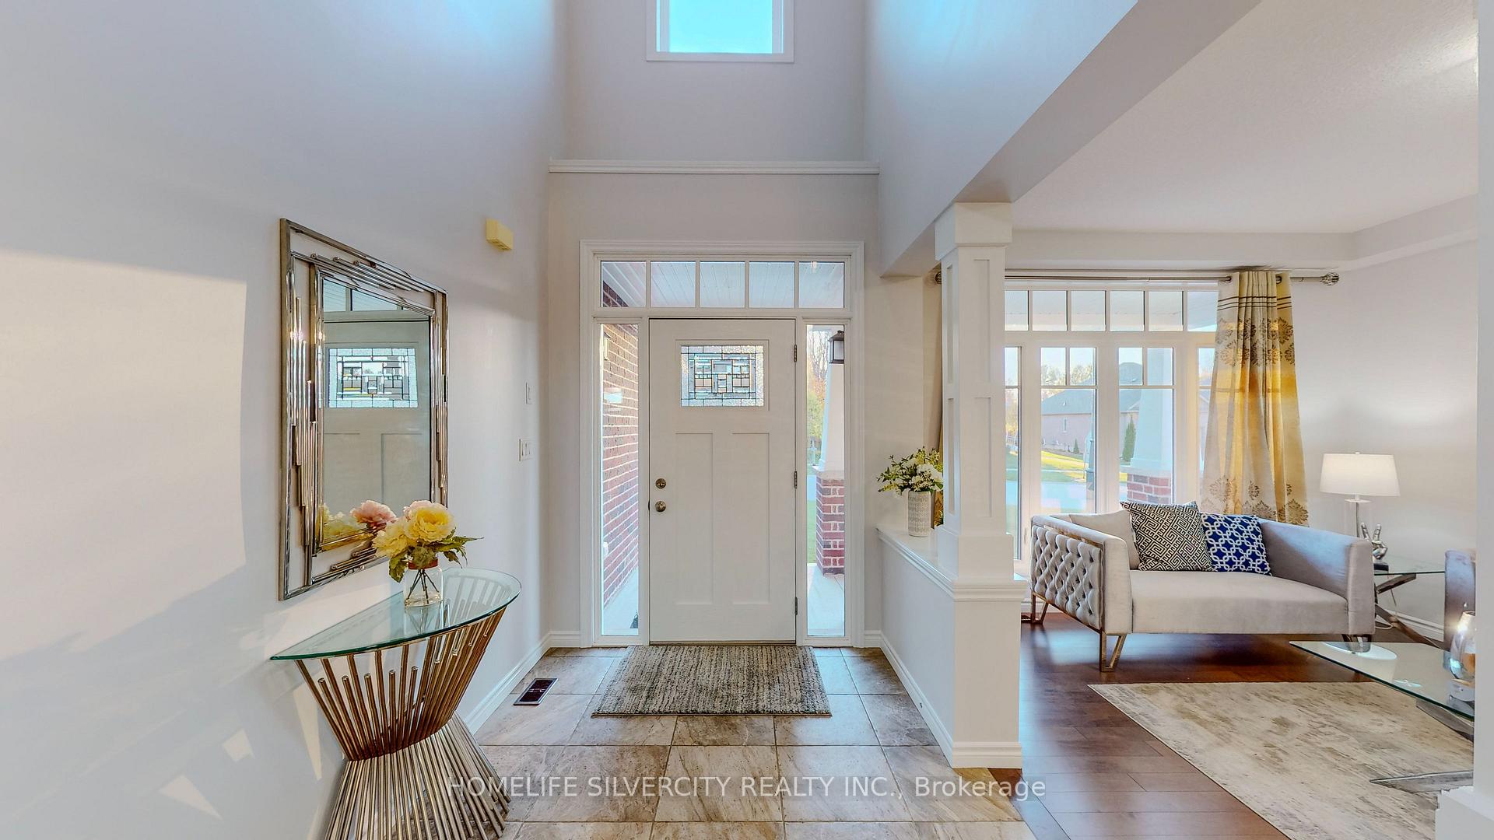
Welcome to this beautifully designed 4-bedroom, 4-bathroom home located in a highly sought- after neighborhood in Ingersoll, just minutes from Highway 401 for ultimate convenience. Situated on a premium corner lot with no sidewalk, this home offers exceptional curb appeal and ample parking space, with a large driveway that accommodates up to 4 cars comfortably. Step inside to discover a thoughtfully laid-out interior featuring 9-foot ceilings on the main floor, filling the space with natural light. The spacious living areas are perfect for both family life and entertaining. The open-concept kitchen is a standout with a large island, rich maple cabinetry, and plenty of counter space to inspire your culinary creations. A cozy main floor laundry room adds practicality, while the home's elegant finishes enhance every room. The generous master bedroom offers a serene retreat, complete with an ensuite bathroom and a walk-in closet. A second bedroom also enjoys its own private ensuite, while the third and fourth bedrooms share a convenient Jack-and-Jill bath. Enjoy seasonal beauty with views of mature trees from the front yard and the master bedroom, offering a peaceful, picturesque setting year-round. This home is designed for modern living, with features like a 200-amp electrical panel and an EV charger outlet in the extra-large 22 feet double garage. The 9 feet wide garage doors provide easy access for all your vehicles and storage needs. With top-rated elementary schools just steps away, this home is ideal for families seeking both comfort and convenience. Don't miss your chance to experience this stunning property in one of the most desirable locations in town!
Ask about this home
A HOMEH agent will answer your questions about this home.
Around this home
Daily convenience, out of 100, from the distances below
Schools nearby
School rating, out of 10.
Helpful calculators
Your HOMEH agent

"I would see it this week."