

254 Harris Street
254 Harris Street
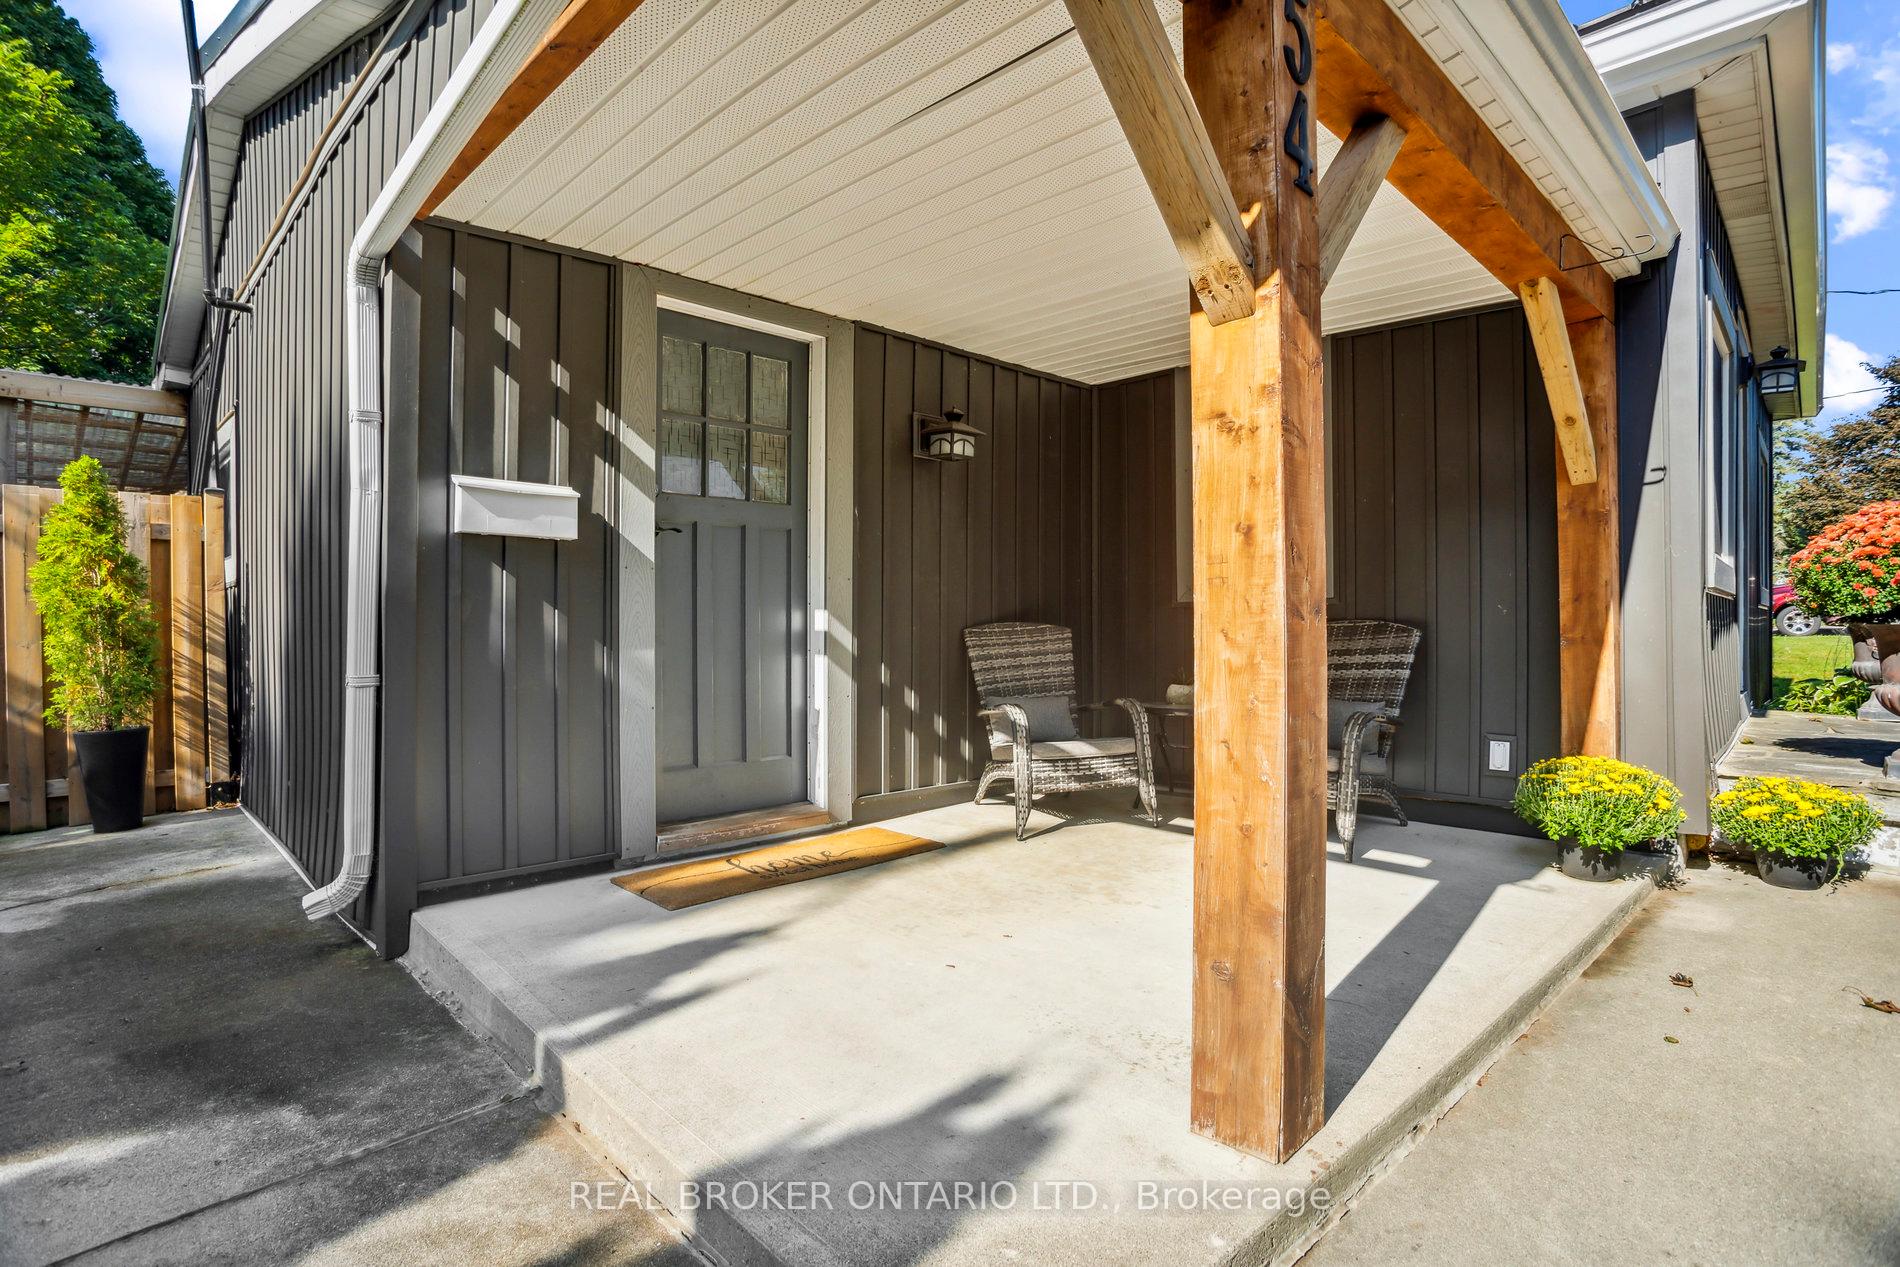 See all 36 photos
Property history
- $1,850TerminatedList: 2025-04-24|End: 2025-04-28|4 daysX12102086
- $535,000TerminatedList: 2025-04-04|End: 2025-04-28|24 daysX12061915
- $569,000TerminatedList: 2025-03-07|End: 2025-04-04|28 daysX12012582
- $589,900TerminatedList: 2025-02-25|End: 2025-03-10|13 daysX11987672
- $599,900TerminatedList: 2025-01-31|End: 2025-02-25|25 daysX11950238
Facts and features
- BasementPart finished
- Lot size60 ft frontage
- Lease term12 months
- FurnishedUnfurnished
- Fireplace
- Central air
The homeDetached, Bungalow, 700–1,100 sq ft
- Type: Detached
- Style: Bungalow
- Living space: 700–1,100 sq ft
- Basement: Partially finished
InsideFireplace Yes, natural gas, In basement, Carpet free
- Fireplace: Yes, natural gas
- Laundry: In basement
- Features: Carpet free
- Rooms above ground: 5
- Bedrooms: 2 + 1 in the basement
- Bathrooms: 1
- Kitchens: 1
Outside and lotAluminum siding, Metal, Unknown
- Exterior: Aluminum siding
- Roof: Metal
- Foundation: Unknown
- Size: 60 ft frontage
Parking5 Parking, Private double
- Spaces: 5 Parking
- Driveway: Private double
Heating, water and powerForced air, gas, Central air, Municipal water
- Heating: Forced air, gas
- Cooling: Central air
- Water: Municipal water
- Sewer: Municipal sewer
Rent and termsRent $1,850 a month, Entire property, Unfurnished
- Rent: $1,850 a month
- Space for rent: Entire property
- Furnished: Unfurnished
- Lease: 12 months
- Deposit: Required
- Credit check: Required
- Employment letter: Required
- Rental application: Required
- References: Required
IncludedExisting fridge, gas stove, gas fireplace, dishwasher, microwave, washer, dryer, 65" television in living room, all electrical light fixtures., Tenant pays heat/gas, hydro, water extra. internet and cable extra.
- Included: Existing fridge, gas stove, gas fireplace, dishwasher, microwave, washer, dryer, 65" television in living room, all electrical light fixtures.
- Not included: Tenant pays heat/gas, hydro, water extra. internet and cable extra.
Listing detailsX12102086, Terminated, Apr 24, 2025
- MLS® number: X12102086
- Status: Terminated
- Listed on: Apr 24, 2025
- Days on market: 4
- Updated: Apr 28, 2025
- Possession: 2025-05-31 / 1-29 days
- Occupied by: Owner
- Listing brokerage: REAL BROKER ONTARIO LTD.
About this home
254 Harris Street, Ingersoll (Ingersoll - South), ON N5C 1Y6
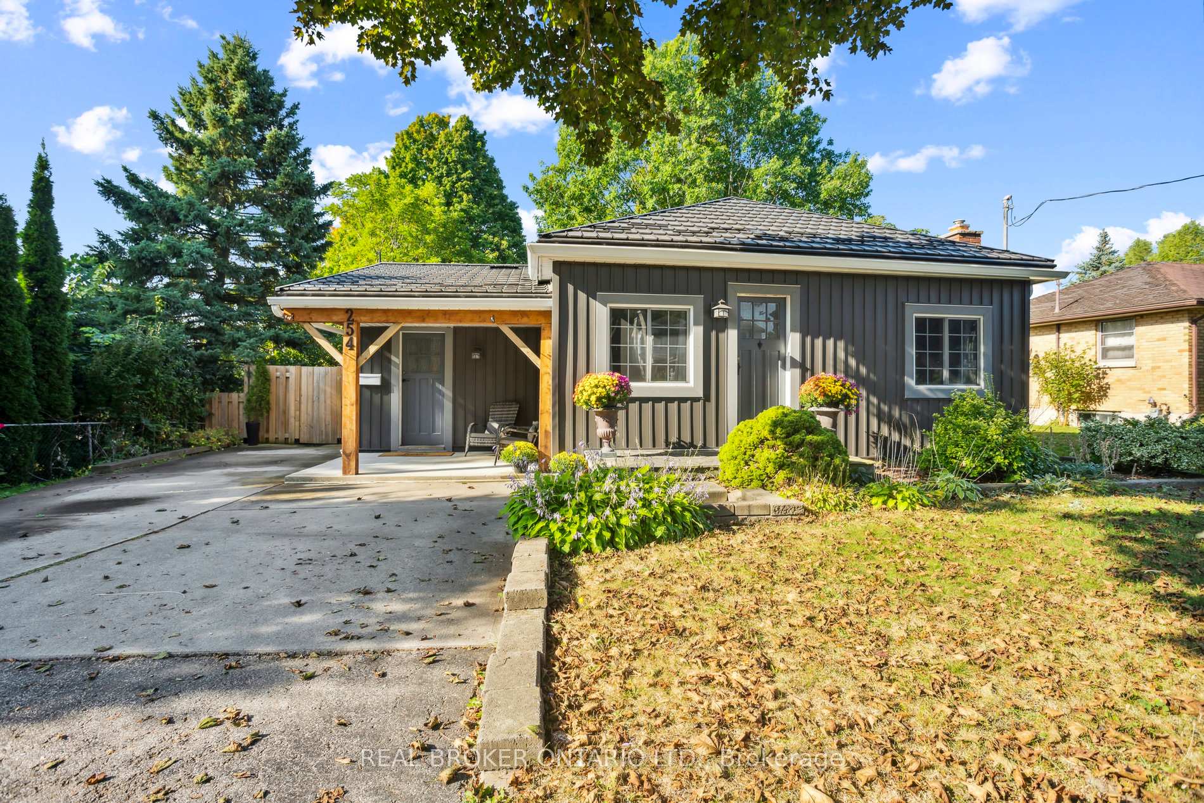
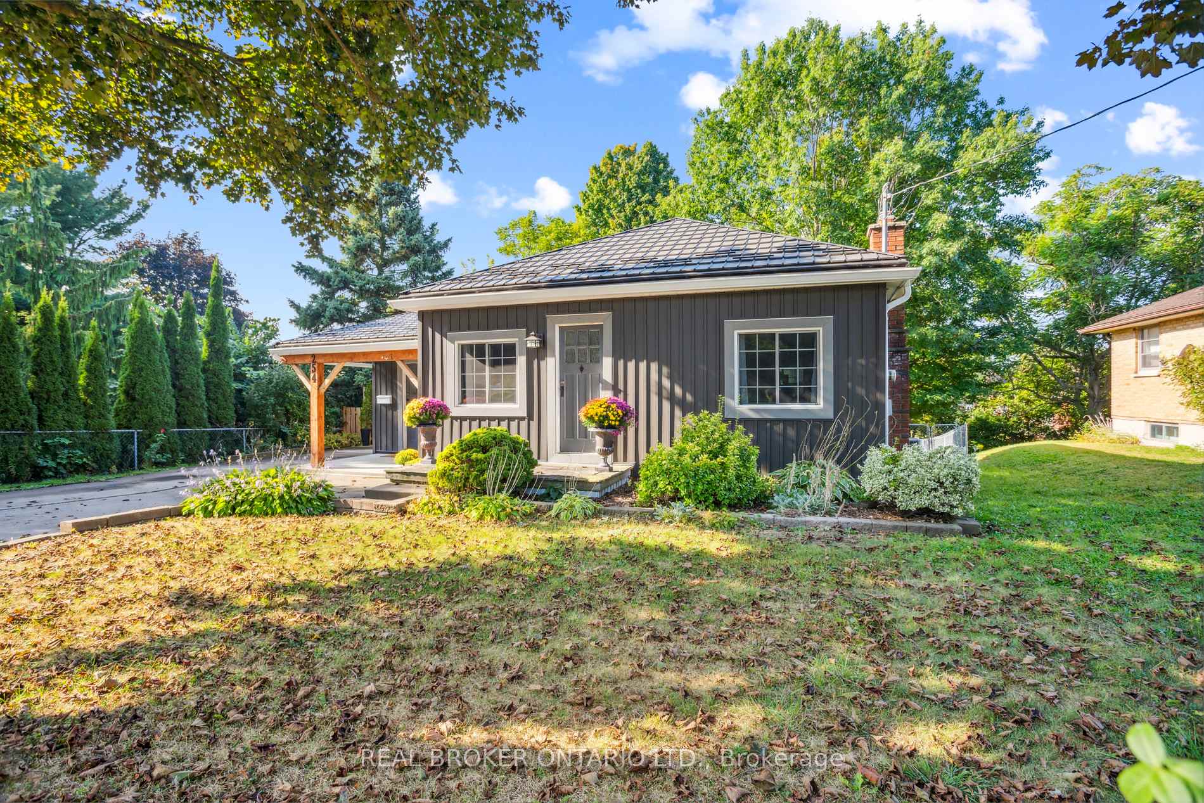
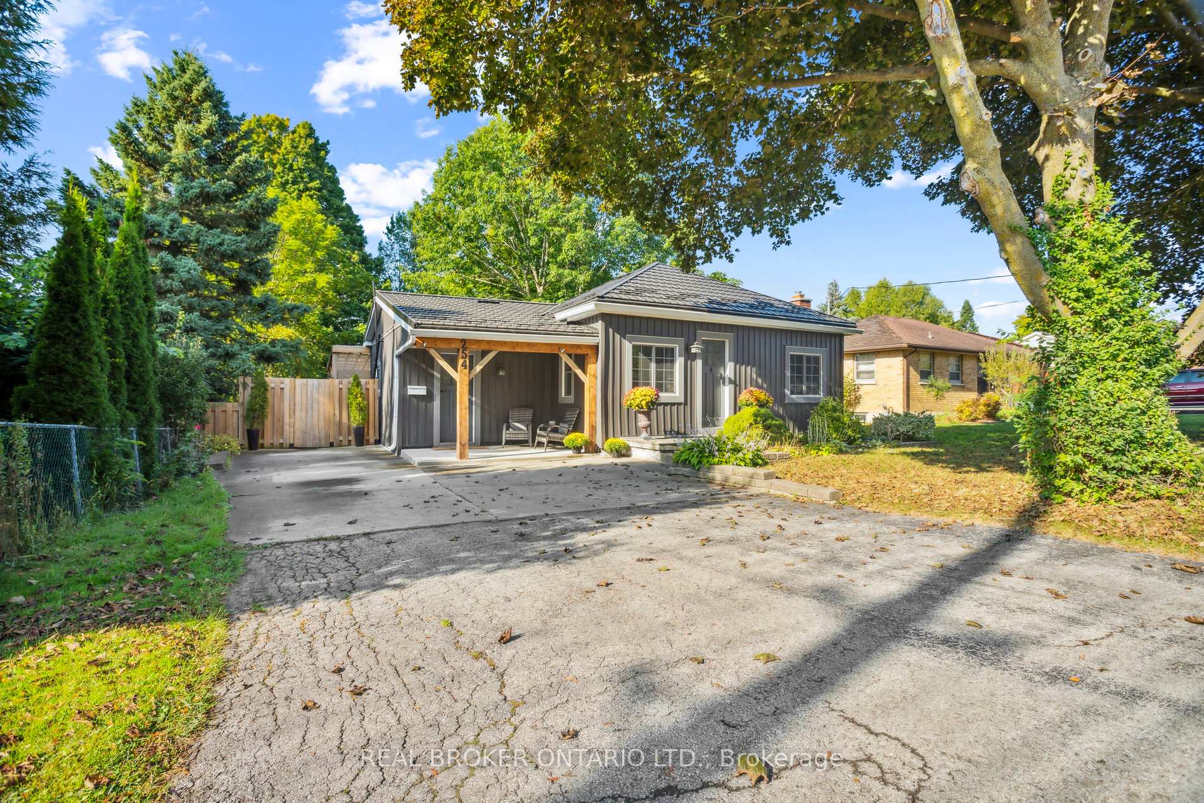
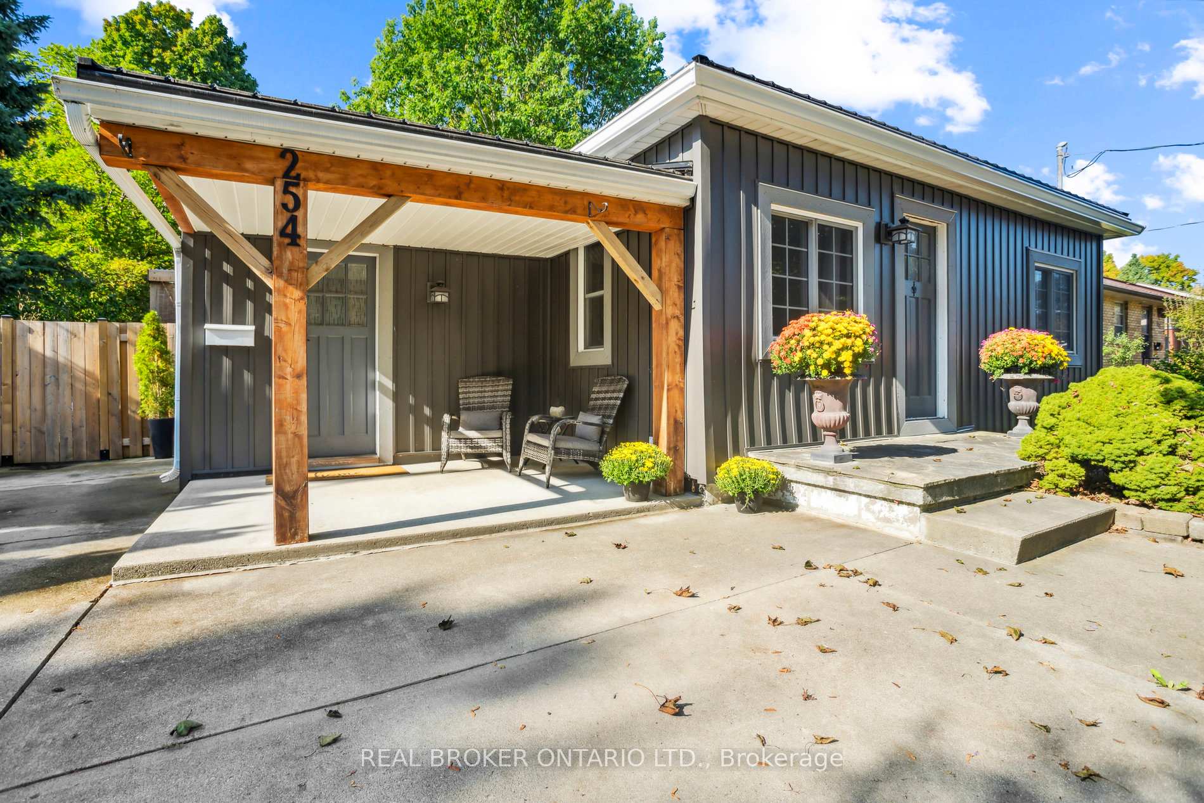
FOR LEASE. Cherish Harris. Get ready to obsess over this 2 bdrm+den, 1 bath bungalow sitting pretty on a massive 60x 147FT lot w/ parking for 5!Step into the bright kitchennew pot lights, tons of cabinetry, built-in pantry & brand-new gas stove. Hello, chefs kiss! W/o to a huge covered deck overlooking a private backyard, perfect for summer lounging.Open living/dining area is cozy & stylish w/ gas fireplace & laminate floors. The primary bdrm has a large closet & bright backyard views, while the 2nd bdrm has closet, built-in shelving & sunny window.Need a killer work-from-home setup? The lower-level den is ideal, plus the w/o basement has income/in-law potential.The fully fenced backyard is primed for pets, kids, or that dream garden. Plus, the big-ticket updates are already done.Location? Perfection. You're steps from Royal Roads School, Oxford College/Montessori, parks, trails, and a quick zip to the 401.
Ask about this home
A HOMEH agent will answer your questions about this home.
Around this home
Daily convenience, out of 100, from the distances below
Schools nearby
School rating, out of 10.
Helpful calculators
Your HOMEH agent

"I would see it this week."