

4 Norsworthy Lane
4 Norsworthy Lane
 See all 3 photos
Property history
- $779,000ExpiredList: 2024-10-30|End: 2025-01-03|65 daysX9769600
Facts and features
- BasementFinished
- Age of home16–30 years
- Price per sq ft~$599
- Water, sewerMunicipal
- Hardwood floors
- Fireplace
- Central air
The homeDetached, Sidesplit 4, Age 16–30 years
- Type: Detached
- Style: Sidesplit 4
- Age: 16–30 years
- Living space: 1,100–1,500 sq ft
- Basement: Full, finished
- Waterfront: None
InsideFireplace Yes, natural gas, Hardwood, Tile, Broadloom, Lower level
- Fireplace: Yes, natural gas
- Flooring: Hardwood, Tile, Broadloom
- Laundry: Lower level
- Features: Central vacuum
- Rooms above ground: 12
- Bedrooms: 4
- Bathrooms: 3
- Kitchens: 1
- Family room: Yes
Outside and lotBrick, Shingles, Concrete
- Exterior: Brick
- Roof: Shingles
- Foundation: Concrete
- Features: Hot tub
- Size: 60.16 × 121.92 ft
- Shape: Rectangular
- Zoning: R1
Parking2 Garage, Attached, Private double
- Spaces: 2 Garage
- Garage: Attached
- Driveway: Private double
Heating, water and powerForced air, gas, Central air, Municipal water
- Heating: Forced air, gas
- Cooling: Central air
- Water: Municipal water
- Sewer: Municipal sewer
Costs and taxesTaxes $5,159 a year, HST included in the price
- Taxes, 2024: $5,159 a year
- HST: HST included in the price
Included in the saleHot tub, Shelves in kitchen
- Included: Hot tub
- Not included: Shelves in kitchen
NearbyCul de sac/dead end, park, place of worship, public transit, school, school bus route
- Close to: Cul de sac/dead end, park, place of worship, public transit, school, school bus route
Listing detailsX9769600, Expired, Oct 30, 2024
- MLS® number: X9769600
- Status: Expired
- Listed on: Oct 30, 2024
- Days on market: 65
- Updated: Jan 3, 2025
- Possession: Flexible
- Occupied by: Owner
- Listing brokerage: ROYAL LEPAGE ACTION REALTY
About this home
4 Norsworthy Lane, Ingersoll (Ingersoll - South), ON N5C 4G5
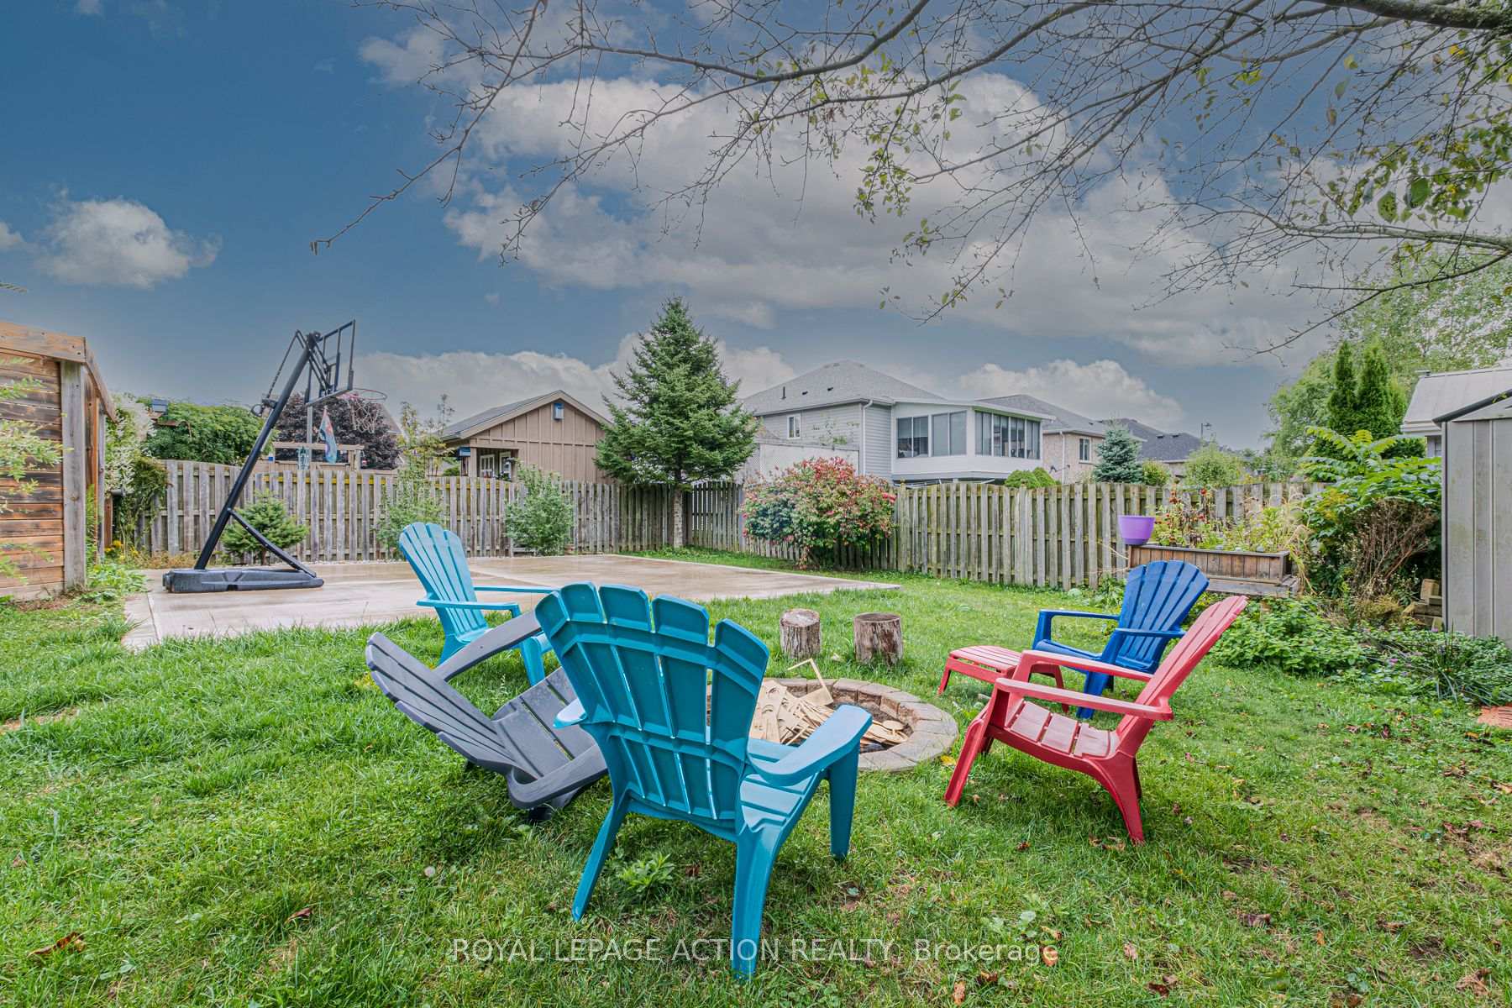
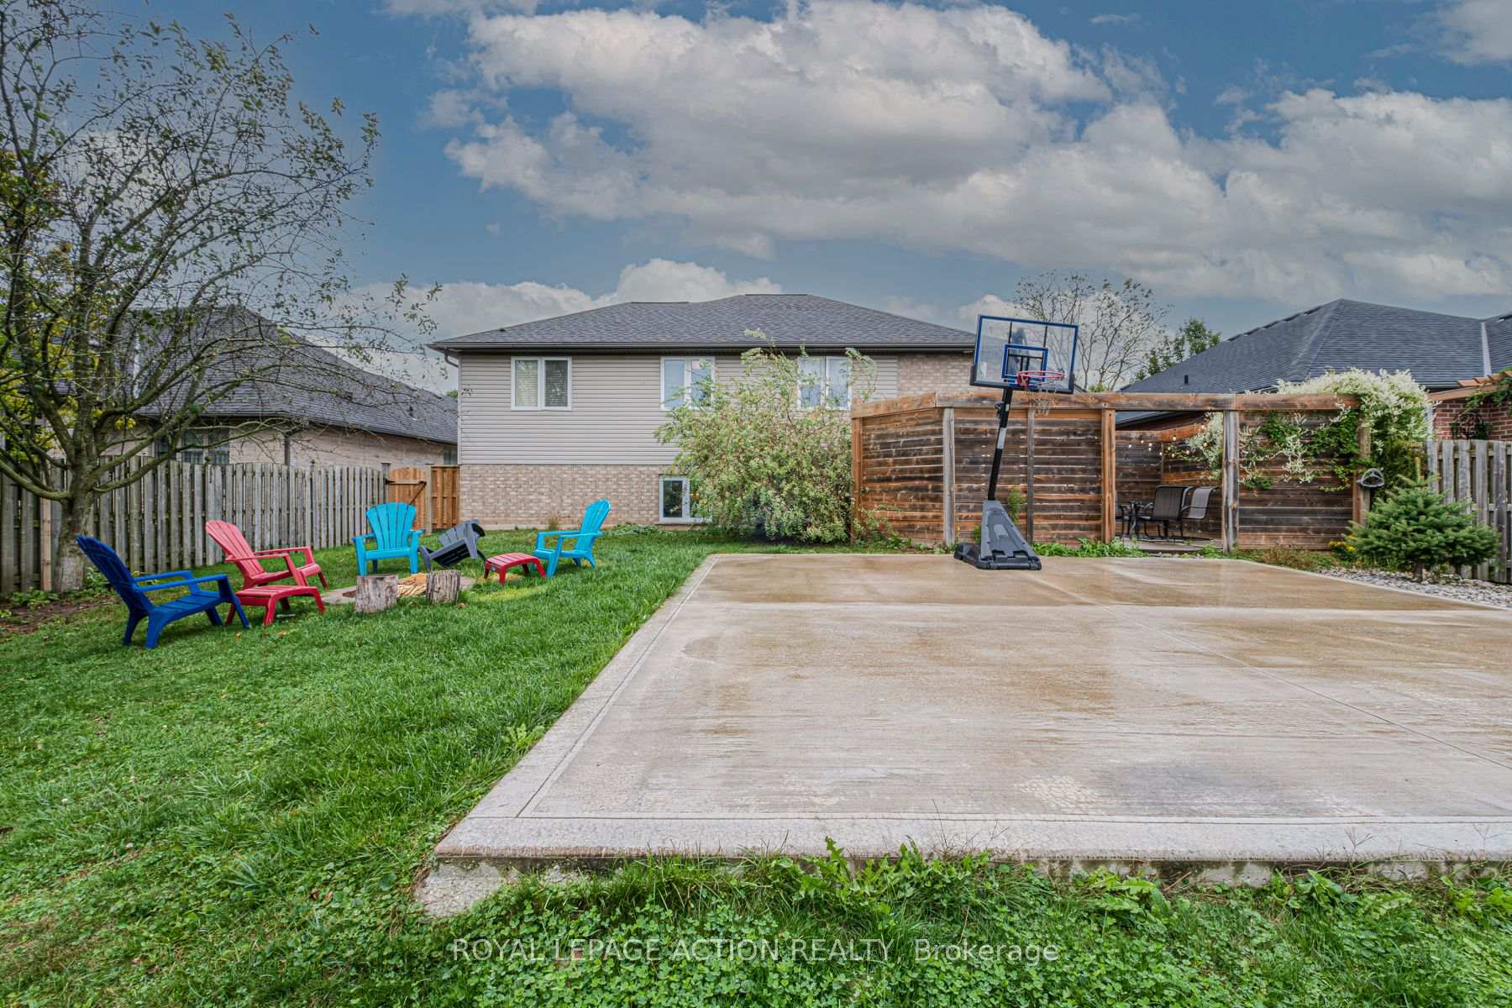
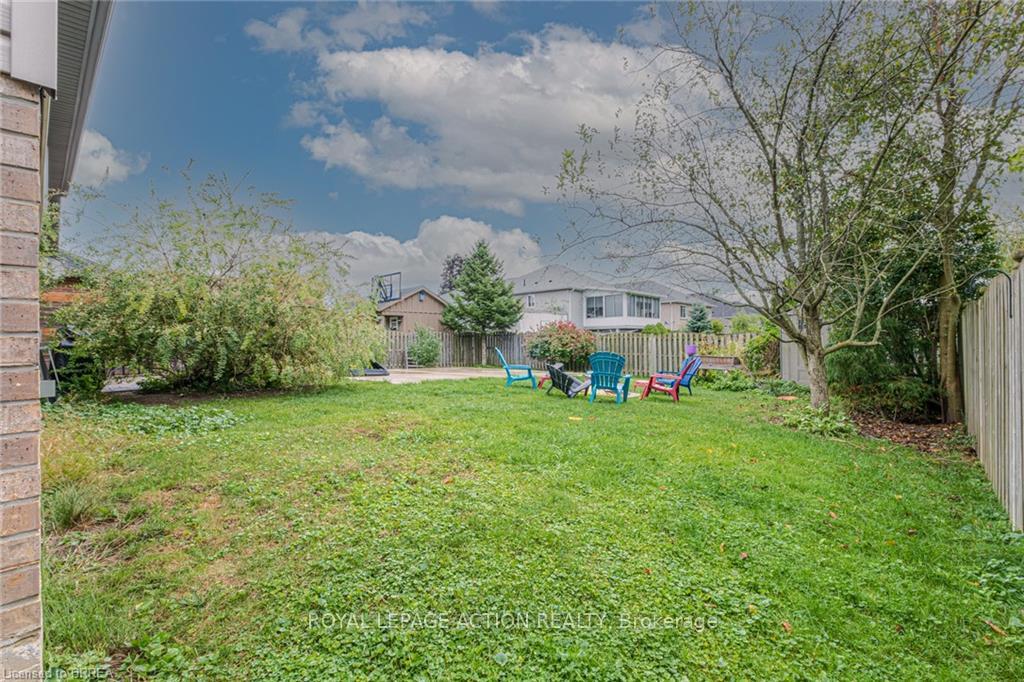
This stunning sidesplit property beautifully combines comfort, style, and convenience, all nestled on a peaceful cul-de-sac in a desirable neighbourhood in Ingersoll - just minutes from Hwy. 401! As you step into the spacious foyer, you'll immediately feel at home with the open concept layout that invites warmth and togetherness. The main level features a cozy family room with hardwood floors, perfect for relaxation or gathering with loved ones. The generously sized kitchen is designed for entertaining, offering ample space to create culinary delights which mingling with guests. Upstairs, you will discover the master bedroom with ensuite, alongside two additional bedrooms and a full 4-piece bathroom. You'll love the spacious rec room in the lower level, featuring large windows that let in plenty of natural light. The open layout between the kitchen and rec room creates a welcoming atmosphere where guests can mingle throughout the home while still feeling connected. Adjacent to the rec room, there's a fourth bedroom and a convenient 3-piece bathroom. Venture even further down to discover ample storage space and laundry facilities. Out back, you will find a fully fenced yard featuring a beautifully stamped concrete patio and a cozy side deck-ideal for entertaining! A hot tub is included (as-is) and is currently in working order, plus a large concrete area that serves as a basketball court. Attached 2 car garage and double driveway provide ample parking and storage options, adding to the appeal of this wonderful family home.
Ask about this home
A HOMEH agent will answer your questions about this home.
Around this home
Daily convenience, out of 100, from the distances below
Schools nearby
School rating, out of 10.
Helpful calculators
Your HOMEH agent

"I would see it this week."