

24 Woodhatch Crescent
24 Woodhatch Crescent
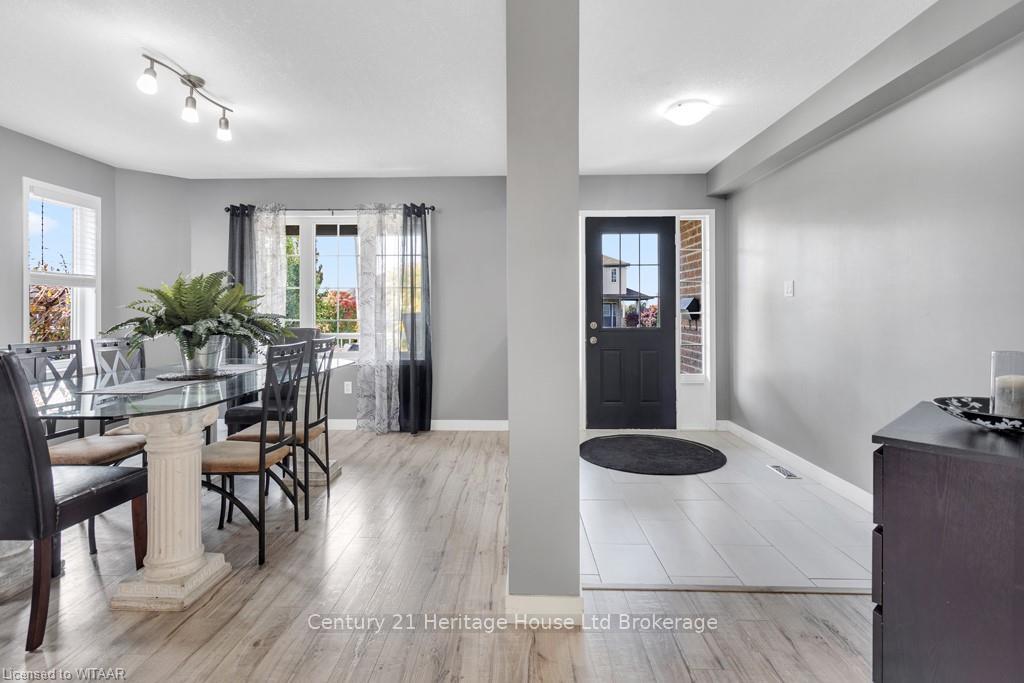 See all 39 photos
Property history
Facts and features
- BasementFinished
- Age of home6–15 years
- Water, sewerMunicipal
- LaundryOwn room
- Central air
The homeDetached, 2-storey, Age 6–15 years
- Type: Detached
- Style: 2-storey
- Age: 6–15 years
- Living space: 1,500–2,000 sq ft
- Basement: Finished, full
- Exposure: West
- Waterfront: None
InsideLaundry room, Air exchanger, water softener, Rooms above ground 10
- Laundry: Laundry room
- Features: Air exchanger, water softener
- Rooms above ground: 10
- Rooms in the basement: 2
- Bedrooms: 3 + 1 in the basement
- Bathrooms: 3
- Kitchens: 1
Outside and lotVinyl siding, brick, Asphalt shingle, Poured concrete
- Exterior: Vinyl siding, brick
- Roof: Asphalt shingle
- Foundation: Poured concrete
- Features: Deck, porch
- Size: 49.33 × 115.28 ft
- Zoning: R-1
Parking2 Garage, Attached, Private double
- Spaces: 2 Garage
- Garage: Attached
- Driveway: Private double
Heating, water and powerForced air, gas, Central air, Municipal water
- Heating: Forced air, gas
- Cooling: Central air
- Water: Municipal water
- Sewer: Municipal sewer
- Natural gas: Yes
- Cable: Available
Costs and taxesTaxes $4,729 a year, Hot water heater
- Taxes, 2024: $4,729 a year
- Under contract: Hot water heater
Included in the saleFridge and freezer in lower are negotiable., dishwasher, dryer, garage door opener, rangehood, refrigerator, stove, washer
- Included: Fridge and freezer in lower are negotiable., dishwasher, dryer, garage door opener, rangehood, refrigerator, stove, washer
NearbyGolf, hospital
- Close to: Golf, hospital
Listing detailsX10744720, Sold, Oct 28, 2024
- MLS® number: X10744720
- Status: Sold
- Listed on: Oct 28, 2024
- Days on market: 53
- Updated: Dec 20, 2024
- Possession: Flexible
- Occupied by: Owner
- Listing brokerage: Century 21 Heritage House Ltd Brokerage
About this home
24 Woodhatch Crescent, Ingersoll (Ingersoll - North), ON N5C 0A2
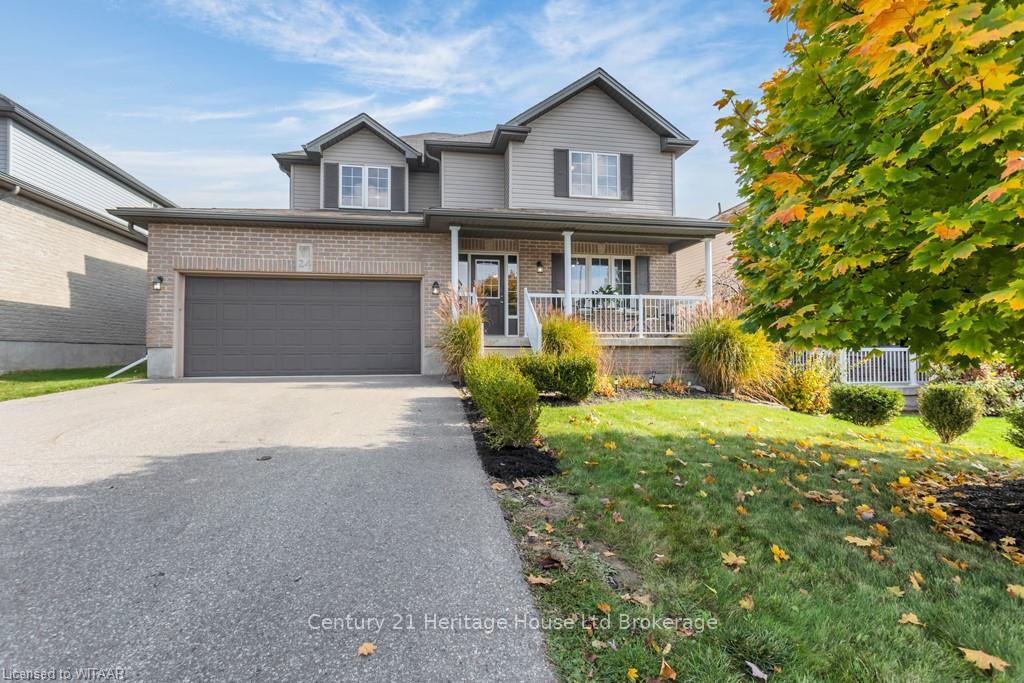
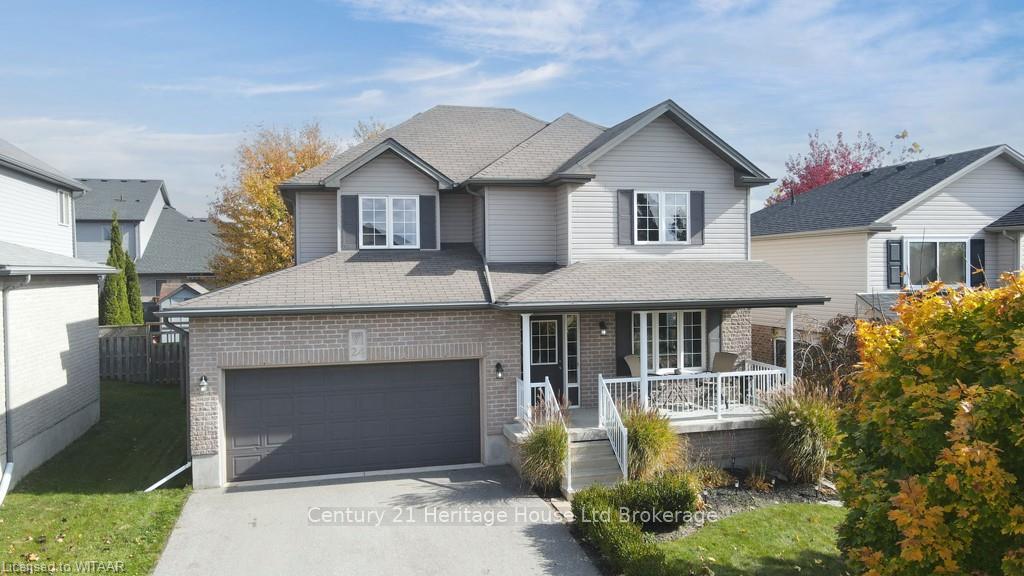
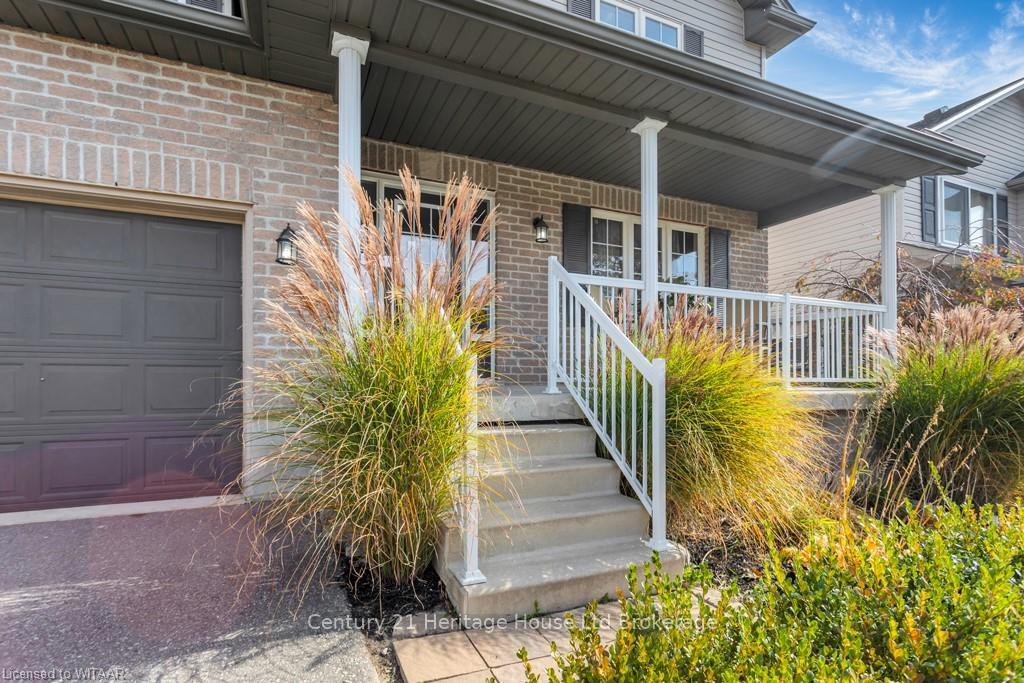
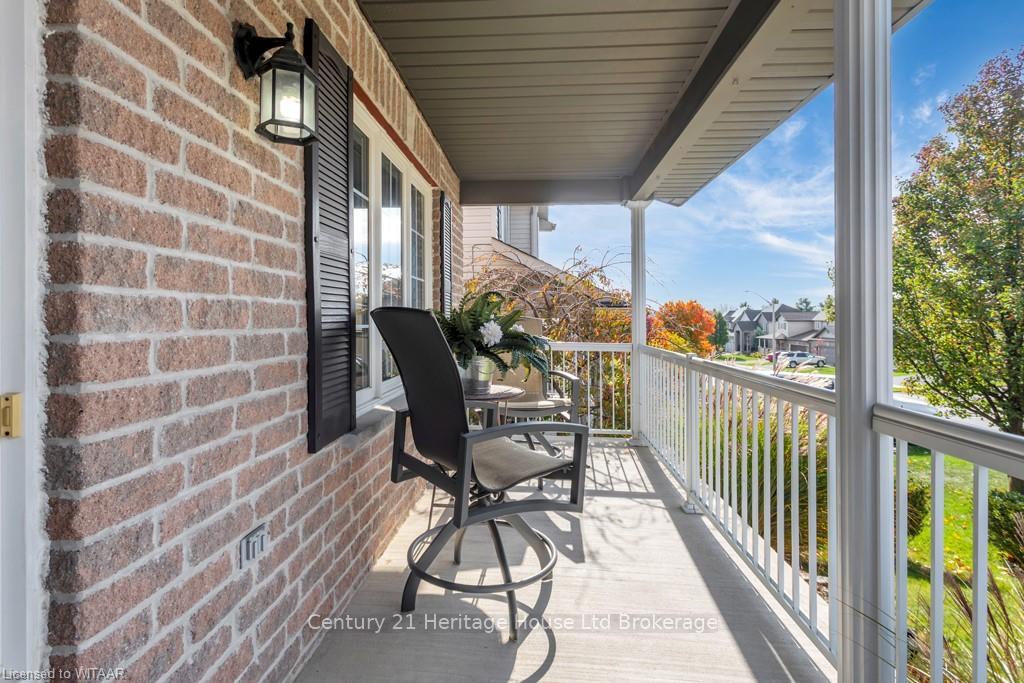
Victoria Hills Subdivision in Ingersoll is a beautiful place to raise your family. This home is ready for a new family to shelter. A very attractive house with double paved drive, mature landscaping and covered porch are cozy place to watch the kids play and thrive. The house offers space to grow with large dining room and family room all on main level perfect for entertaining. Large open kitchen for working, overlooking huge deck 24 x 20, huge trees for a secluded private backyard with handsome shed and firepit. Convenient main floor laundry off kitchen and 2 piece bath. Larger Master bedroom with walk-in closet and ensuite bathroom with oversized double shower with ceramic and glass. Family bathroom as well upstairs. Lower level is finished nicely with more family space with a bedroom, family room and office space. Spots for everyone's privacy and rest! This home could be your castle.
Ask about this home
A HOMEH agent will answer your questions about this home.
Around this home
Daily convenience, out of 100, from the distances below
Schools nearby
School rating, out of 10.
Helpful calculators
Your HOMEH agent

"I would see it this week."