

68 Walker Road
Freehold Townhouse Expired
1/2168 Walker Road
Freehold Townhouse Expired
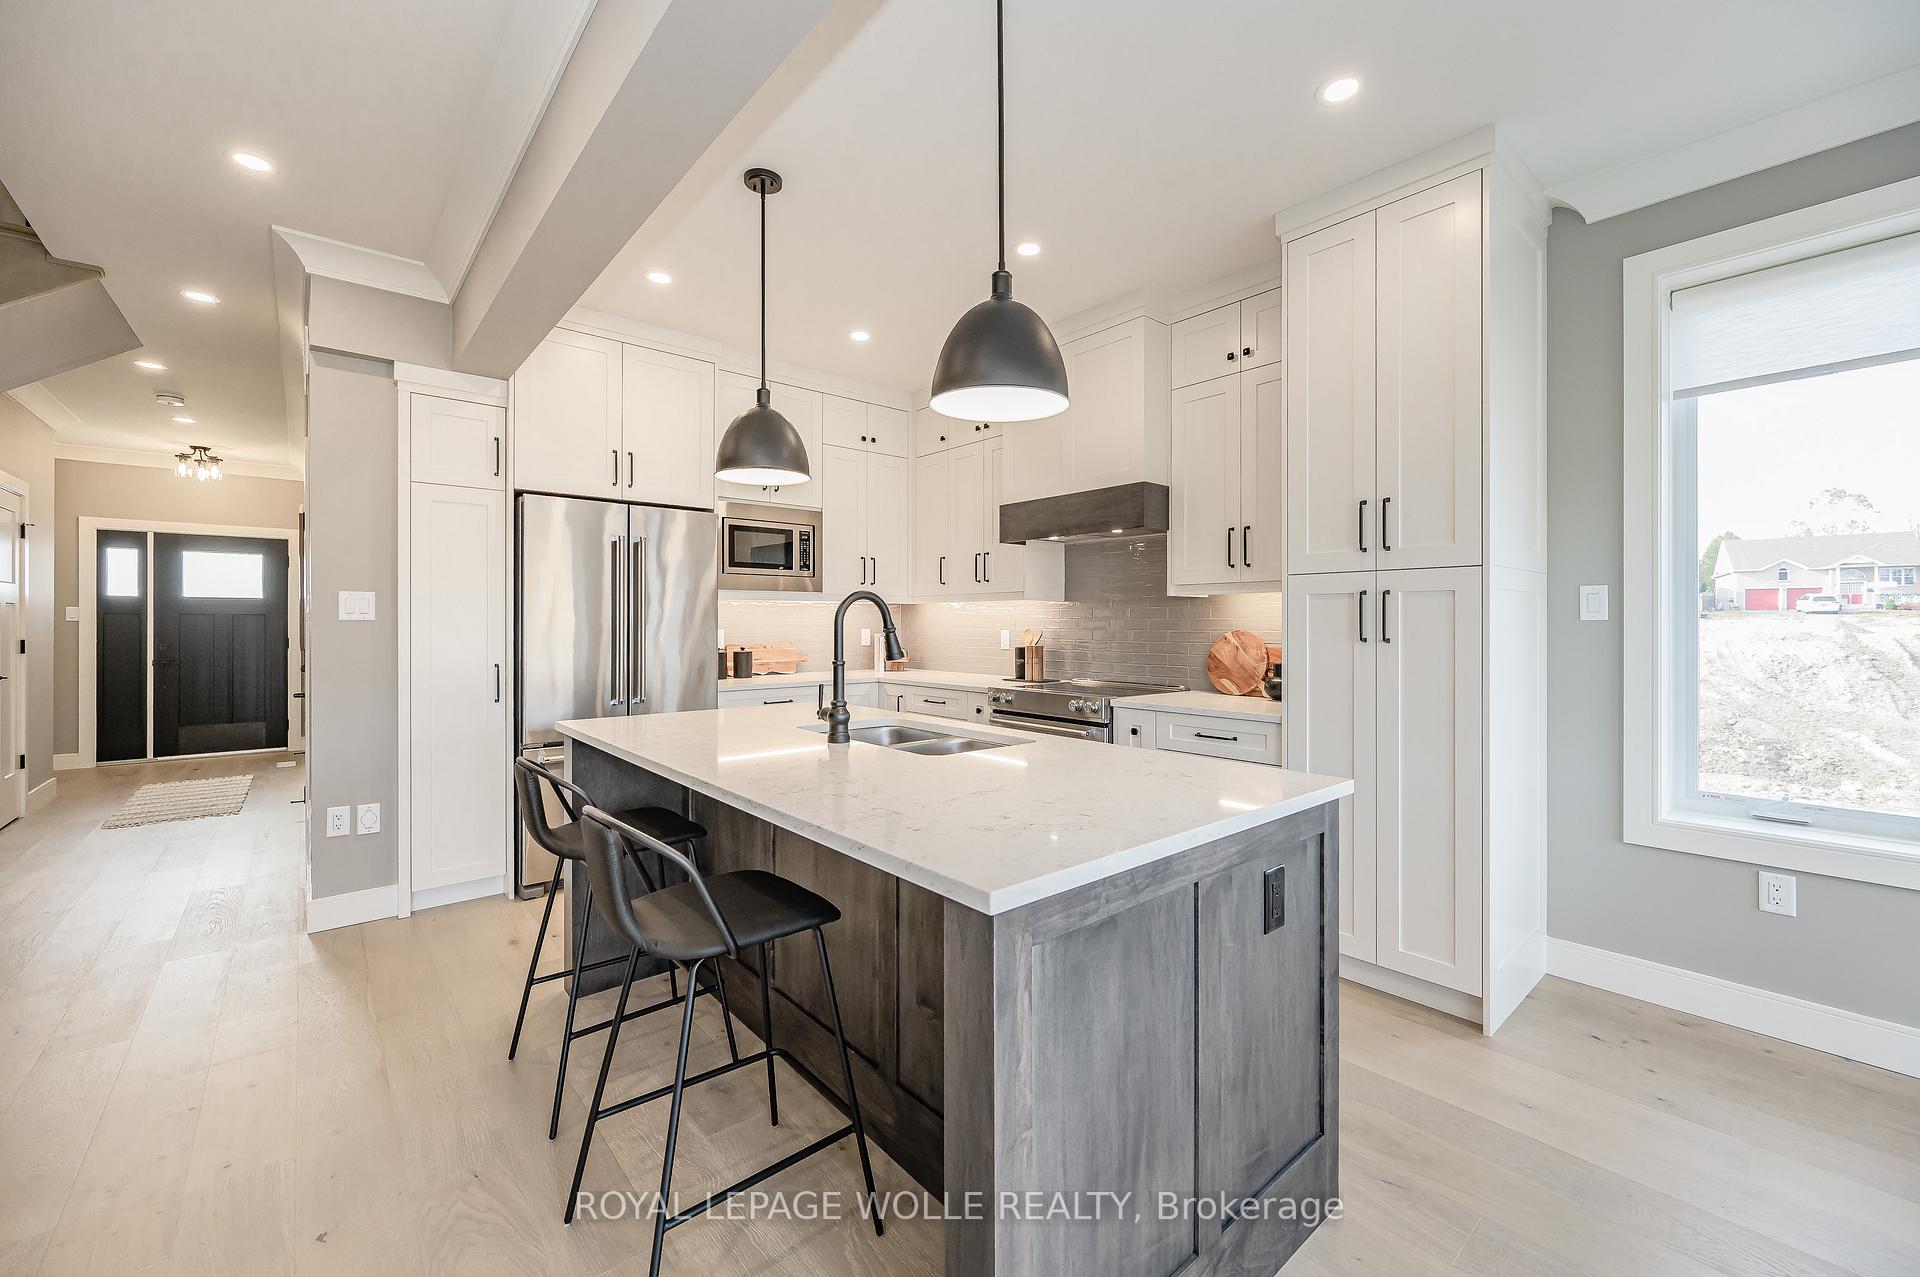 See all 21 photos
Last asked:Expired Dec 20, 2024
$720,000
Hestimate*: $608,000▼ 16%3 Bedrooms
3 Bathrooms
1 Garage
1.5K–2K sq.ft
22×98 ft
Freehold Townho…
Property history
- $720,000ExpiredList: 2024-09-06|End: 2024-12-20|105 daysX9309756
Facts and features
- BasementWalk-out
- Age of homeNew
- Price per sq ft~$411
- Water, sewerMunicipal
What stands out
- Central air
The homeFreehold Townhouse, 2-storey, New
- Type: Freehold Townhouse
- Style: 2-storey
- Age: New
- Living space: 1,500–2,000 sq ft
- Basement: Unfinished, walk-out
- Waterfront: None
InsideUpper level, Sump pump, water heater, Rooms above ground 4
- Laundry: Upper level
- Features: Sump pump, water heater
- Rooms above ground: 4
- Rooms in the basement: 7
- Bedrooms: 3
- Bathrooms: 3
- Kitchens: 1
Outside and lotBoard & batten , brick, Asphalt shingle, metal, Concrete
Outside
- Exterior: Board & batten , brick
- Roof: Asphalt shingle, metal
- Foundation: Concrete
- Size: 22 × 98 ft
- Zoning: R3
Parking1 Garage, Attached, Private
- Spaces: 1 Garage
- Garage: Attached
- Driveway: Private
Heating, water and powerForced air, gas, Central air, Municipal water
- Heating: Forced air, gas
- Cooling: Central air
- Water: Municipal water
- Sewer: Municipal sewer
- Natural gas: Yes
- Hydro: Yes
- Cable: Available
- Telephone: Yes
Costs and taxesHST included in the price, Hot water heater
- HST: HST included in the price
- Rental items: Hot water heater
NearbyPark, school bus route, wooded/treed
- Close to: Park, school bus route, wooded/treed
Listing detailsX9309756, Expired, Sep 6, 2024
- MLS® number: X9309756
- Status: Expired
- Listed on: Sep 6, 2024
- Days on market: 105
- Updated: Dec 20, 2024
- Possession: 2024-12-30 / December 30, 2024
- Occupied by: Vacant
- Listing brokerage: ROYAL LEPAGE WOLLE REALTY
About this home
68 Walker Road, Ingersoll (Ingersoll - South), ON N5C 4H3
Sump PumpWater HeaterParkSchool Bus RouteWooded/Treed
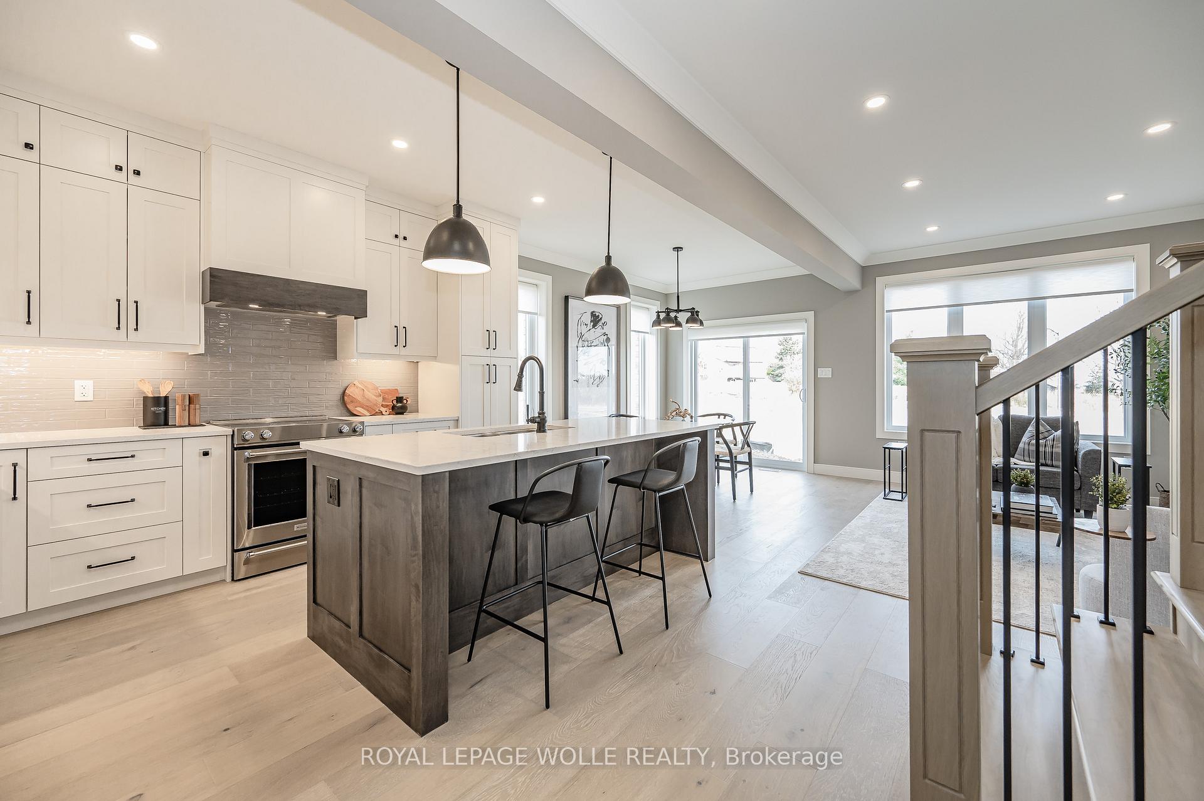
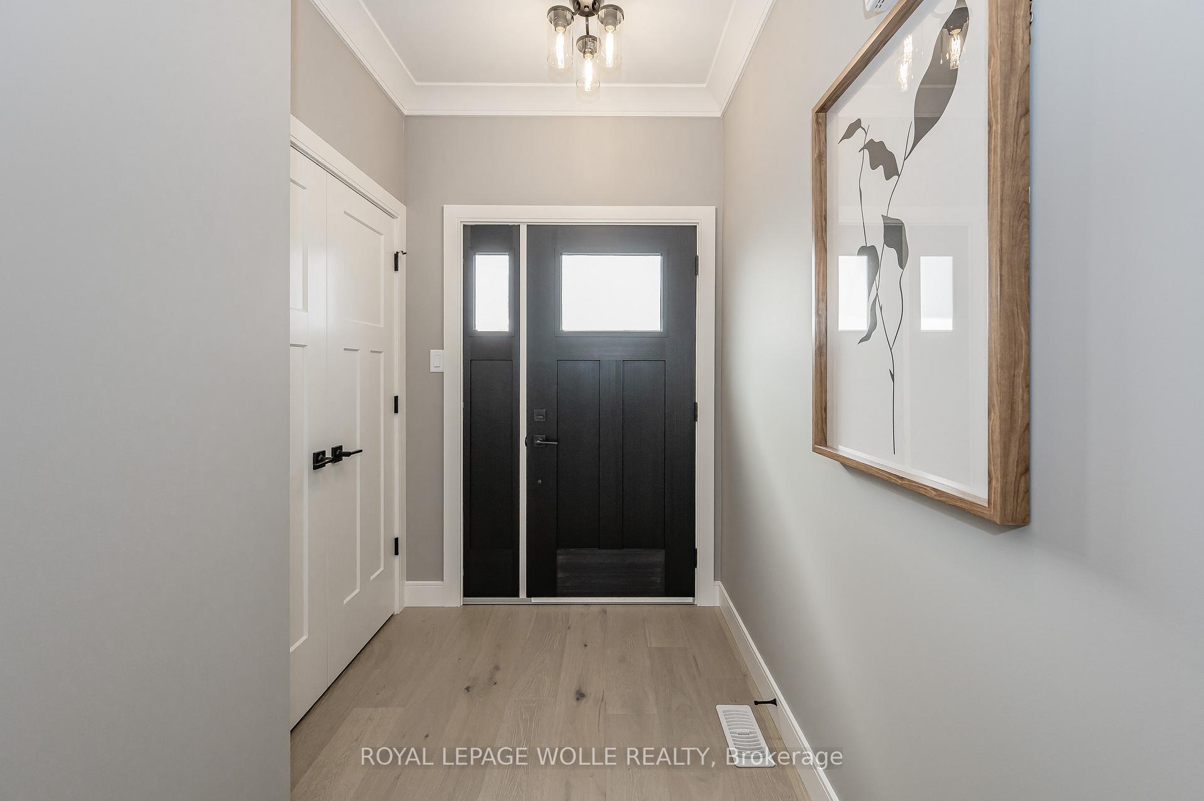
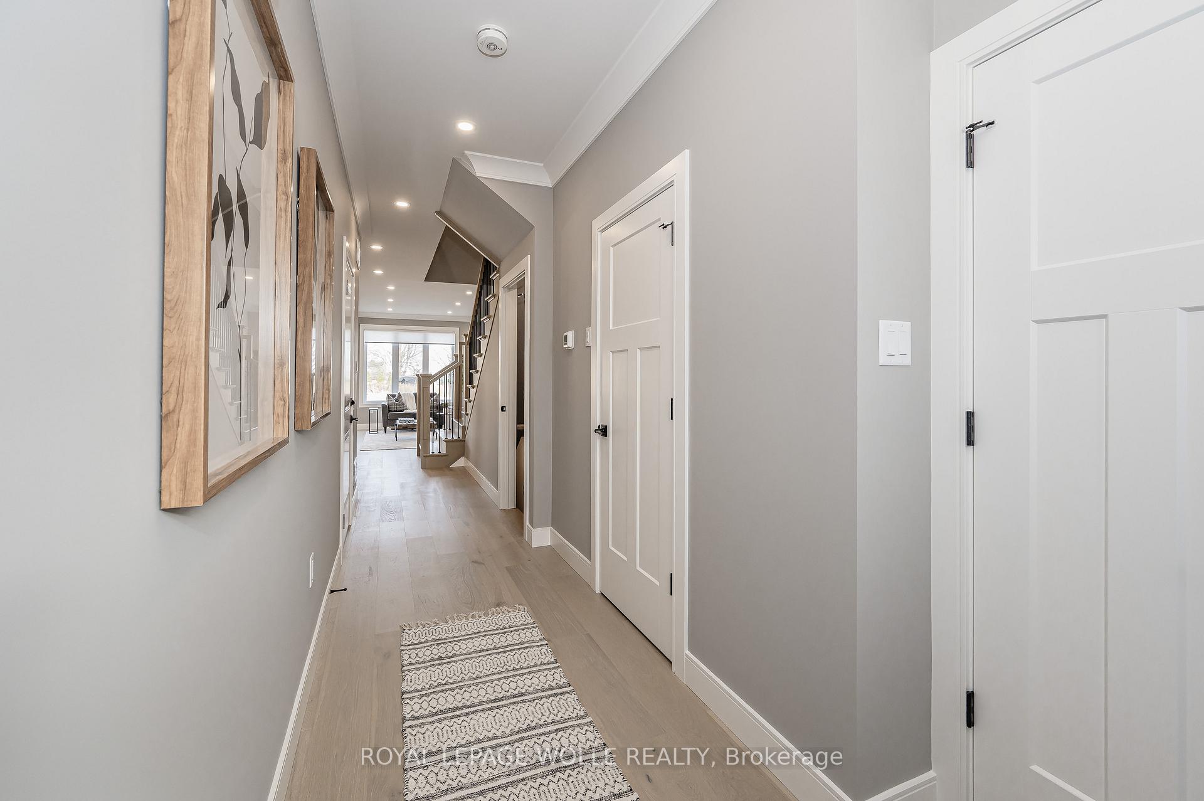
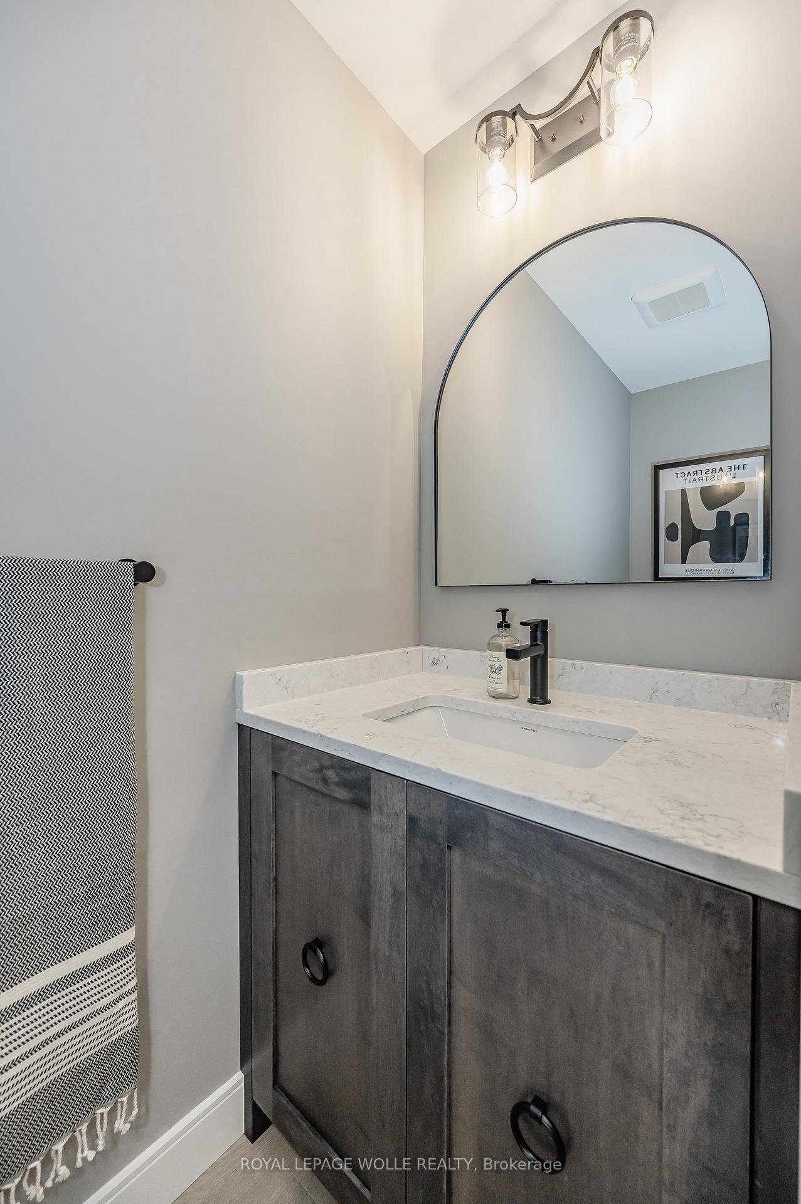
Welcome to The Harvest Hills FREEHOLD TOWNS by Klondike Homes. This 2-storey, 3 bedroom luxury END UNIT townhome with a WALK-OUT BASEMENT backs onto green space. Open concept main floor with 9' ceilings & engineered hardwood & luxury amenities throughout including quartz countertops & custom closets. Access to the 401 allows an easy commute to WOODSTOCK (15 mins) & LONDON (35 mins). An absolute MUST-SEE new development!
Read more
Ask about this home
A HOMEH agent will answer your questions about this home.
Ask a question
Thinking of selling your home?See what your home is worth today.
Around this home
DAVID ST
Errands
Parks
Schools
Daily convenience, out of 100, from the distances below
ParkVictoria Park · 1 within 1 km16 min walk986 m
SchoolRoyal Roads Public School17 min walk1.0 km
PharmacyPharmasave29 min walk1.8 km
Cafés & foodElm Hurst19 min walk1.2 km
Gym & rec centreVictoria Park Community Centre21 min walk1.3 km
HospitalAlexandra Hospital25 min walk1.5 km
WalkDriveStraight-line distance, open map data
Park1.0 km
Dining1.2 km
Gym1.7 km
Hospital1.5 km
Schools nearby
School rating, out of 10.
Royal Roads Public Schoolelementary · Public · 1.0 km
6.5/10Good
Harrisfield Public Schoolelementary · Public · 1.1 km
—
St Jude's Schoolelementary · Catholic · 1.3 km
5.2/10Fair
Contact agent
Helpful calculators
Mortgage
Affordability
Closing costs
Land transfer tax
Property tax
Down payment
CMHC insurance
Stress test
Cashback Rebate
Your HOMEH agent

NimaHOMEH agent · Ingersoll
"Priced 16% over the Hestimate. I would see it this week."
Ask Nima