

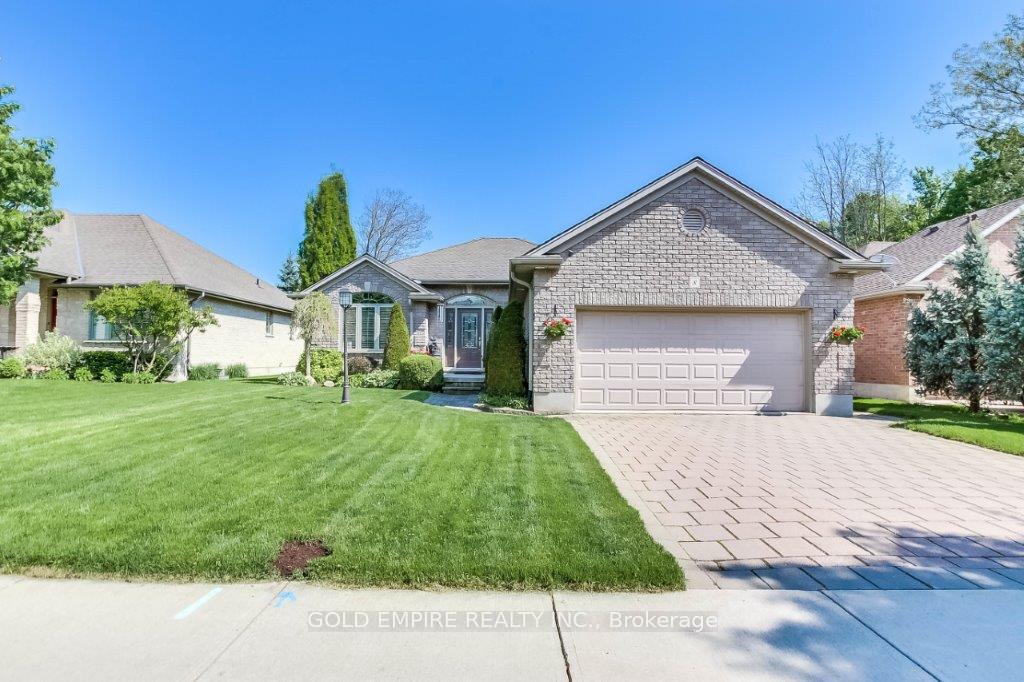
8 Norsworthy Lane S
8 Norsworthy Lane S
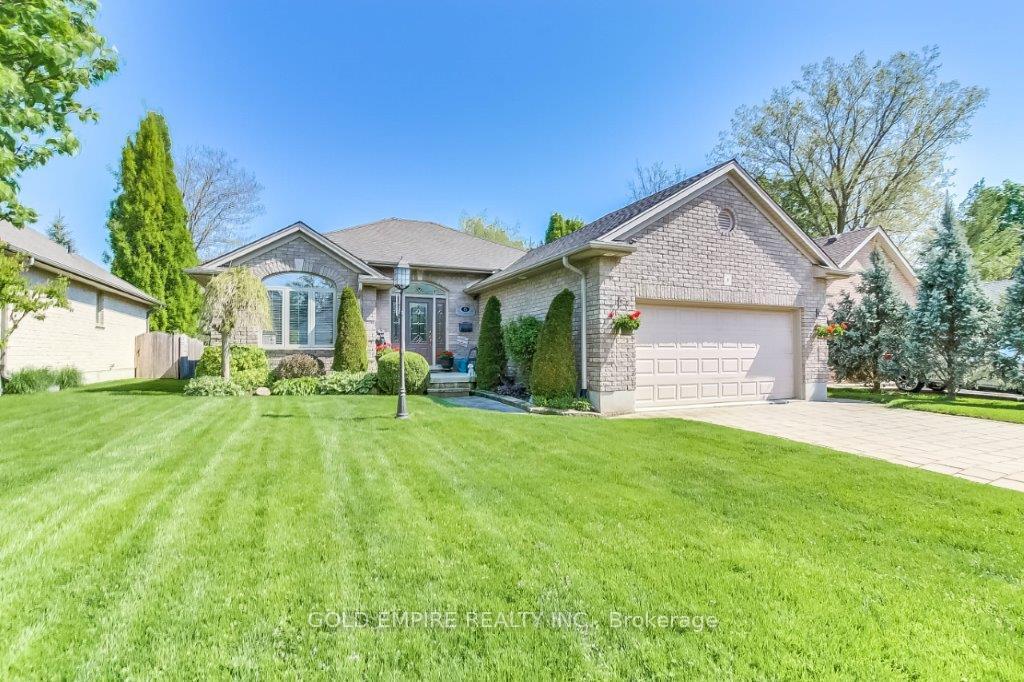
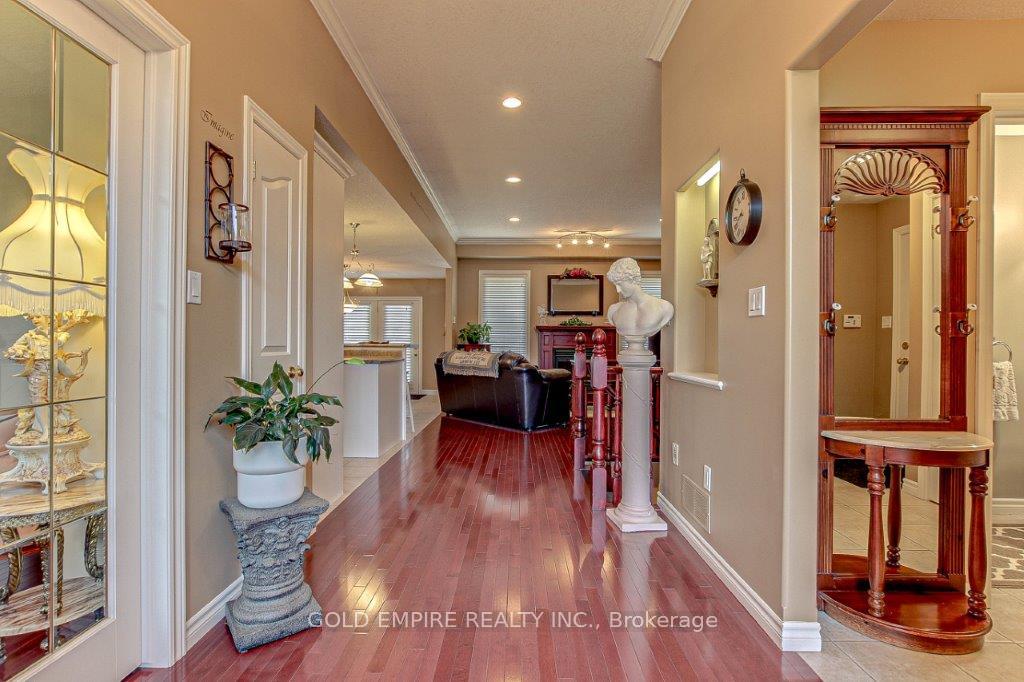
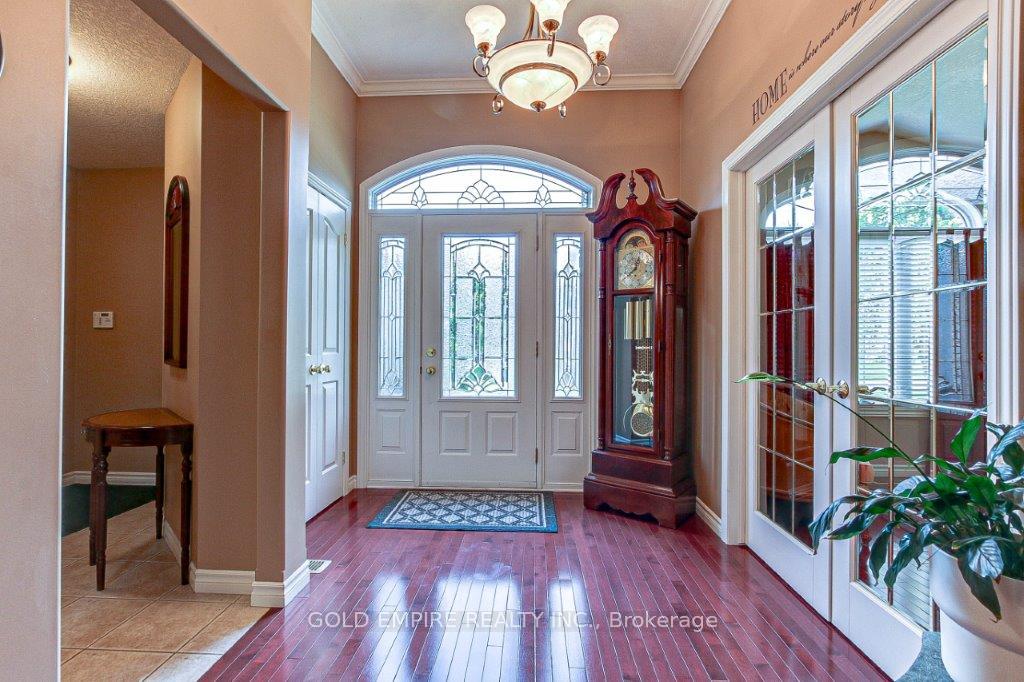
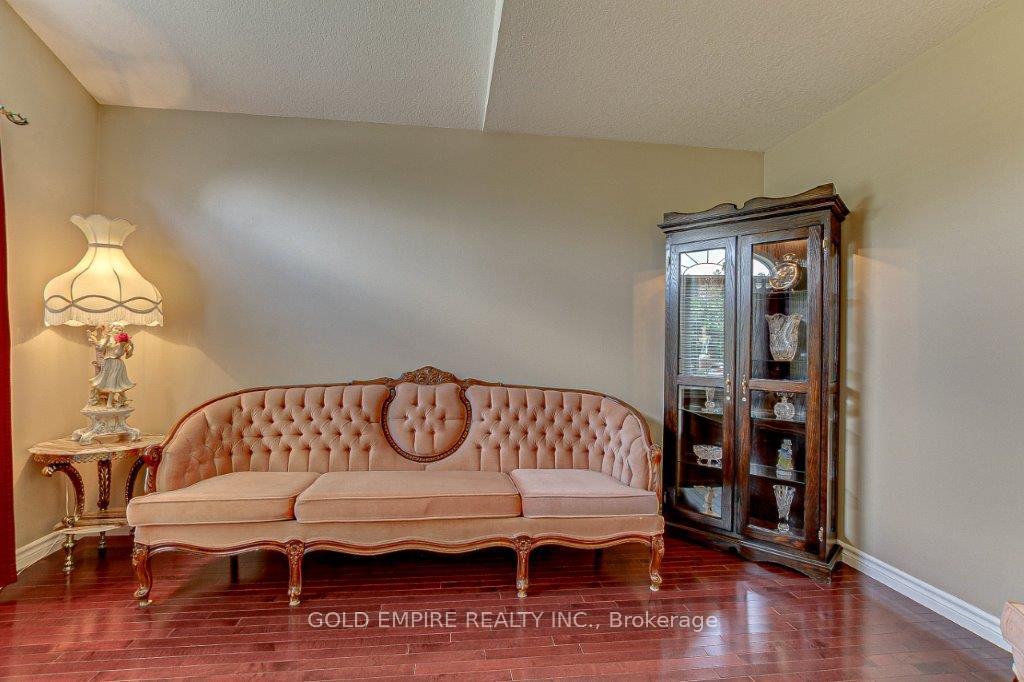 See all 40 photos
Property history
Facts and features
- BasementPart finished
- Age of home16–30 years
- Water, sewerMunicipal
- Lot shapeRectangular
- Separate entrance
- Hardwood floors
- Fireplace
- Central air
The homeDetached, Bungalow, Age 16–30 years
- Type: Detached
- Style: Bungalow
- Age: 16–30 years
- Living space: 1,100–1,500 sq ft
- Basement: Partially finished, separate entrance
- Special designation: Other
InsideFireplace Yes, family room, natural gas, Carpet free, Hardwood, Tile, Lower level
- Fireplace: Yes, family room, natural gas
- Flooring: Carpet free, Hardwood, Tile
- Laundry: Lower level
- Features: Erv/hrv, in-law capability, primary bedroom - main floor, storage, sump pump, water heater owned, water purifier, water softener, auto garage door remote
- Security: Security system, smoke detector, carbon monoxide detectors
- Rooms above ground: 5
- Rooms in the basement: 5
- Bedrooms: 2 + 2 in the basement
- Bathrooms: 3
- Kitchens: 1
- Family room: Yes
Outside and lotBrick, shingle, Fibreglass shingle, Poured concrete
- Exterior: Brick, shingle
- Roof: Fibreglass shingle
- Foundation: Poured concrete
- Features: Patio, landscaped, hot tub, deck, lighting
- Other structures: Garden shed
- Size: 60.01 × 121 ft
- Shape: Rectangular
- Zoning: R1
Parking2 Garage, Attached, Private double
- Spaces: 2 Garage
- Garage: Attached
- Driveway: Private double
Heating, water and powerForced air, gas, Central air, Municipal water
- Heating: Forced air, gas
- Cooling: Central air
- Water: Municipal water
- Sewer: Municipal sewer
Costs and taxesTaxes $4,459 a year, HST included in the price
- Taxes, 2023: $4,459 a year
- HST: HST included in the price
Included in the saleDishwasher, garage door opener, rangehood, smoke detector, window coverings, hot water tank owned, hot tub on patio is functional, but included as is., Not included None
- Included: Dishwasher, garage door opener, rangehood, smoke detector, window coverings, hot water tank owned, hot tub on patio is functional, but included as is.
- Not included: None
NearbyCul de sac/dead end, fenced yard, hospital, golf, library, park
- Close to: Cul de sac/dead end, fenced yard, hospital, golf, library, park
Listing detailsX9420281, Sold, Oct 21, 2024
- MLS® number: X9420281
- Status: Sold
- Listed on: Oct 21, 2024
- Days on market: 60
- Updated: Dec 20, 2024
- Possession: 2024-12-10 / December 10, 2024
- Occupied by: Owner
- Listing brokerage: GOLD EMPIRE REALTY INC.
About this home
8 Norsworthy Lane S, Ingersoll (Ingersoll - South), ON N5C 4G5
This Amazingly kept house sounds like a fantastic opportunity! The custom design and thoughtful layout, combined with features like the high ceilings, fireplace, upgraded kitchen, and potential for an in-law suite or income-generating space, make it a very appealing home. The quiet cul-de-sac location and proximity to amenities, along with the outdoor spaces like the deck and patio, add to its charm. Amazingly built kitchen with upgraded cabinetry along with pantry followed by a good size dinning room. Master bedroom with 4pc en-suite & walk in closet and a Den accompanied by a 2 pc bath with main floor laundry option. Basement is finished with 2 bedrooms, a 4 pc bath, an oversize Rec. room, a game room offers the opportunity to be used as in-law suite or to generate some extra income because of the side entrance originally from builder. Fully insulated 2 car garage. Beautifully maintained private back yard with 8x10ft storage shed with hydro, 18x12ft Deck and an extended Patio and gas line to enjoy barbeque with your family and friends. Easy access to HWY 401. If yo are wishing to live in a quite neighborhood while staying close to all amenities, book your showing today!!!
Ask about this home
A HOMEH agent will answer your questions about this home.
Around this home
Daily convenience, out of 100, from the distances below
Schools nearby
School rating, out of 10.
Helpful calculators
Your HOMEH agent

"I would see it this week."