

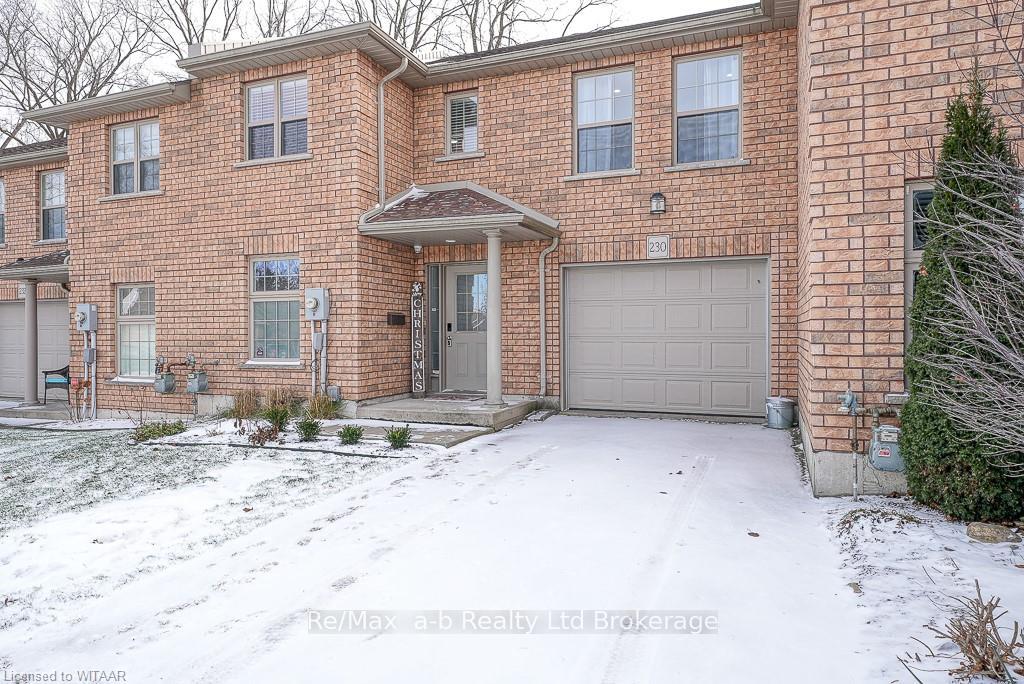
230 Cherry Street
230 Cherry Street
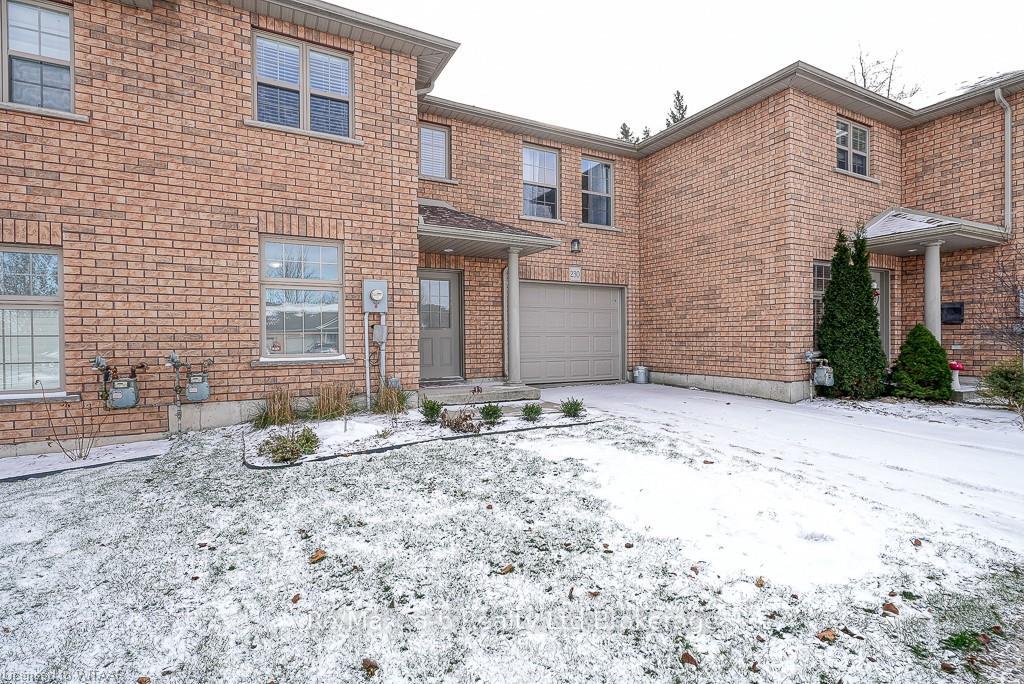
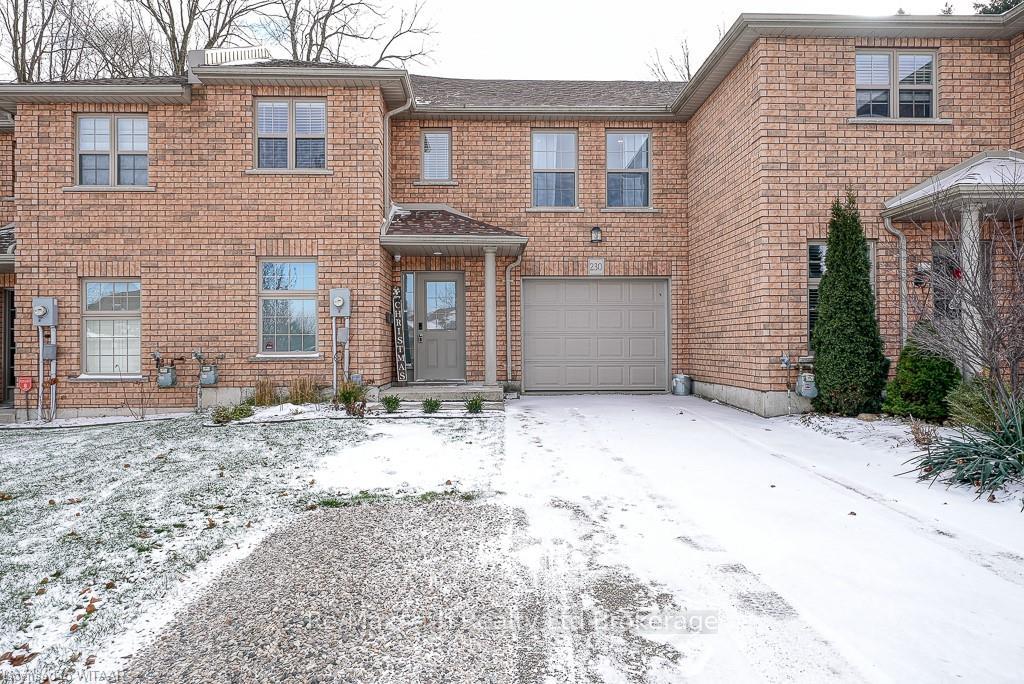
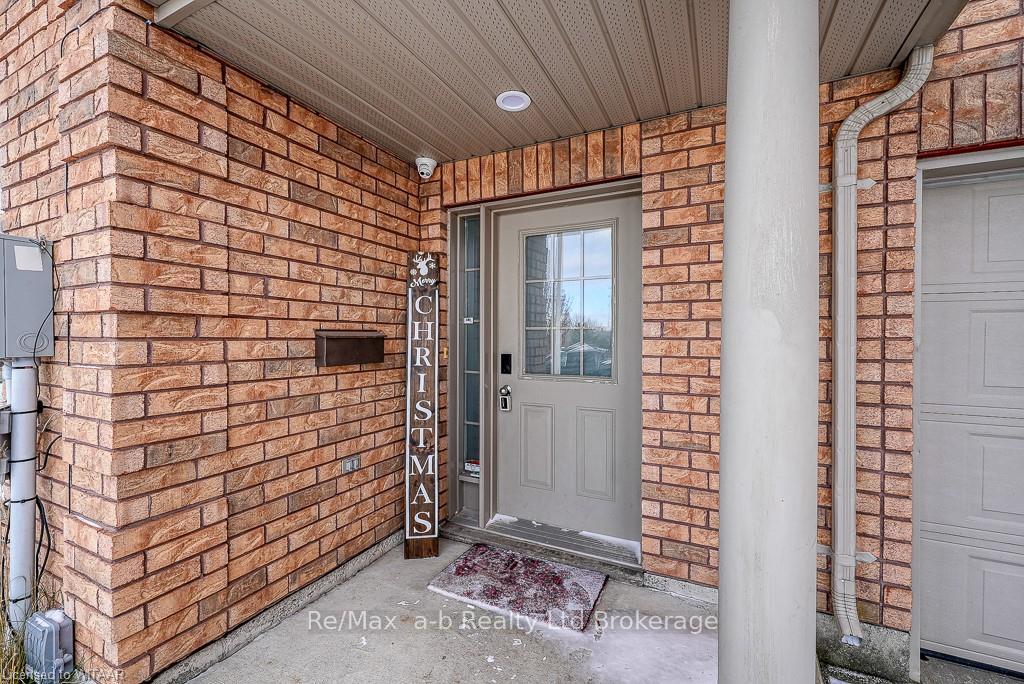
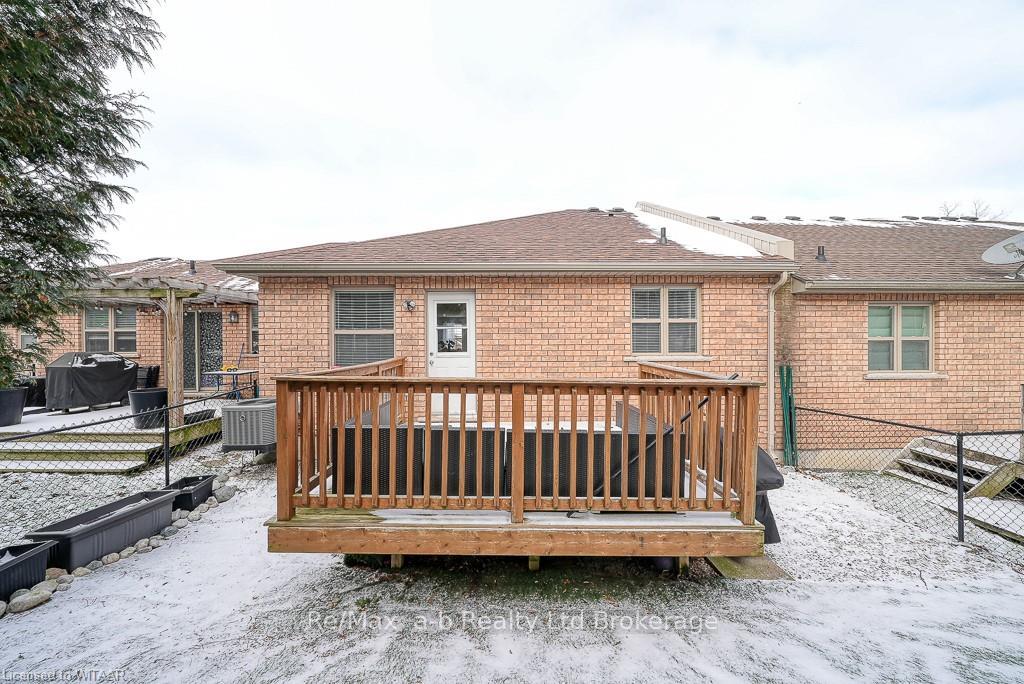 See all 46 photos
Property history
Facts and features
- BasementFinished
- Age of home6–15 years
- Water, sewerMunicipal
- LaundryCloset
- Central air
The homeFreehold Townhouse, Bungalow-raised, Age 6–15 years
- Type: Freehold Townhouse
- Style: Bungalow-raised
- Age: 6–15 years
- Living space: 2,000–2,500 sq ft
- Basement: Finished, full
- Exposure: South
- Waterfront: None
InsideLaundry closet, Rooms above ground 10, Rooms in the basement 0
- Laundry: Laundry closet
- Rooms above ground: 10
- Rooms in the basement: 0
- Bedrooms: 2
- Bathrooms: 2
- Kitchens: 1
Outside and lotBrick, Asphalt shingle, Deck
- Exterior: Brick
- Roof: Asphalt shingle
- Features: Deck
- Size: 31.56 ft frontage
- Zoning: R2
Parking1 Garage, Attached
- Spaces: 1 Garage
- Garage: Attached
Heating, water and powerForced air, gas, Central air, Municipal water
- Heating: Forced air, gas
- Cooling: Central air
- Water: Municipal water
- Sewer: Municipal sewer
Costs and taxesTaxes $3,376 a year, Water softener
- Taxes, 2024: $3,376 a year
- Under contract: Water softener
Included in the saleDishwasher, dryer, garage door opener, microwave, rangehood, refrigerator, washer, 2 freezers
- Included: Dishwasher, dryer, garage door opener, microwave, rangehood, refrigerator, washer
- Not included: 2 freezers
NearbyGolf, hospital
- Close to: Golf, hospital
Listing detailsX11892570, Sold, Dec 13, 2024
- MLS® number: X11892570
- Status: Sold
- Listed on: Dec 13, 2024
- Days on market: 7
- Updated: Dec 20, 2024
- Possession: 60-89 days
- Occupied by: Owner
- Listing brokerage: Re/Max a-b Realty Ltd Brokerage
About this home
230 Cherry Street, Ingersoll (Ingersoll - South), ON N5C 1J2
Welcome to 230 Cherry Street...this one will check off some of your needs and wants! This lovely home is located on a peaceful cul de sac with no through traffic...it offers comfort, convenience and many significant updates. The main level/entry level is very welcoming and spacious...it has just been updated with new flooring, and a practical feature wall that is the perfect space for hanging your coats and accessories once inside. The cozy family room is an excellent entertaining space, and is a space that offers a 3 piece bathroom only steps away. The utility/storage room will not leave you feeling cramped for space as there is ample room for your extras here. This level also allows for inside access from the attached garage. Upstairs you will find a lovely open concept kitchen/dining/living room area. The kitchen features ample cabinetry, generous counter space for meal prepping, and a central island that serves as a stylish conversation piece and sitting area...all appliances are included. Laundry is conveniently tucked into a closet on this level for easy access, and convenience. 2 spacious bedrooms, and a 4 piece bathroom complete the upper level. A door from the kitchen leads to the backyard and deck area, allowing for plenty of natural light and outdoor enjoyment. Notable recent updates include: Furnace, A/C, and Tankless Water Heater all replaced in 2022, Roof Shingles 2020 (all homes in this section have updated shingles), Rental Water Softener 2023, brand new carpeting in the bedrooms, stairs, and new vinyl flooring in the foyer at the front door. Minimal exterior maintenance as the backyard is artificial turf, making it a breeze to care for. Sounds pretty perfect, and it's move in ready waiting for you to just unpack and enjoy! All meas. taken from iguide and from public records. Don't delay, this one is a sweetheart!
Ask about this home
A HOMEH agent will answer your questions about this home.
Around this home
Daily convenience, out of 100, from the distances below
Schools nearby
School rating, out of 10.
Helpful calculators
Your HOMEH agent

"I would see it this week."