

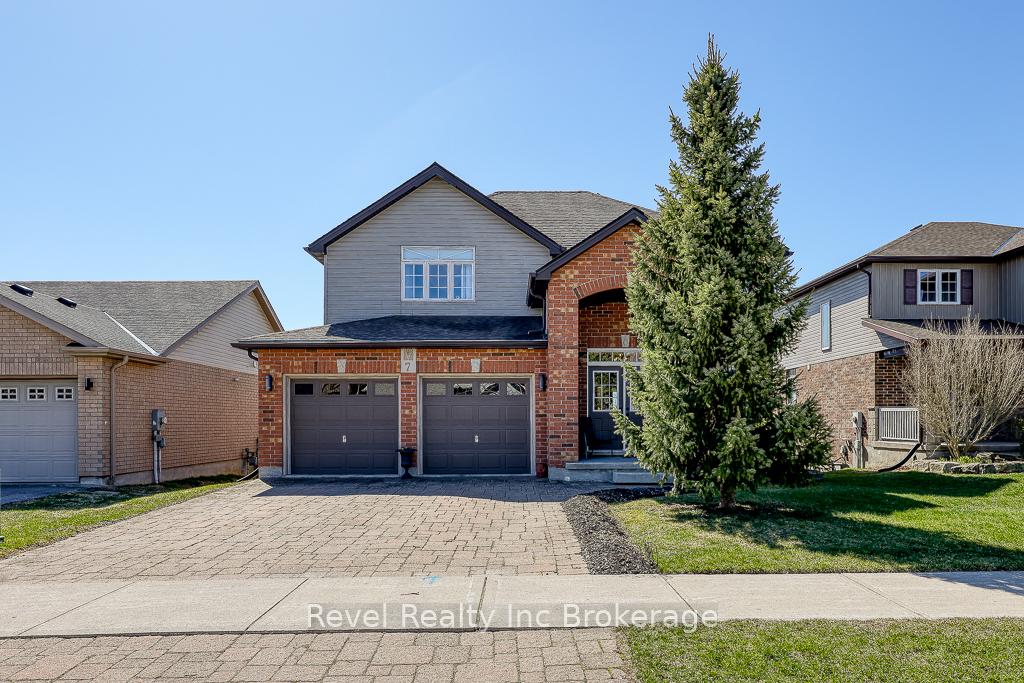
7 Woodhatch Crescent
7 Woodhatch Crescent
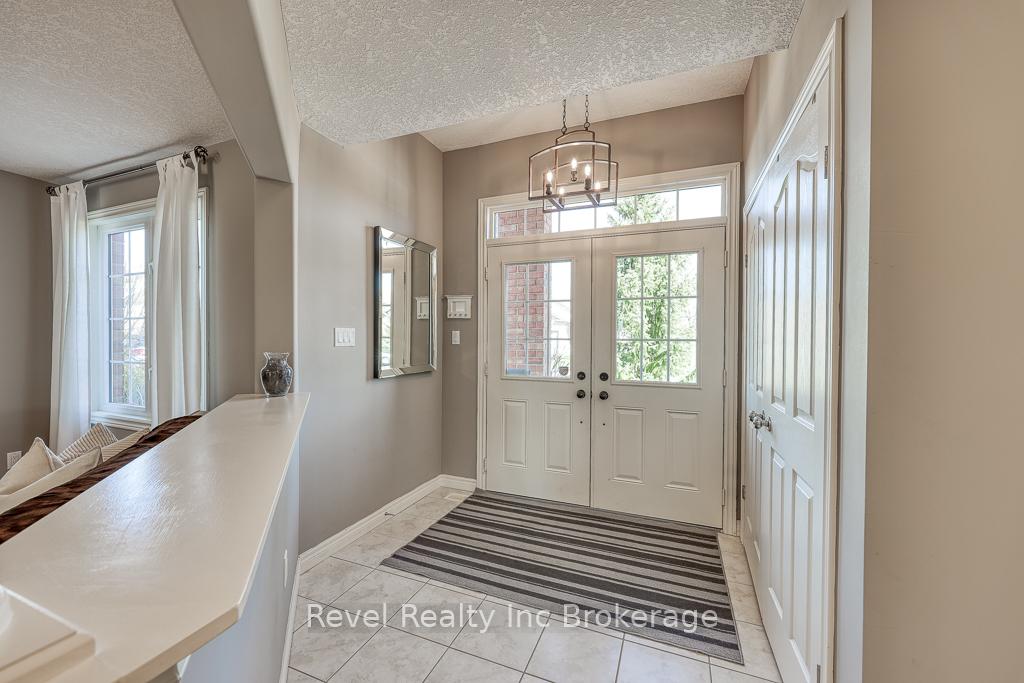 See all 44 photos
Property history
- $799,900TerminatedList: 2026-04-13|End: 2026-07-17|95 daysX12993182
- $819,900TerminatedList: 2025-06-04|End: 2025-11-07|156 daysX12197011
- $829,900TerminatedList: 2025-04-22|End: 2025-06-04|43 daysX12095024
Facts and features
- BasementWalk-out
- Age of home16–30 years
- Price per sq ft~$364
- Water, sewerMunicipal
- Second kitchen
- Fireplace
- Central air
The homeDetached, 2-storey, Age 16–30 years
- Type: Detached
- Style: 2-storey
- Age: 16–30 years
- Living space: 2,000–2,500 sq ft
- Basement: Finished, walk-out
InsideFireplace Yes, family room, living room, Main level, Auto garage door remote, in-law capability, in-law suite, water heater owned, water treatment
- Fireplace: Yes, family room, living room
- Laundry: Main level
- Features: Auto garage door remote, in-law capability, in-law suite, water heater owned, water treatment
- Rooms above ground: 20
- Bedrooms: 3 + 1 in the basement
- Bathrooms: 4
- Kitchens: 2
- Family room: Yes
Outside and lotBrick, vinyl siding, Asphalt shingle, Poured concrete
- Exterior: Brick, vinyl siding
- Roof: Asphalt shingle
- Foundation: Poured concrete
- Size: 49.33 × 100.25 ft
- Zoning: R2
Parking2 Garage, Attached
- Spaces: 2 Garage
- Garage: Attached
Heating, water and powerForced air, gas, Central air, Municipal water
- Heating: Forced air, gas
- Cooling: Central air
- Water: Municipal water
- Sewer: Municipal sewer
- Natural gas: Yes
- Hydro: Yes
- Cable: Yes
- Telephone: Yes
Costs and taxesTaxes $5,446 a year, HST included in the price, Rental items None
- Taxes, 2024: $5,446 a year
- HST: HST included in the price
- Rental items: None
Included in the saleFridge, stove, microwave, dishwasher, washer & dryer, fridge (basement), washer (basement), window coverings, tv mounts (main floor & primary), Tv (main floor), tv (primary bedroom)
- Included: Fridge, stove, microwave, dishwasher, washer & dryer, fridge (basement), washer (basement), window coverings, tv mounts (main floor & primary)
- Not included: Tv (main floor), tv (primary bedroom)
NearbyFenced yard, golf, hospital, place of worship, rec./commun.centre, park
- Close to: Fenced yard, golf, hospital, place of worship, rec./commun.centre, park
Listing detailsX12197011, Terminated, Jun 4, 2025
- MLS® number: X12197011
- Status: Terminated
- Listed on: Jun 4, 2025
- Days on market: 156
- Updated: Nov 7, 2025
- Possession: Flexible
- Occupied by: Owner
- Listing brokerage: Revel Realty Inc Brokerage
About this home
7 Woodhatch Crescent, Ingersoll (Ingersoll - North), ON N5C 0A2
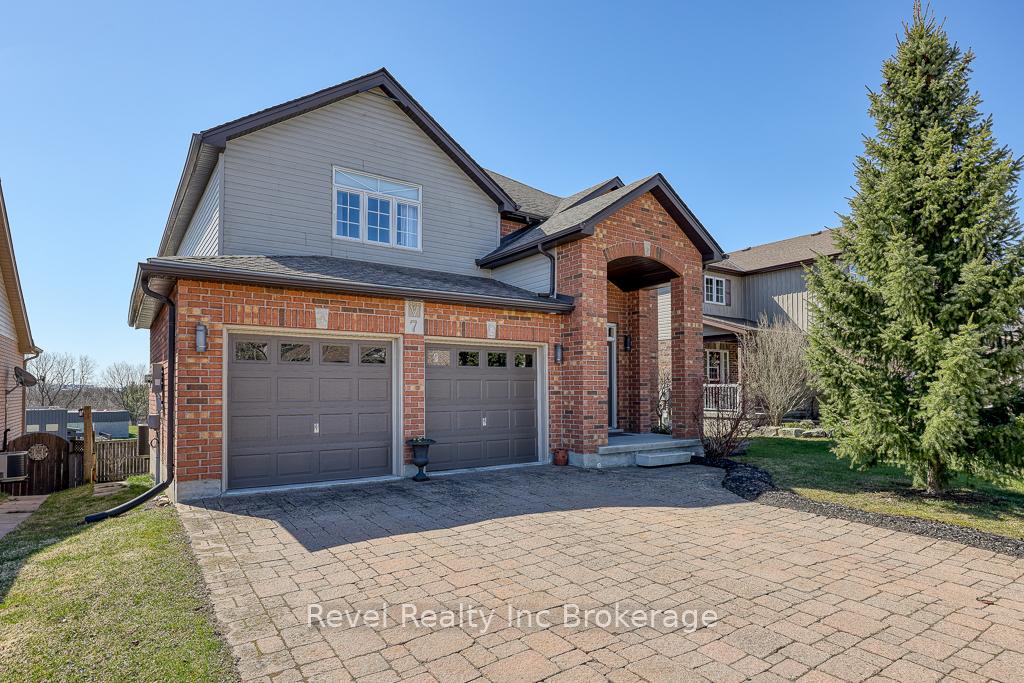
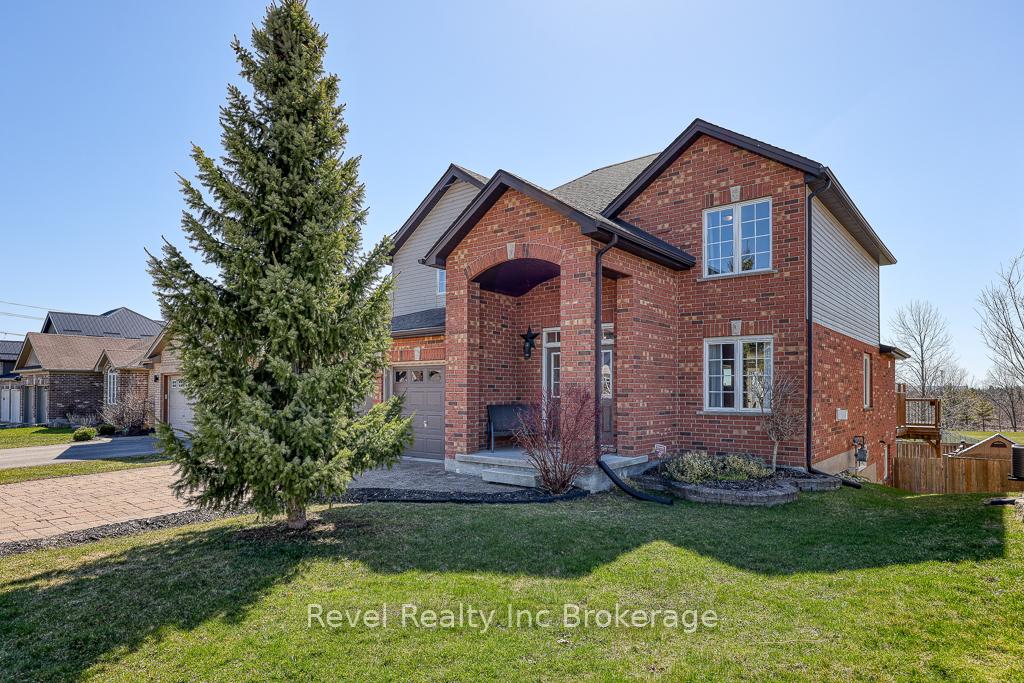
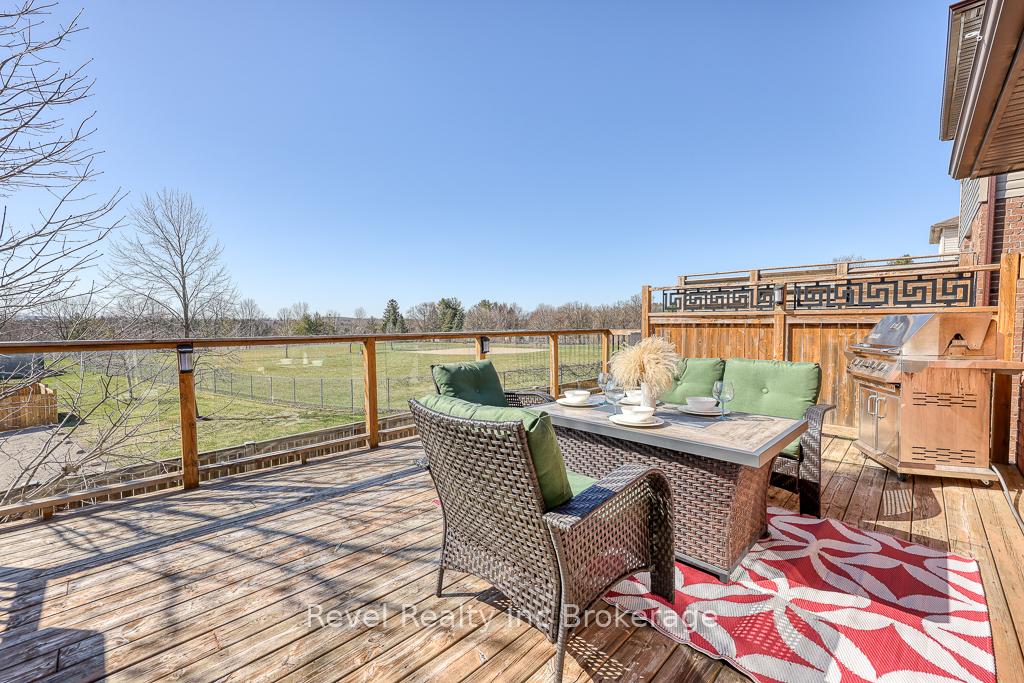
Nestled in a desirable family-friendly neighbourhood, this 3+1 bedroom, 3.5 bathroom home offers stunning views with no rear neighbours, just Unifor Park, a local baseball field as your peaceful backdrop. Whether you're looking for multigenerational living or house-hacking potential, the walkout basement provides incredible flexibility. Step inside to an inviting layout featuring two gas fireplaces, perfect for relaxing evenings or entertaining guests. The upper level offers three generous bedrooms, while the basement includes an additional bedroom and bathroom. The curb appeal is undeniable with a double car garage and landscaped yard. Enjoy morning coffee or evening sunsets from your private back deck. A rare find with room to grow, income potential, and a location that puts parks, schools, and community amenities at your doorstep, this is one you wont want to miss!
Ask about this home
A HOMEH agent will answer your questions about this home.
Around this home
Daily convenience, out of 100, from the distances below
Schools nearby
School rating, out of 10.
Helpful calculators
Your HOMEH agent

"I would see it this week."