

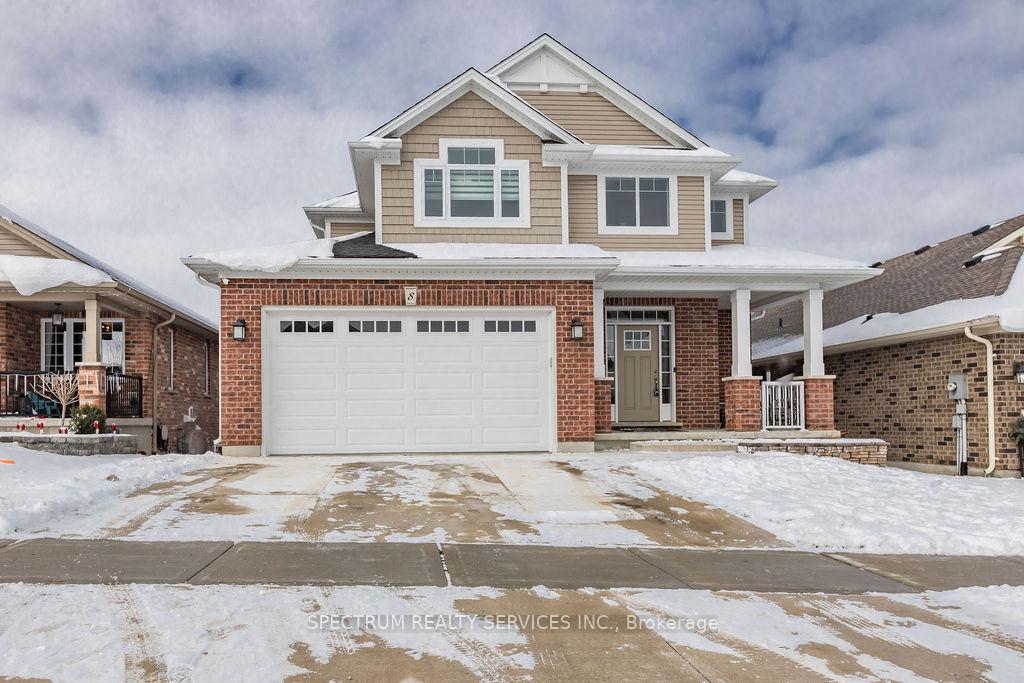
8 Brookfield Avenue
8 Brookfield Avenue
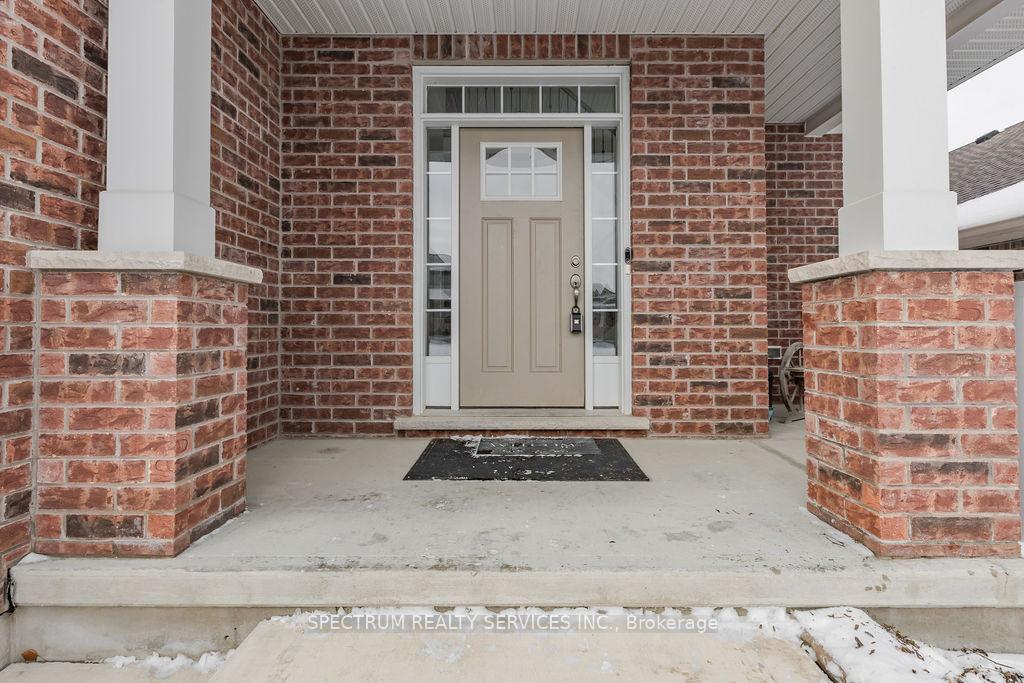
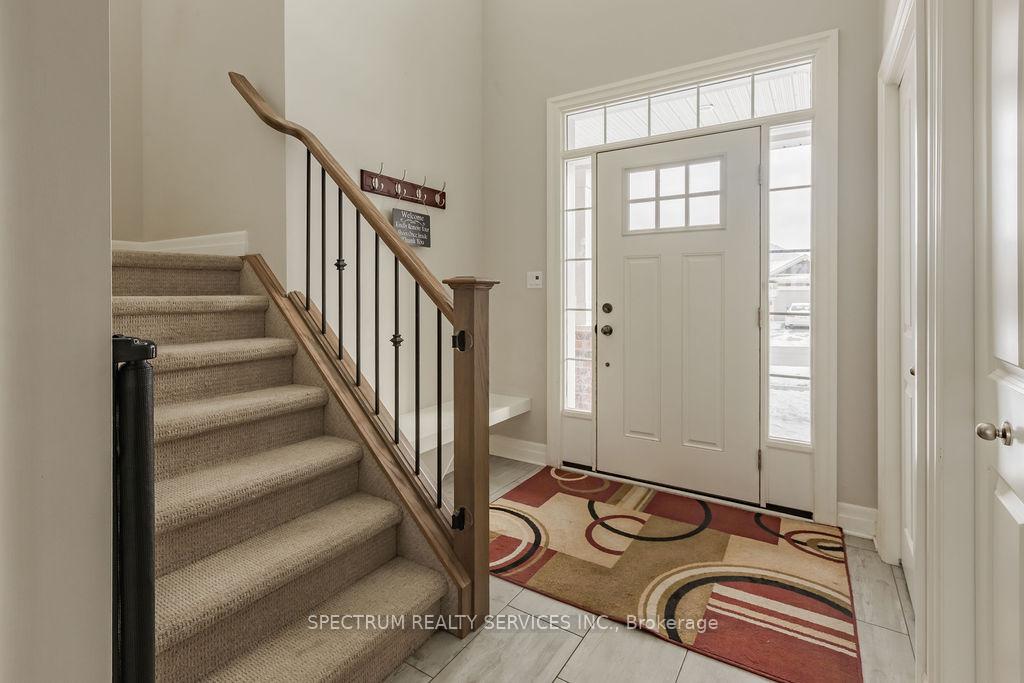
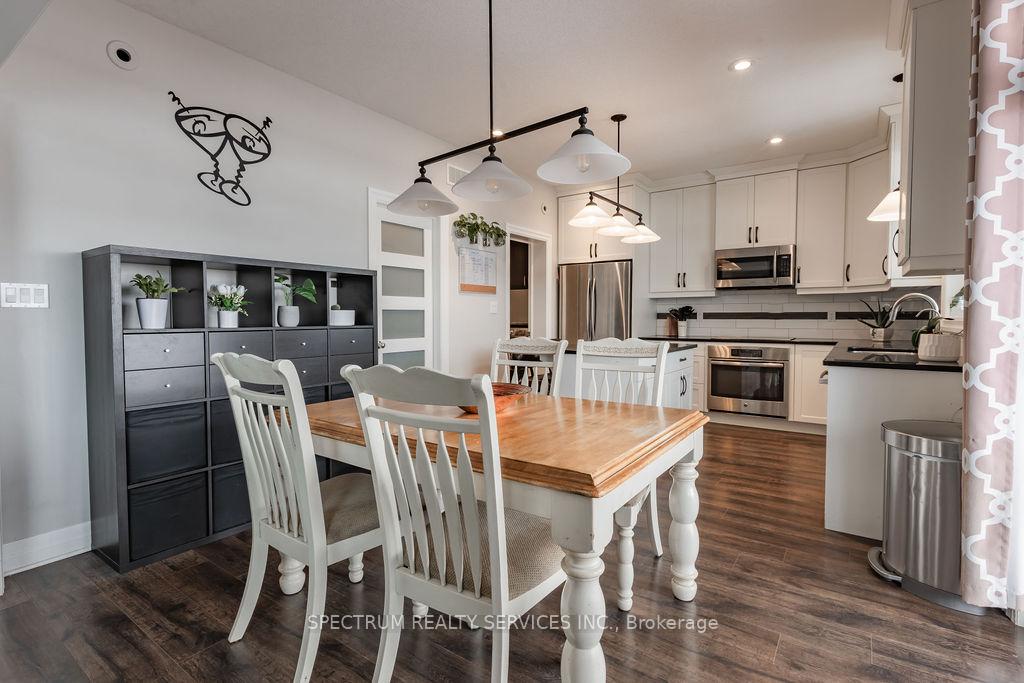
 See all 40 photos
Property history
- $899,999TerminatedList: 2025-03-13|End: 2025-05-15|63 daysX12017343
- $929,000TerminatedList: 2025-01-10|End: 2025-03-11|60 daysX11917167
Facts and features
- BasementApartment
- Age of home6–15 years
- Price per sq ft~$413
- Water, sewerMunicipal
- Second kitchen
- Walk-out basement
- Central air
The homeDetached, 2-storey, Age 6–15 years
- Type: Detached
- Style: 2-storey
- Age: 6–15 years
- Living space: 2,000–2,500 sq ft
- Basement: Apartment, finished with walk-out
InsideAccessory apartment, auto garage door remote, in-law suite, water heater, water softener, water treatment, workbench, Rooms above ground 12, 4 + 1 in the basement
- Features: Accessory apartment, auto garage door remote, in-law suite, water heater, water softener, water treatment, workbench
- Rooms above ground: 12
- Bedrooms: 4 + 1 in the basement
- Bathrooms: 4
- Kitchens: 2
- Family room: Yes
Outside and lotBrick front, Asphalt shingle, Concrete
- Exterior: Brick front
- Roof: Asphalt shingle
- Foundation: Concrete
- Features: Deck, patio
- Other structures: Garden shed
- Size: 45 × 115 ft
Parking2 Garage, Attached, Private double
- Spaces: 2 Garage
- Garage: Attached
- Driveway: Private double
Heating, water and powerForced air, gas, Central air, Municipal water
- Heating: Forced air, gas
- Cooling: Central air
- Water: Municipal water
- Sewer: Municipal sewer
Costs and taxesTaxes $5,526 a year, HST included in the price
- Taxes, 2024: $5,526 a year
- HST: HST included in the price
Included in the saleAll appliances (2 fridges, 2 stoves, 2 dishwashers, 2 microwaves, 2 washer, 2 dryers). all existing window coverings and light fixtures. outdoor fire pit and backyard playground.
- Included: All appliances (2 fridges, 2 stoves, 2 dishwashers, 2 microwaves, 2 washer, 2 dryers). all existing window coverings and light fixtures. outdoor fire pit and backyard playground.
NearbyArts centre, fenced yard, greenbelt/conservation, hospital, school, golf
- Close to: Arts centre, fenced yard, greenbelt/conservation, hospital, school, golf
Listing detailsX11917167, Terminated, Jan 10, 2025
- MLS® number: X11917167
- Status: Terminated
- Listed on: Jan 10, 2025
- Days on market: 60
- Updated: Mar 11, 2025
- Possession: 2025-04-10 / April 10, 2025
- Occupied by: Owner
- Listing brokerage: SPECTRUM REALTY SERVICES INC.
About this home
8 Brookfield Avenue, Ingersoll (Ingersoll - South), ON N5C 0B3
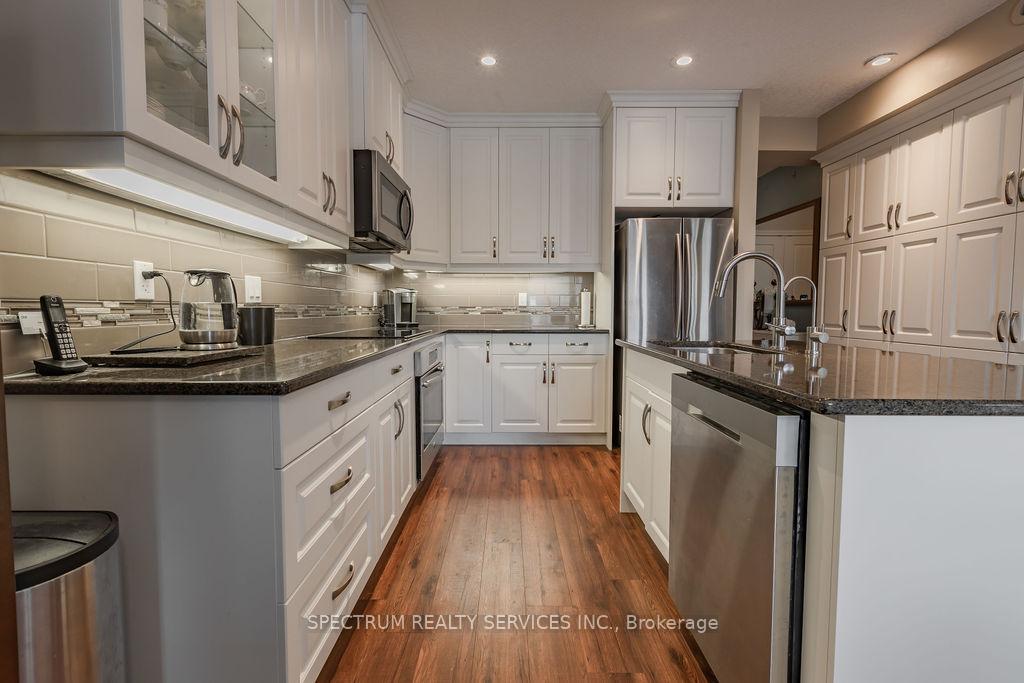
Welcome to this stunning custom built property located less than 5 minutes from Hwy 401 in Ingersoll. Located in a pristine and sought after neighborhood, this home blends small town charm with the convenience of access to urban amenities. This home was custom built in 2017 with function and quality in mind. Features 9ft ceilings on the main floor and walkout basement level. The open concept main floor with walkout to a covered upper deck is perfect for family living and entertaining. The bright and airy kitchen features an island, granite countertops, soft close cabinets/drawers and a large walk in pantry! Main level includes a laundry room which has direct access to the private 2 car garage. 4 sizeable bedrooms on the upstairs level, including the master suite which boasts a spacious ensuite bathroom. The walkout basement feels just as bright and welcoming as the upstairs with almost 700 square feet of more living space including a full kitchen, complete with its own center island and granite counter top. The lower level also has a bedroom with large windows, full bathroom and its own laundry room. The walkout from the lower level takes you to another covered deck. This space is perfect for entertaining, family time, an in-law suite, guests or even rental potential! The backyard has been meticulously designed with quality time in mind as it has a fully fenced yard, stamped concrete patio, fire pit, play structure and covered deck with a misting system to keep you cool on those hot summer days. Also included: owned water softener and filter system, HVAC, rough in for central vac, 2 fridges, 2 stoves, 2 washers, 2 dryers, 2 microwave ovens and 2 dishwashers. Located close to highly rated schools, in a desirable neighborhood and Including all high end finishes throughout, there are so many features to this home, you must see it to believe it! **EXTRAS** Owned water softener system, owned water filtration system, owned water heater, rough in for central vacuum.
Ask about this home
A HOMEH agent will answer your questions about this home.
Around this home
Daily convenience, out of 100, from the distances below
Schools nearby
School rating, out of 10.
Helpful calculators
Your HOMEH agent

"I would see it this week."