

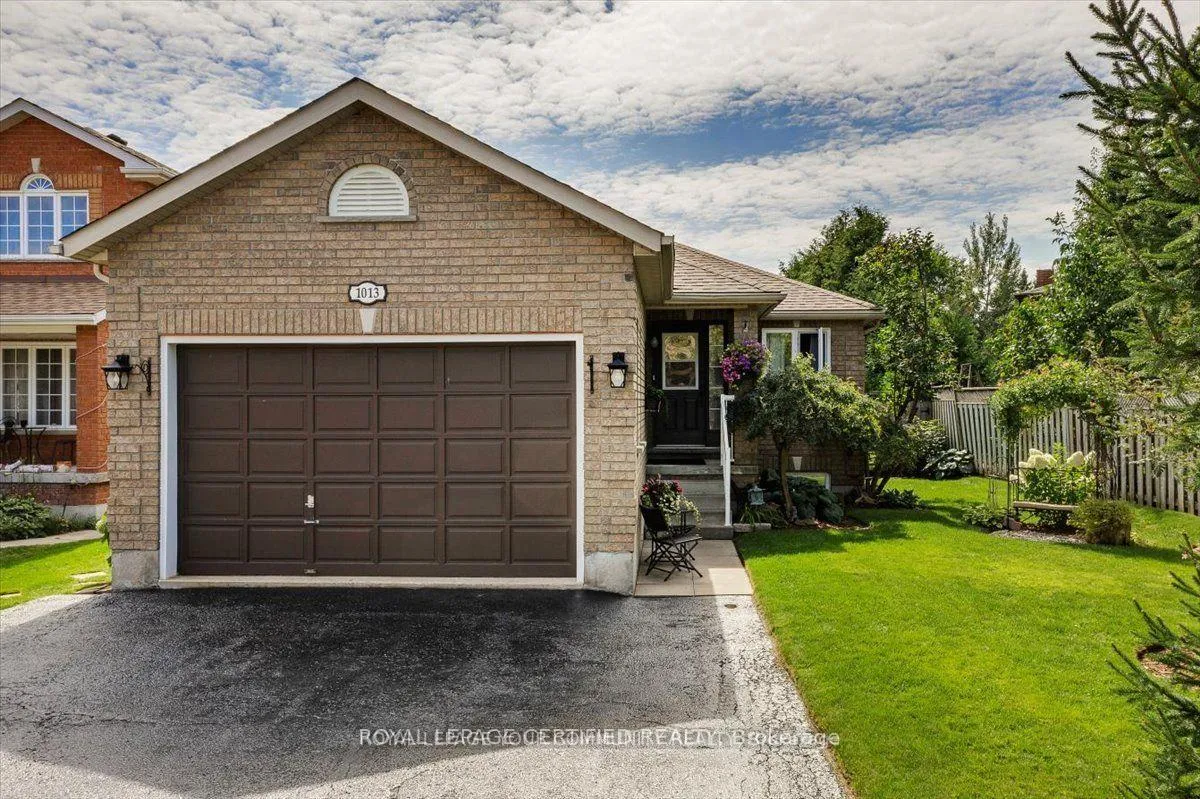
1013 Leslie Drive
Lower1013 Leslie Drive
Lower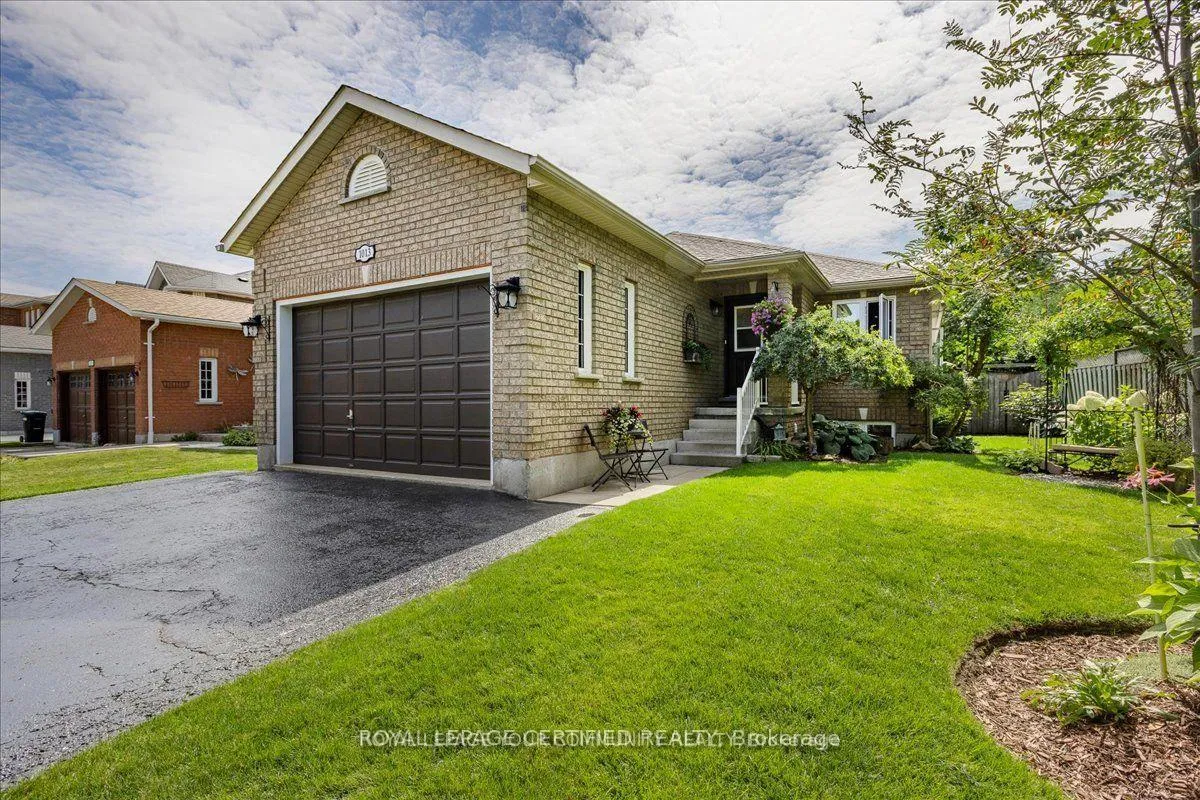
 See all 22 photos
Property history
- $1,900ExpiredList: 2025-04-08|End: 2025-07-08|91 daysN12069340
- $2,000TerminatedList: 2025-01-28|End: 2025-02-24|27 daysN11943828
Facts and features
- BasementApartment
- Lease term12 months
- FurnishedUnfurnished
- Age of home16–30 years
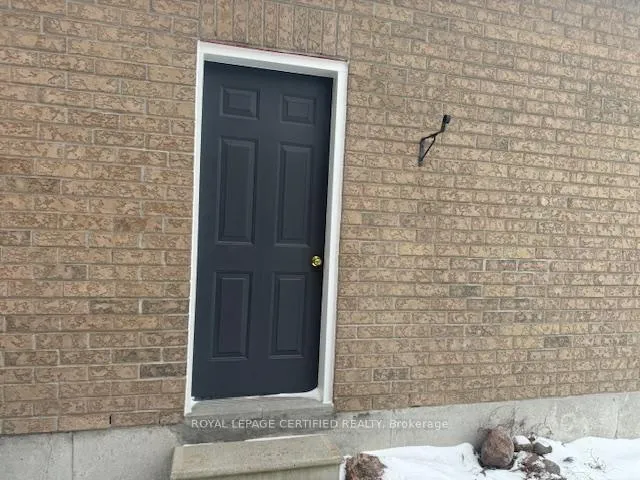
- Separate entrance
- Fireplace
- Central air
The homeDetached, Bungalow-raised, Age 16–30 years
- Type: Detached
- Style: Bungalow-raised
- Age: 16–30 years
- Living space: 1,100–1,500 sq ft
- Basement: Apartment, separate entrance
- View: Clear
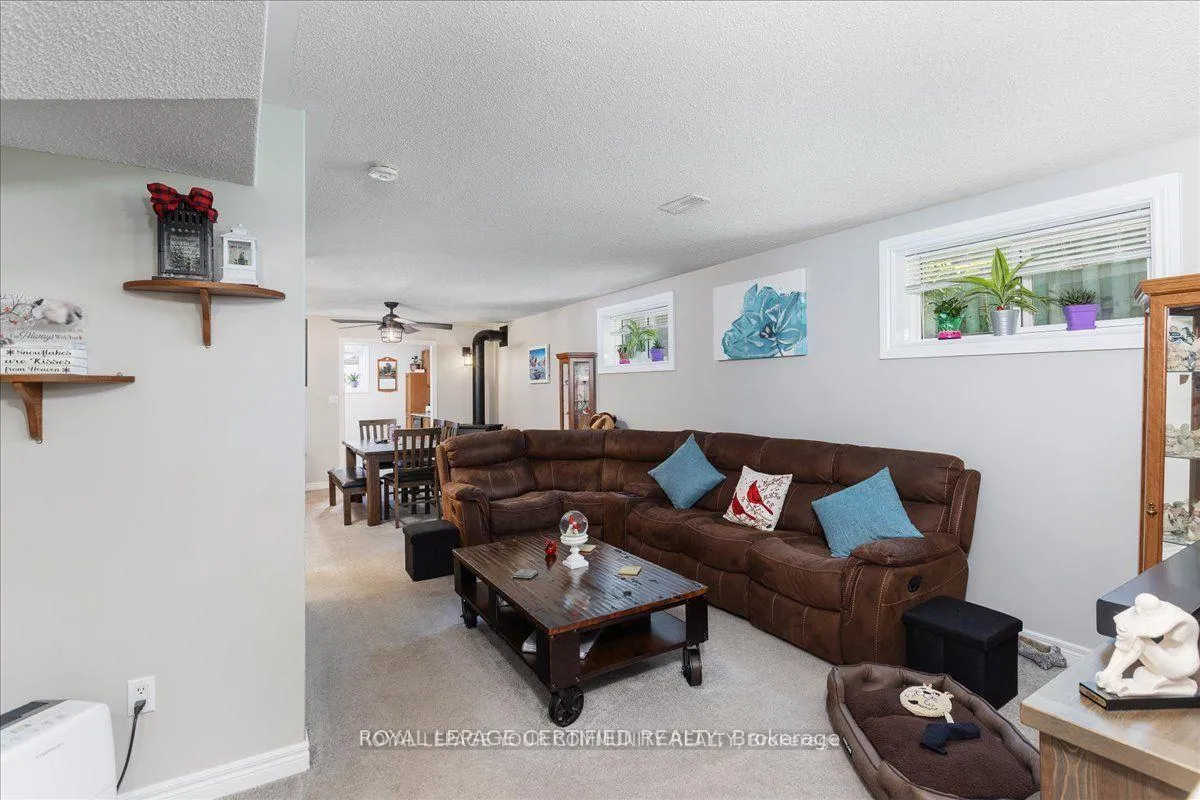
InsideFireplace Yes, pellet stove, Broadloom, In-suite laundry, lower level
- Fireplace: Yes, pellet stove
- Flooring: Broadloom
- Laundry: In-suite laundry, lower level
- Features: Sump pump
- Rooms above ground: 5
- Bedrooms: 2
- Bathrooms: 2
- Kitchens: 1
Outside and lotBrick, Asphalt shingle, Concrete
- Exterior: Brick
- Roof: Asphalt shingle
- Foundation: Concrete
- Features: Deck
Parking1 Parking, Attached, Private double
- Spaces: 1 Parking
- Garage: Attached
- Driveway: Private double
Heating, water and powerForced air, gas, Central air, Municipal water
- Heating: Forced air, gas
- Cooling: Central air
- Water: Municipal water
- Sewer: Municipal sewer
- Telephone: No
Rent and termsRent $1,900 a month, Basement, Unfurnished
- Rent: $1,900 a month
- Space for rent: Basement
- Furnished: Unfurnished
- Lease: 12 months
- Rent includes: Parking, central air conditioning, common elements
NearbyBeach, clear view, cul de sac/dead end, fenced yard, public transit
- Close to: Beach, clear view, cul de sac/dead end, fenced yard, public transit
Listing detailsN12069340, Expired, Apr 8, 2025
- MLS® number: N12069340
- Status: Expired
- Listed on: Apr 8, 2025
- Days on market: 91
- Updated: Jul 8, 2025
- Possession: Flexible
- Occupied by: Vacant
- Listing brokerage: ROYAL LEPAGE CERTIFIED REALTY
About this home
1013 Leslie Drive, Innisfil (Alcona), ON L9S 2B2
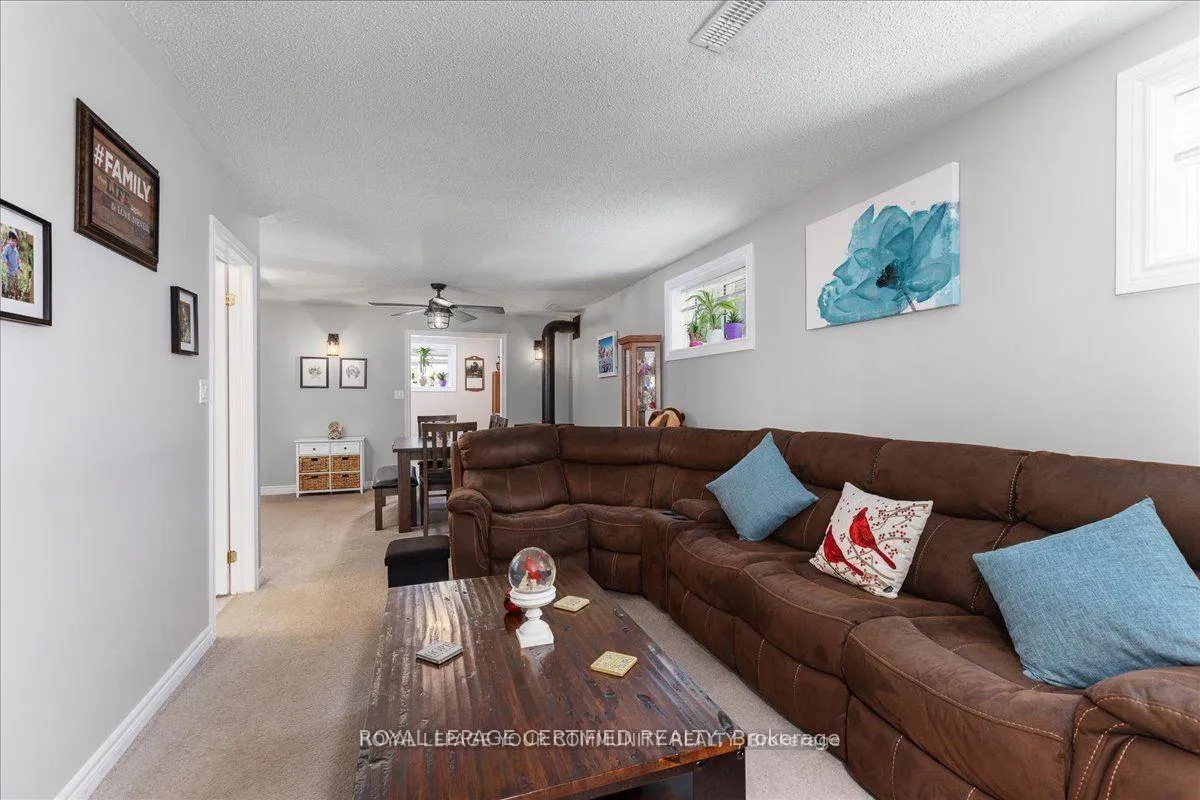
Neatly nestled at the back of a dead-end street, this sensational 3(+2) bdrm raised bungalow boasts a separate side entrance that leads to the unique 2bdrm open concept lower level that's sure to impress. The ceramic entry leads in past the mirrored door closet and separate tucked-away laundry room into the sun-filled living room/dining room with plush broadloom, large above-grade windows, stately ceiling fan, and a warming corner and woodstove. The terrific elongated Galley Kitchen offers a ceramic floor, espresso cupboards, double stainless-steel sink, Built-in microwave & dishwasher, and two custom pantries. There are 2 Excellent Size Bedrooms including a huge primary with a triple closet and an immaculate 3pc ensuite. There is also a spotless main 4pc both just perfect for guests. Shared use of backyard & parking for 1 large (or 2 small cars) and so much more. Perfectly Located this one is a must see!
Ask about this home
A HOMEH agent will answer your questions about this home.
Around this home
Daily convenience, out of 100, from the distances below
Schools nearby
School rating, out of 10.
Helpful calculators
Your HOMEH agent

"I would see it this week."