

Unit 440, 415 Sea Ray Avenue
Unit 440, 415 Sea Ray Avenue
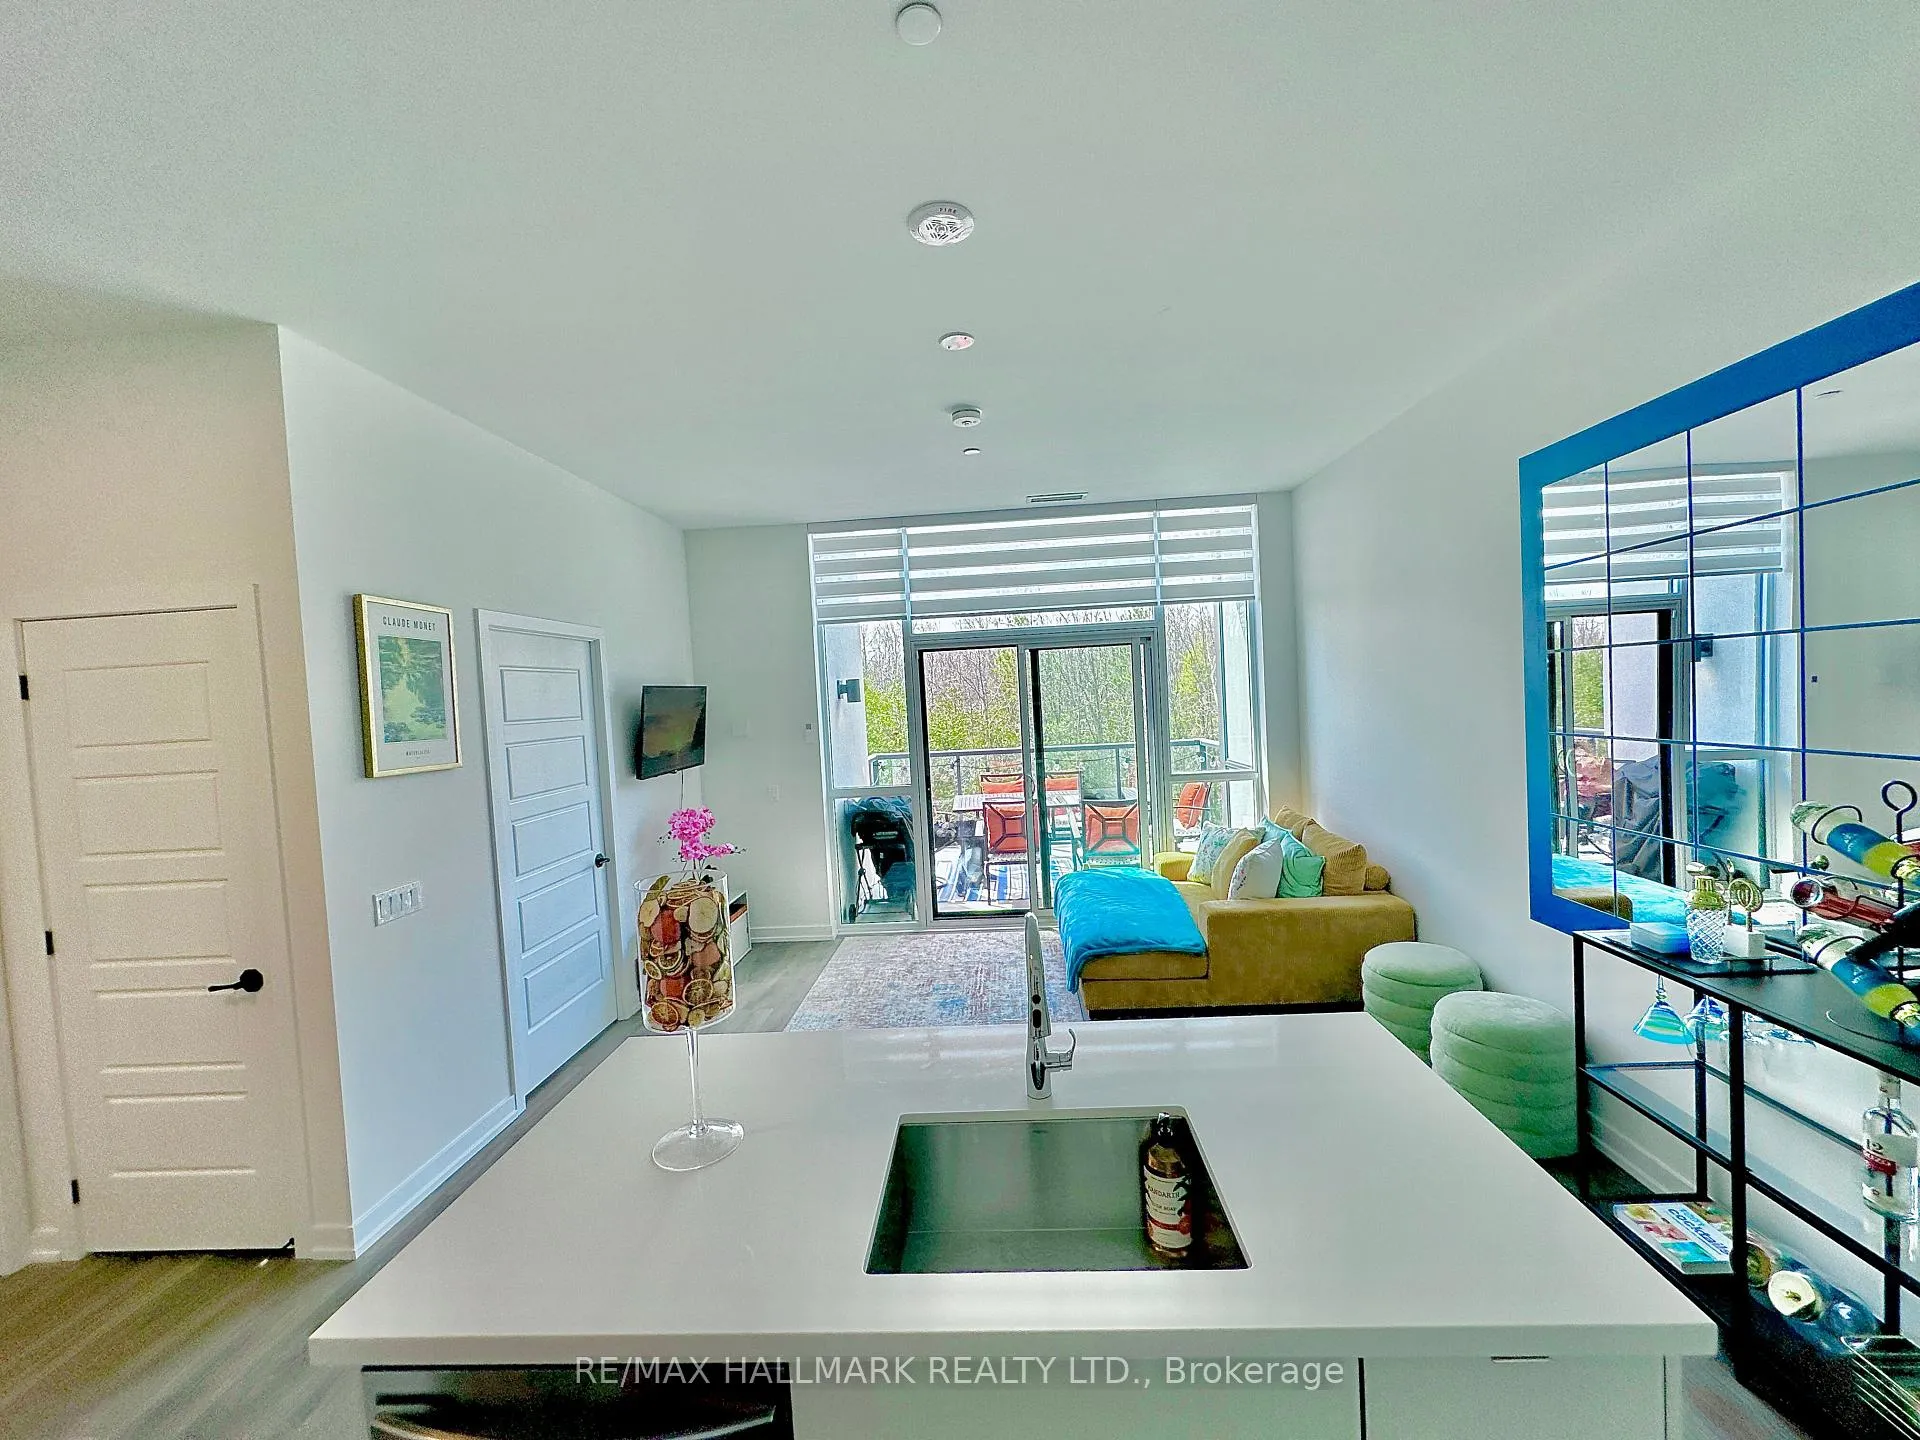 See all 26 photos
Property history
Facts and features
- ExposureWest
- LaundryEnsuite
- LockerOwned
- BalconyOpen
- Central air
- Waterfront
- Exercise room
- Outdoor pool
The homeCondo Apartment, Apartment, New
- Type: Condo Apartment
- Style: Apartment
- Age: New
- Living space: 600–699 sq ft
- Basement: None
- Exposure: West
- View: Clear, forest, trees/woods
- Waterfront: Indirect, waterfrontcommunity
InsideWindow floor to ceiling, Tile, Ensuite, main level, Auto garage door remote, intercom, storage area lockers
- Flooring: Window floor to ceiling, Tile
- Laundry: Ensuite, main level
- Features: Auto garage door remote, intercom, storage area lockers
- Security: Alarm system, smoke detector, carbon monoxide detectors
- Elevator: Yes
- Rooms above ground: 6
- Bedrooms: 1
- Bathrooms: 1
- Kitchens: 1
OutsideConcrete, stucco (plaster), Open, Landscaped, built-in-bbq, recreational area
- Exterior: Concrete, stucco (plaster)
- Balcony: Open
- Features: Landscaped, built-in-bbq, recreational area
Parking and locker1 Parking, Underground, Parking type Owned
- Spaces: 1 Parking
- Garage: Underground
- Parking type: Owned
- Locker: Owned
- Locker number: 247
- Locker level: P1-a
BuildingHigh point condos, Condo corporation 499, Exercise room, outdoor pool, visitor parking, bbqs allowed, recreation room
- Name: High point condos
- Condo corporation: 499
- Amenities: Exercise room, outdoor pool, visitor parking, bbqs allowed, recreation room
- Pets: Allowed
Heating, water and powerFan coil, gas, Central air
- Heating: Fan coil, gas
- Cooling: Central air
Costs and taxesTaxes $3,200 a year, Condo fee $454 a month, Common elements included, parking included, building insurance included
- Taxes, 2025: $3,200 a year
- Condo fee: $454 a month
- Fee includes: Common elements included, parking included, building insurance included
- HST: HST included in the price
NearbyBeach, lake access, marina, golf
- Close to: Beach, lake access, marina, golf
Listing detailsN12030562, Sold, Mar 20, 2025
- MLS® number: N12030562
- Status: Sold
- Listed on: Mar 20, 2025
- Days on market: 48
- Updated: May 7, 2025
- Possession: 2025-04-25 / Flexible
- Occupied by: Partial
- Listing brokerage: RE/MAX HALLMARK REALTY LTD.
About this home
Unit 440, 415 Sea Ray Avenue, Innisfil (Rural Innisfil), ON L9S 0R5
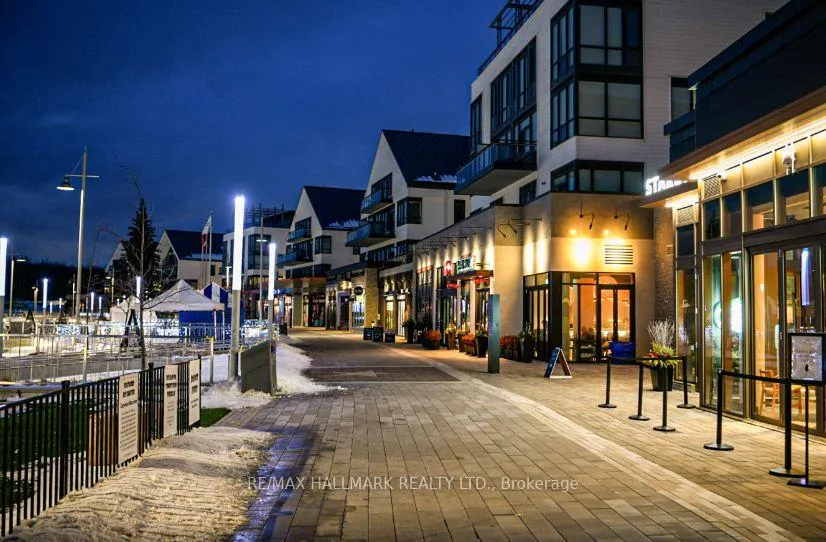
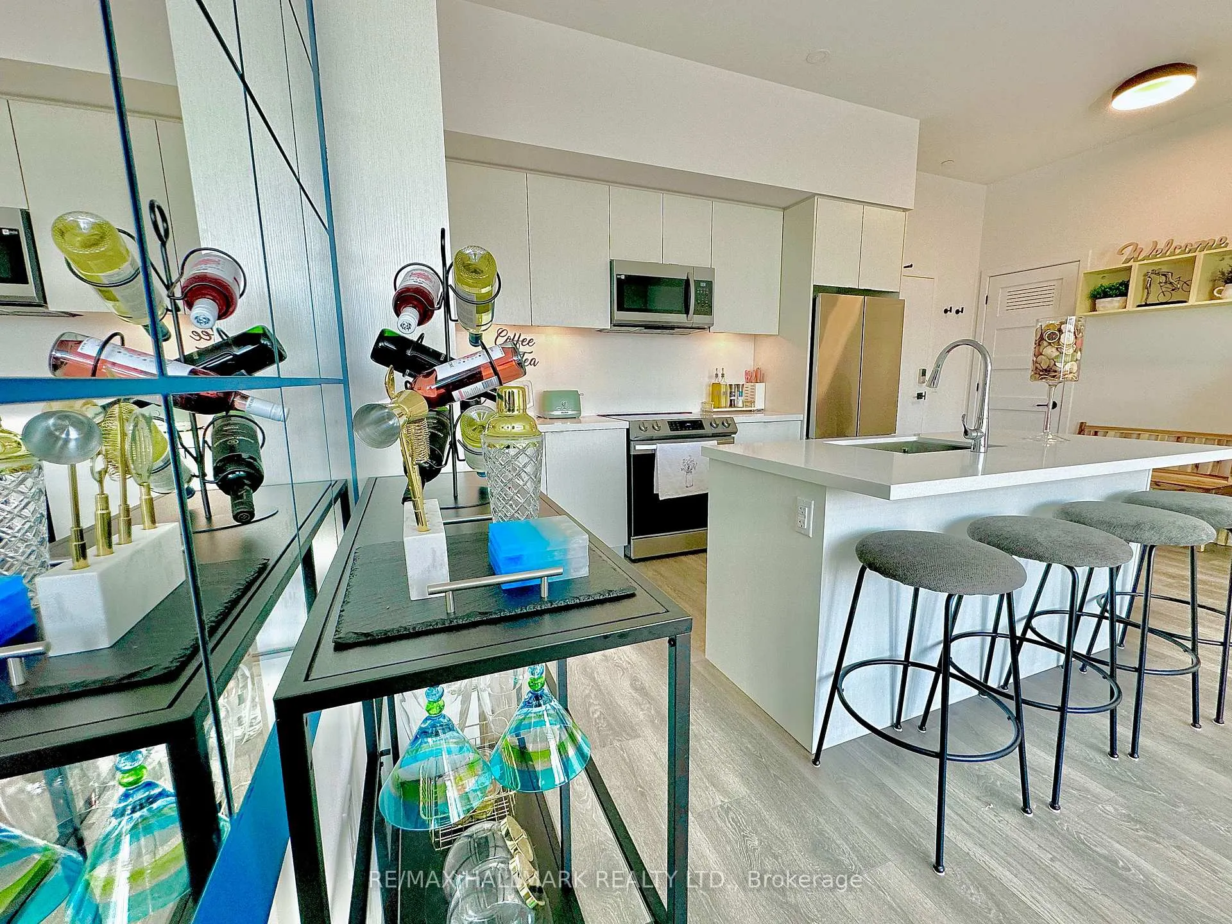
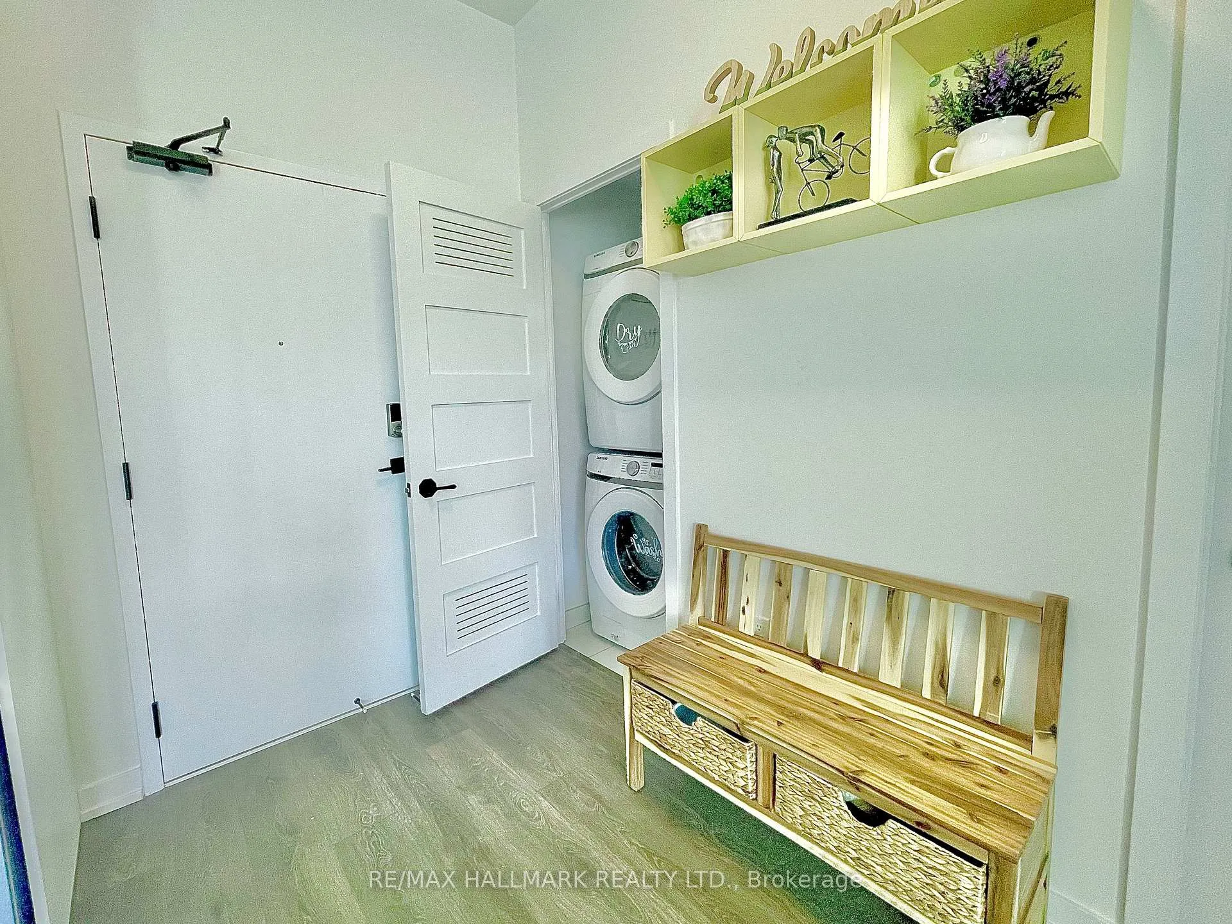
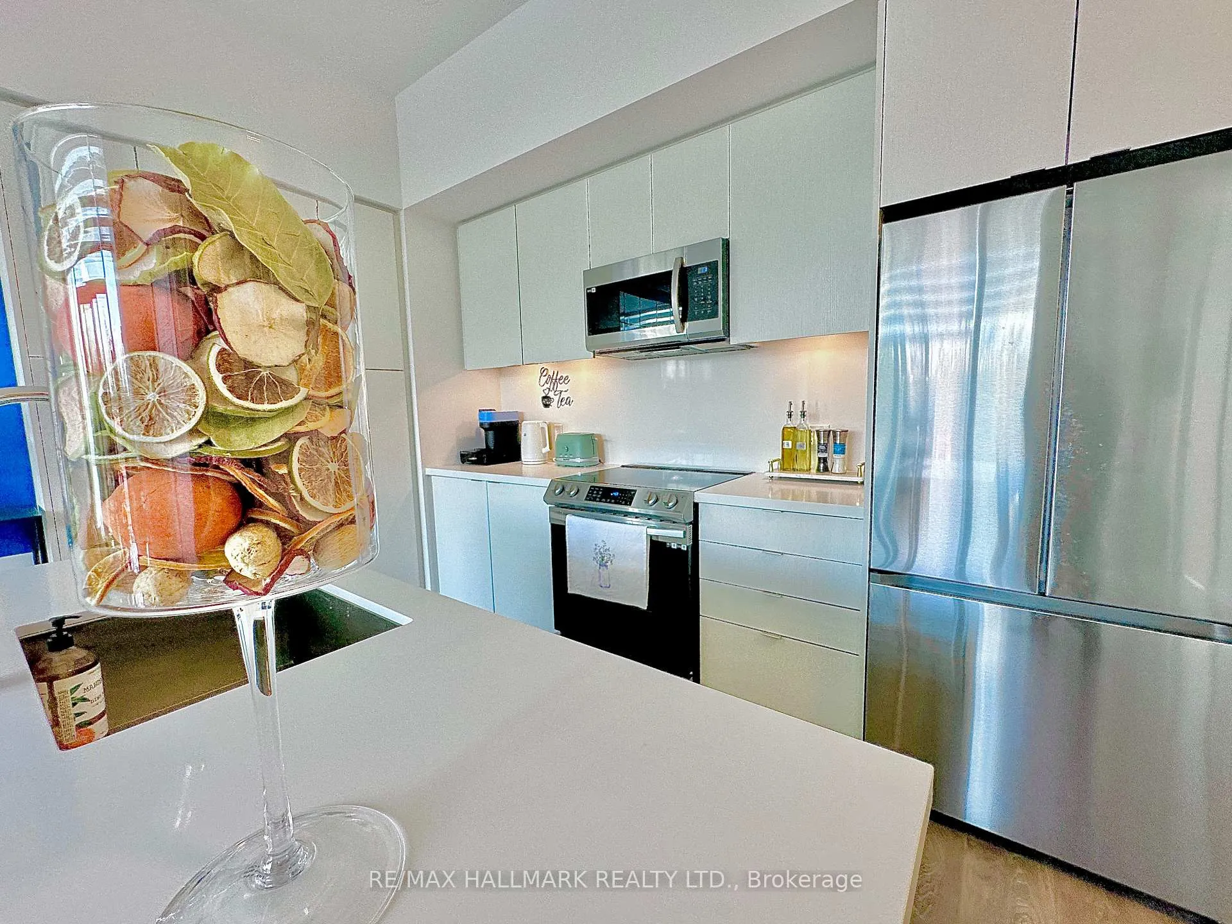
Welcome to this Serene Tree Lined Penthouse Condo in Friday Harbour Resort where living is an epitome of work life balance. Here you will blend luxury lakeside living is your new normal! This stunning EXECUTIVE LARGE 1-Bedroom 1 Bathroom Penthouse Condo offers a perfect blend of comfort and sophistication in the heart of Innisfils premier waterfront community where growth potential is still at its mid conception. The amount of current and future developments are in its infancy stages like Major Hotel Chains, Scandinavia Inspired Hotel & Spa, Future Amenities are enormous. This home features bright & spacious open concept layout w/10 ceilings with Floor-to-Ceiling windows. Modern kitchen with large pantry, breakfast bar, stainless steel appliances, quartz countertops & backsplash. Walkout to balcony overlooking the greeneries as if you are on top of the tree house, In-Suite laundry for your convenience. Plus resort-style amenities: Award winning golf course, private marina, outdoor pools & cabanas, beachfront w/ private loungers, playground, sports courts, gym, recreational facilities, fine dining & cafes along the boardwalk, shops, boutiques & year-round events, nature preserve with walking trails for the outdoor enthusiasts. Whether you're looking for a year-round retreat or a weekend getaway, this penthouse offers the perfect lifestyle with unparalleled amenities. Don't miss your chance to own a slice of resort living where AIRBNB & SHORT TERM RENTALS ARE WELCOME! GREAT FOR PERSONAL USE WITH AS A WEEKEND COTTAGE FOR YOURSELF, FAMILY AND FRIENDS OR USE AS AN INVESTMENT PROPERTY WHEN NOT IN USE AND SHARE THE EXPERIENCE WITH OTHER GUESTS TO ENJOY ALL THE PERKS THAT FRIDAY HARBOUR HAS TO OFFER.Located just an hour from Toronto, this lakeside paradise is for everyone whos yearning for paradise without the hassle.Resort Association fee: $180.26/month. Lakeclub Annual fee $1,112.37/yr (2025). Buyer to pay one time buy-in fee of 2% plus HST to Friday Harbour Resort.
Ask about this home
A HOMEH agent will answer your questions about this home.
Know more about High Point
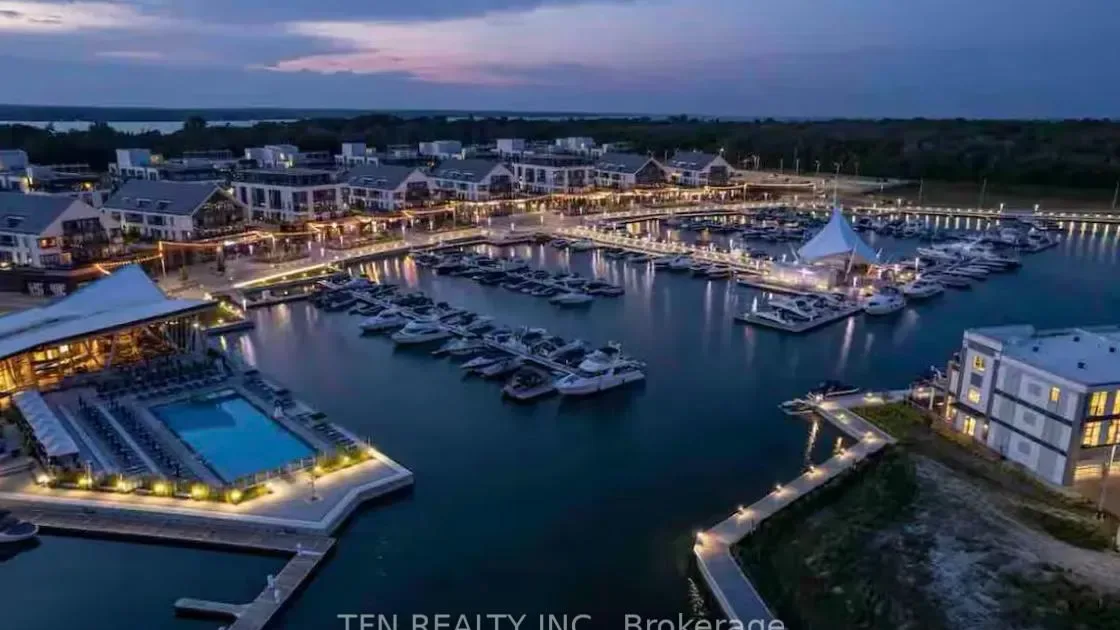
Condo building · 415 Sea Ray Avenue
High Point is a condo. Right now 13 for sale and 4 for rent are on the market here.
- $569/sq ft
No similar units for sale in High Point right now.
Around this home
Daily convenience, out of 100, from the distances below
Schools nearby
School rating, out of 10.
Helpful calculators
Your HOMEH agent

"I would see it this week."