

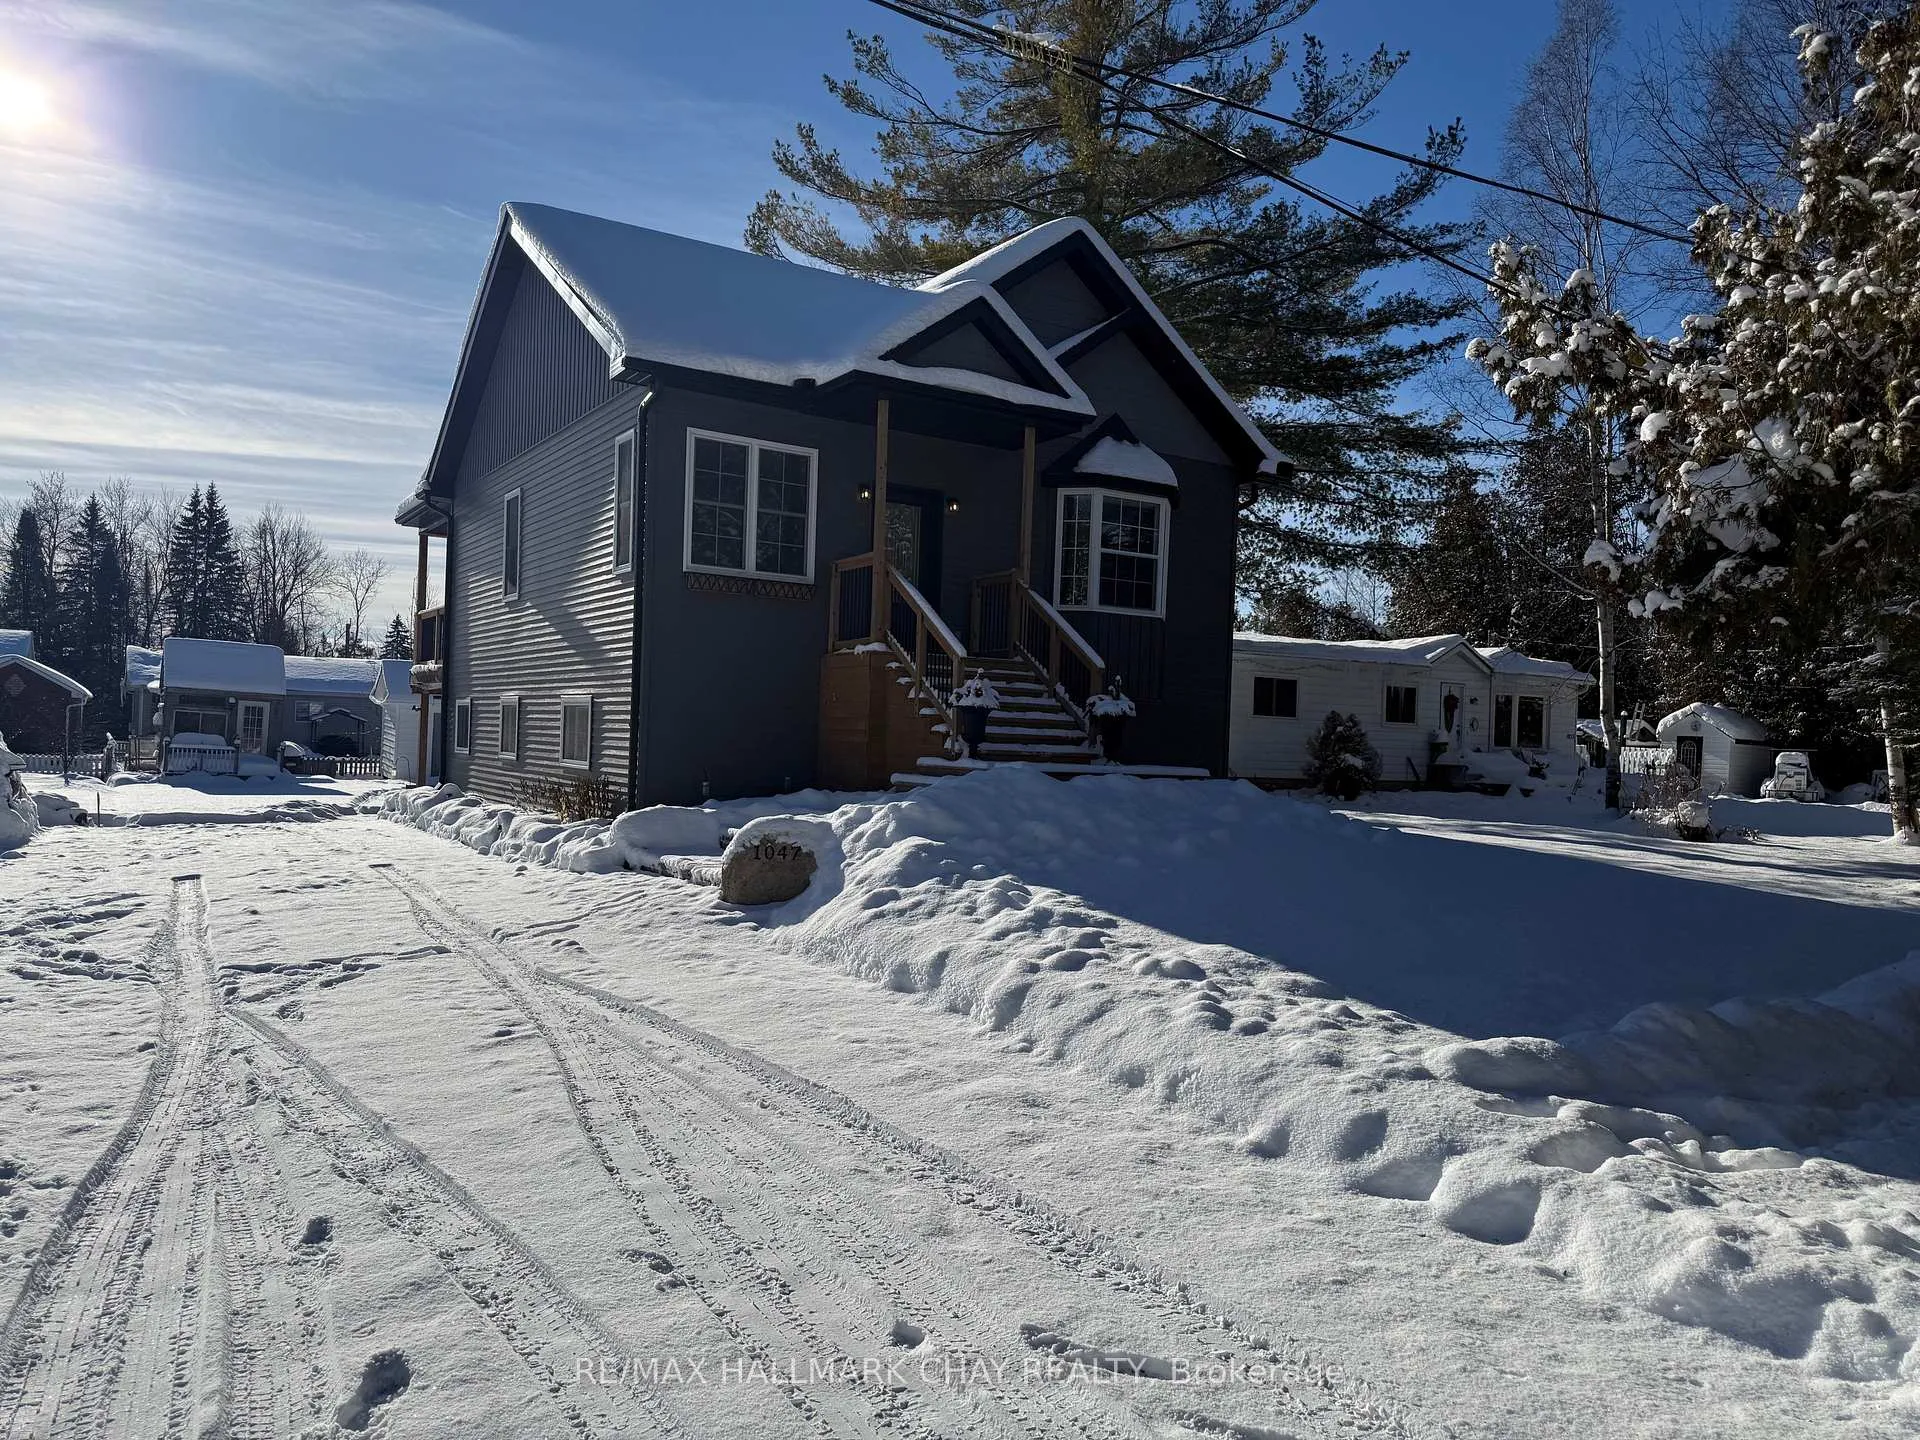
1047 Larch Street
1047 Larch Street
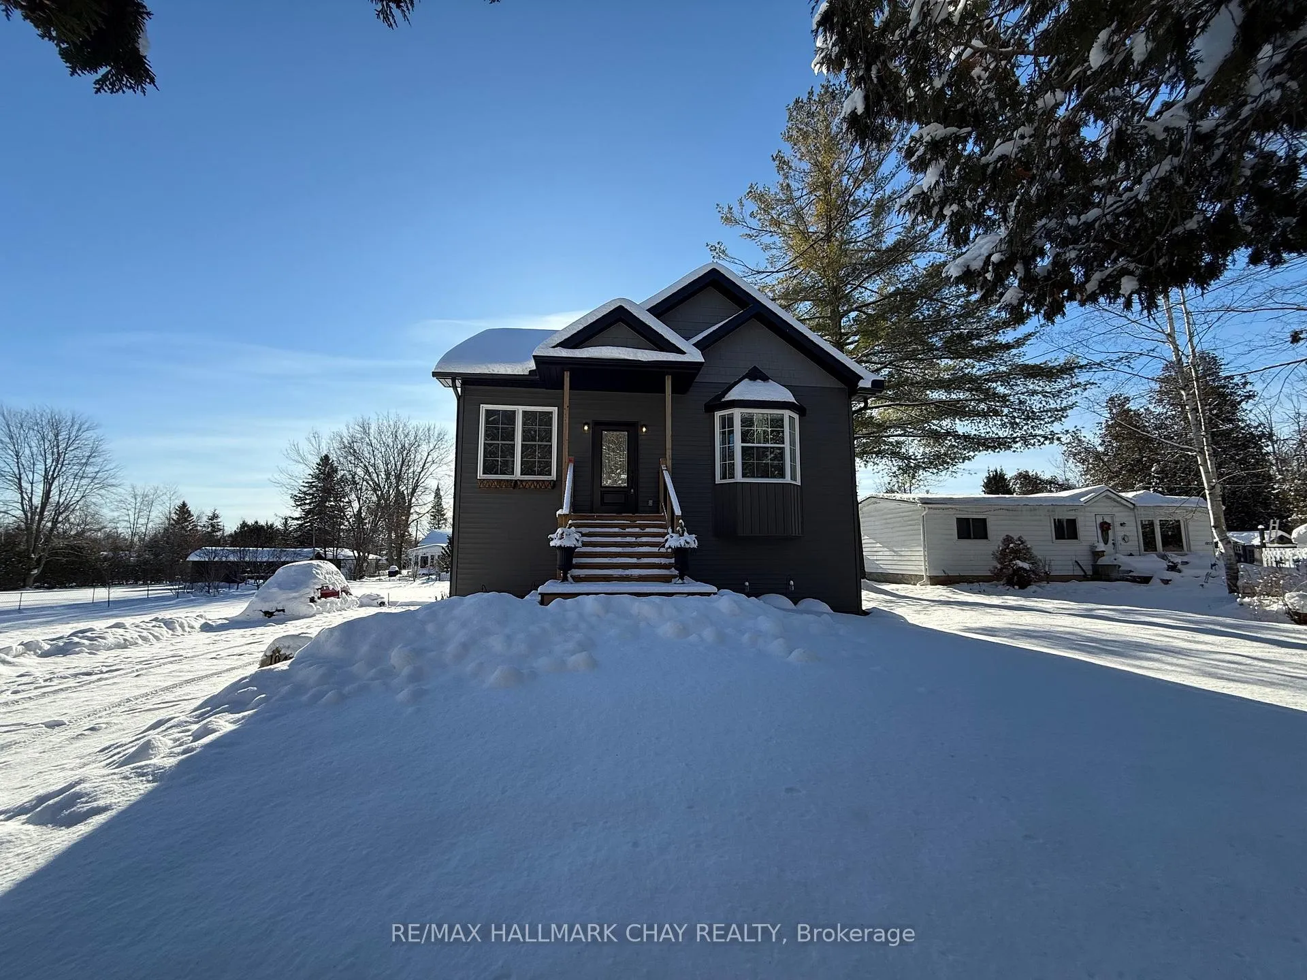
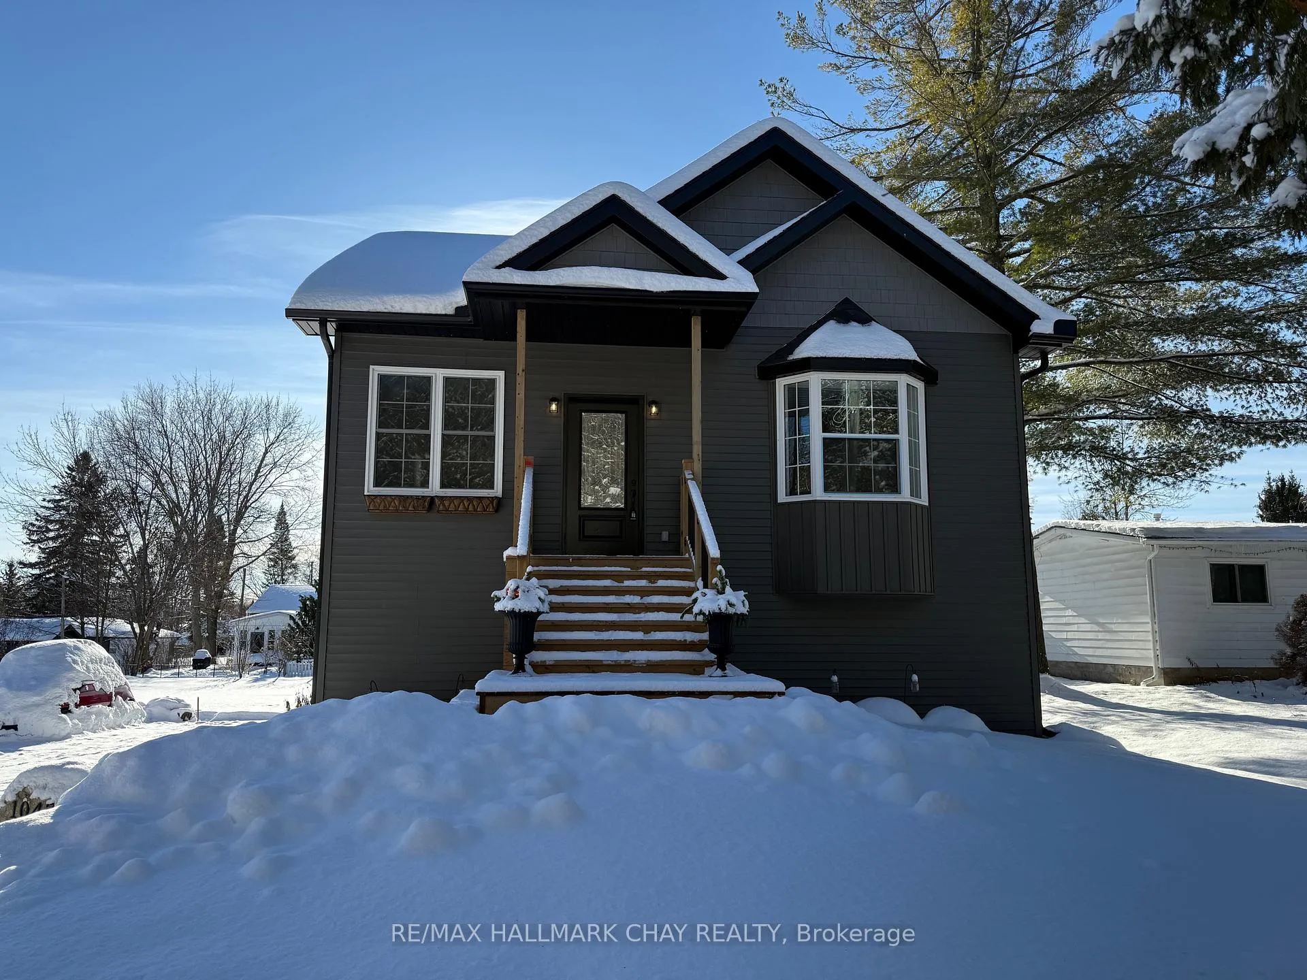
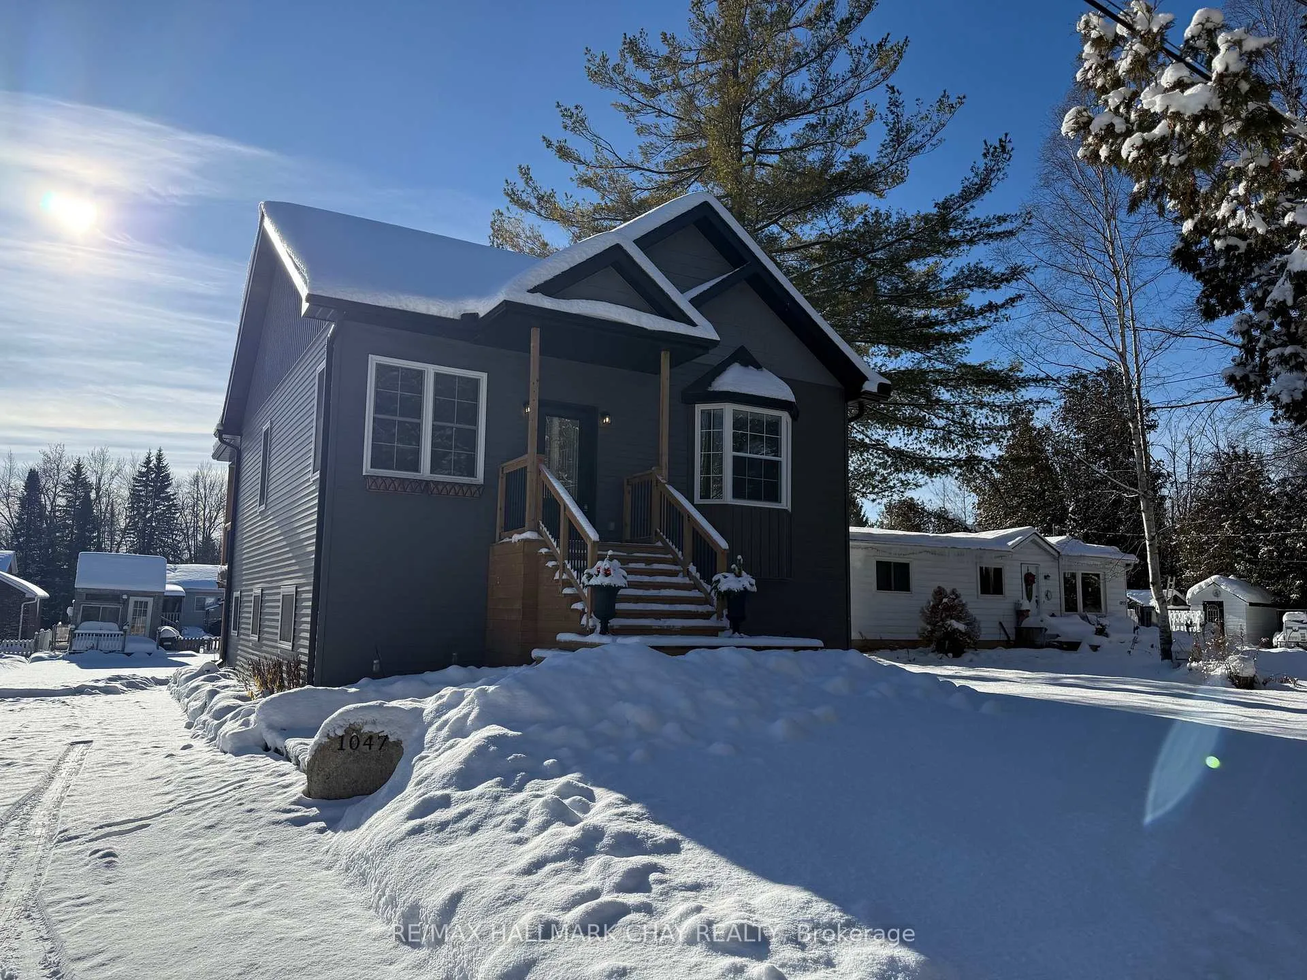
 See all 34 photos
Property history
Facts and features
- BasementApartment
- Age of home0–5 years
- Water, sewerWell
- Lot shapeRectangular
- Second kitchen
- Separate entrance
- Walk-out basement
- Central air
- Waterfront
The homeDetached, Bungalow-raised, Age 0–5 years
- Type: Detached
- Style: Bungalow-raised
- Age: 0–5 years
- Living space: 1,500–2,000 sq ft
- Basement: Walk-out, apartment, separate entrance, full, finished
- Waterfront: Indirect
InsideMain level, Carpet free, guest accommodations, in-law capability, in-law suite, primary bedroom - main floor, storage, Rooms above ground 9
- Laundry: Main level
- Features: Carpet free, guest accommodations, in-law capability, in-law suite, primary bedroom - main floor, storage
- Rooms above ground: 9
- Rooms in the basement: 5
- Bedrooms: 2 + 1 in the basement
- Bathrooms: 2
- Kitchens: 2
- Family room: Yes
Outside and lotVinyl siding, Asphalt shingle, Concrete, poured concrete
- Exterior: Vinyl siding
- Roof: Asphalt shingle
- Foundation: Concrete, poured concrete
- Other structures: Garden shed
- Size: 50 × 145 ft
- Shape: Rectangular
- Zoning: SR1
Parking12 Parking, Private double
- Spaces: 12 Parking
- Driveway: Private double
Heating, water and powerForced air, gas, Central air, Well
- Heating: Forced air, gas
- Cooling: Central air
- Water: Well
- Sewer: Municipal sewer
- Natural gas: Yes
- Hydro: Yes
- Cable: Yes
- Telephone: Yes
Costs and taxesTaxes $3,925 a year, HST included in the price, Hot water tank
- Taxes, 2025: $3,925 a year
- HST: HST included in the price
- Rental items: Hot water tank
Included in the saleFridge x 2, stove x 2, dishwasher, all electrical light fixtures, all window coverings, washer and dryer--2 hook ups for washer and dryer--one upstairs and one down stairs.
- Included: Fridge x 2, stove x 2, dishwasher, all electrical light fixtures, all window coverings, washer and dryer--2 hook ups for washer and dryer--one upstairs and one down stairs.
NearbyBeach, golf, lake access, library, marina, park
- Close to: Beach, golf, lake access, library, marina, park
Listing detailsN12658590, Sold, Jan 3, 2026
- MLS® number: N12658590
- Status: Sold
- Listed on: Jan 3, 2026
- Days on market: 37
- Updated: Feb 9, 2026
- Possession: Immediate
- Occupied by: Owner
- Listing brokerage: RE/MAX HALLMARK CHAY REALTY
About this home
1047 Larch Street, Innisfil (Rural Innisfil), ON L0L 1C0
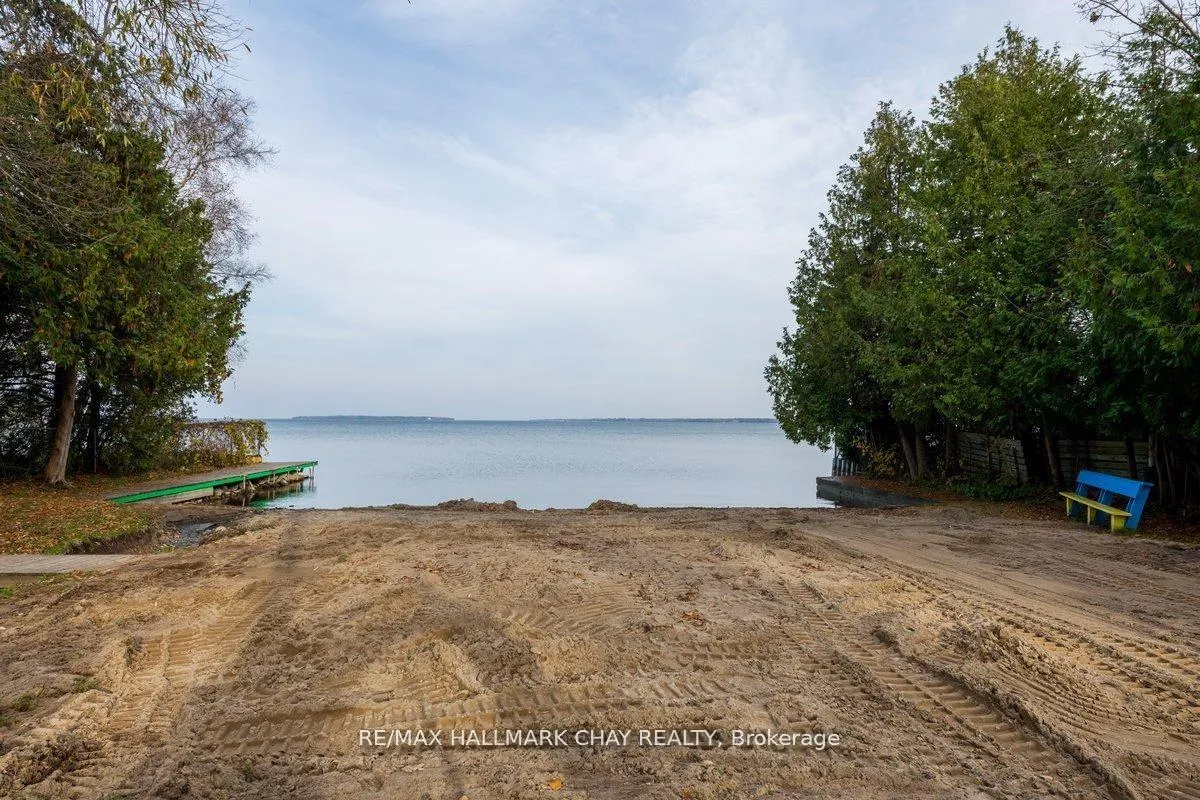
Quality Custom-Built Home with In-Law Suite & Residents-Only Beach Access! Welcome to this beautiful and freshly painted 2+1 bedroom, 2 full bathroom home, perfectly situated on a 50' x 145' lot in Innisfil's desirable Belle Ewart community. Residents here enjoy exclusive access to the Belle Aire Community Beach, offering the ultimate lakeside lifestyle. Step inside to an open-concept living room with beautiful hardwood flooring that seamlessly flows into the stunning eat-in kitchen, featuring stone countertops, a breakfast bar, and a walkout to the covered back deck-ideal for entertaining or relaxing outdoors. The main level offers two spacious bedrooms and a stylish full bathroom with stone/slate tile. The mostly above grade lower level is designed for multi-generational living. Down the wood staircase you'll find a second kitchen, a family room, a generous bedroom, a full bathroom, and a convenient walkout to the backyard. The large above-grade windows and perfectly placed pot lights make all the difference. Enjoy the convenience of upper and lower level laundry hook-ups, plus a large accessible attic space. Located in the peaceful hamlet of Belle Ewart and newly-built in 2021 with an ICF foundation, this home is surrounded by marinas, golf courses, parks, and all essential amenities, while being just minutes from the sparkling shores of Lake Simcoe. Whether you're seeking a tranquil retreat or a multi-generational living solution, this property delivers the perfect blend of comfort, convenience, and natural beauty.
Ask about this home
A HOMEH agent will answer your questions about this home.
Around this home
Schools nearby
School rating, out of 10.
Helpful calculators
Your HOMEH agent

"Priced 8% under the Hestimate. I would see it this week."