
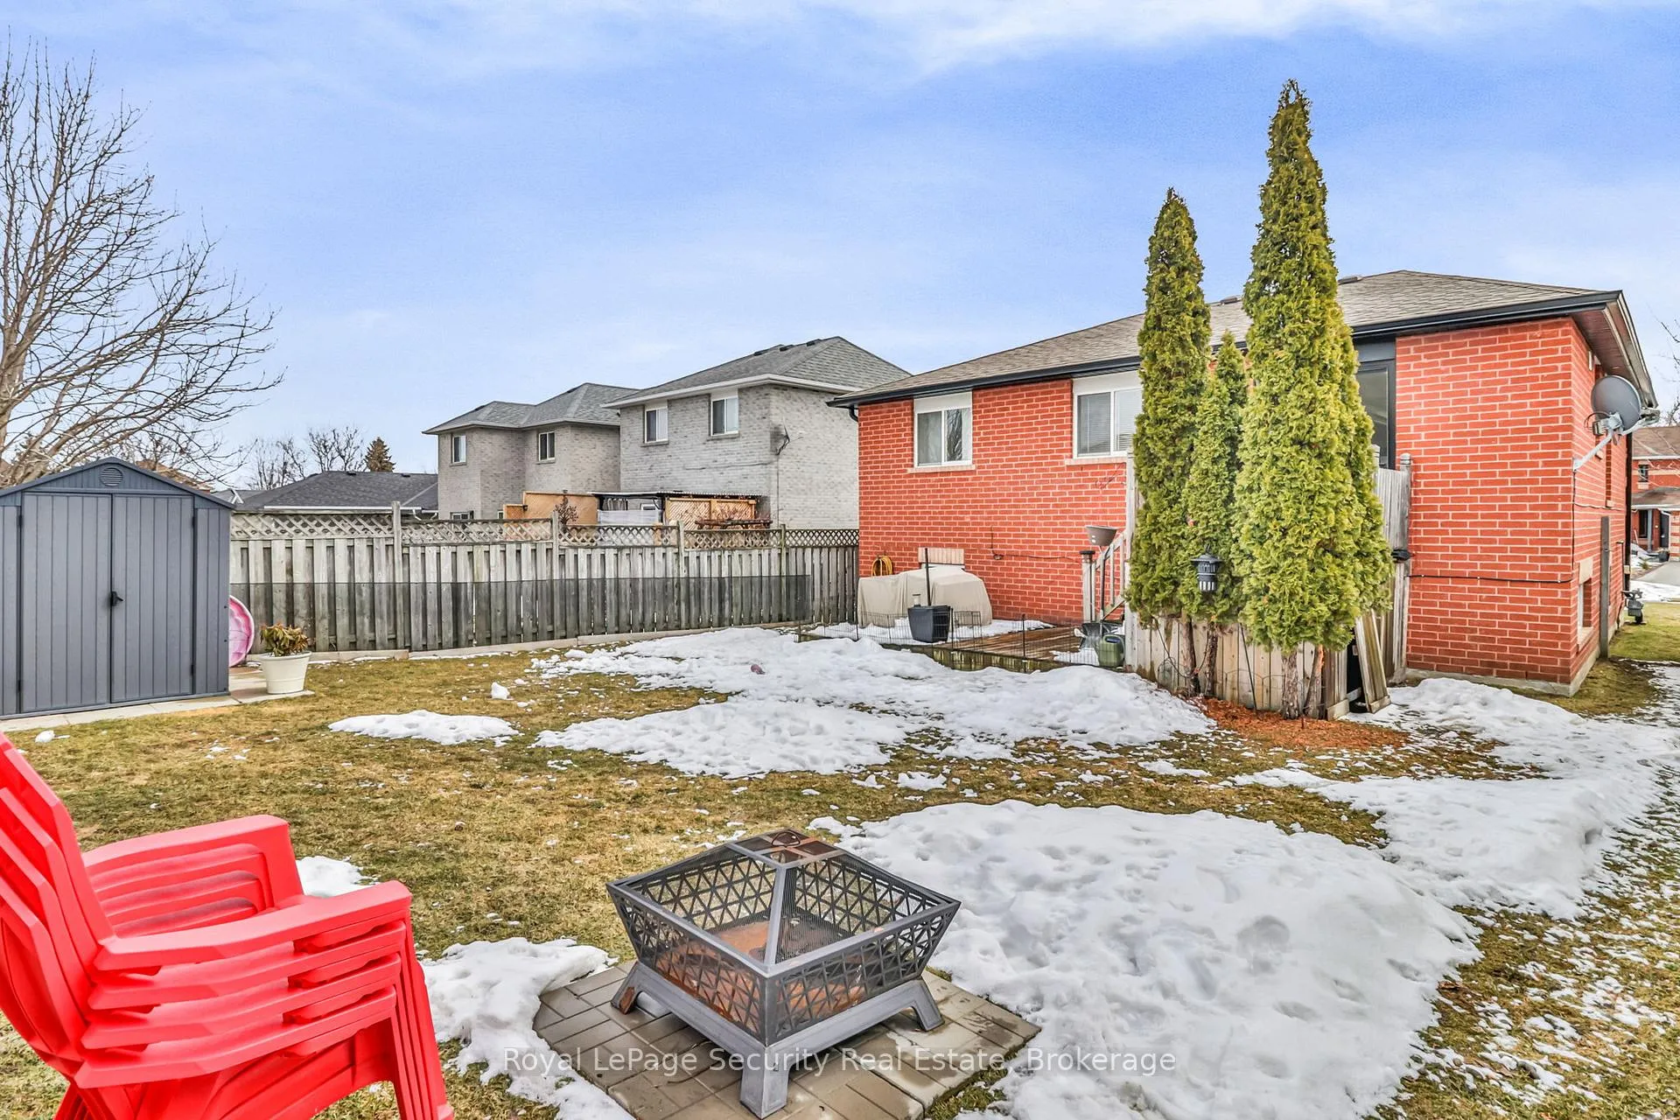
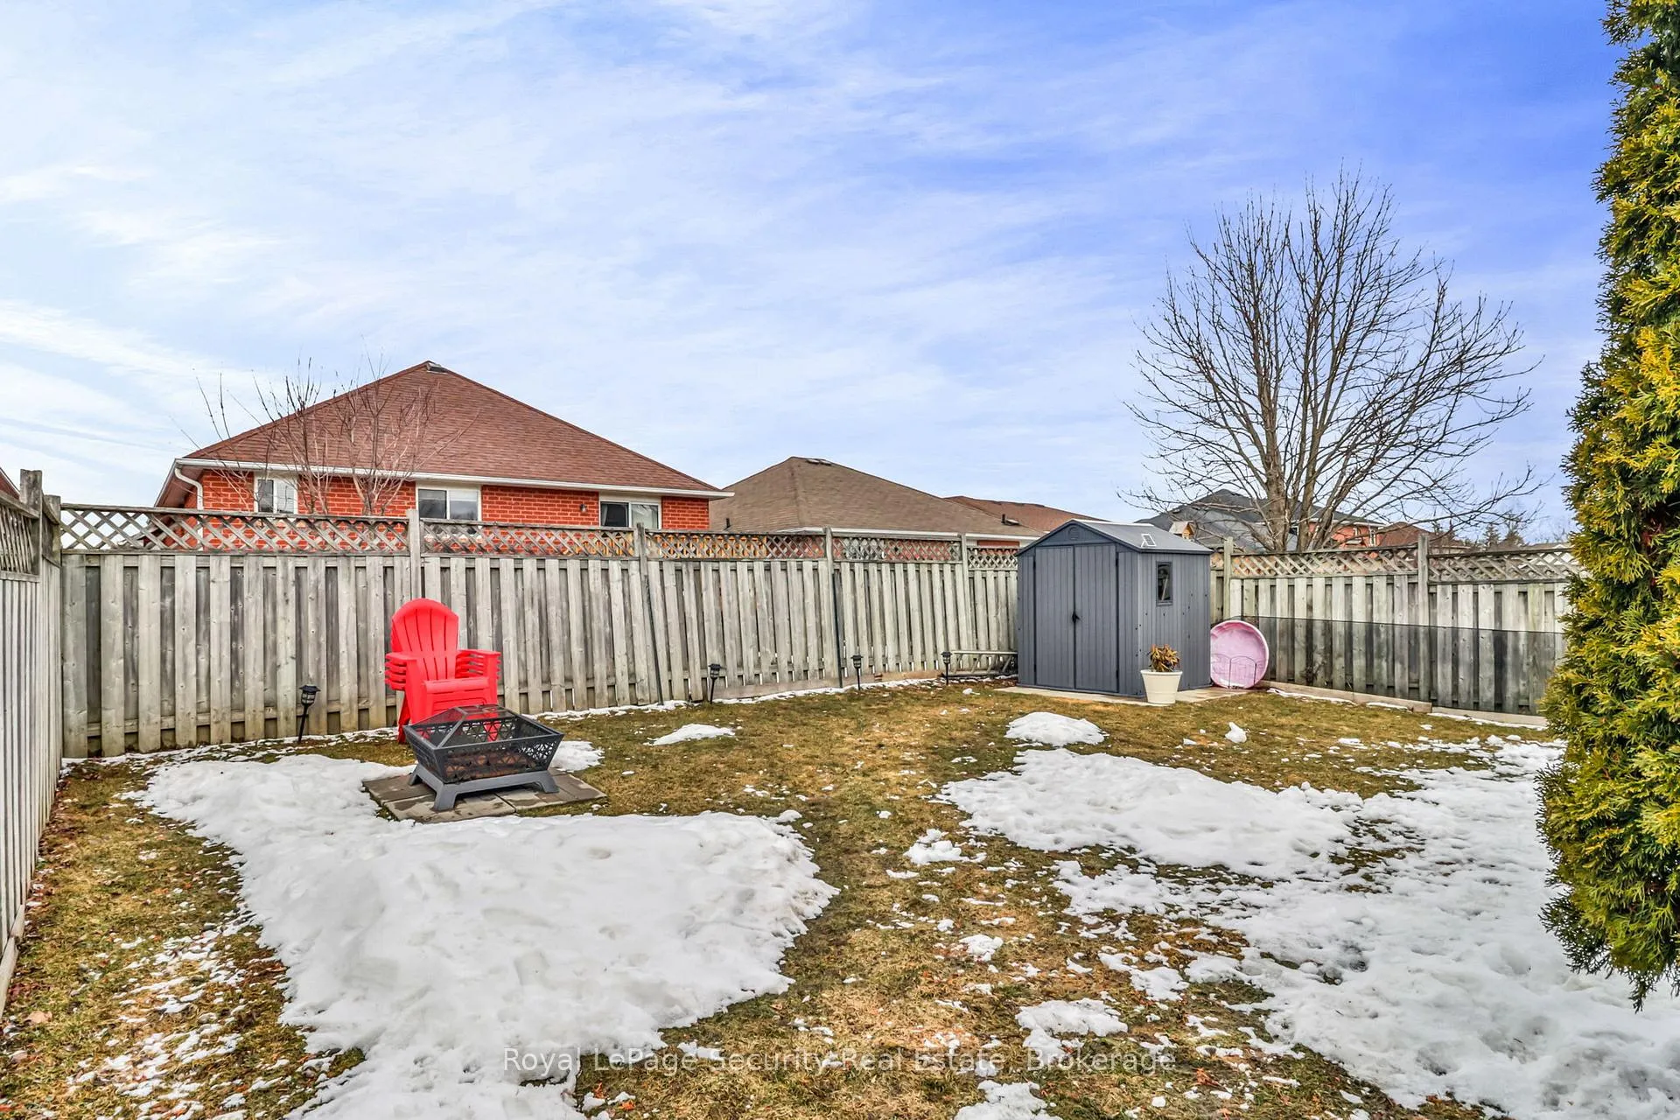
1280 Forest Street
Innisfil (Alcona), ON L9S 1Z6
- 2+2Bedrooms
- 3Bathrooms
- 1Garage
- 1100–1500Sq Ft
- $4,283Tax
- 40×115 ftLot Size
 Estimated Value:$750,902See Free Estimate Report

Property not available for sale or for rent.
HOMEH One: full-service selling for a 1% listing fee. The buyer's agent commission is separate.
Free Home EvaluationHow Much Is My Home Worth?Homes for Sale NearbySale & Price History for 1280 Forest Street, Innisfil, Alcona
Real estate boards require you to or to see the full details of this property.
*Sold prices and complete sale & price history are regulated data. Under the Trust in Real Estate Services Act, 2002 (TRESA) and the rules of the Real Estate Council of Ontario (RECO), and pursuant to the Multiple Listing Service® rules of the Canadian Real Estate Association (CREA) and the Toronto Regional Real Estate Board (TRREB), this information may be shown only to registered users who have agreed to the applicable terms of use (a Virtual Office Website, or "VOW," arrangement). HOMEH Inc., Brokerage therefore provides it to signed-in members only. Creating an account is free and takes under a minute.
About 1280 Forest Street, Innisfil, Alcona
Summarized Description
- Fully renovated lower level with custom design options.
- Smart home technology for enhanced security.
- Heated garage ideal for winter comfort.
- Turnkey residence, ready for immediate move-in.
- Close to Lake Simcoe and reputable schools.
- Spacious layout with natural light throughout.
- Generous pantry with potential for laundry.
- Elegant outdoor features enhance curb appeal.
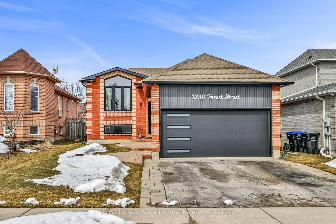
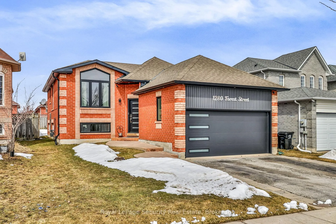
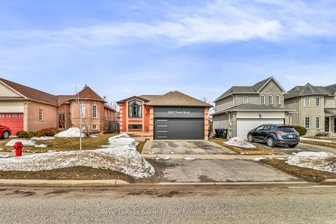
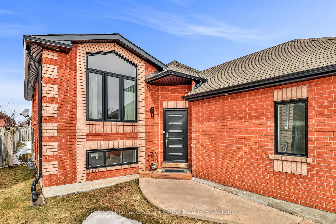
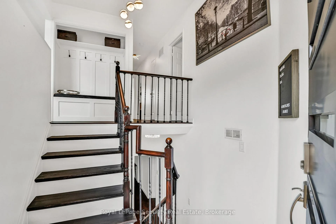
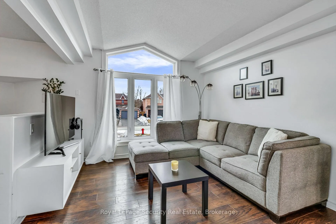
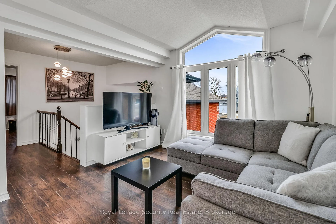
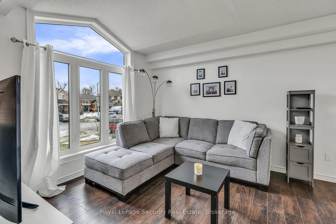
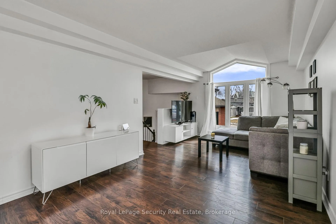
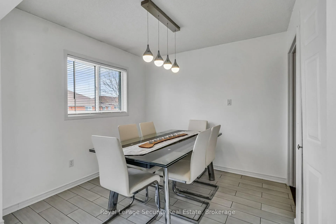
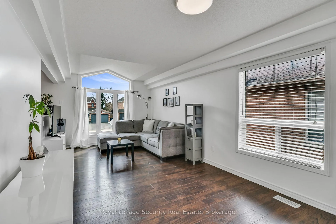
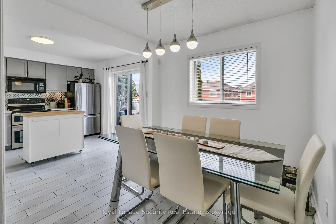
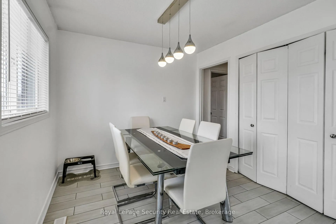
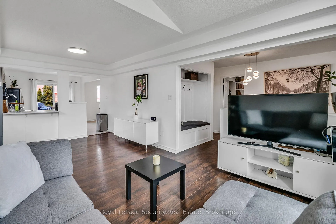
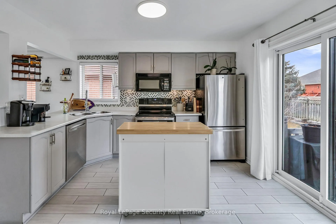
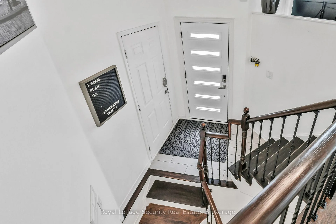
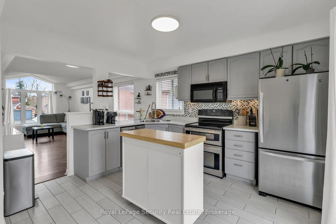
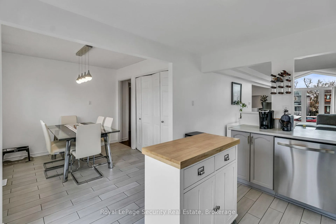
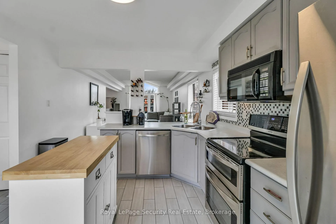
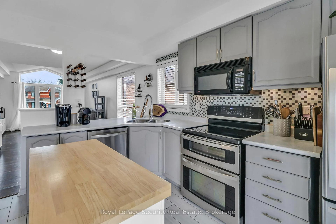
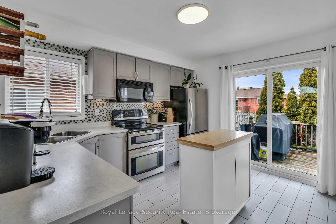
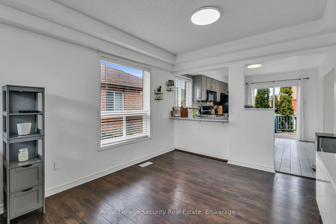
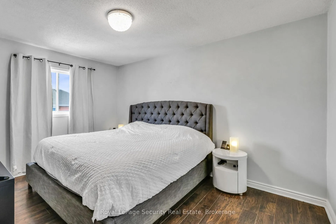
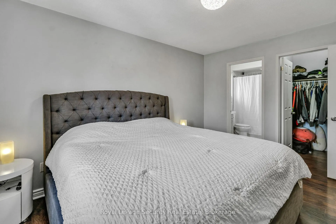
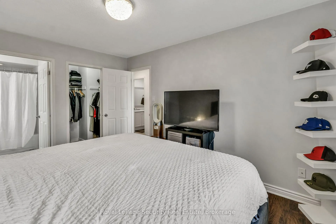
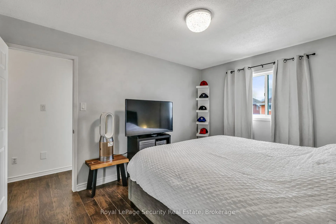
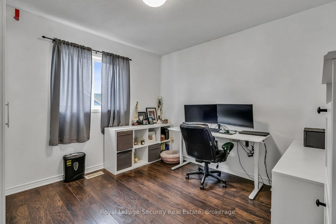
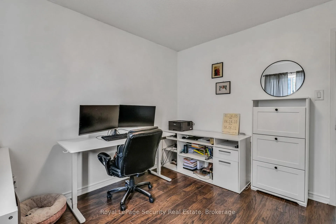
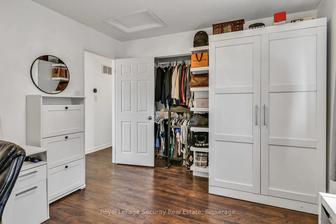
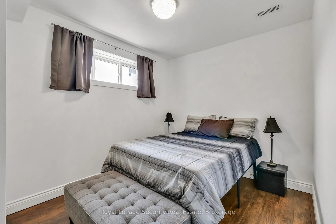
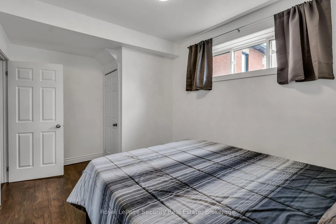
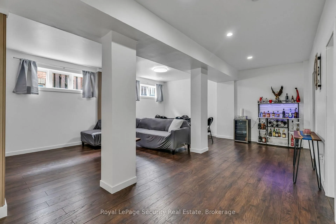
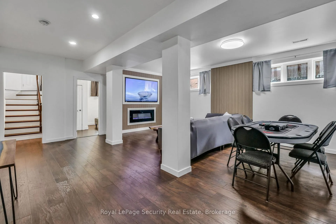
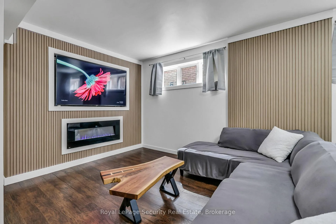
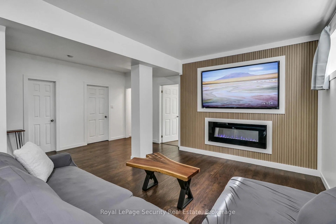
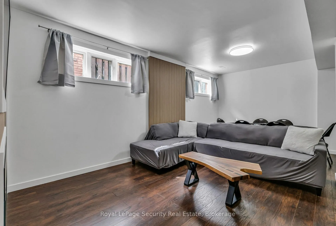
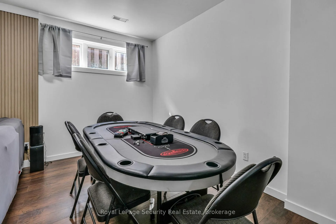
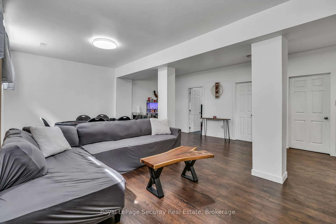
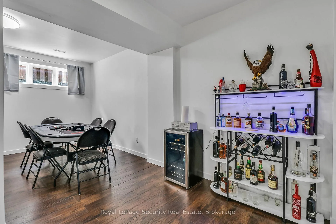
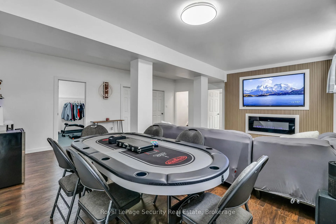
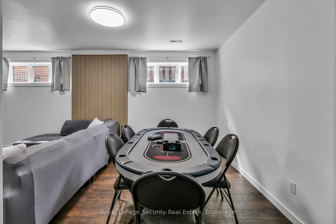
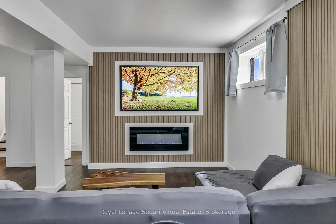
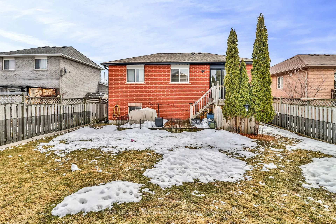
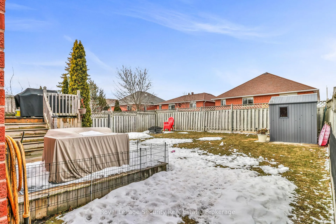
This exquisitely upgraded detached family home presents an exceptional opportunity for commuters, first-time buyers, and growing families. Blending refined modern living with warm, inviting charm, this turnkey residence is ideally located just five minutes from the pristine shores of Lake Simcoe, and moments from golf courses, scenic trails, boutique shops, parks, and reputable schools-offering a truly elevated lifestyle. A comprehensive array of upgrades enhances the home throughout, including a striking new front entry door and garage door, complemented by advanced MyQ Smart Home technology for seamless security and everyday convenience. Expansive new front windows and a patio sliding door bathe the interior in natural light, while updated eavestroughs, gutters, and a rear shed add both function and finesse to the outdoor space. The exterior has been thoughtfully curated with lush new sod, elegant outdoor pot lighting, and upgraded interior and exterior light fixtures that create a sophisticated and welcoming ambiance. A heated garage provides an added touch of comfort and practicality-perfectly suited for Canadian winters. Inside, the main floor showcases a spacious and well-appointed layout, featuring a generous pantry with a water hook-up, offering the flexibility to convert into a main-floor laundry if desired. The fully renovated lower level is finished with new flooring, baseboards, and fresh paint, along with a bathroom rough-in awaiting your custom design. Designed for both relaxation and entertaining, the custom-built living area is anchored by a sleek electric fireplace-creating the perfect setting for cozy, refined evenings at home. Whether you are entering the market, expanding your family, or seeking a beautifully upgraded, move-in. Conveniently Located: SCHOOLS: Lake Simcoe PS, Nantyr shores SS, E Elem La Source, ES Romeo Dallaire. TRANSIT: Barrie South Go 7km, SAFETY: Royal Victoria Hospital 15km, Fire Station 2.5km, Police Station 3.5km.
Key Facts & Features
Property Costs
- Annual Property Tax Amount
- $4,283
- Land Transfer Tax Fee
- $11,573
Rental Items
- Rental Equipment
- Hot water tank = $44.58 / month including tax
- Basement Type
- Finished
Interior Features
- Interior Extras
- Other
- Fireplace/Stove
- Yes
- Elevator
- No
Exterior Features
- Pool
- None
- Property Features
- Fenced Yard, Lake/Pond, Park, Public Transit, School
Building
- Building Type
- Detached
- Building Style
- Bungalow-Raised
- Approx Age
- 16-30
Construction
- Exterior Finish
- Brick
- Roof
- Asphalt Shingle
- Foundation Details
- Concrete
- Special Designation
- Unknown
Lot
- Lot Front
- 40.00 ft
- Lot Depth
- 115.00 ft
Inclusions
- Inclusions
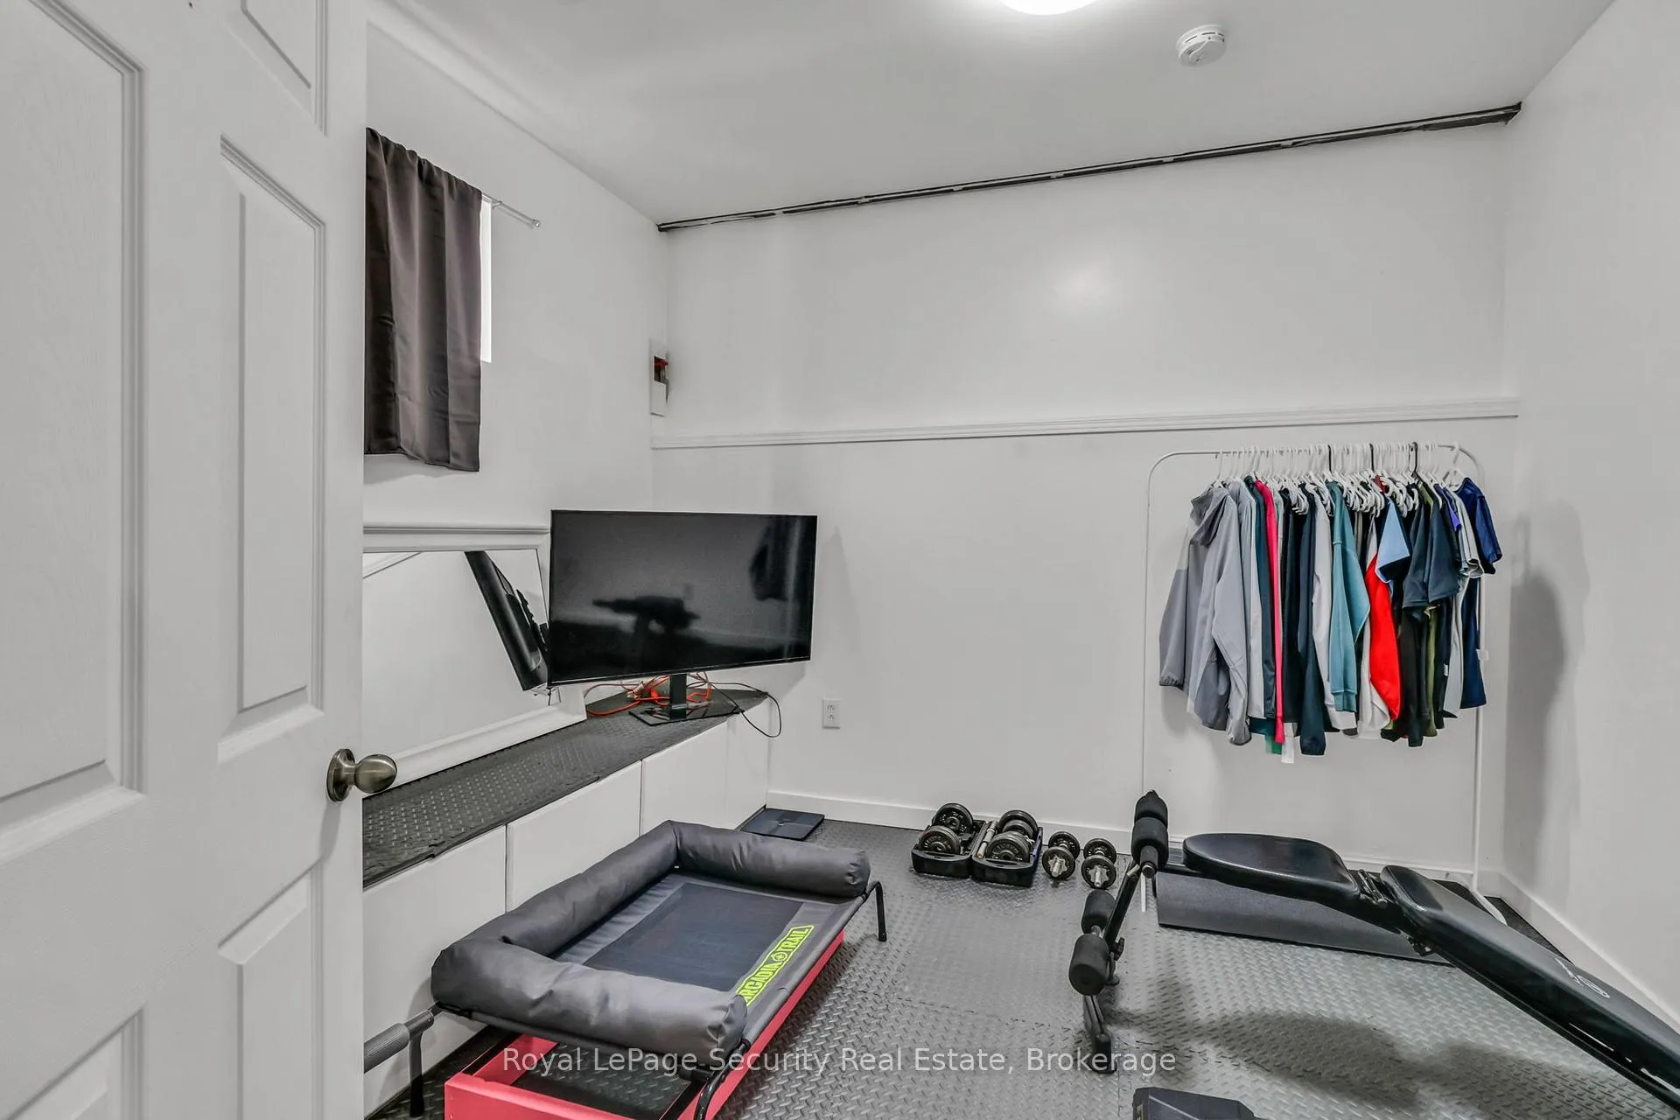
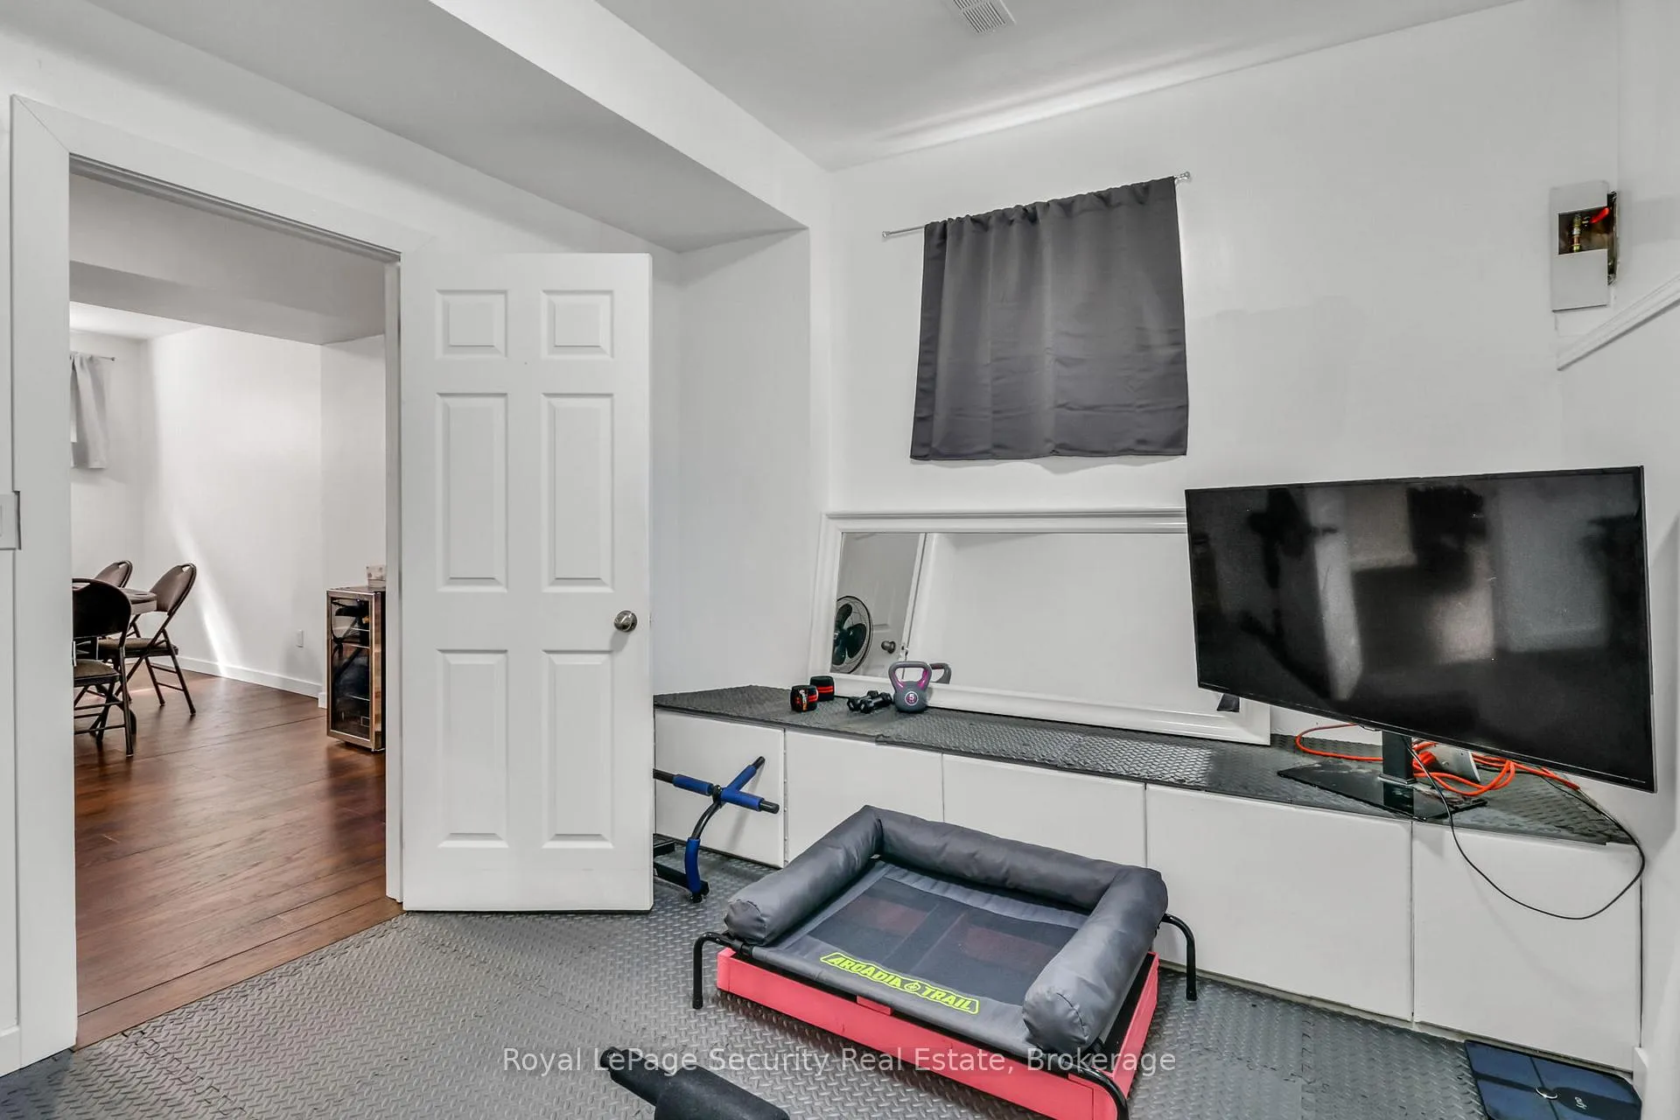
- Garage door opener remote(s), Dishwasher, Dryer, Microwave, Stove, Washer, Refrigerator, All Existing Light Fixtures, All Existing Window Coverings, Furnace, Air Conditioner and all Related Equipment. **UPGRADES: Most New windows New front door New garage door New back sliding door All new flooring in the basement, with the accent wall and fireplace Installed a garage heater New shed** 2nd basement bedroom being used as a gym, sellers have extra flooring to replace the foam flooring, Bsmt Washroom is rough in, Not Finished
Parking & Garages
- Garage Type
- Attached
- Garage Spaces
- 1
- Parking Spaces
- 2
- Total Garage And Parking Spaces
- 3
Heating & Cooling
- Heat Source
- Gas
- Heat Type
- Forced Air
- Air Conditioning
- Central Air
- Water
- Municipal
- Sewers
- Sewer
- Bedrooms
- 2 + 2
- Washrooms
- 3
- Kitchens
- 1
Washrooms
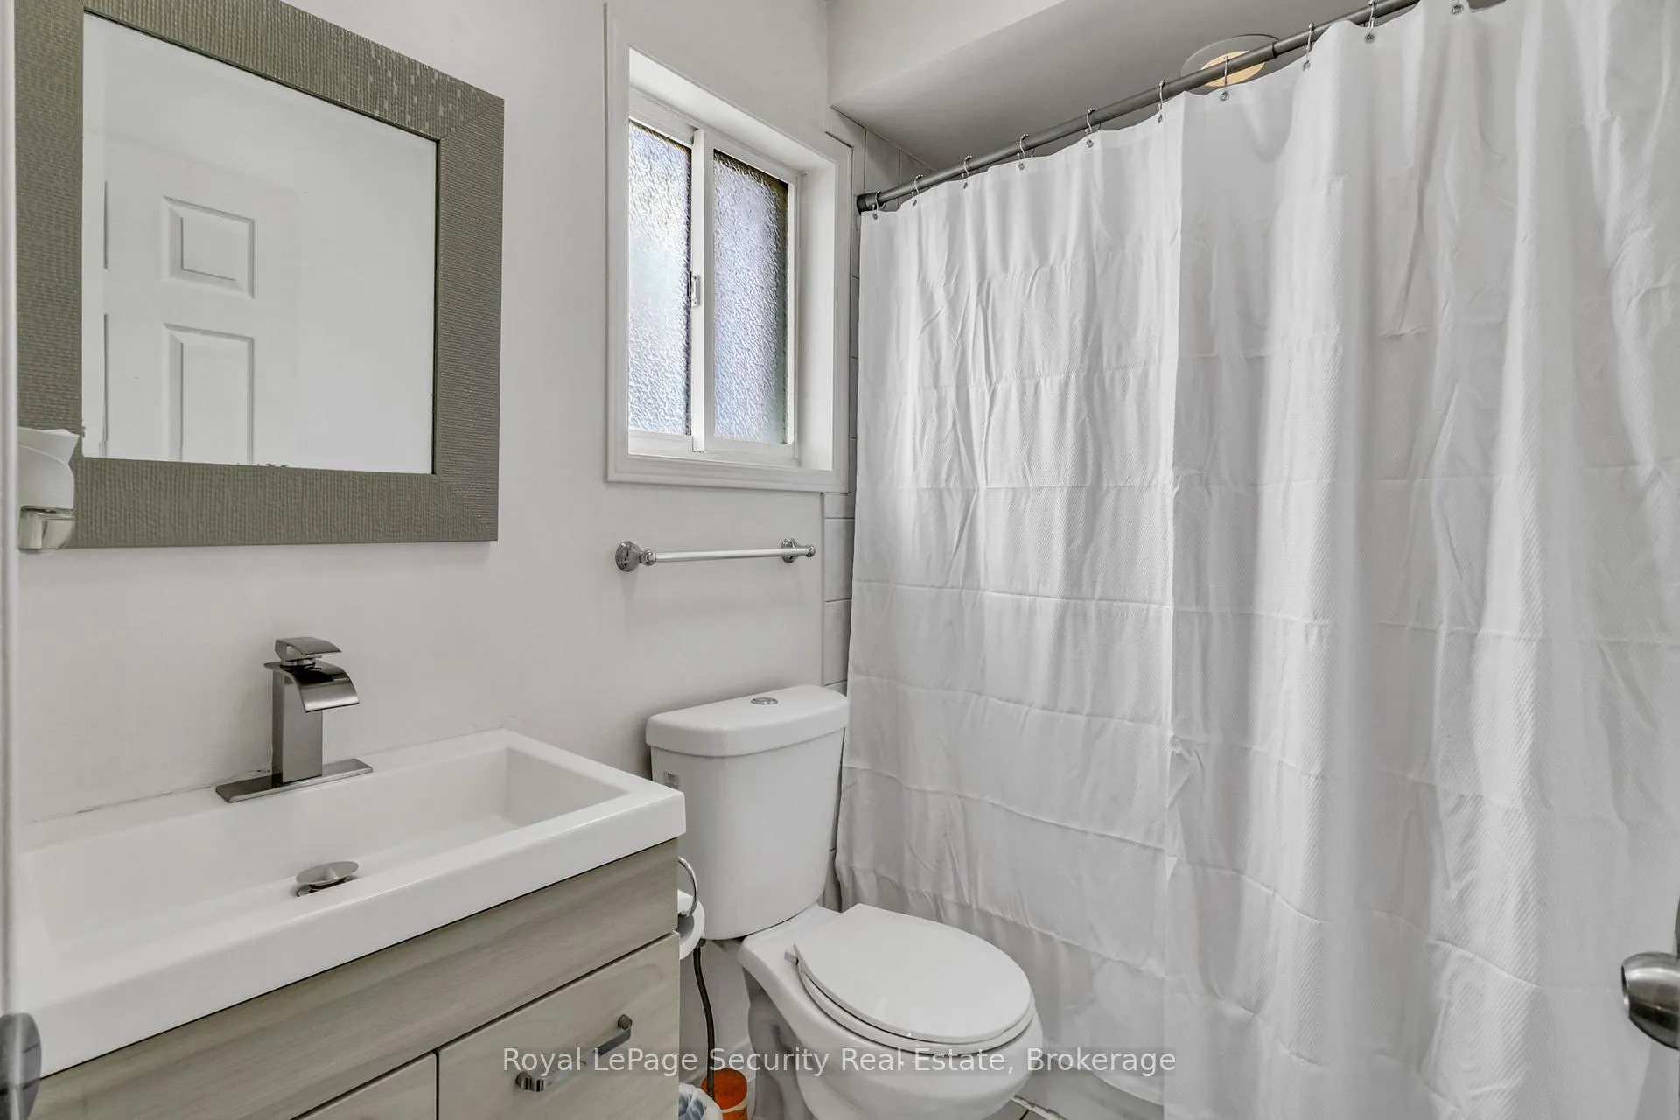
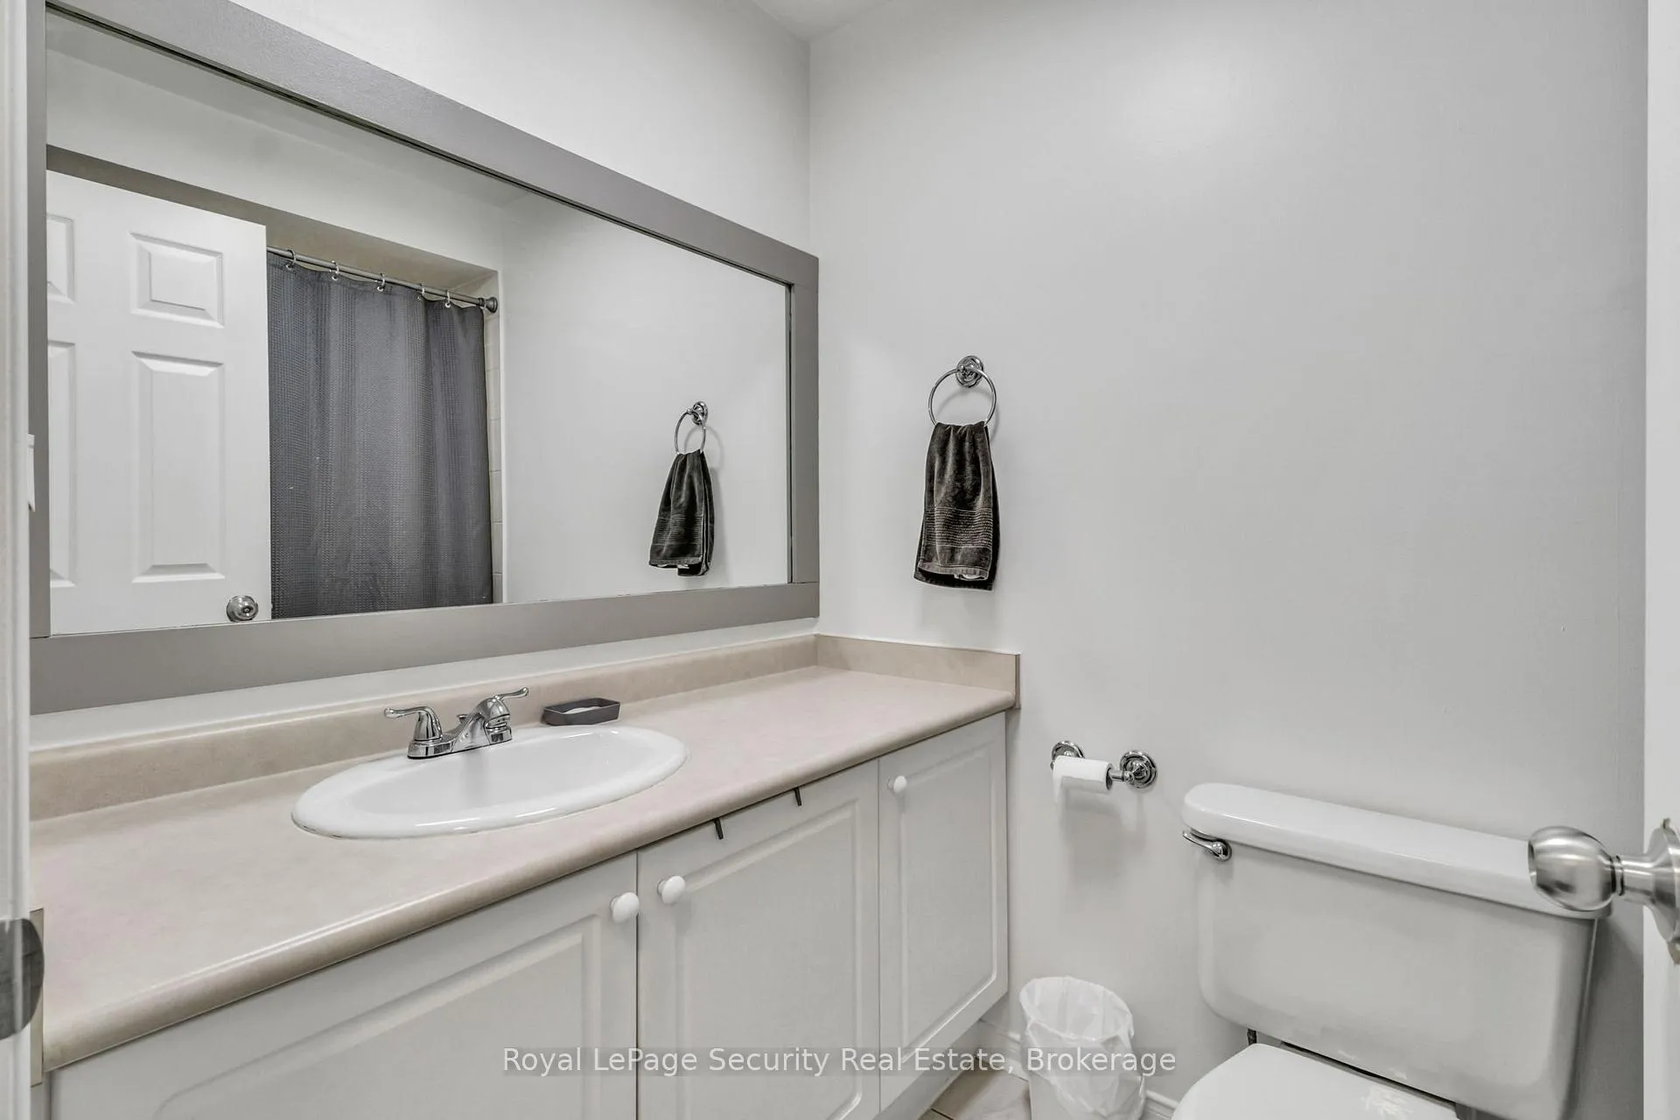
- 4-piece, Ground
- 2-piece, Basement
- Municipality
- Innisfil
- Neighbourhood
- Alcona
- Main cross streets
- 20TH SIDEROAD & 7TH LINE
- Directions
- 20TH SIDEROAD & 7TH LINE
- MLS® number
- N13202132
- Data source
- Toronto Regional Real Estate Board
- Status change
- 2026-09-22
- Listed on
- 2026-05-27
- Days on market
- 118 days
- Possession type
- Flexible
- Co-op commission
- 2.5
- Seller
- Listed by
- Royal LePage Security Real Estate
Home Market Value
Current home valuation for 1280 Forest Street, Innisfil, Alcona, Innisfil, ON. Listed for $754,900
HOMEH Estimate
$750,902
Estimated Sales Range
$593,213 - $908,591
HOMEH Estimate for 1280 Forest Street, Innisfil, Alcona
Calculated with a real agent's CMA method — 45+ years of experience, codified. Not an AI guess.
For the owner
Is this your home? Track its value.
Get this home's HOMEH Estimate by email once a month, with how many homes are for sale around you.
Mortgage Payment Calculator
Compare up to 4 down payment scenarios
5% on first $500K + 10% on $254,900 over $500K
$50,490
| Scenario 1 | Scenario 2 | Scenario 3 | Scenario 4 | |
|---|---|---|---|---|
−Down payment | % $ | % $ | % $ | % $ |
+CMHC insurance | $28,173 | $21,062 | $17,967 | $0 |
=Total mortgage | $732,495 | $700,472 | $659,632 | $603,920 |
Amortization | ||||
Mortgage rate | % | % | % | % |
| Payment frequency | ||||
=Mortgage payment | $3,576monthly | $3,420monthly | $3,221monthly | $2,949monthly |
Land Transfer Tax
$11,573
$11,573
Around this home
No schools found nearby
Data provided by OpenStreetMap & Fraser Institute School Rankings
Ask HOMEH
New!Hi there!
👋Text or call (416) 301-9001
Recommended for you
Based on homes you've looked at.
No recommended properties found.
Nearby similar homes
No nearby properties found.
More real estate resources
Other homes nearby
Explore this area
Nearby neighbourhoods
No nearby listings available.