
2967 Earl Street
Innisfil (Rural Innisfil), ON L9S 3E2
- 3+1Bedrooms
- 3Bathrooms
- 2Garage
- 1500–2000Sq Ft
- $5,984Tax
- 60×198 ftLot Size
 Estimated Value:$591,500See Free Estimate Report

Property not available for sale or for rent.
HOMEH One: full-service selling for a 1% listing fee. The buyer's agent commission is separate.
Free Home EvaluationHow Much Is My Home Worth?Homes for Sale NearbySale & Price History for 2967 Earl Street, Innisfil, Rural Innisfil
| Start Date | End Date | Price | Event | MLS# |
|---|---|---|---|---|
| 2026-07-30 | 2026-09-08 | Login to See Prices | Sold | n13620320 |
| 2026-07-21 | 2026-07-30 | Login to See Prices | Terminated | n13590104 |
| 2026-06-01 | 2026-07-21 | Login to See Prices | Terminated | n13223620 |
| 2026-04-20 | 2026-06-01 | Login to See Prices | Terminated | n13020792 |
| 2026-03-20 | 2026-04-20 | Login to See Prices | Terminated | n12903720 |
Real estate boards require you to or to see the full details of this property.
*Sold prices and complete sale & price history are regulated data. Under the Trust in Real Estate Services Act, 2002 (TRESA) and the rules of the Real Estate Council of Ontario (RECO), and pursuant to the Multiple Listing Service® rules of the Canadian Real Estate Association (CREA) and the Toronto Regional Real Estate Board (TRREB), this information may be shown only to registered users who have agreed to the applicable terms of use (a Virtual Office Website, or "VOW," arrangement). HOMEH Inc., Brokerage therefore provides it to signed-in members only. Creating an account is free and takes under a minute.
About 2967 Earl Street, Innisfil, Rural Innisfil
Summarized Description
- Custom-built home with premium finishes throughout.
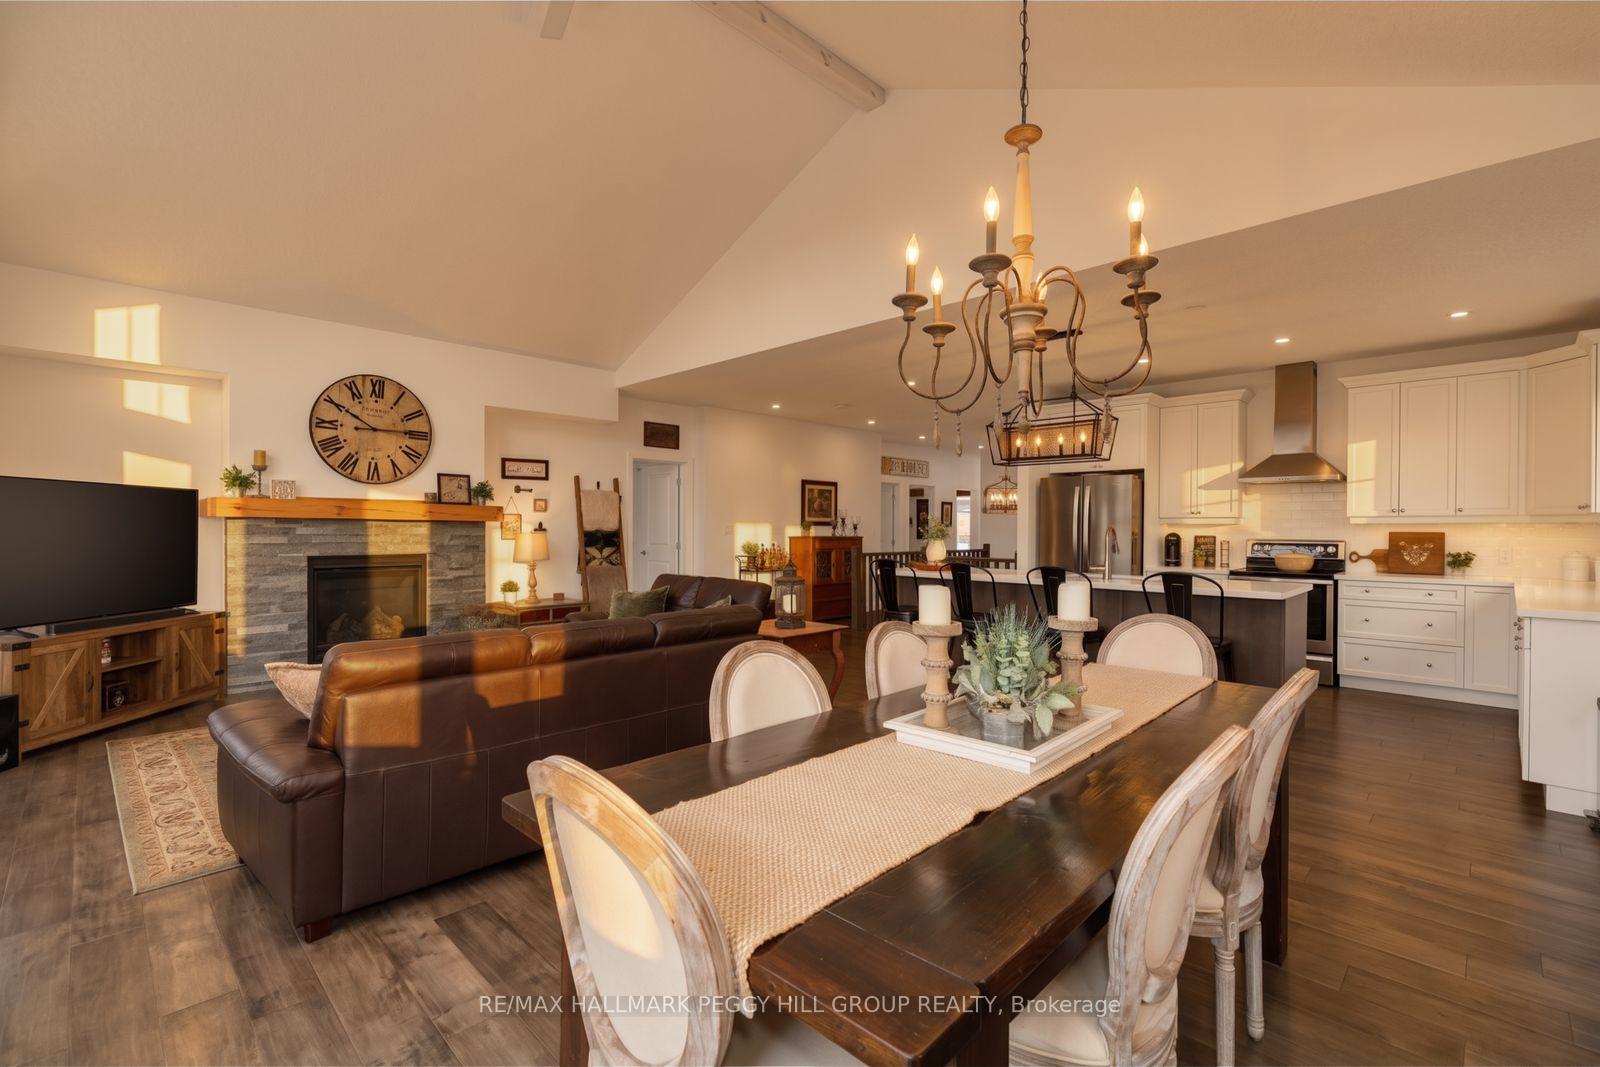
- Open-concept layout with vaulted ceilings.
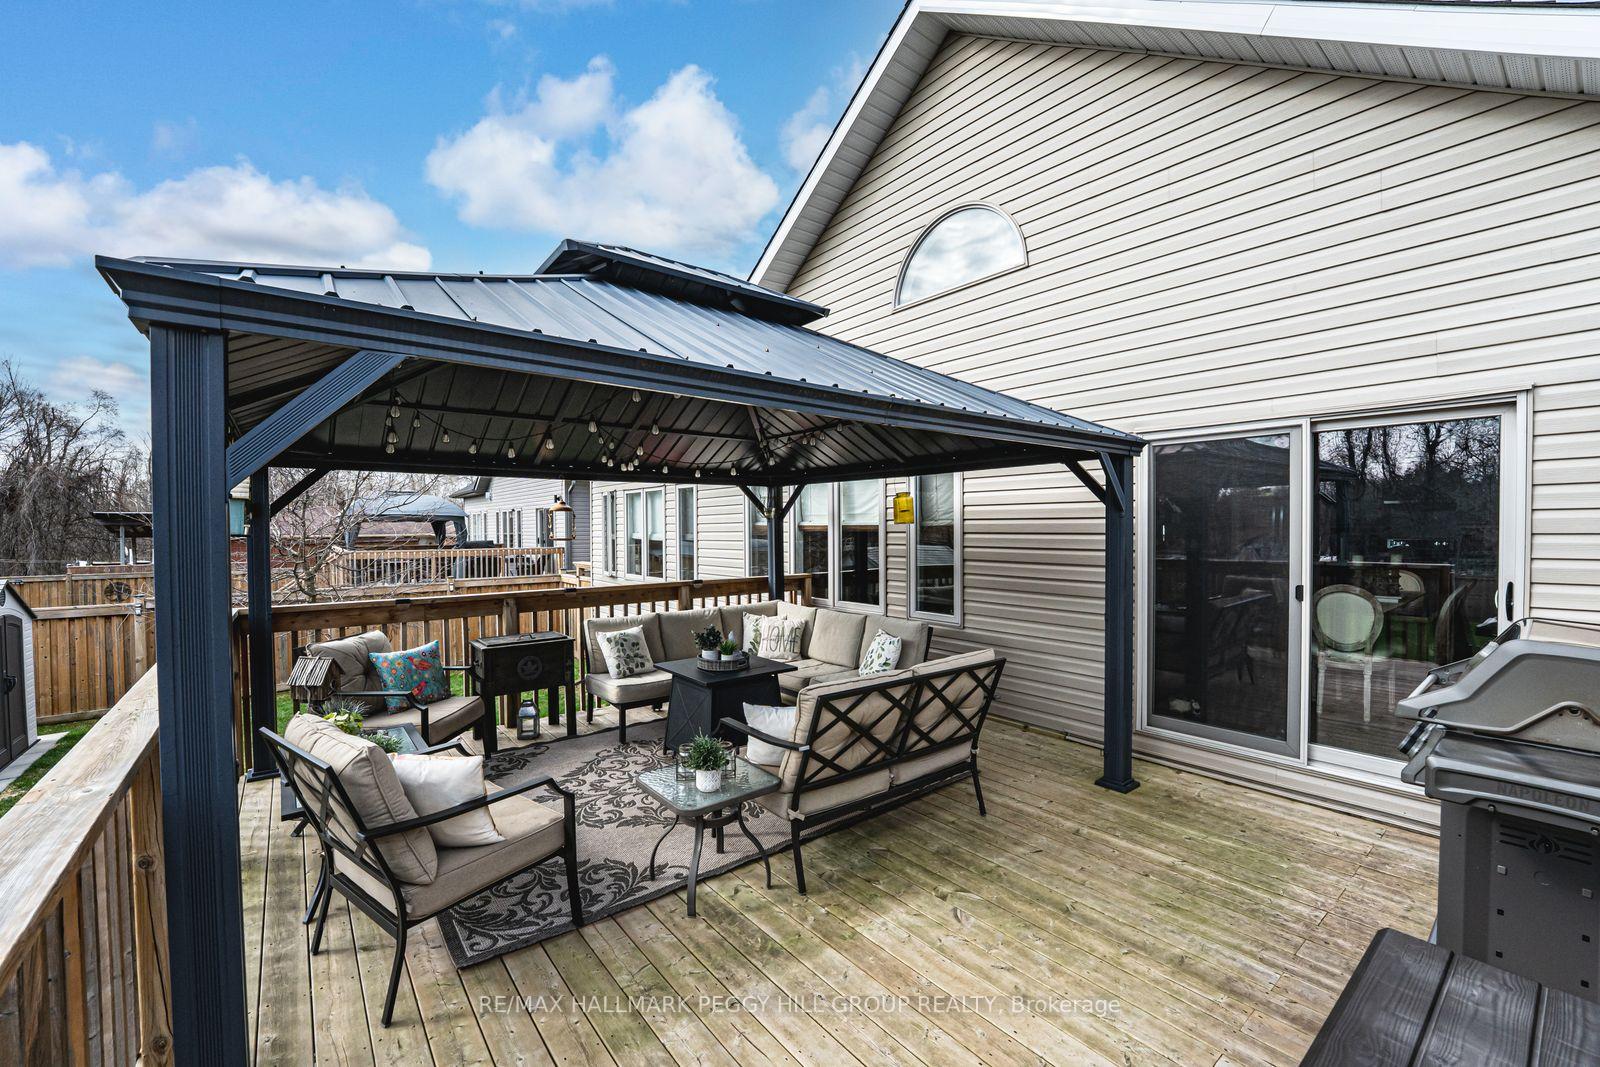
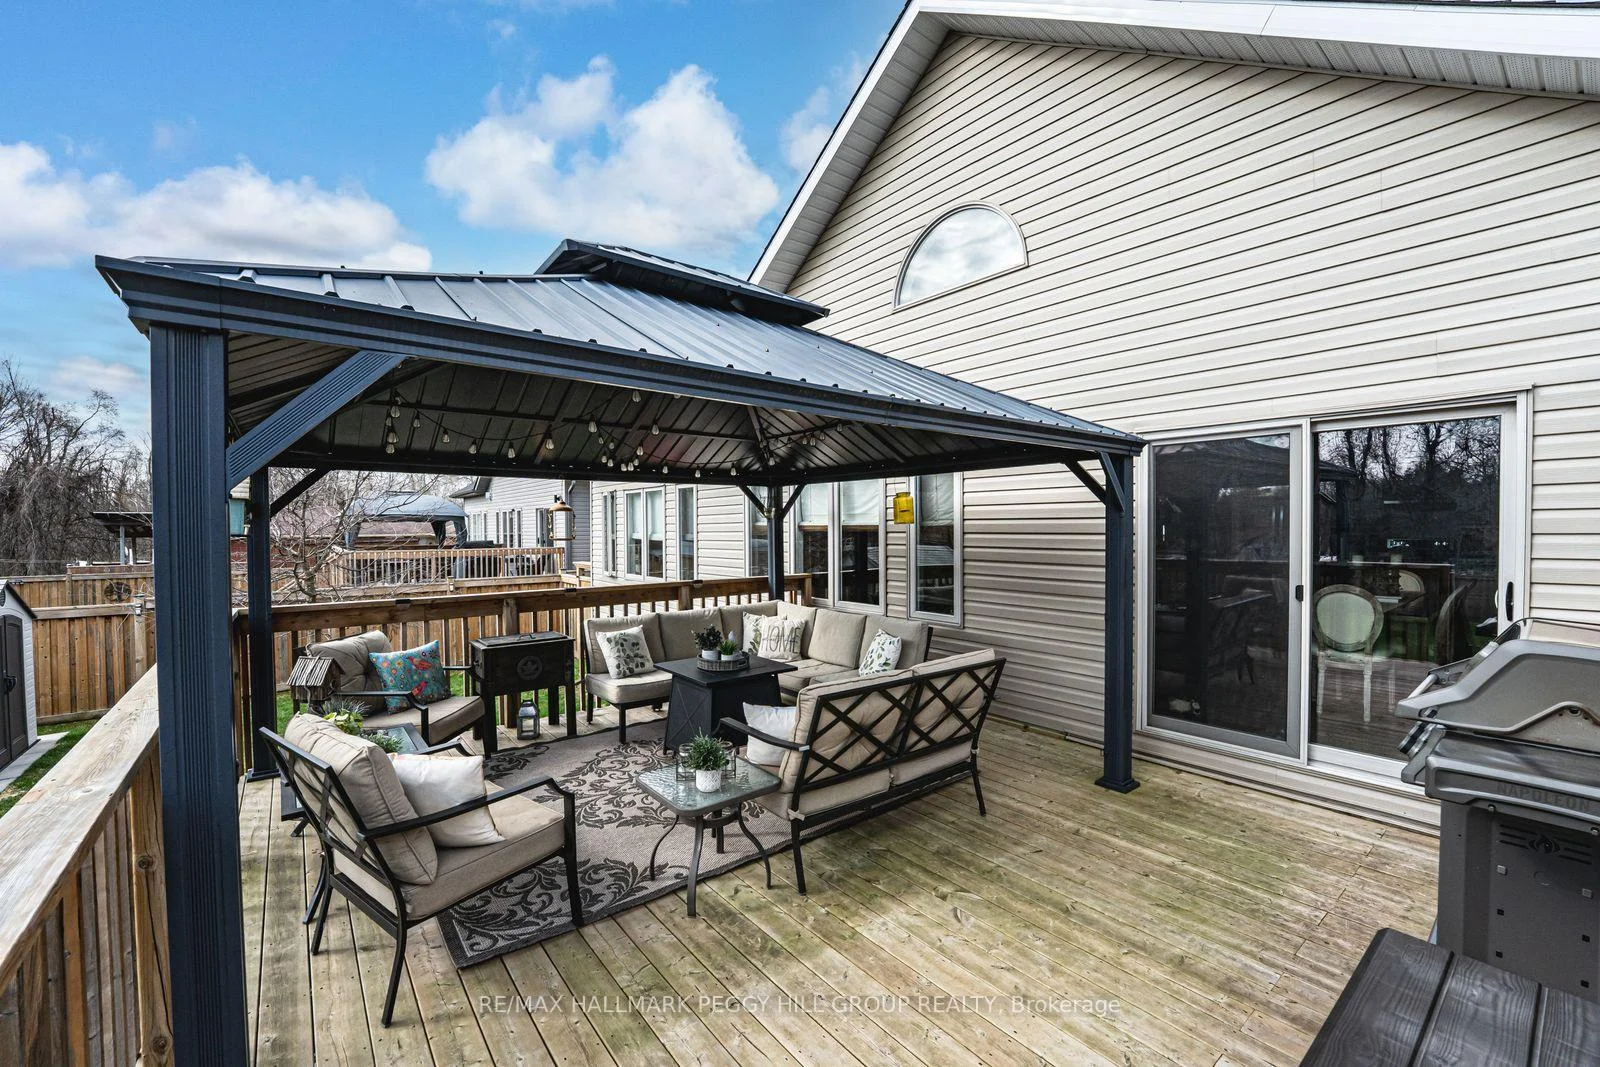
- Large deck and gazebo for outdoor enjoyment.
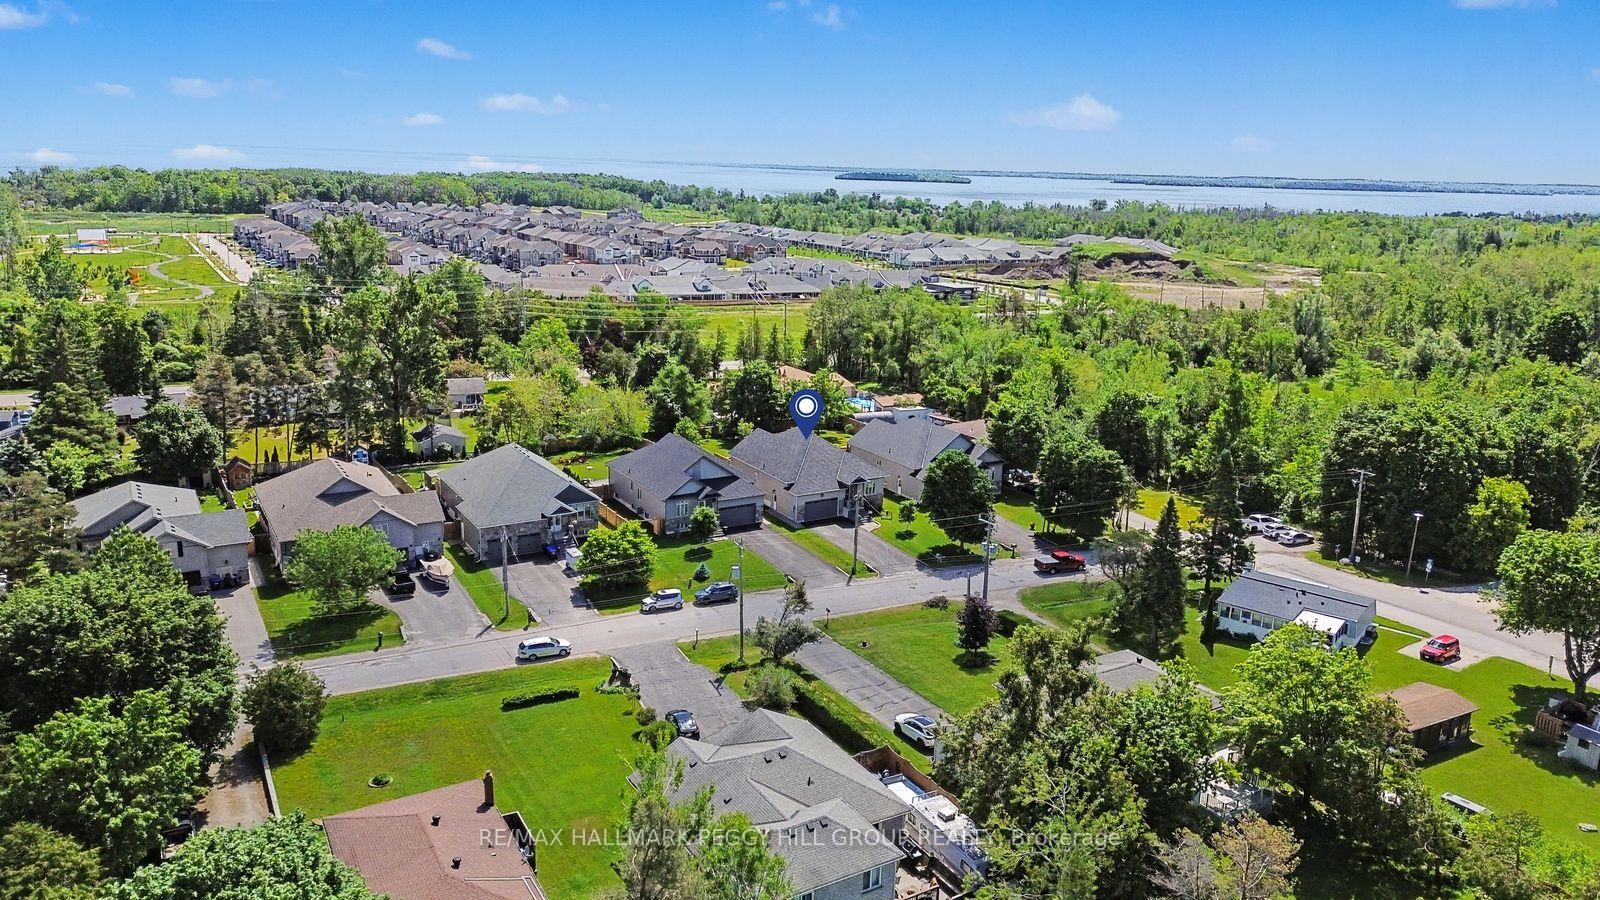
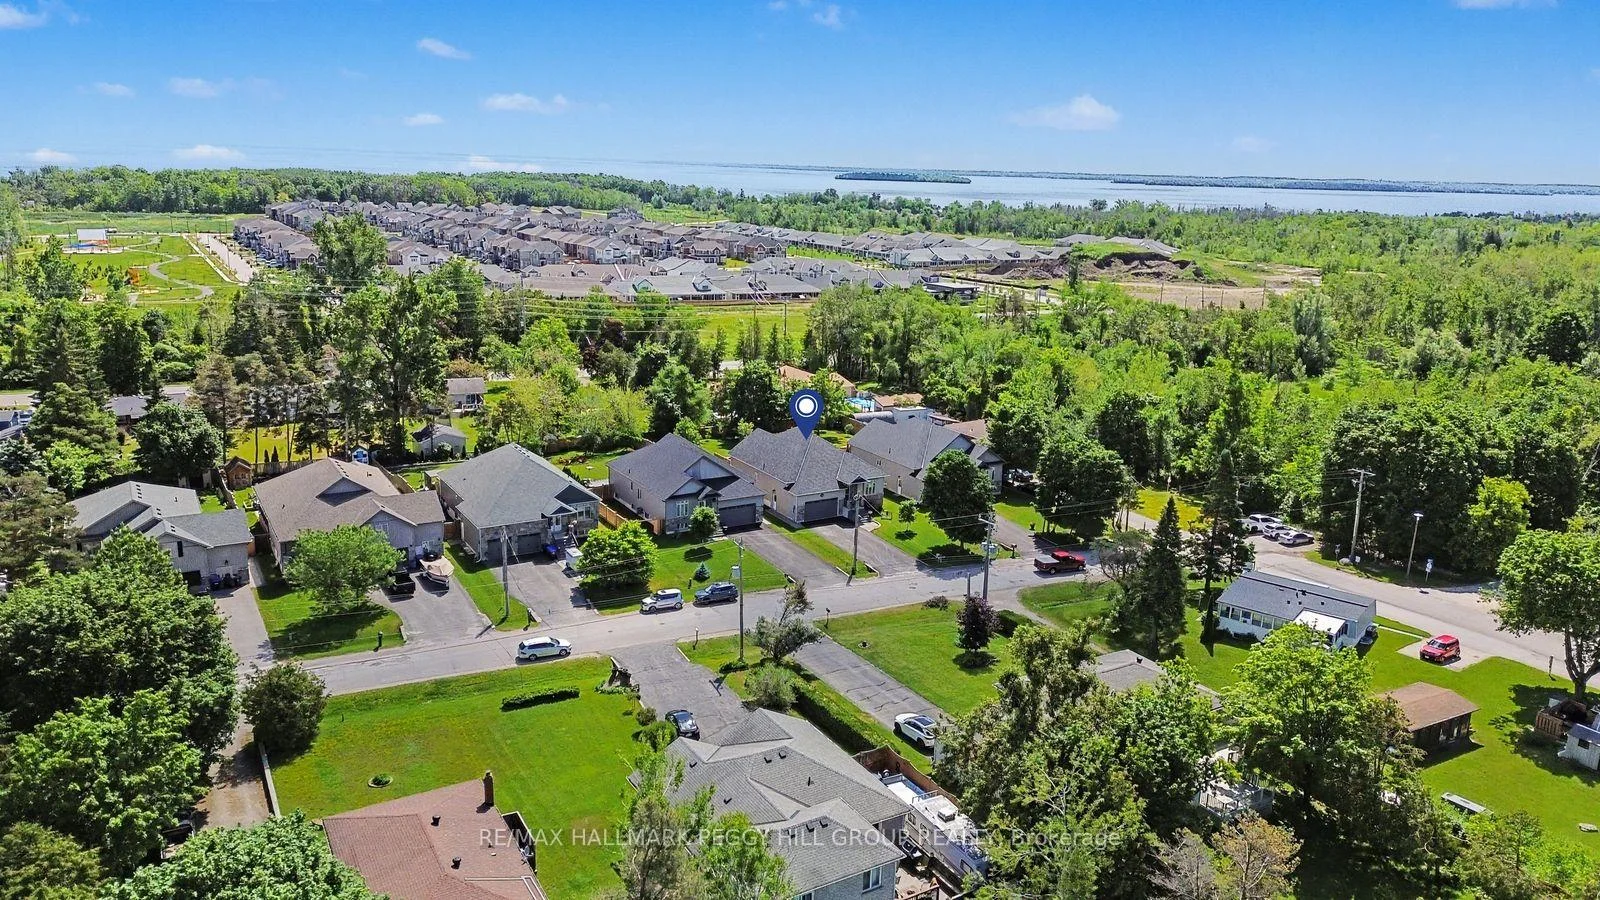
- Proximity to Lake Simcoe and scenic trails.
- Tarion warranty for peace of mind.
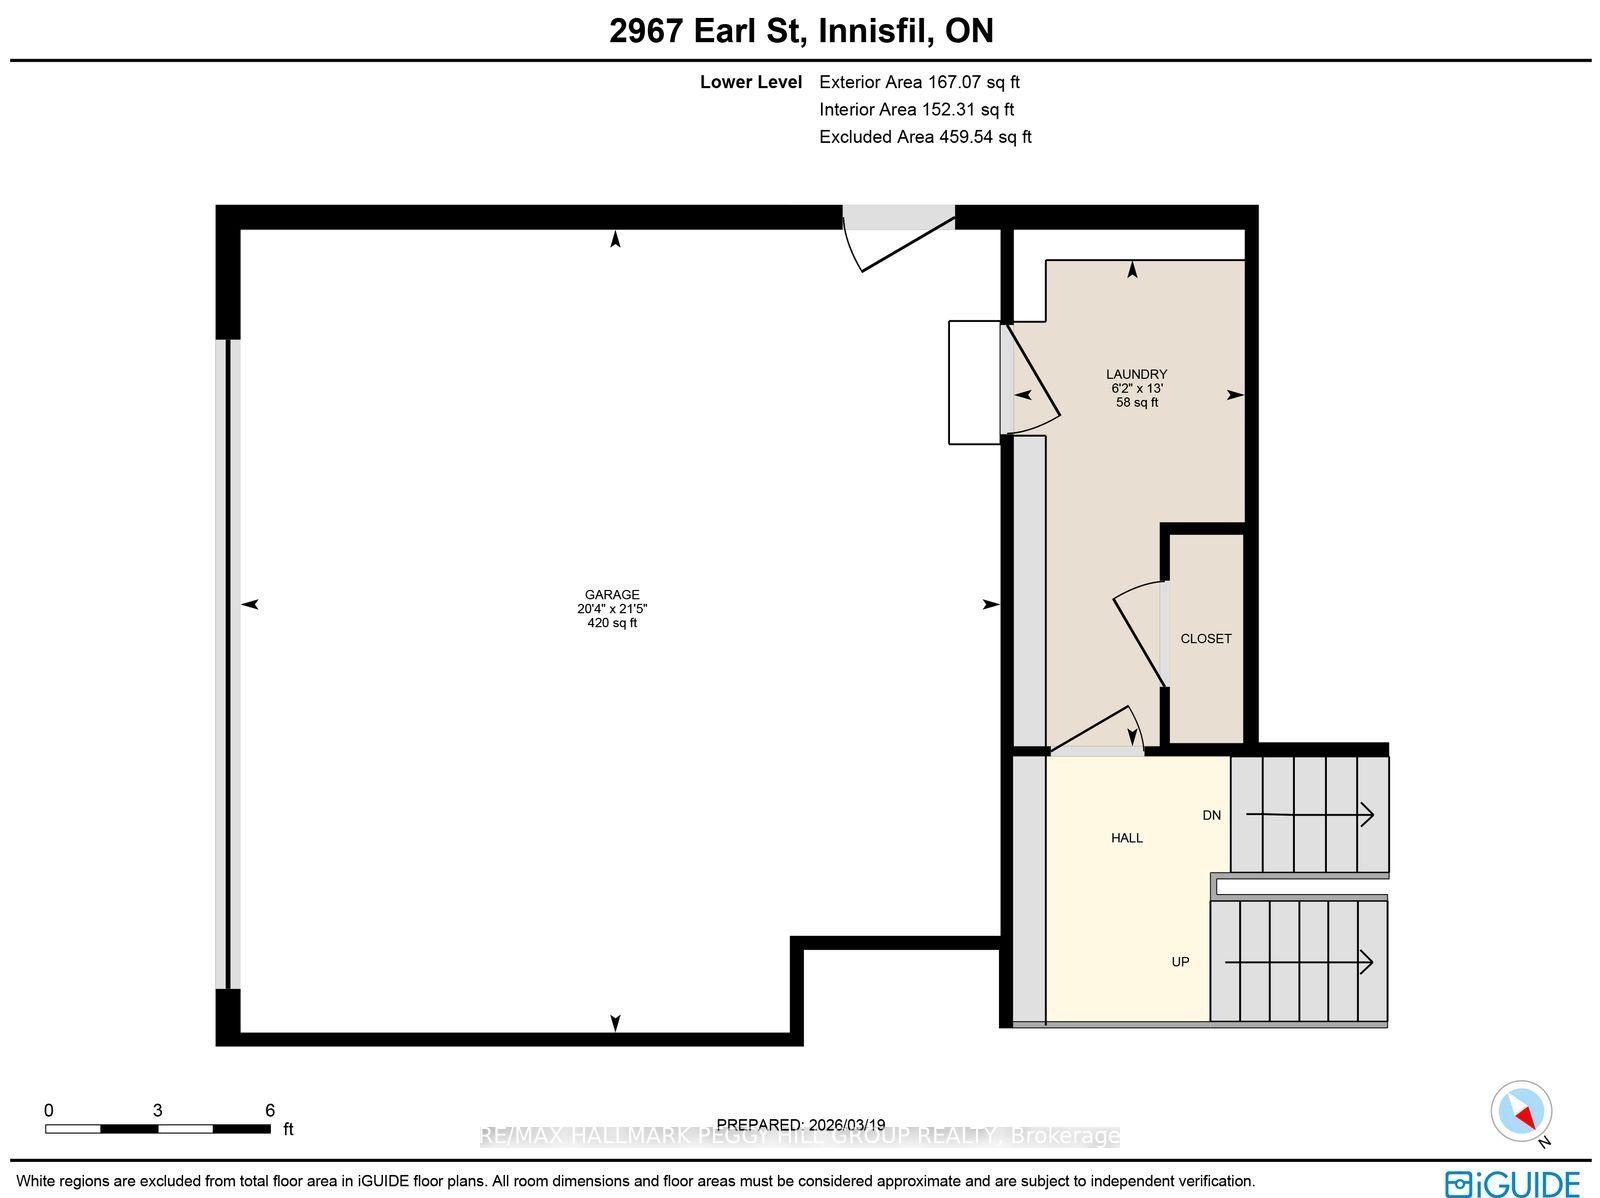
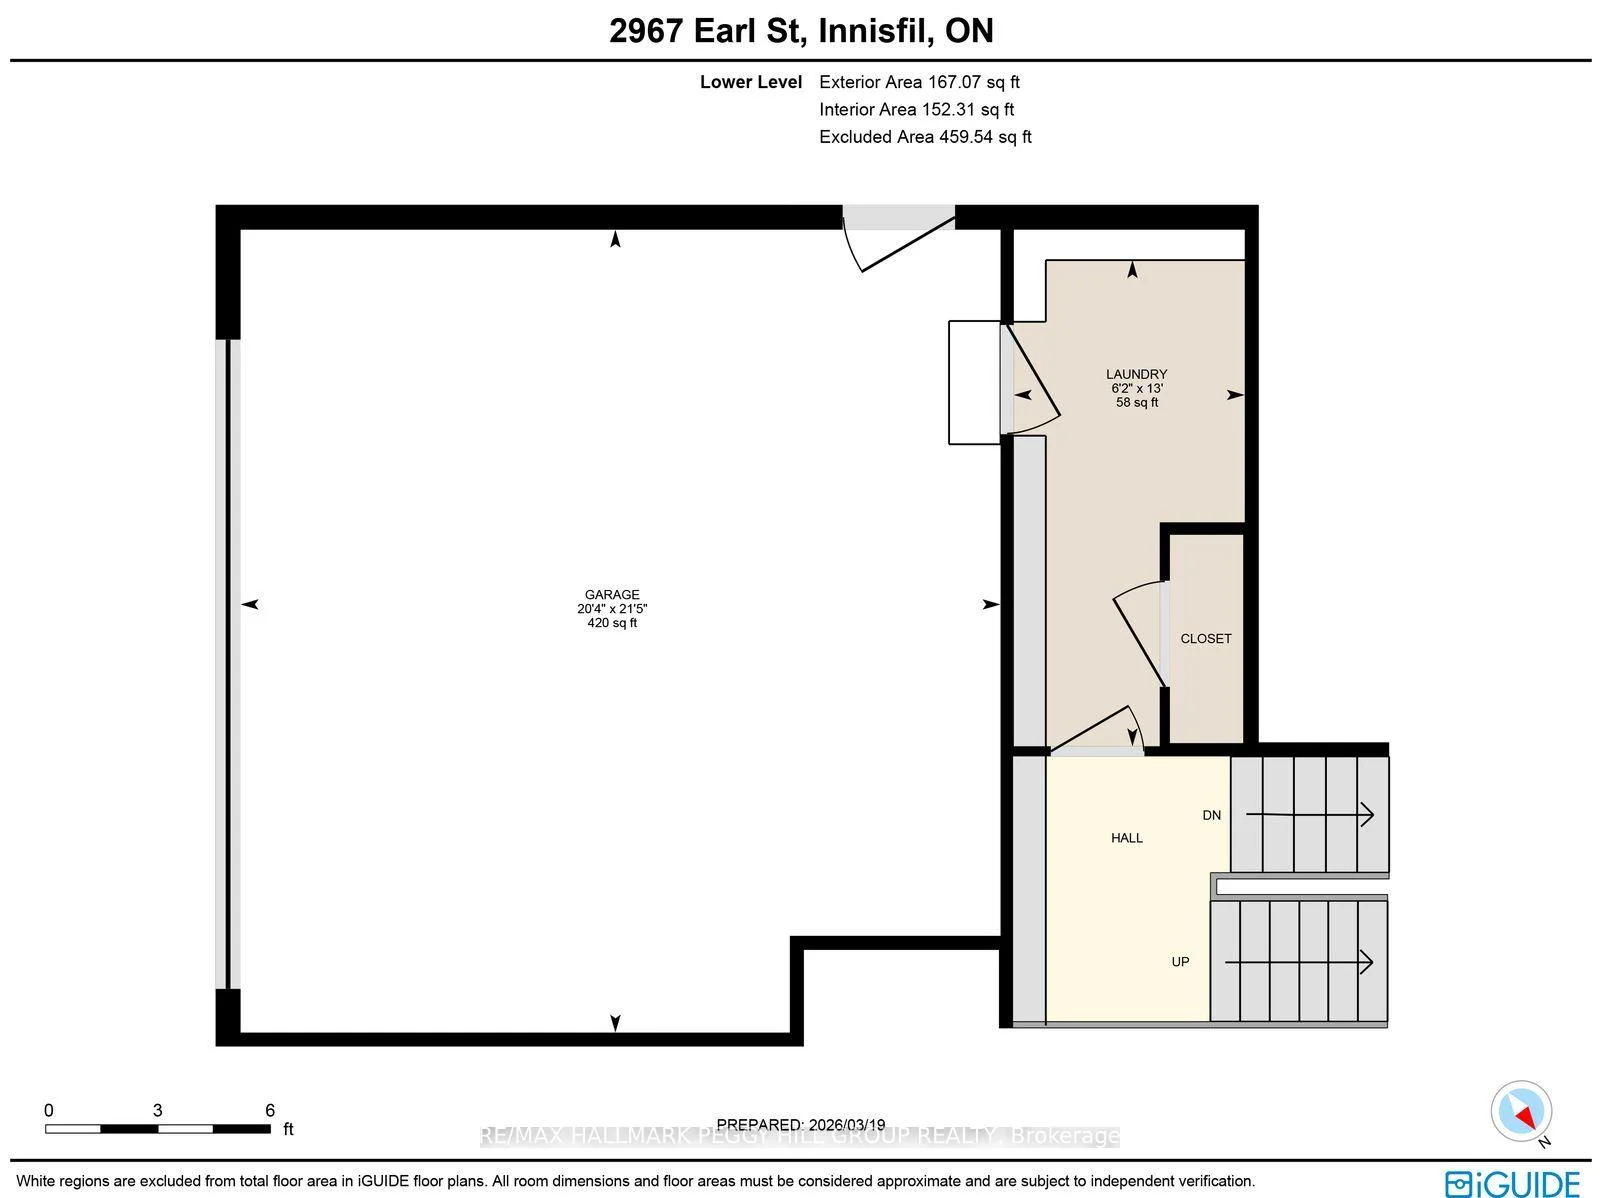
- Attached garage with convenient interior access.
- Spacious primary bedroom with ensuite and walk-in closet.
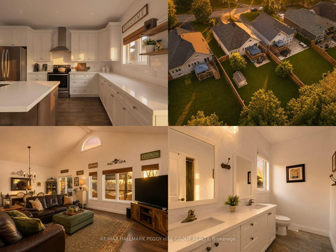
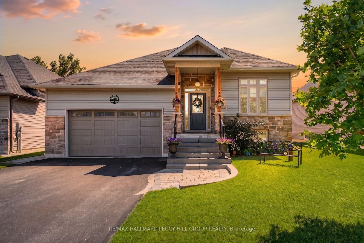
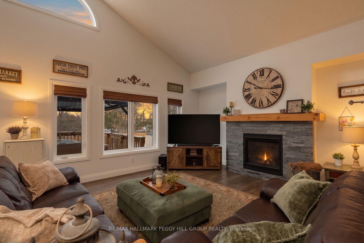
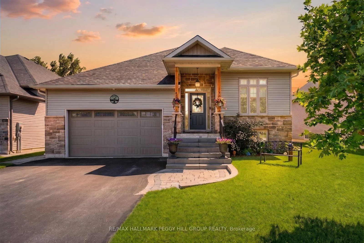
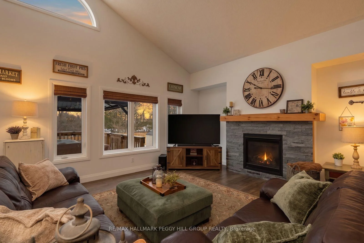
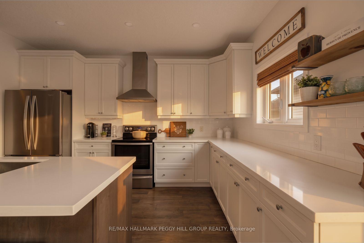
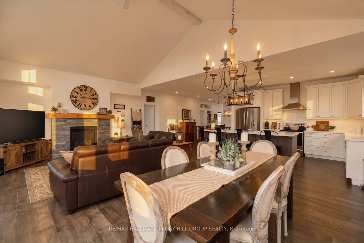
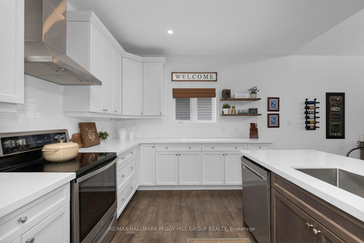
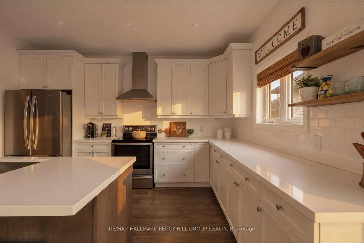
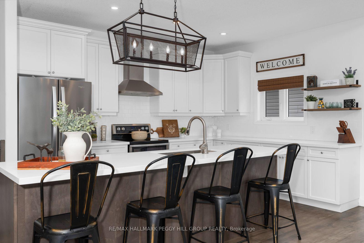
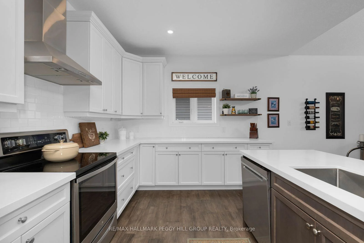
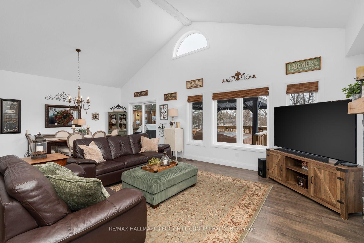
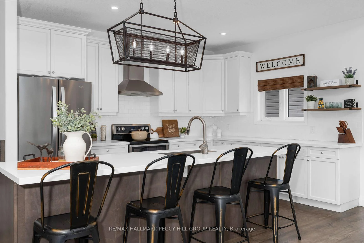
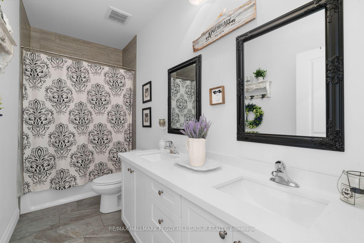
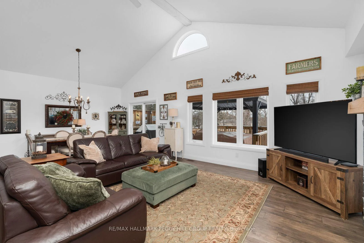
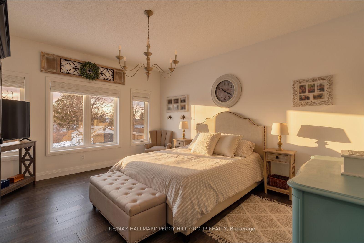
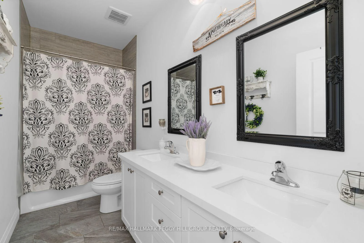
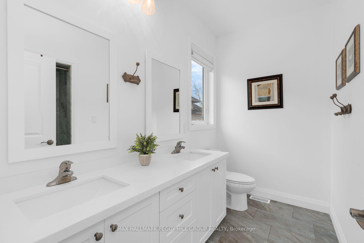
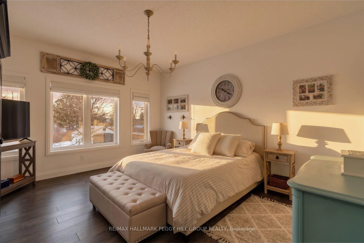
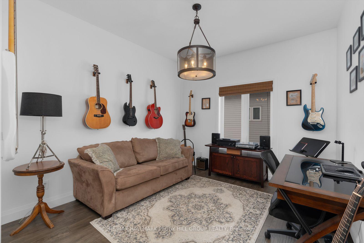
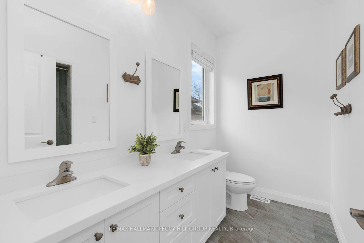
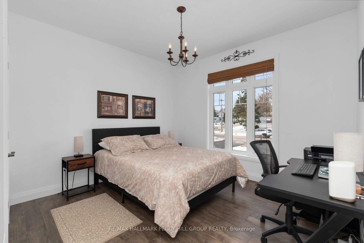
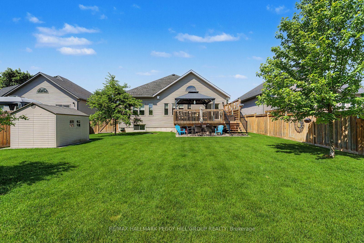
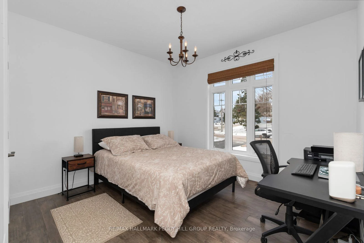
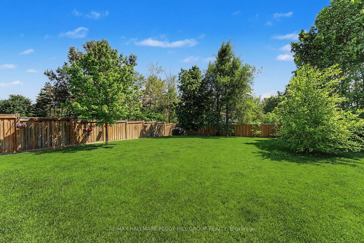
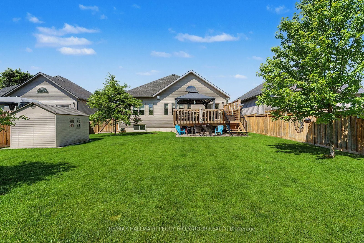
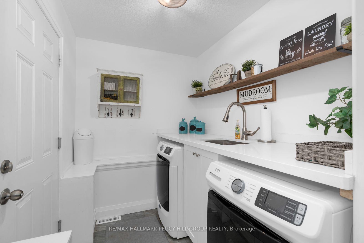
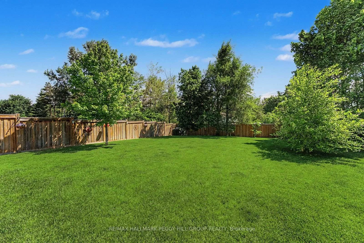
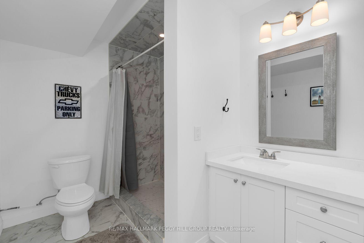
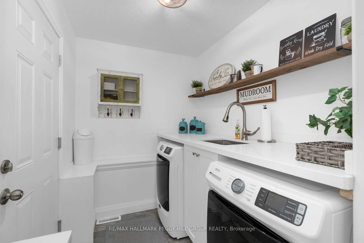
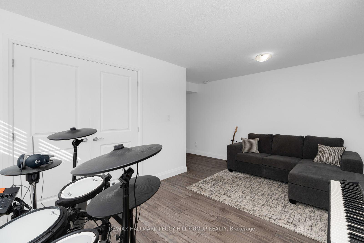
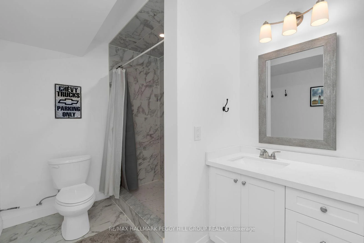
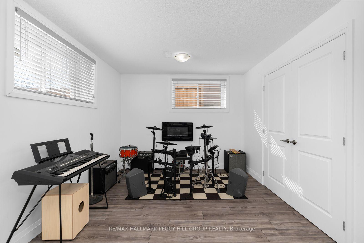
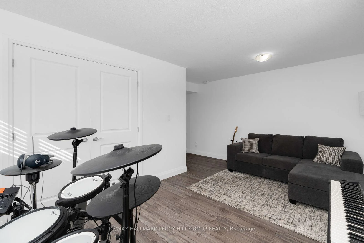
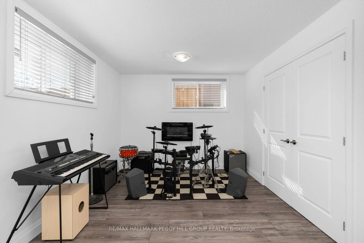
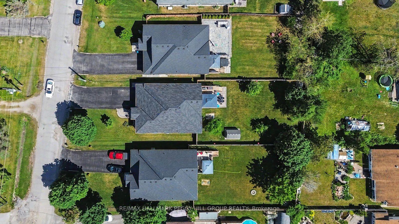
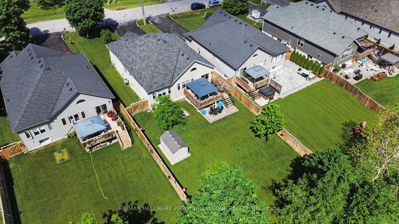
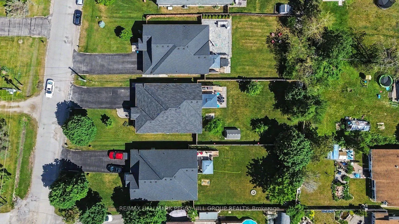
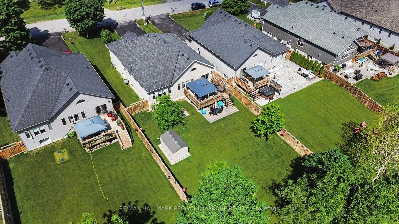
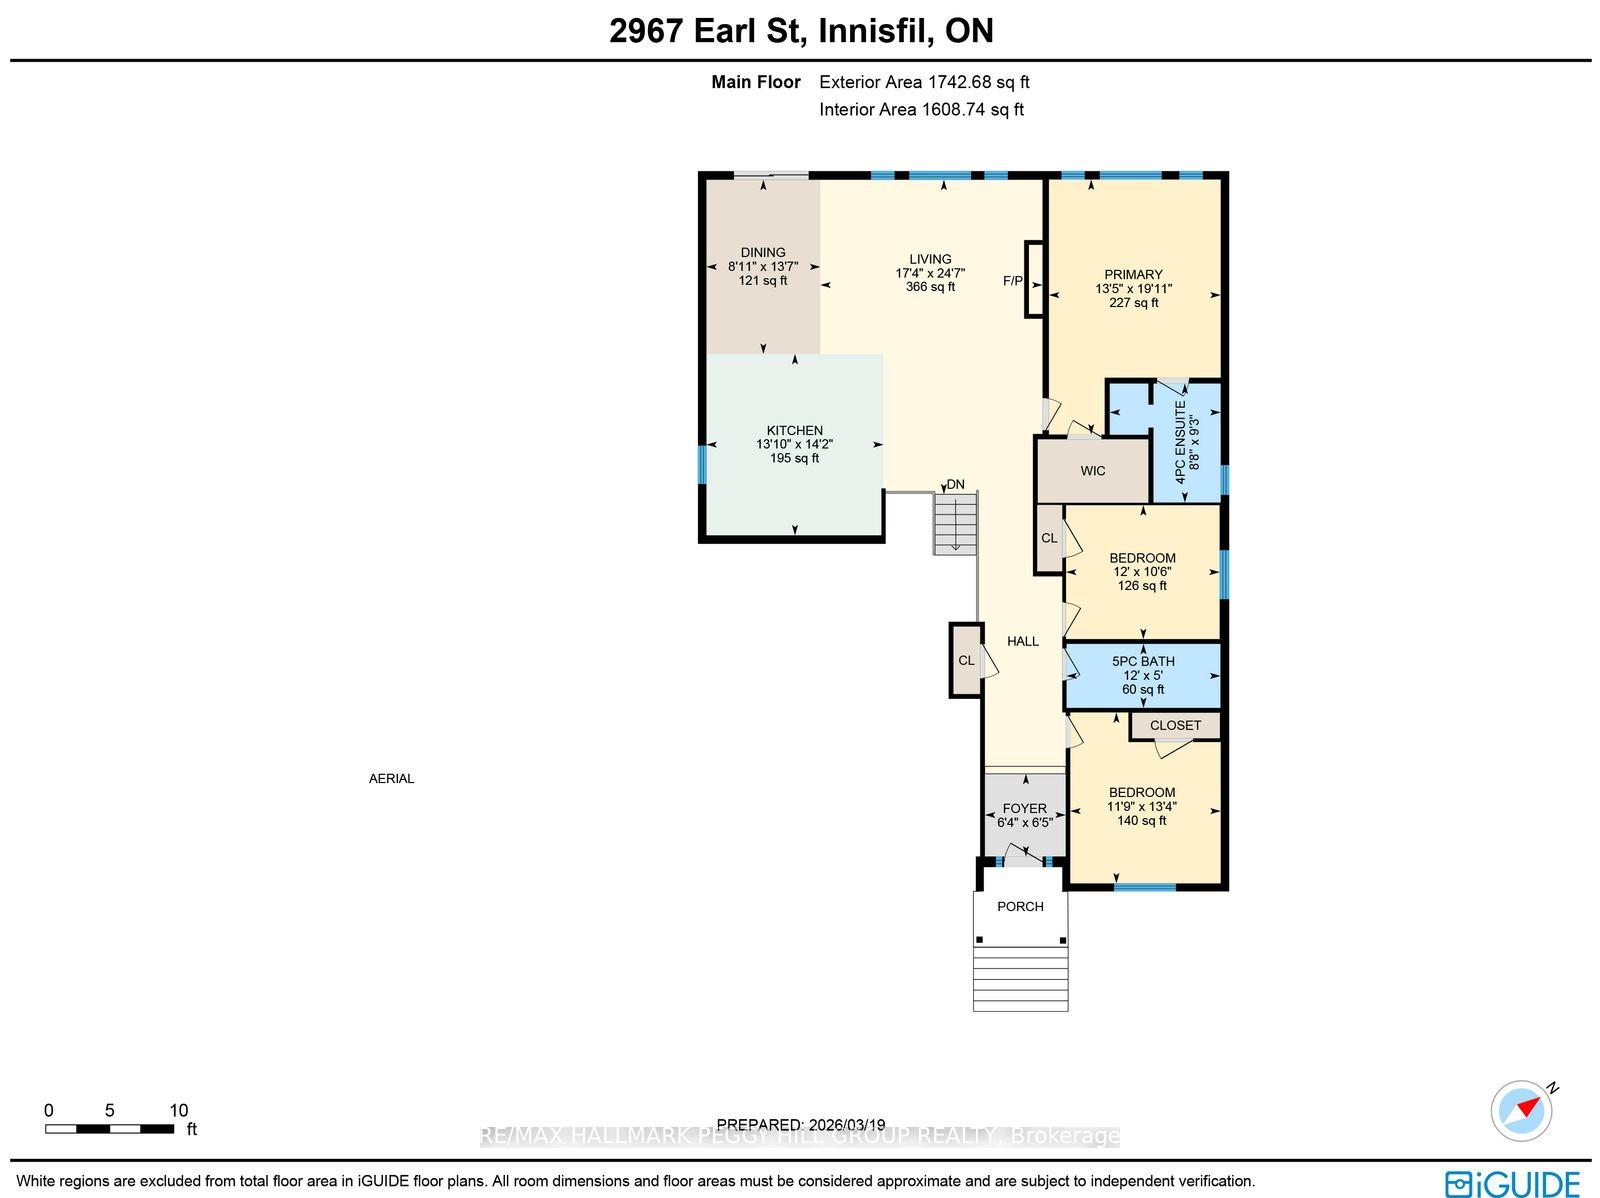
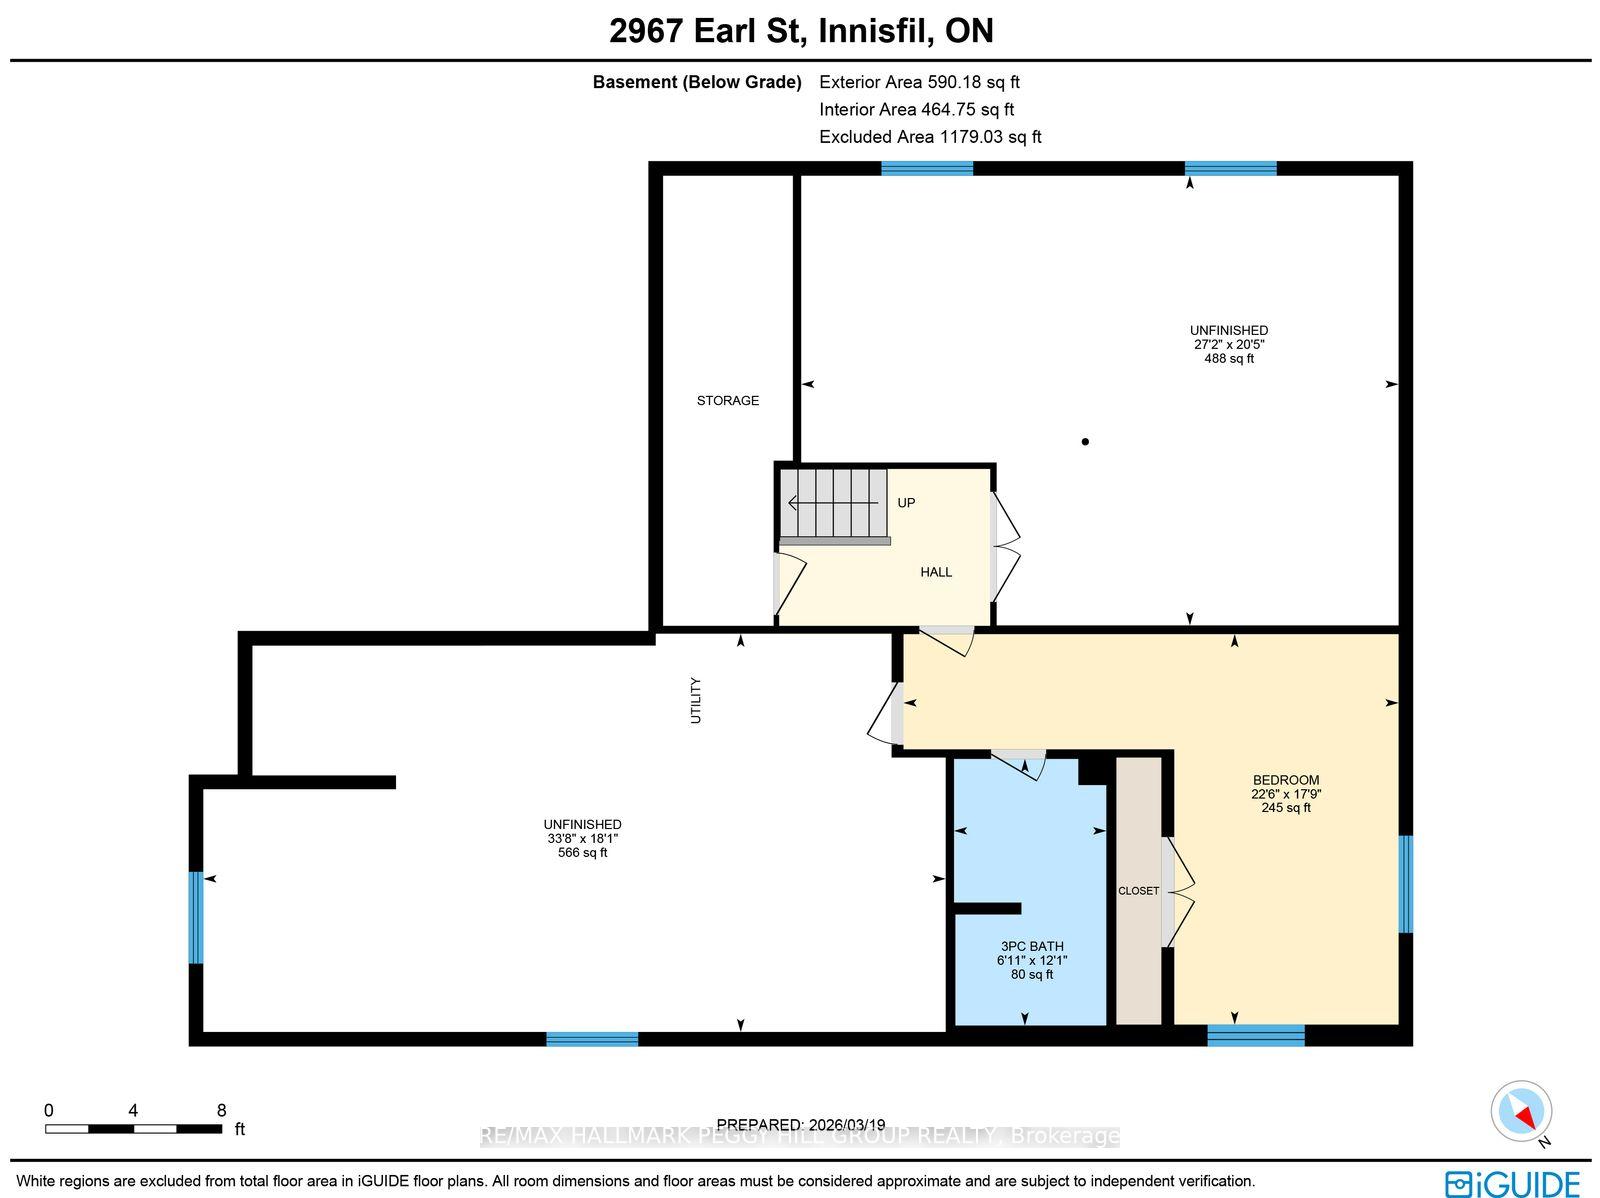
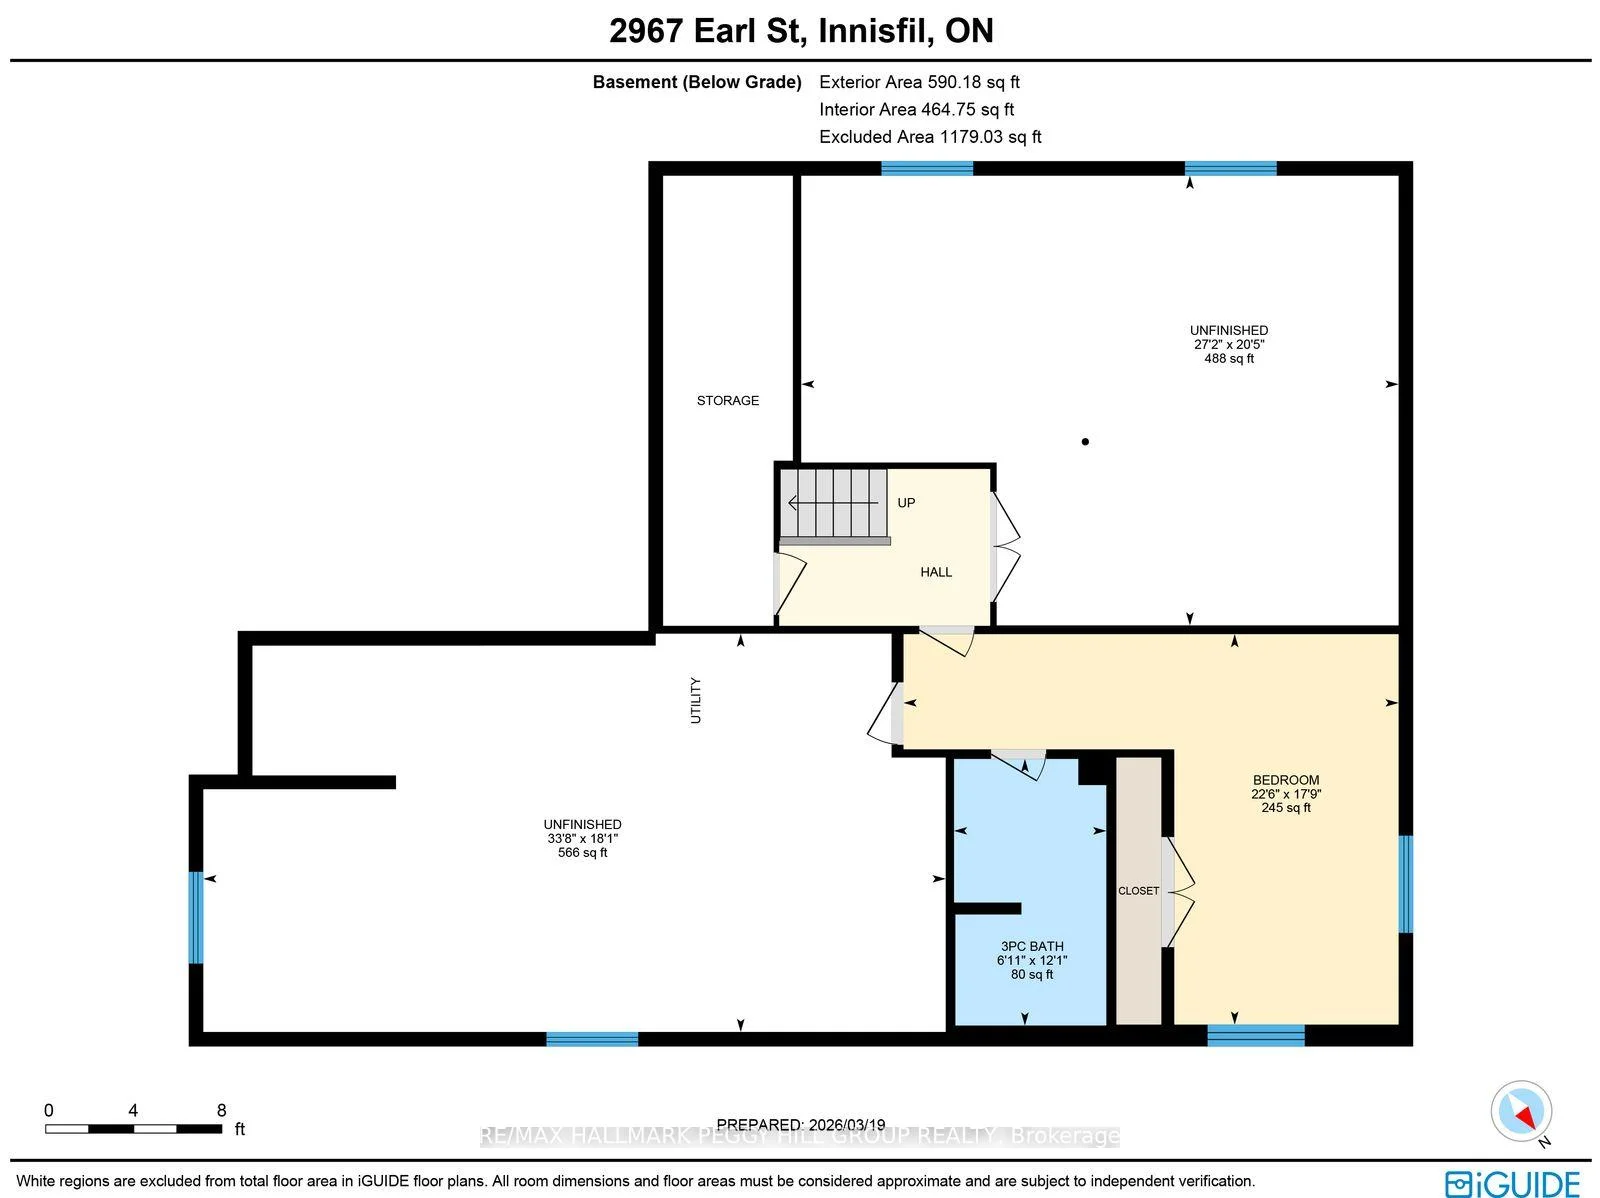
**NOTE: SOLD FIRM AWAITING DEPOSIT** - ELEVATED LIVING NEAR LAKE SIMCOE WITH OVER 1800 SQFT ABOVE GRADE, PREMIUM FINISHES & THOUGHTFUL DESIGN THROUGHOUT! Experience refined living in this custom-built home constructed in 2020, where thoughtful design and lasting quality are felt in every detail. Set in a peaceful enclave with everyday conveniences close at hand, enjoy access to a local plaza, community centres, and scenic walking trails, while still being just a short drive to Barrie and Alcona for vibrant urban amenities. Spend weekends soaking up the beauty of Lake Simcoe, with Innisfil Beach only minutes away, offering a relaxed waterfront escape. Positioned on an impressive 60 x 198 ft fenced lot, the property feels like your own private retreat, complete with a large deck, gazebo, and garden shed. An attached garage with interior access leads into a mudroom and laundry area, making everyday living seamless from the moment you arrive home. Inside, approximately 1,880 sq ft above grade unfolds across a bright, open-concept layout where engineered hardwood, a natural gas fireplace, soaring vaulted ceilings in the living and dining area, and 9 ft ceilings throughout create an airy, welcoming atmosphere. The stylish kitchen invites connection with its large centre island, quartz countertops, and sleek modern finishes, flowing effortlessly to a sliding glass walkout that draws you out to the back deck. Three main floor bedrooms include a primary bedroom with a walk-in closet, and a 4-piece ensuite with heated floors, complemented by an additional full bath finished with quartz counters. The lower level expands the possibilities with large windows, an additional bedroom, and a full bath, plus a versatile unfinished area already framed and insulated. Backed by the reassurance of a Tarion warranty, this is a #HomeToStay where you can settle in with confidence and start living the lifestyle you've been waiting for!
Key Facts & Features
Property Costs
- Annual Property Tax Amount
- $5,984
- Land Transfer Tax Fee
- $15,473
Rental Items
- Rental Equipment
- Hot Water Heater.
- Basement Type
- Partially Finished
Interior Features
- Laundry Level
- Lower Level
- Interior Extras
- In-Law Capability, Sump Pump, Water Heater, Water Softener
- View
- Trees/Woods
- Fireplace/Stove
- Yes
- Fireplace Features
- Natural Gas, Living Room
- Elevator
- No
Exterior Features
- Exterior Extras
- Deck, Patio, Privacy, Year Round Living
- Pool
- None
- Property Features
- Beach, Fenced Yard, Lake Access, Golf, Park, School
- Other Structures
- Fence - Full, Gazebo, Shed
Building
- Building Type
- Detached
- Building Style
- Bungalow-Raised
- Approx Age
- 6-15
Construction
- Exterior Finish
- Stone, Vinyl Siding
- Roof
- Asphalt Shingle
- Foundation Details
- Poured Concrete
- Special Designation
- Unknown
Lot
- Lot Front
- 60.01 ft
- Lot Depth
- 198.35 ft
- Lot Size
- 0.271
- Lot Shape
- Rectangular
Inclusions
- Inclusions
- Existing Refrigerator, Stove, Dishwasher, Washer, Dryer, Range Hood, All Existing Window Coverings, Draperies, Sheers & Rods, All Existing Light Fixtures (Except What Is Excluded), Fans, Pot Lights, All Existing Bathroom Mirrors, Garage Door Opener & All Remote(s), Kitchen Shelves, Laundry Room Shelves, Gazebo, & Water Softener.
Exclusions
- Exclusions
- Dining Room Light Fixture, Primary Bedroom Light Fixture, All Wall Decor Including Shelves, Wine Rack In Kitchen, Signage On Back Fence, Microwave, & Stand-Up Freezer & Fridge In Basement.
Parking & Garages
- Garage Type
- Attached
- Garage Spaces
- 2
- Parking Spaces
- 6
- Total Garage And Parking Spaces
- 8
Heating & Cooling
- Heat Source
- Gas
- Heat Type
- Forced Air
- Air Conditioning
- Central Air
- Water
- Well
- Sewers
- Septic
- Natural Gas
- Yes
- Hydro
- Yes
- Cable
- Available
- Telephone
- Available
- Bedrooms
- 3 + 1
- Washrooms
- 3
- Kitchens
- 1
Room sizes
- Foyer—Main level
- Kitchen—Main level, Centre Island, Stainless Steel Appl, Backsplash
- Bedroom 4—Basement level
- Living Room—Main level, Fireplace, Vaulted Ceiling(s), Large Window
- Bedroom 2—Main level
- Primary Bedroom—Main level, 4 Pc Ensuite, Walk-In Closet(s)
- Laundry—Lower level
- Bedroom 3—Main level
- Dining Room—Main level, Walk-Out, Vaulted Ceiling(s)
Washrooms
- 4-piece, Main
- 5-piece, Main
- 3-piece, Basement
- Municipality
- Innisfil
- Neighbourhood
- Rural Innisfil
- Main cross streets
- Lockhart Rd/Earl St
- Zoning
- R1
- Directions
- 9th Line/20th Sideroad/Lockhart Rd/Earl St
- Waterfront
- None
- MLS® number
- N13620320
- Data source
- Toronto Regional Real Estate Board
- Status change
- 2026-09-08
- Listed on
- 2026-07-30
- Days on market
- 40 days
- Possession type
- 60-89 days
- Co-op commission
- 2.5% + HST
- Seller
- Listed by
- RE/MAX HALLMARK PEGGY HILL GROUP REALTY
Home Market Value
Current home valuation for 2967 Earl Street, Innisfil, Rural Innisfil, Innisfil, ON. Listed for $949,900
HOMEH Estimate
$591,500
Estimated Sales Range
$503,715 - $679,285
HOMEH Estimate for 2967 Earl Street, Innisfil, Rural Innisfil
Calculated with a real agent's CMA method — 45+ years of experience, codified. Not an AI guess.
For the owner
Is this your home? Track its value.
Get this home's HOMEH Estimate by email once a month, with how many homes are for sale around you.
Mortgage Payment Calculator
Compare up to 4 down payment scenarios
5% on first $500K + 10% on $449,900 over $500K
$69,990
| Scenario 1 | Scenario 2 | Scenario 3 | Scenario 4 | |
|---|---|---|---|---|
−Down payment | % $ | % $ | % $ | % $ |
+CMHC insurance | $35,184 | $26,502 | $22,608 | $0 |
=Total mortgage | $914,791 | $881,412 | $830,023 | $759,920 |
Amortization | ||||
Mortgage rate | % | % | % | % |
| Payment frequency | ||||
=Mortgage payment | $4,466monthly | $4,303monthly | $4,053monthly | $3,710monthly |
Land Transfer Tax
$15,473
$15,473
Around this home
Data provided by OpenStreetMap & Fraser Institute School Rankings
Ask HOMEH
New!Hi there!
👋Text or call (416) 301-9001
Recommended for you
Based on homes you've looked at.
No recommended properties found.
Nearby similar homes
No nearby properties found.
More real estate resources
Other homes nearby
Explore this area
Nearby neighbourhoods
No nearby listings available.