
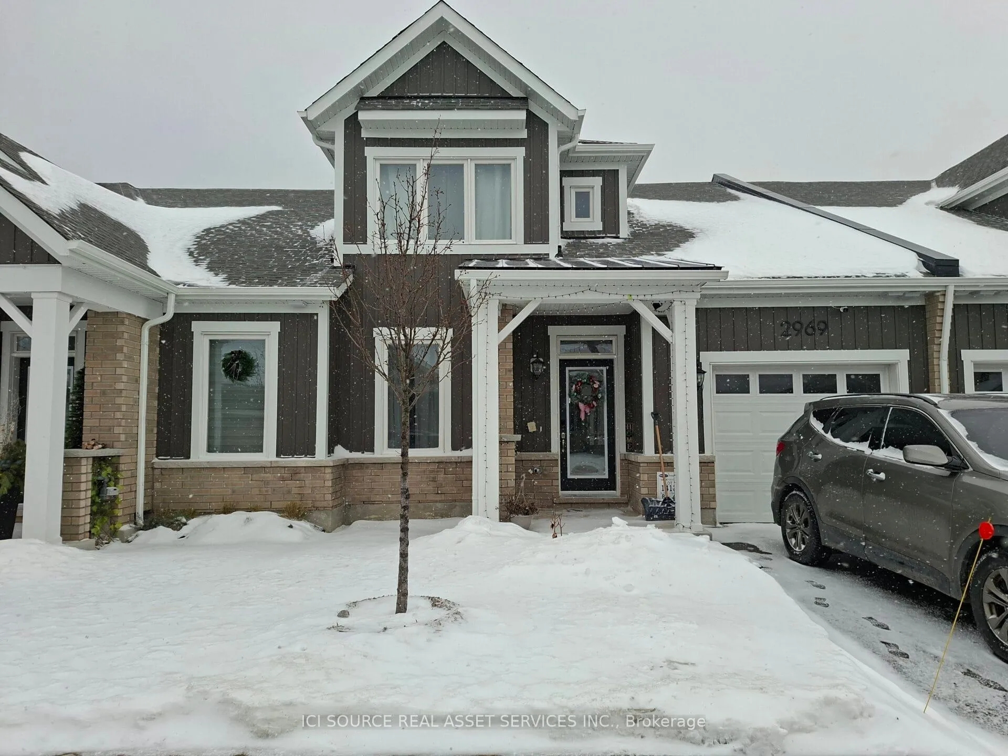
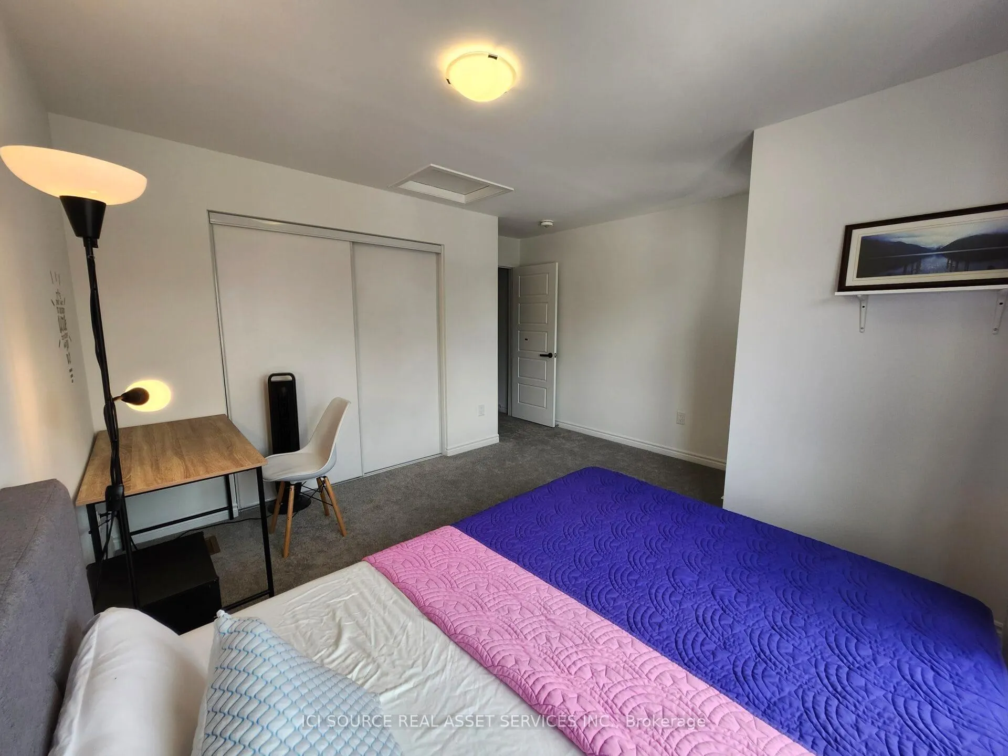
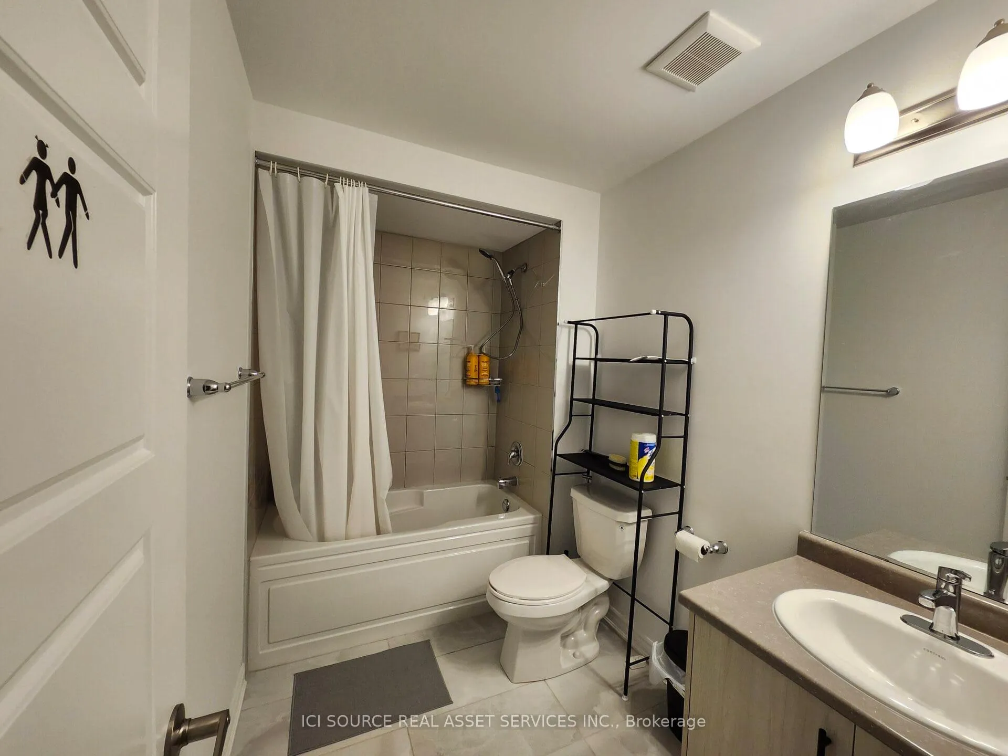
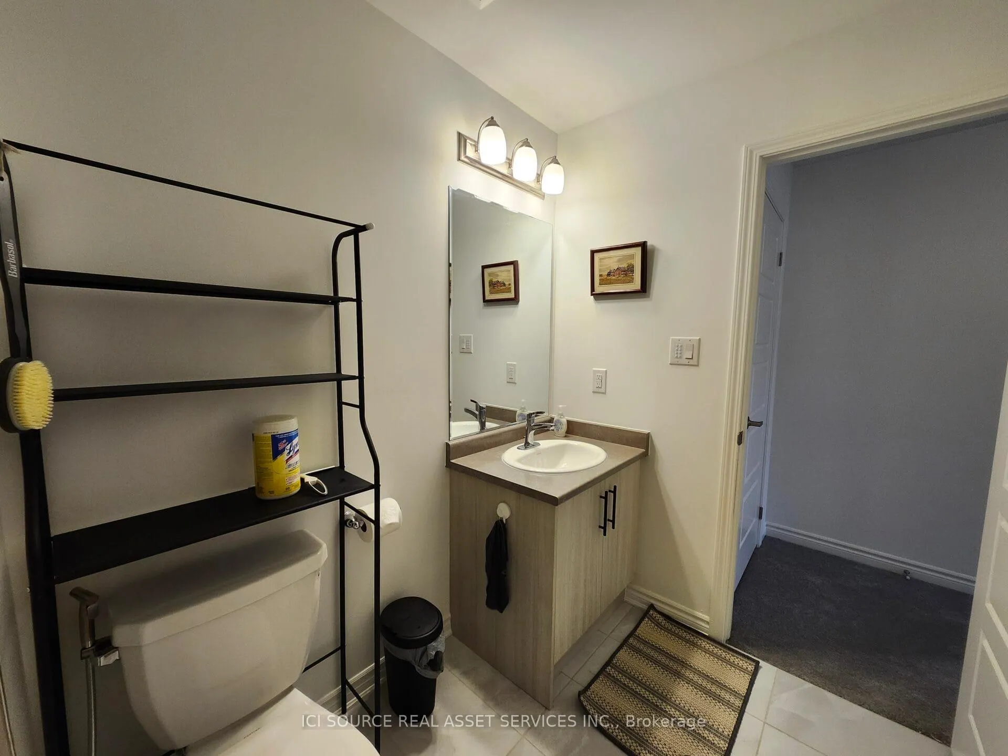
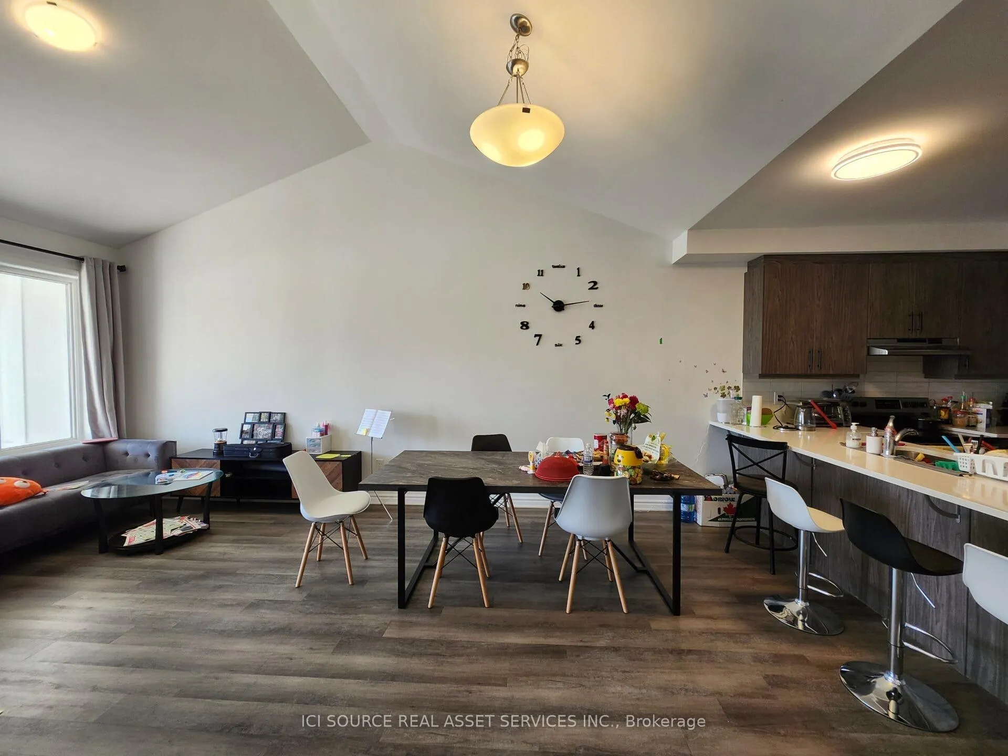
2969 Murphy Place
Innisfil (Rural Innisfil), ON L9S 0S1
- 3Bedrooms
- 3Bathrooms
- 1Garage
- 1500–2000Sq Ft
- $3,739Tax
- 27×105 ftLot Size
 Estimated Value:$565,147See Free Estimate Report

Sale & Price History for 2969 Murphy Place, Innisfil, Rural Innisfil
| Start Date | End Date | Price | Event | MLS# |
|---|---|---|---|---|
| No listing history available | ||||
Real estate boards require you to or to see the full details of this property.
*Sold prices and complete sale & price history are regulated data. Under the Trust in Real Estate Services Act, 2002 (TRESA) and the rules of the Real Estate Council of Ontario (RECO), and pursuant to the Multiple Listing Service® rules of the Canadian Real Estate Association (CREA) and the Toronto Regional Real Estate Board (TRREB), this information may be shown only to registered users who have agreed to the applicable terms of use (a Virtual Office Website, or "VOW," arrangement). HOMEH Inc., Brokerage therefore provides it to signed-in members only. Creating an account is free and takes under a minute.
About 2969 Murphy Place, Innisfil, Rural Innisfil
Summarized Description
- Modern 3-bedroom bungalow townhome built in 2024
- Upgraded to 3 full bathrooms from standard 2-bed
- Energy-efficient with smart thermostat and EV charging
- Vaulted ceilings create spacious living area
- Move-in ready with premium upgrades throughout
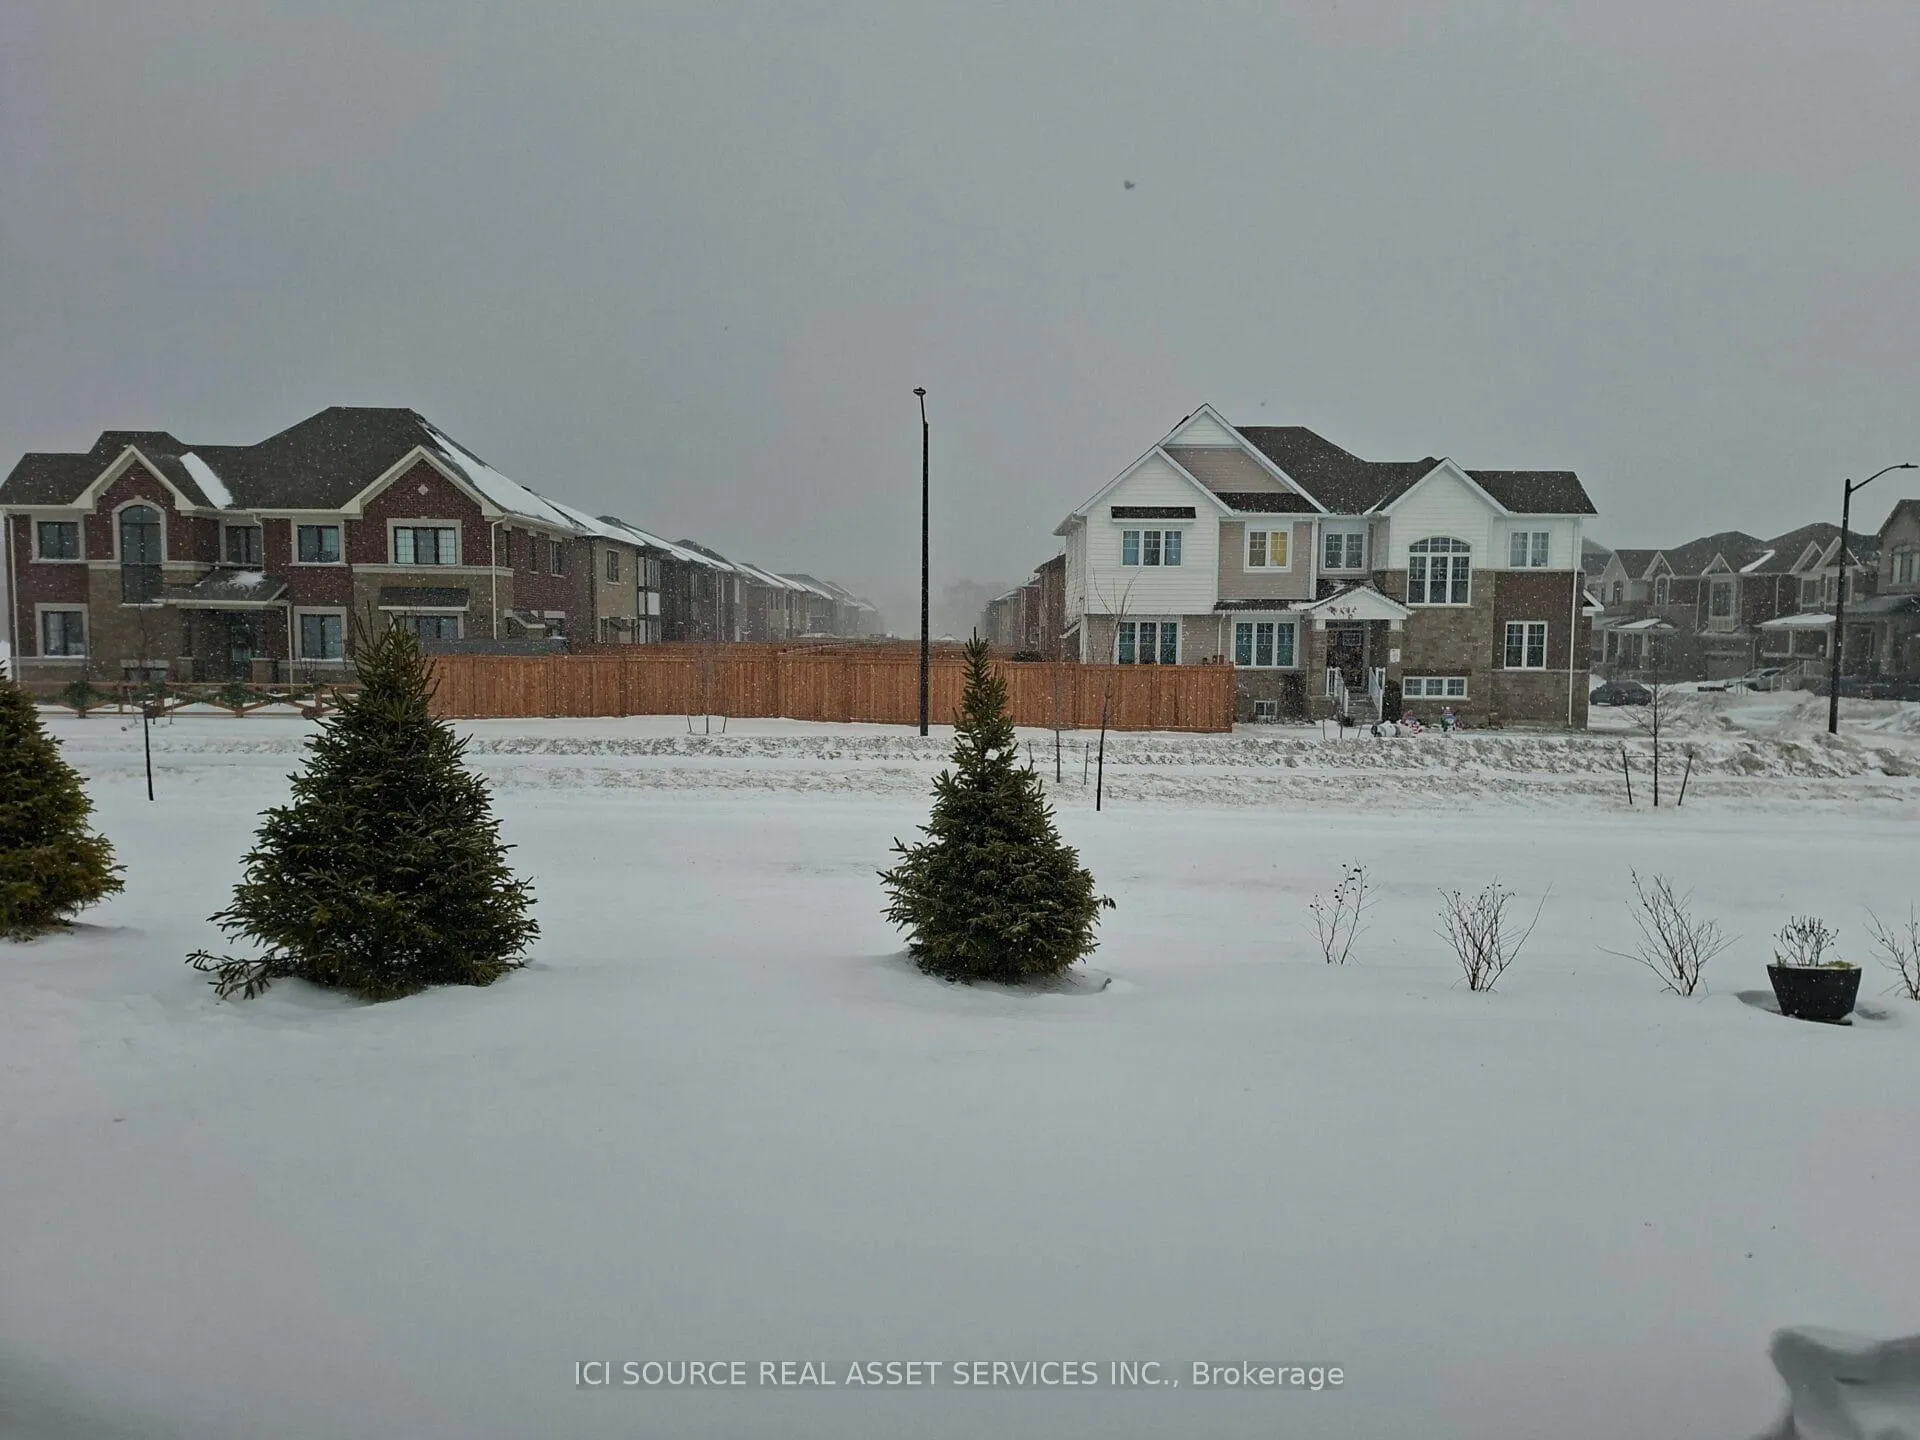
- Located minutes from Lake Simcoe and major highways
- Land lease offers smart savings for buyers
- Full Tarion warranty ensures peace of mind
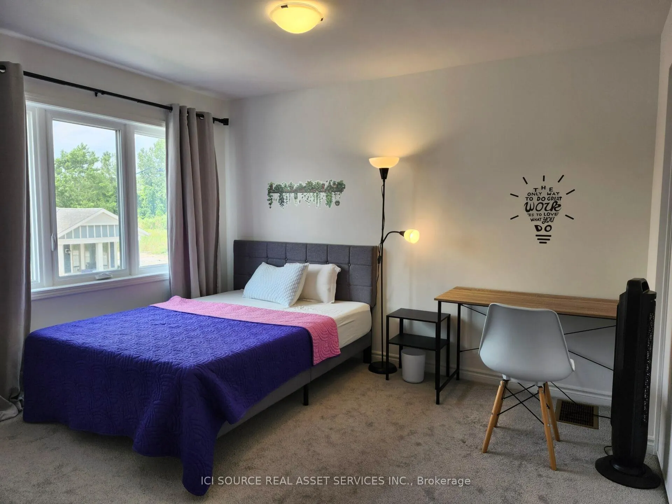
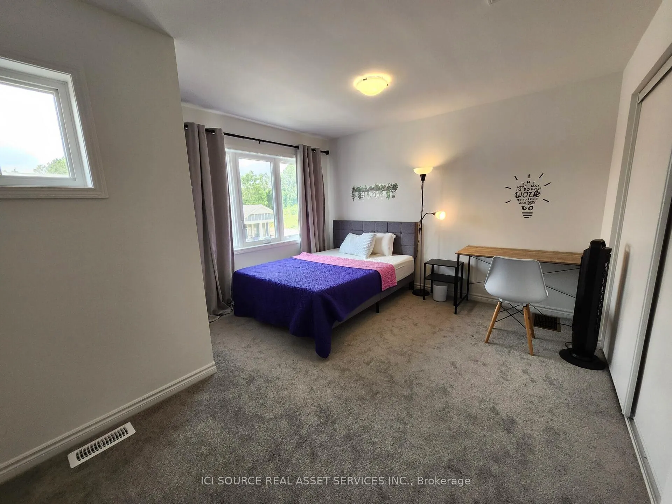
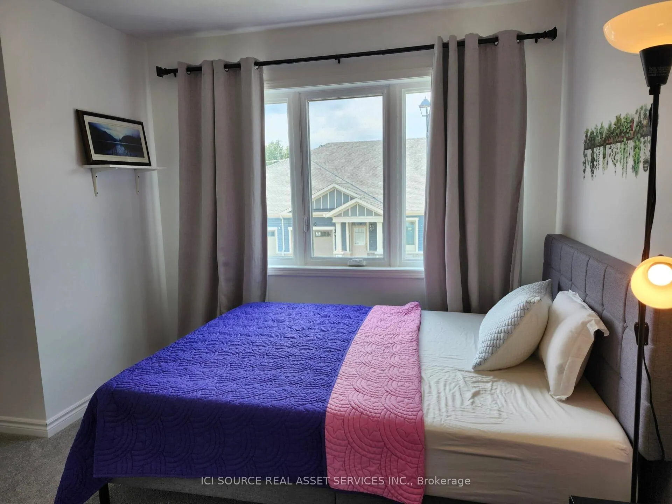
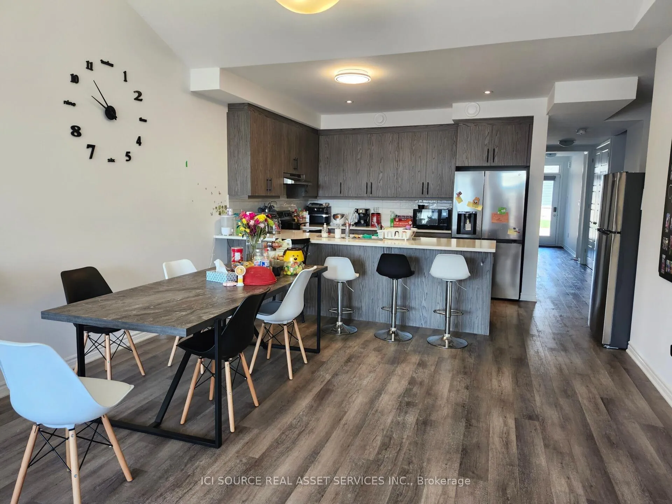
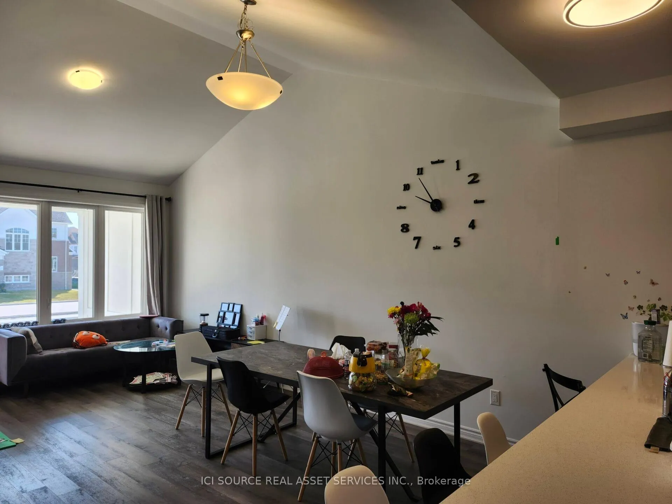
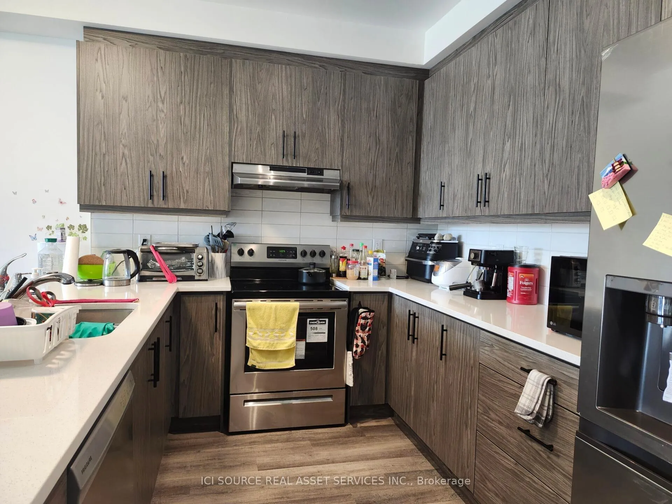
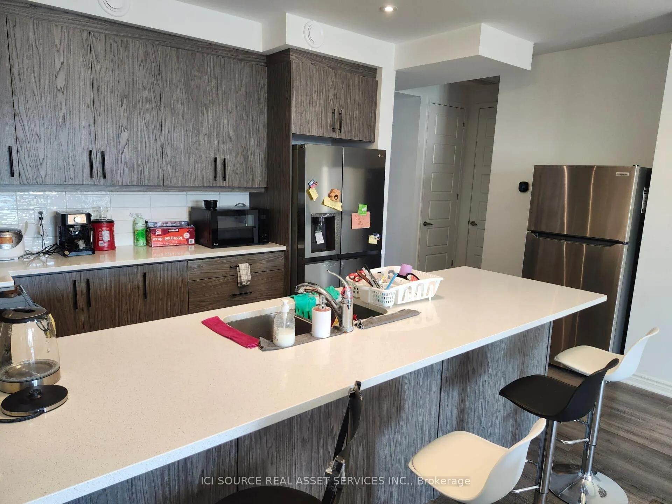
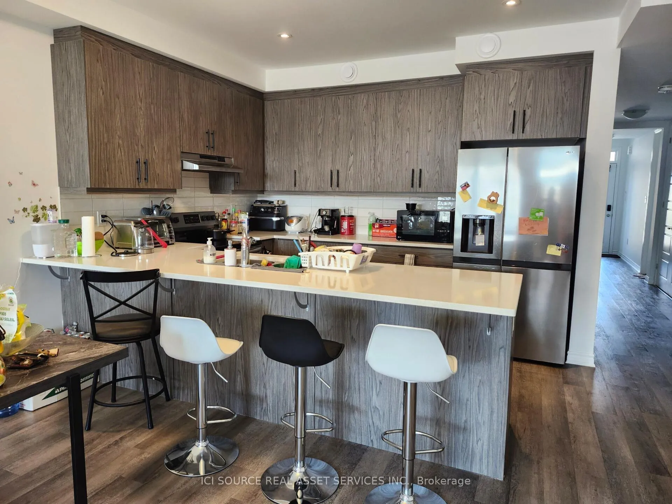
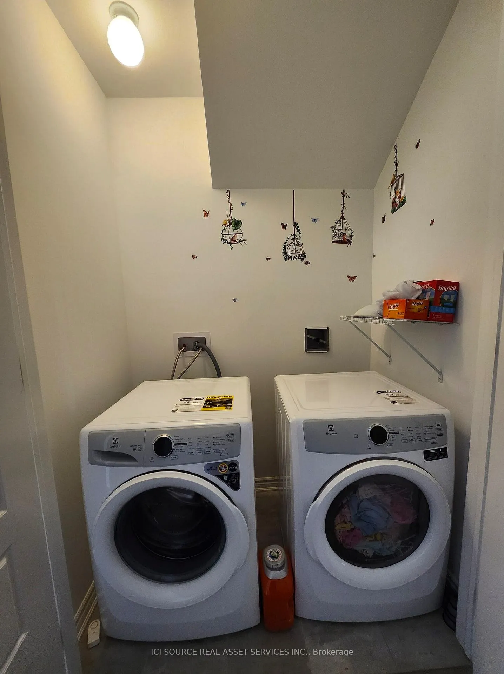
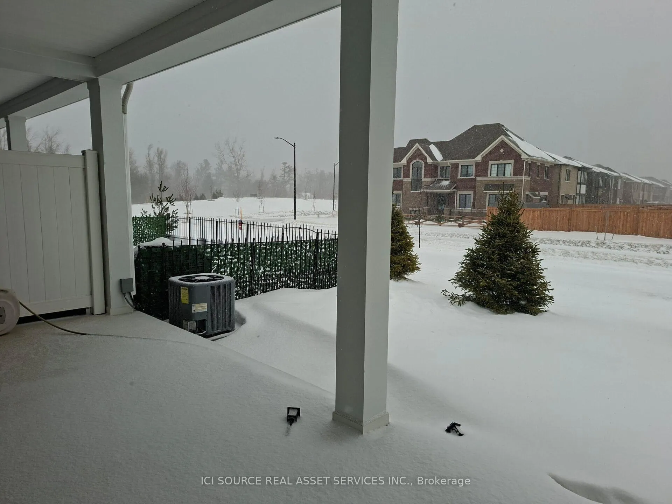
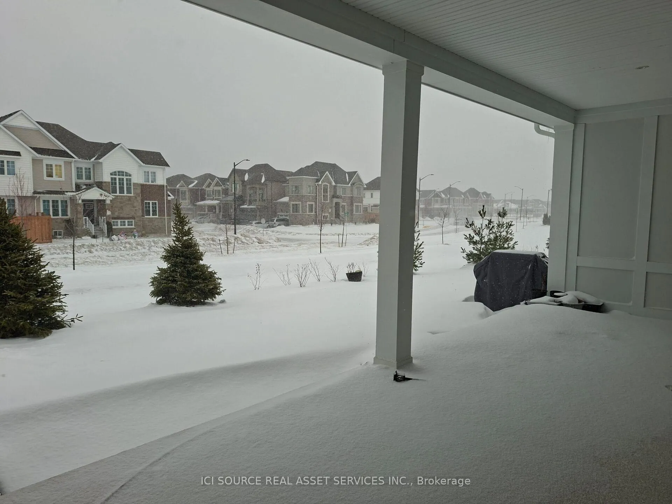
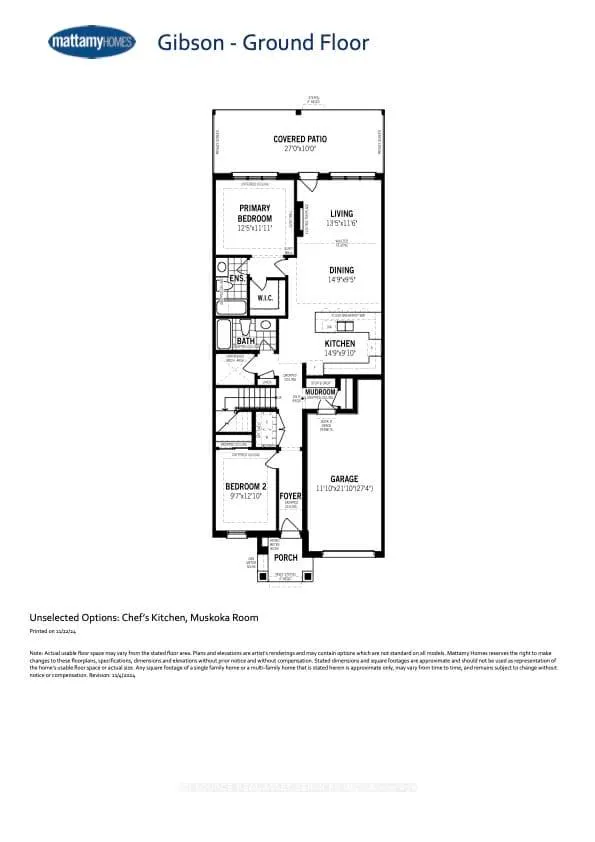
Modern 3-Bed Bungalow Townhome | 1,692 SF | Lakehaven **2969 Murphy Place, Innisfil - Built 2024** Welcome to this beautifully upgraded bungalow townhome in Mattamy's Lakehaven community, just 4 minutes from Lake Simcoe! **The Home:** - 1,692 SF of living space- 3 bedrooms + 3 FULL bathrooms (upgraded from standard 2-bed)- Vaulted ceilings in living/dining - feels huge- Living room overlooks peaceful green space- Covered patio for year-round enjoyment. **Premium Upgrades:**- 200 AMP electrical + EV charging station installed- Energy Star certified with smart thermostat- In-floor radiant heating + tankless water heater- Quartz countertops, SPC flooring, ceramic tile- Stainless steel appliances (fridge, stove, dishwasher) + washer/dryer included- 1 garage + 1 driveway spot. **Location Perks:** - 4 min to Lake Simcoe beaches & trails- 9 min to Barrie South GO- Steps to new playground- Quick Highway 400 access. **Land Lease = Smart Savings:**You own the home 100% and build equity like any homeowner. Leasing the land saves you tens of thousands upfront with predictable monthly fees (like condo fees but with no condo board drama or reserve fund surprises). Perfect for first-time buyers, families, and downsizers who want more home for less money. Full Tarion warranty. Move-in ready! *Land lease details available upon request. *For Additional Property Details Click The Brochure Icon Below*
Key Facts & Features
Property Costs
- Annual Property Tax Amount
- $3,739
- Land Transfer Tax Fee
- $7,455
- Basement Type
- None
Interior Features
- Interior Extras
- Auto Garage Door Remote, ERV/HRV, Ventilation System, Water Heater Owned
- Fireplace/Stove
- Yes
- Elevator
- No
Exterior Features
- Pool
- None
Building
- Building Type
- Freehold Townhouse
- Building Style
- Bungalow
Construction
- Exterior Finish
- Vinyl Siding
- Roof
- Unknown
- Foundation Details
- Unknown
- Special Designation
- Landlease
Lot
- Lot Front
- 27.00 ft
- Lot Depth
- 105.00 ft
Inclusions
- Inclusions
- Original stainless steel appliances (fridge, stove, dishwasher) + washer/dryer that come with the house from Mattamy. 3 beds.
Exclusions
- Exclusions
- Television, tv desk, and sound systems, dining table and chairs, sofa.
Parking & Garages
- Garage Type
- Attached
- Garage Spaces
- 1
- Parking Spaces
- 1
- Total Garage And Parking Spaces
- 2
Heating & Cooling
- Heat Source
- Gas
- Heat Type
- Forced Air
- Air Conditioning
- Central Air
- Water
- Municipal
- Sewers
- Sewer
- Bedrooms
- 3
- Washrooms
- 3
- Kitchens
- 1
- Family / bonus room
- Yes
Room sizes
- Kitchen—Main level
- Dining Room—Main level
- Living Room—Main level
- Primary Bedroom—Main level
- Bedroom 2—Main level
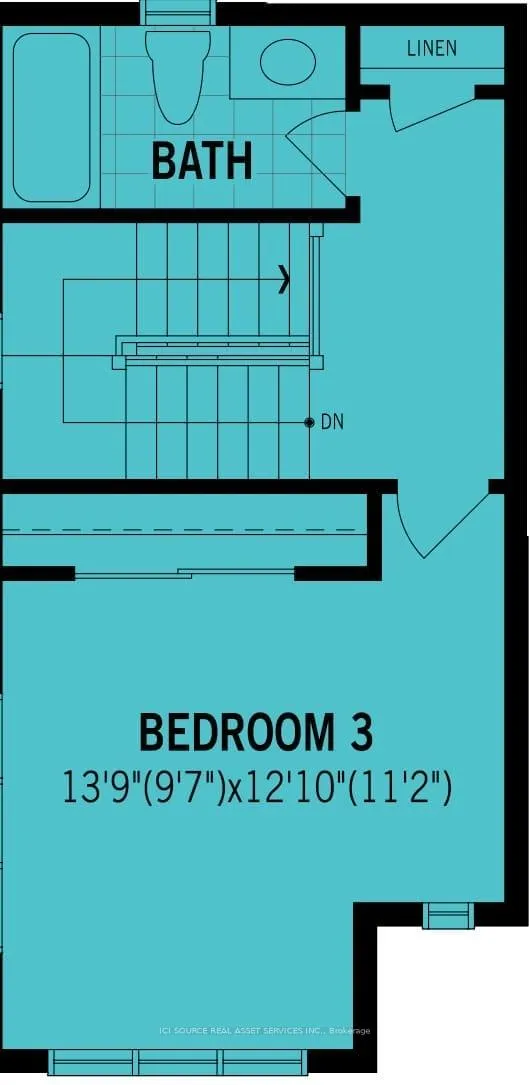
- Bedroom 3—Second level
Washrooms
- 4-piece
- Municipality
- Innisfil
- Neighbourhood
- Rural Innisfil
- Main cross streets
- Ireton
- Directions
- From the intersection of 25th Side road and Lockhart road, go south for 100 meters, then turn left to Ireton street.After another 100 meters, turn left to Murphy Place.
- MLS® number
- N12650450
- Data source
- Toronto Regional Real Estate Board
- Listed on
- 2025-12-27
- Updated on
- 2026-04-09
- Days on market
- 296 days
- Possession type
- Flexible
- Co-op commission
- 2.5% By Seller. $0.01 By Brokerage
- Seller
- Listed by
- ICI SOURCE REAL ASSET SERVICES INC.
Home Market Value
Current home valuation for 2969 Murphy Place, Innisfil, Rural Innisfil, Innisfil, ON. Listed for $549,000
HOMEH Estimate
$565,147
Estimated Sales Range
$446,466 - $683,828
HOMEH Estimate for 2969 Murphy Place, Innisfil, Rural Innisfil
Calculated with a real agent's CMA method — 45+ years of experience, codified. Not an AI guess.
For the owner
Is this your home? Track its value.
Get this home's HOMEH Estimate by email once a month, with how many homes are for sale around you.
Mortgage Payment Calculator
Compare up to 4 down payment scenarios
5% on first $500K + 10% on $49,000 over $500K
$29,900
| Scenario 1 | Scenario 2 | Scenario 3 | Scenario 4 | |
|---|---|---|---|---|
−Down payment | % $ | % $ | % $ | % $ |
+CMHC insurance | $20,752 | $15,317 | $13,066 | $0 |
=Total mortgage | $539,557 | $509,417 | $479,716 | $439,200 |
Amortization | ||||
Mortgage rate | % | % | % | % |
| Payment frequency | ||||
=Mortgage payment | $2,634monthly | $2,487monthly | $2,342monthly | $2,144monthly |
Land Transfer Tax
$7,455
$7,455
Around this home
No schools found nearby
Data provided by OpenStreetMap & Fraser Institute School Rankings
Ask HOMEH
New!Hi there!
👋Text or call (416) 301-9001
Recommended for you
Based on homes you've looked at.
No recommended properties found.
Nearby similar homes
No nearby properties found.
More real estate resources
Other homes nearby
Explore this area
Nearby neighbourhoods
No nearby listings available.