

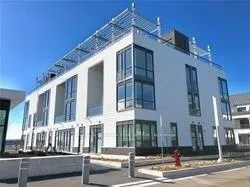
Unit 127, 331 Broward Way
Unit 127, 331 Broward Way
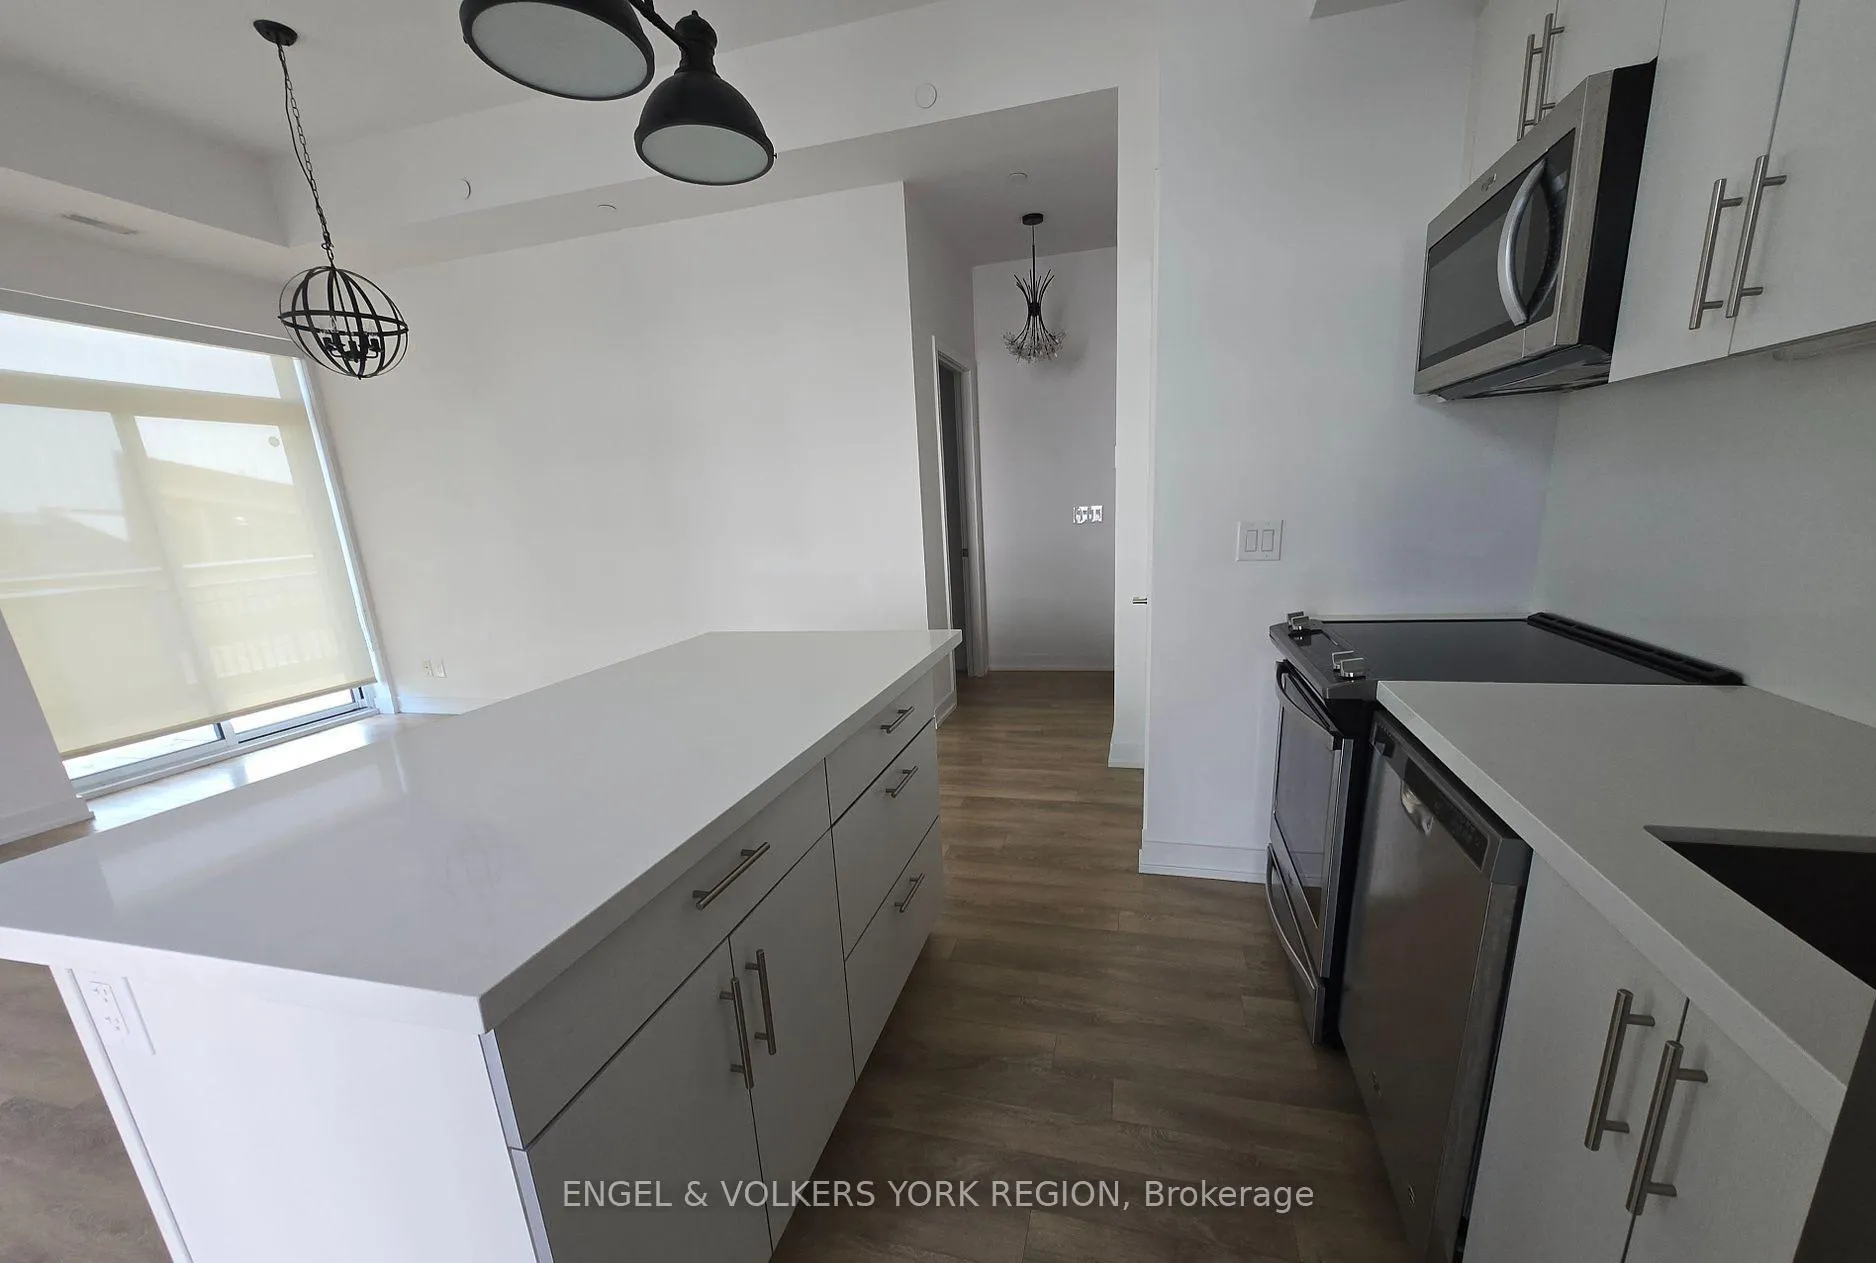 See all 26 photos
Property history
- $2,450TerminatedList: 2025-07-08|End: 2025-09-26|80 daysN12272746
Facts and features
- ExposureSouth
- LaundryIn-suite
- LockerOwned
- BalconyTerrace
- Central air
- Waterfront
- Gym
The homeCondo Apartment, 1 storey/apt, Age 6–10 years
- Type: Condo Apartment
- Style: 1 storey/apt
- Age: 6–10 years
- Living space: 700–799 sq ft
- Basement: None
- Exposure: South
- View: Beach, lake, marina, water
- Waterfront: Direct
InsideIn-suite laundry, main level, Built-in oven, carpet free, countertop range, primary bedroom - main floor, storage, Rooms above ground 4
- Laundry: In-suite laundry, main level
- Features: Built-in oven, carpet free, countertop range, primary bedroom - main floor, storage
- Rooms above ground: 4
- Bedrooms: 1
- Bathrooms: 1
- Kitchens: 1
OutsideConcrete block, Terrace, Level entrance, lever door handles, open floor plan, parking, shower stall
- Exterior: Concrete block
- Balcony: Terrace
- Accessibility: Level entrance, lever door handles, open floor plan, parking, shower stall
Parking and locker1 Parking, Underground, Parking type Owned
- Spaces: 1 Parking
- Garage: Underground
- Parking type: Owned
- Driveway: Underground
- Spot: 216
- Locker: Owned
- Locker number: 249
- Locker level: P1
BuildingFriday harbour resort, Units 150, Condo corporation 434
- Name: Friday harbour resort
- Units: 150
- Condo corporation: 434
- Amenities: Bbqs allowed, communal waterfront area, gym, private marina, shared beach, visitor parking
- Pets: Allowed
Heating, water and powerForced air, gas, Central air
- Heating: Forced air, gas
- Cooling: Central air
Rent and termsRent $2,450 a month, Entire property, Unfurnished
- Rent: $2,450 a month
- Space for rent: Entire property
- Furnished: Unfurnished
- Lease: 12 months
- Paid: Monthly
- Rent includes: Building insurance, central air conditioning, common elements, parking
- Deposit: Required
- Credit check: Required
- Employment letter: Required
- Rental application: Required
- References: Required
Included1 underground parking spot p1-#216 and 1 owned storage locker p1-#249., All tenants to pay a $350 members card fee for the full lease term plus gas/hydro and water. refundable key deposit of $300.
- Included: 1 underground parking spot p1-#216 and 1 owned storage locker p1-#249.
- Not included: All tenants to pay a $350 members card fee for the full lease term plus gas/hydro and water. refundable key deposit of $300.
NearbyBeach, lake access, lake/pond, marina, rec./commun.centre, waterfront
- Close to: Beach, lake access, lake/pond, marina, rec./commun.centre, waterfront
Listing detailsN12272746, Terminated, Jul 8, 2025
- MLS® number: N12272746
- Status: Terminated
- Listed on: Jul 8, 2025
- Days on market: 80
- Updated: Sep 26, 2025
- Possession: 2025-09-01 / 30-59 days
- Occupied by: Tenant
- Listing brokerage: ENGEL & VOLKERS TORONTO CITY
About this home
Unit 127, 331 Broward Way, Innisfil (Rural Innisfil), ON L9S 0M7
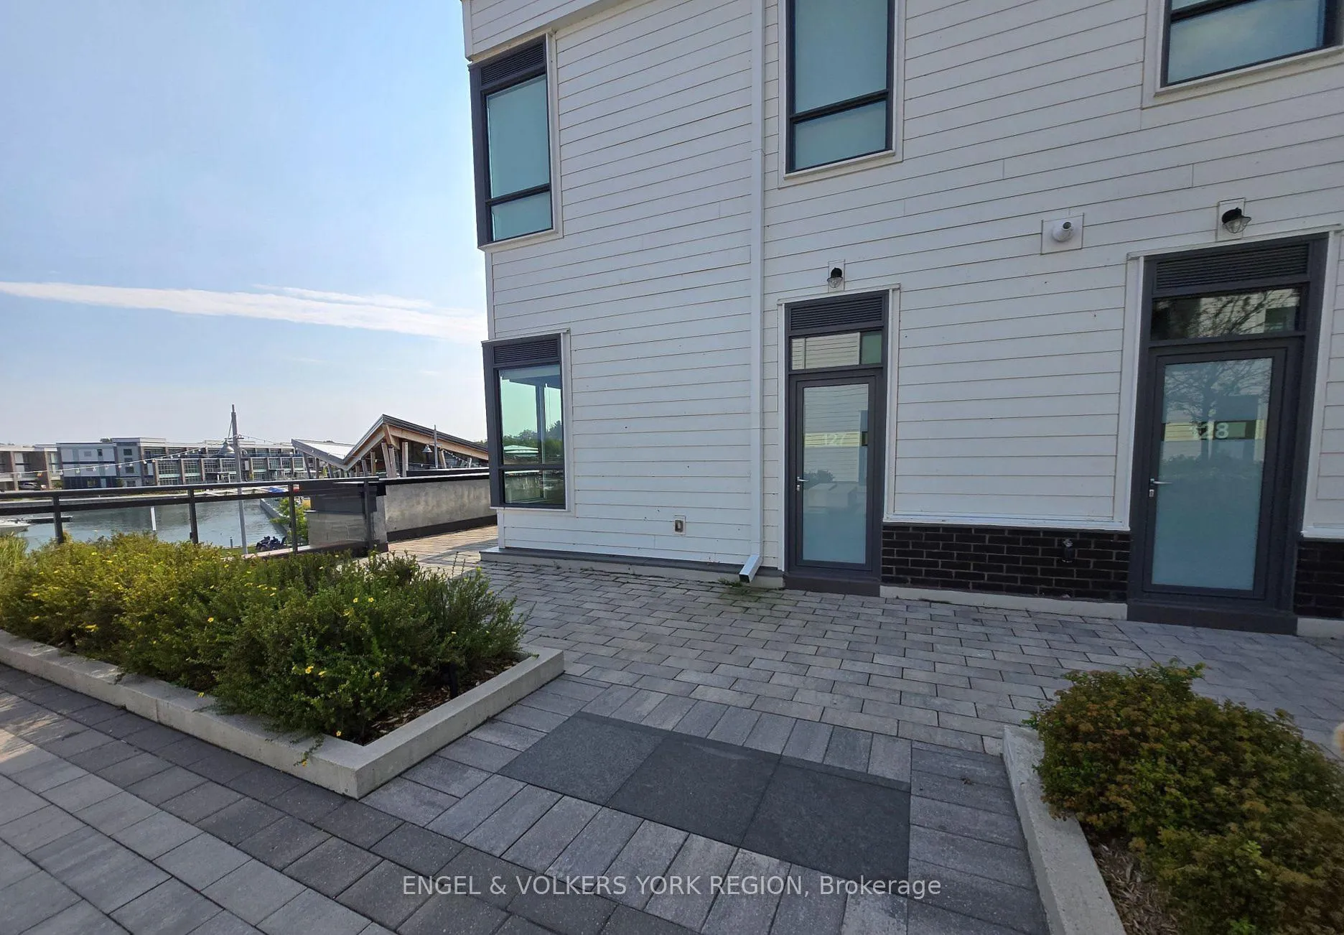
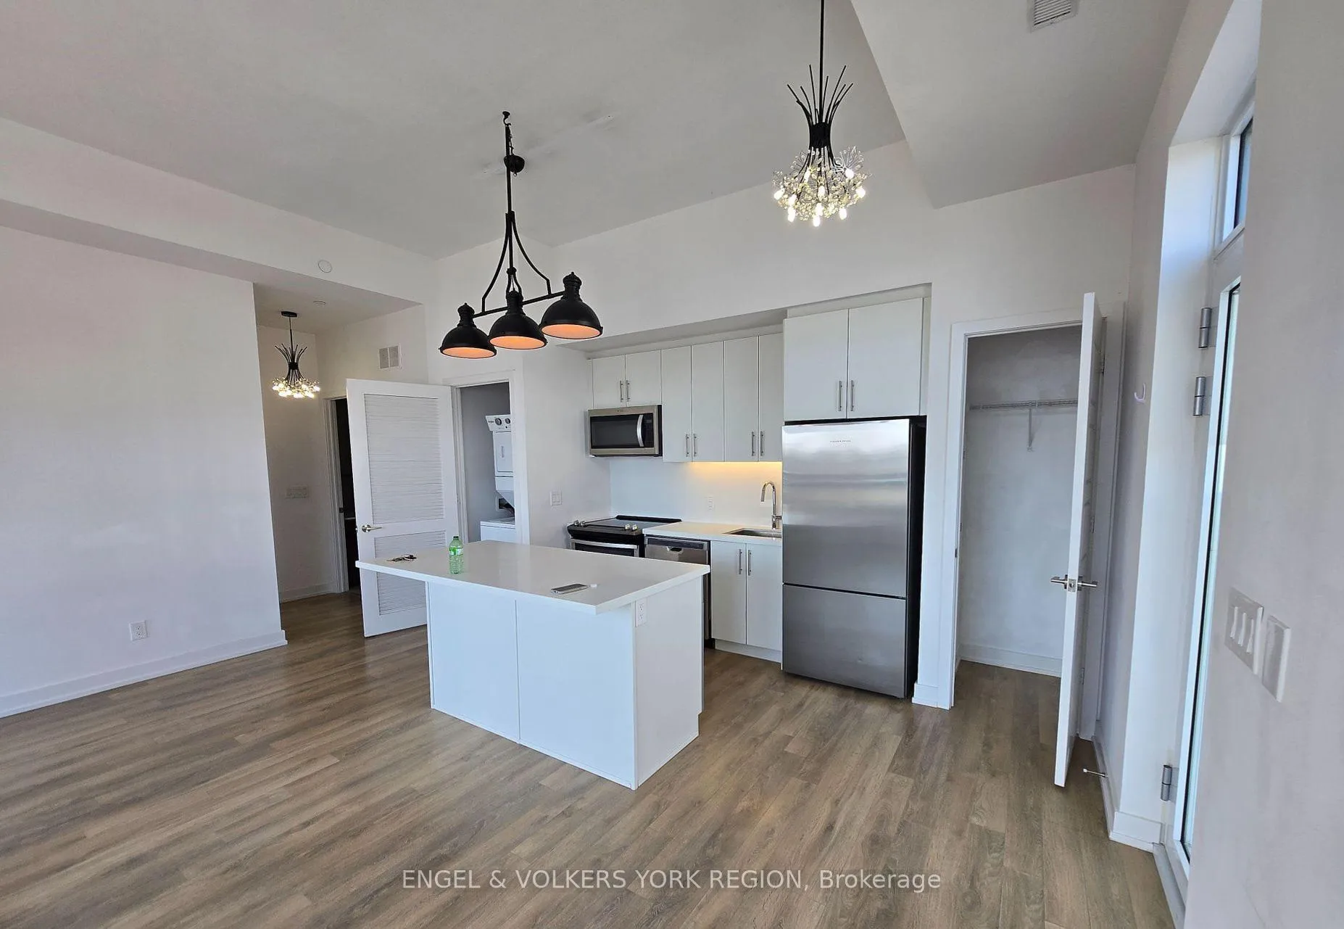
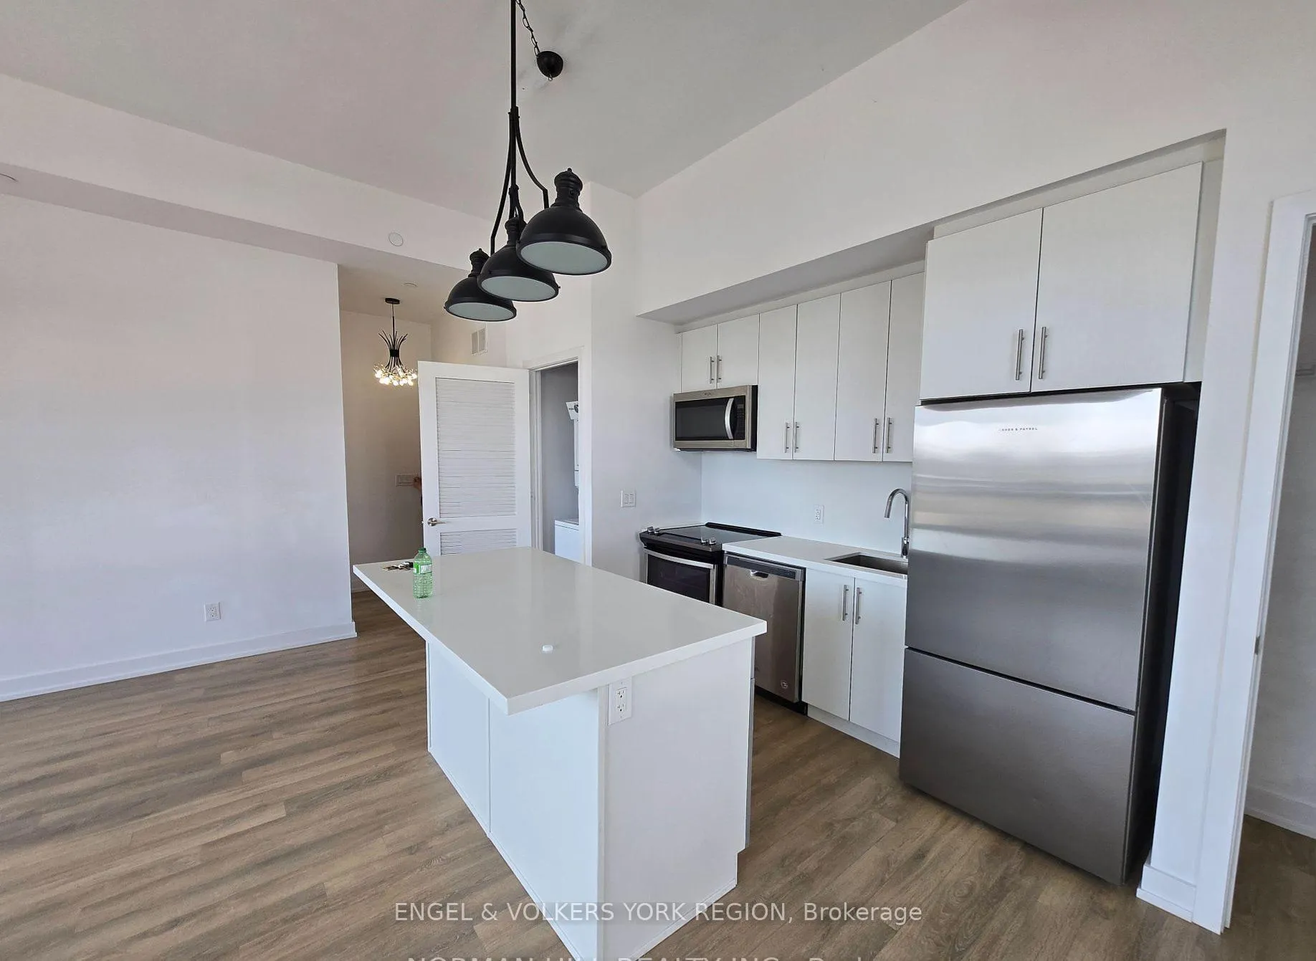
Welcome to Friday Harbour in the summer!! RARE premium upgraded TRUE waterfront 1bd/1bth condo with huge terrace overlooking the Promenade, Marina and Water front-Bring your boat and water toys & have some FUN! This premium open concept condo has upgraded laminate flooring, large kitchen island with upgraded lighting-SS full size built in appliances to include Fridge-Stove-Oven-Dishwasher-Large living area with walkout to terrace overlooking the marina and boardwalk-King size primary Bdrm with walk in closet & views out to the water-Oversized bathroom with soaker tub & separate walk in shower, dbl vanity-custom blinds & ensuite laundry complete this exceptional suite. Located at the end of the boardwalk-mins to fab restaurants, shops and the Lake Club-Lakeside luxury, brought to you in all its many forms, from indulging in the outdoor pool and hot tub to working out in the Fitness Centre at FH FIT-Located at Lake Club, FH Fit offers residents a range of state-of-the-art cardio and strength-training equipment to keep active and healthy & don't forgot The Nest Gold Club-featuring 9 holes out and the back 9 returning, allowing you to round out your evening at Friday Harbour Resort. Enjoy the many walking/biking trails within the 600 acre resort that includes Outdoor pool-Beach-Marina-Starbucks-K9 Pawvengers Daycare for your pup- Boutiques, Grocery Store and many year round events are sure to complete your new lifestyle at the Harbour!! * Landlord will reduce First months rent to $1225 for a 1 year lease term*.
Ask about this home
A HOMEH agent will answer your questions about this home.
Know more about Friday Harbour
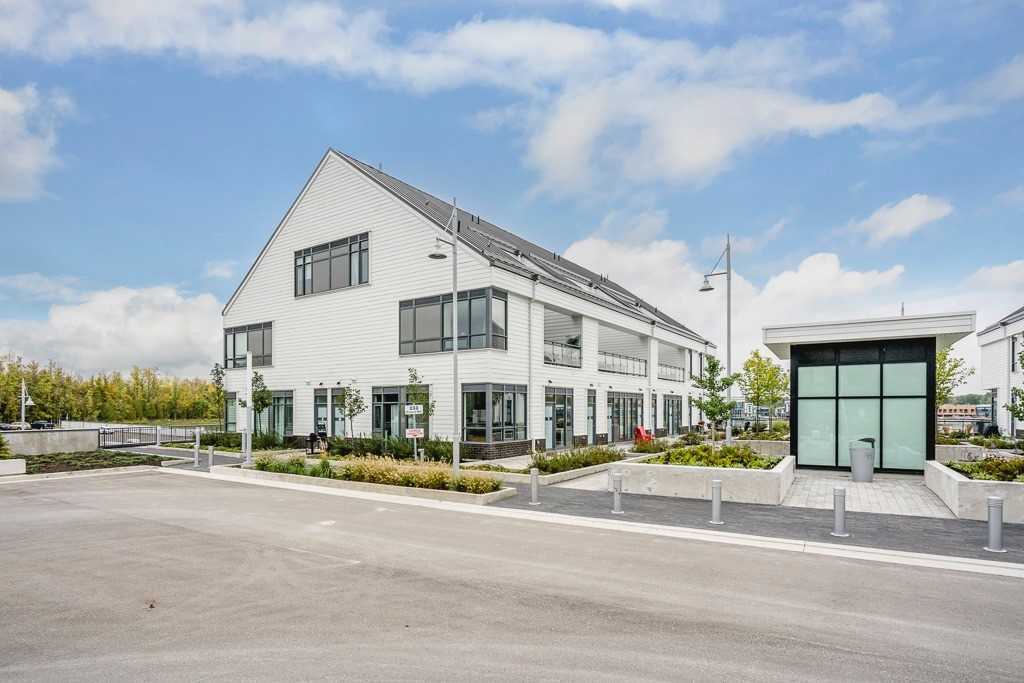
Condo building · 233-331 Broward Way
Friday Harbour is a condo with 150 suites by Geranium Homes. No units are on the market here right now.
- 1storey
- 150suites
- $648/sq ft
No similar units for rent in Friday Harbour right now.
Around this home
Daily convenience, out of 100, from the distances below
Helpful calculators
Your HOMEH agent

"I would see it this week."