

2029 Webster Boulevard
2029 Webster Boulevard
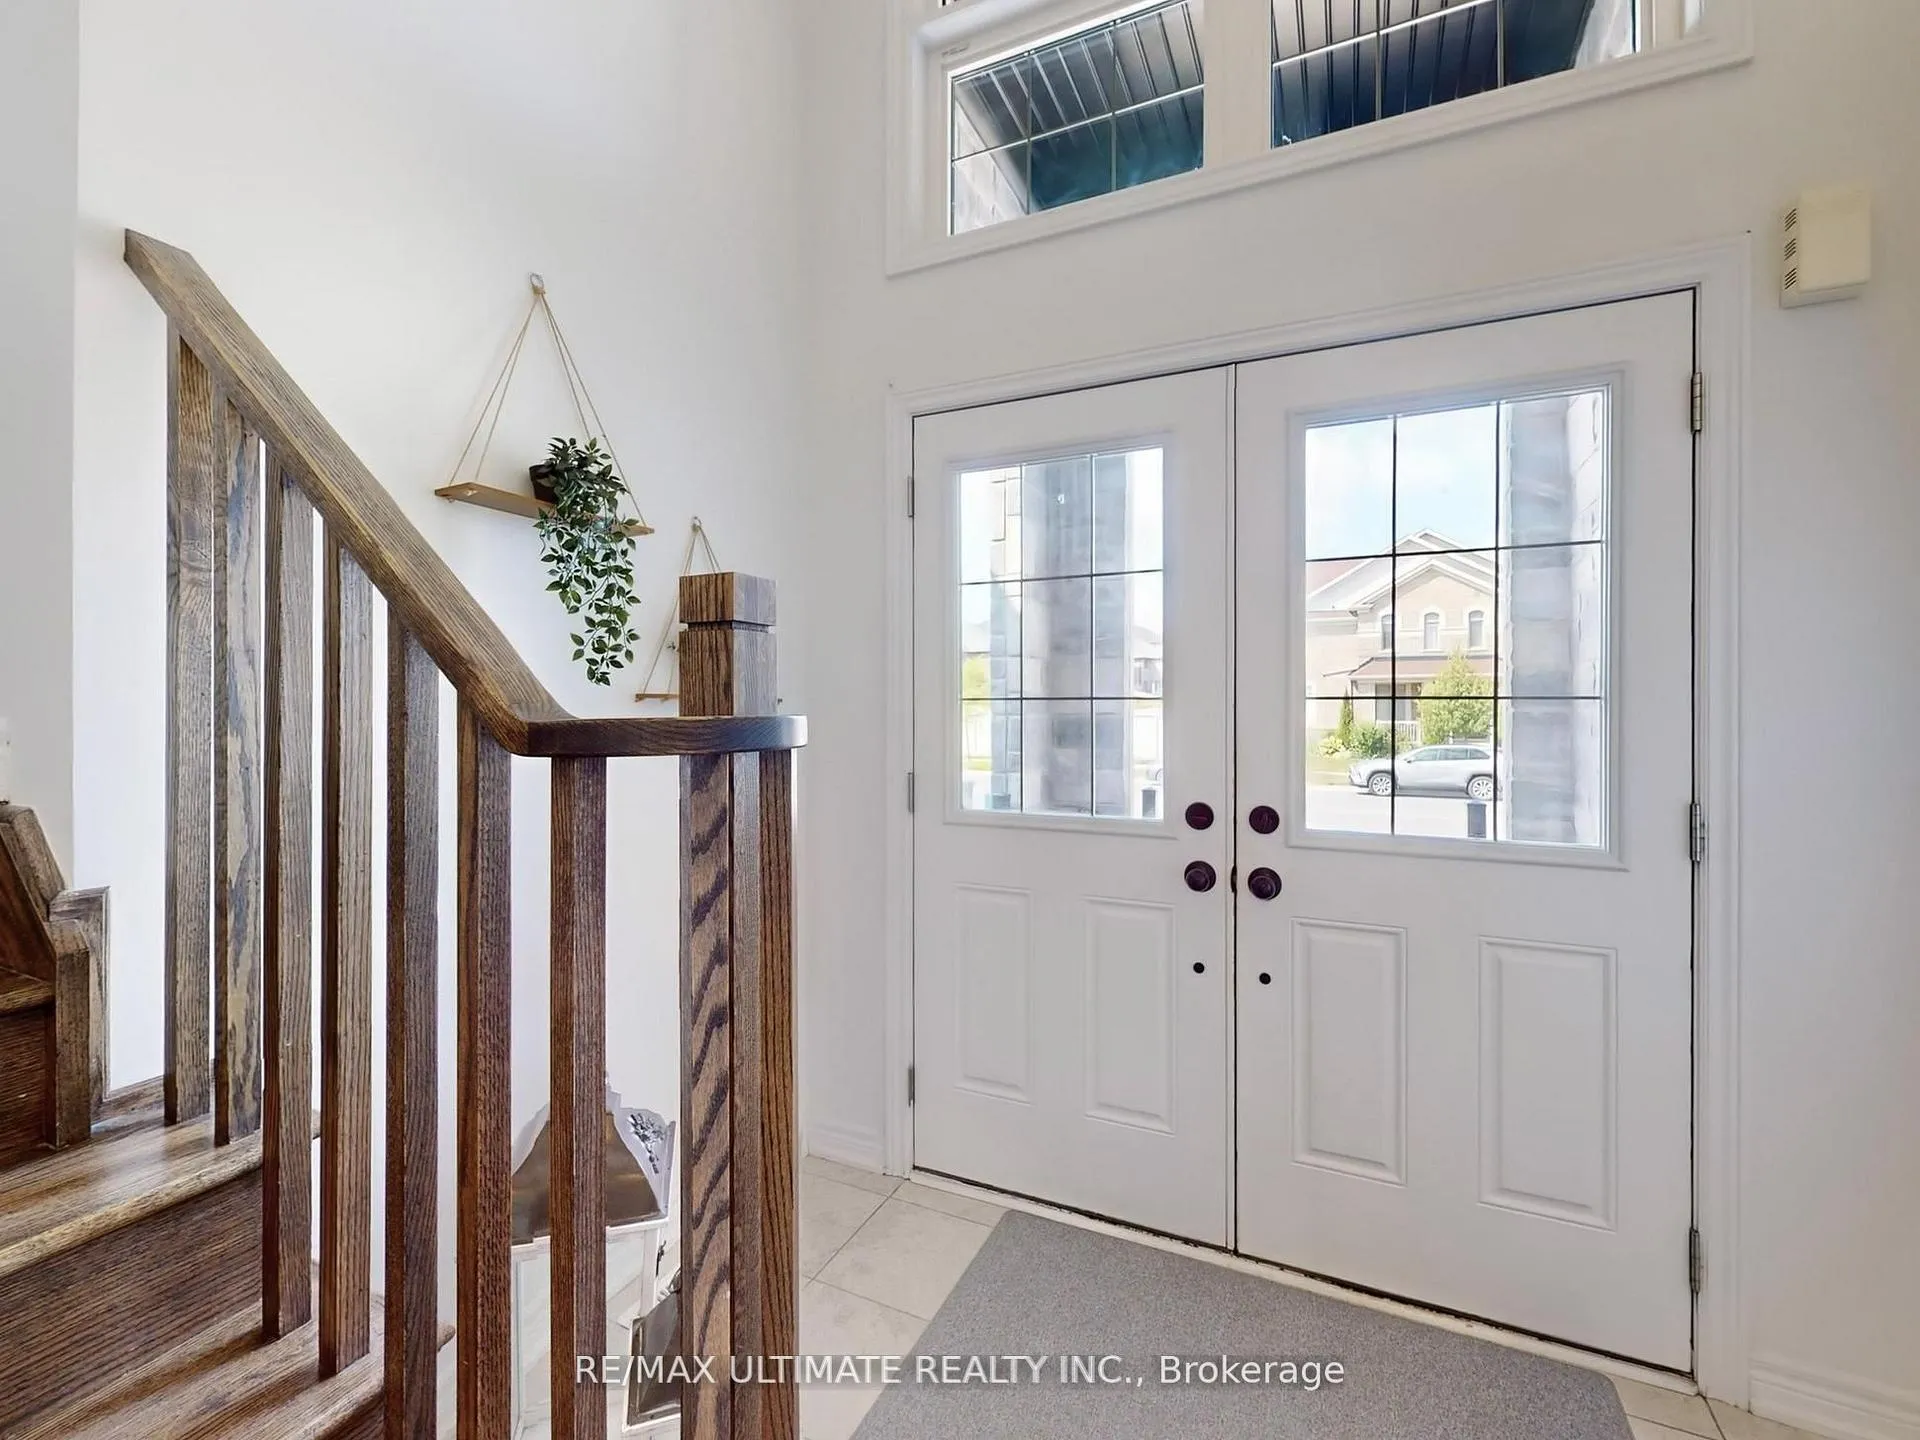 See all 43 photos
Property history
Facts and features
- BasementUnfinished
- Water, sewerMunicipal
- HeatingForced air
- CoolingCentral air
- Hardwood floors
- Fireplace
- Central air
The homeDetached, 2-storey, 2,500–3,000 sq ft
- Type: Detached
- Style: 2-storey
- Living space: 2,500–3,000 sq ft
- Basement: Unfinished
InsideFireplace Yes, living room, natural gas, Ceramic, Hardwood, Concrete, Main level
- Fireplace: Yes, living room, natural gas
- Flooring: Ceramic, Hardwood, Concrete
- Laundry: Main level
- Features: Auto garage door remote, carpet free, central vacuum, water heater owned
- Rooms above ground: 10
- Rooms in the basement: 1
- Bedrooms: 4
- Bathrooms: 4
- Kitchens: 1
Outside and lotBrick, stone, Shingles, Unknown
- Exterior: Brick, stone
- Roof: Shingles
- Foundation: Unknown
- Size: 40.03 × 101.84 ft
Parking2 Garage, Built-in, Private double
- Spaces: 2 Garage
- Garage: Built-in
- Driveway: Private double
Heating, water and powerForced air, gas, Central air, Municipal water
- Heating: Forced air, gas
- Cooling: Central air
- Water: Municipal water
- Sewer: Municipal sewer
- Natural gas: Yes
- Hydro: Yes
- Cable: Yes
- Telephone: Yes
Costs and taxesTaxes $6,127 a year, HST No HST, Rental items None
- Taxes, 2025: $6,127 a year
- HST: No HST
- Rental items: None
Included in the saleExisting stainless steel appliances: refrigerator, electric stove, dishwasher, range hood; white clothes washer and white clothes dryer; all existing california shutters throughout; all existing light fixtures; two (2) automatic garage door opener and equipment; central vacuum system; gas fireplace, existing mirrors in all the washrooms, water filter built-in to kitchen sink.
- Included: Existing stainless steel appliances: refrigerator, electric stove, dishwasher, range hood; white clothes washer and white clothes dryer; all existing california shutters throughout; all existing light fixtures; two (2) automatic garage door opener and equipment; central vacuum system; gas fireplace, existing mirrors in all the washrooms, water filter built-in to kitchen sink.
NearbyBeach, park, place of worship, school, fenced yard, public transit
- Close to: Beach, park, place of worship, school, fenced yard, public transit
Listing detailsN12654902, Sold, Jan 1, 2026
- MLS® number: N12654902
- Status: Sold
- Listed on: Jan 1, 2026
- Days on market: 36
- Updated: Feb 6, 2026
- Possession: Flexible
- Occupied by: Owner
- Listing brokerage: RE/MAX ULTIMATE REALTY INC.
About this home
2029 Webster Boulevard, Innisfil (Alcona), ON L9S 0J8
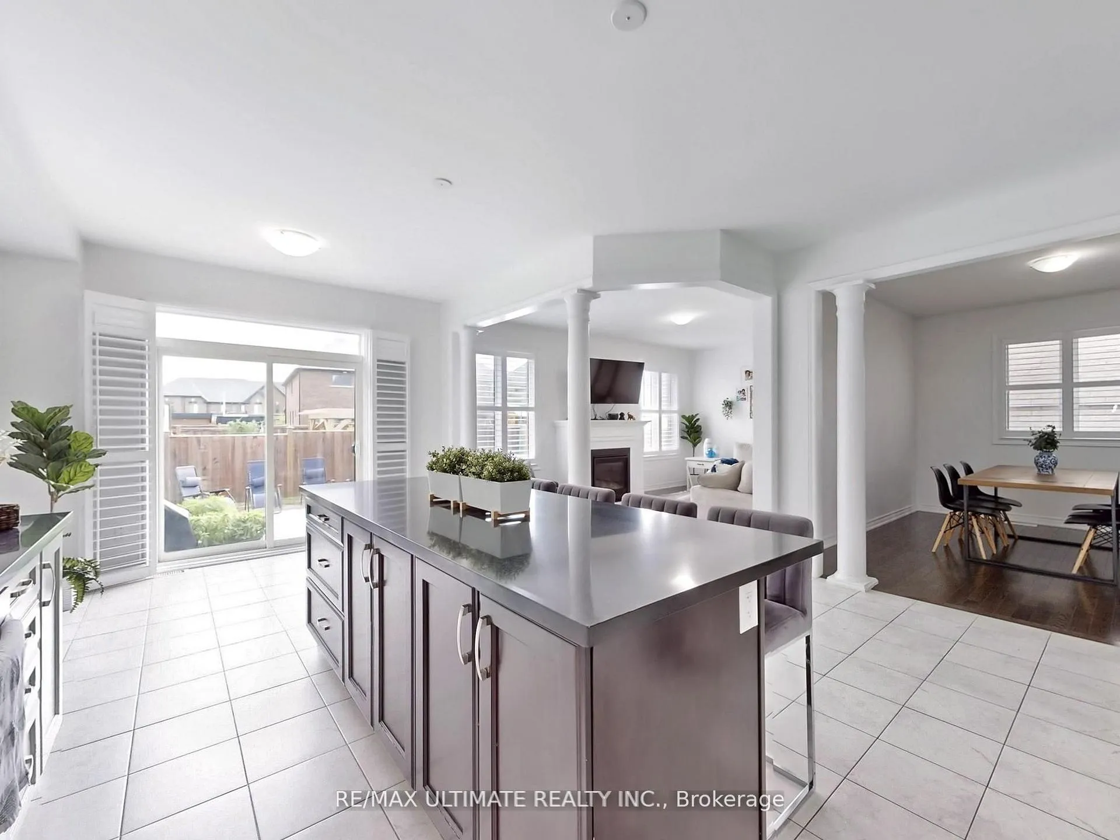
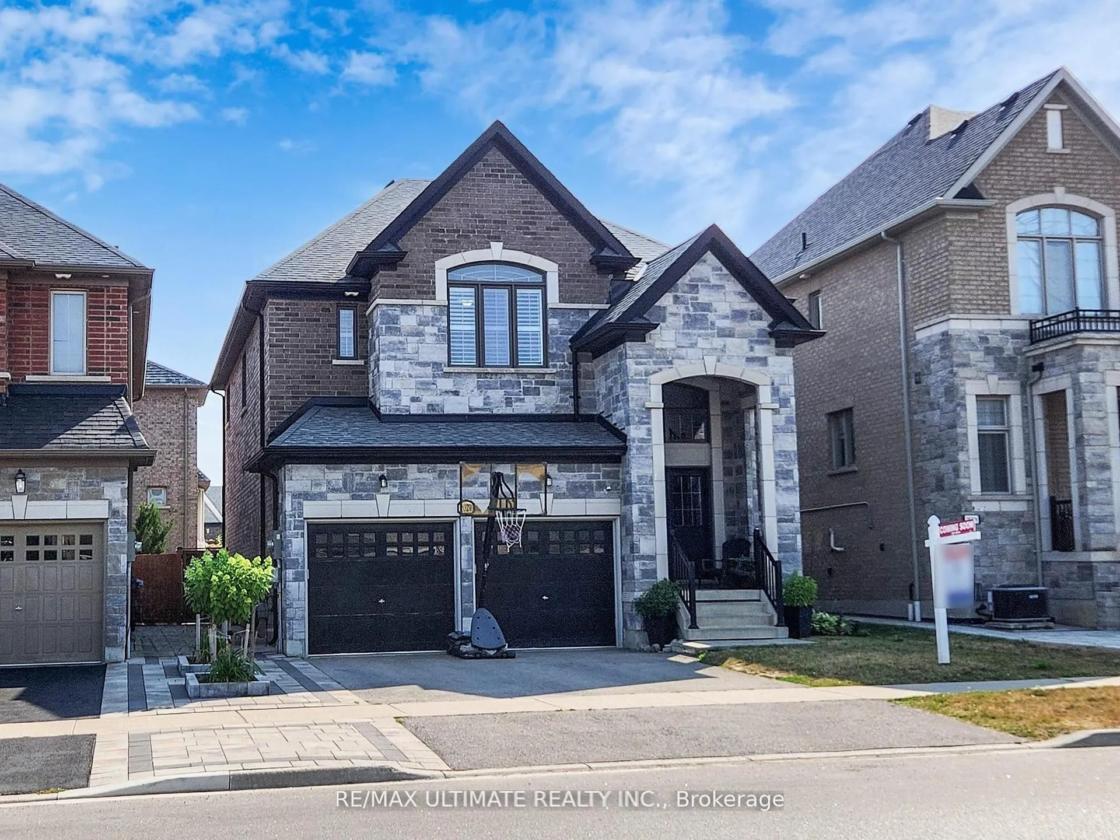
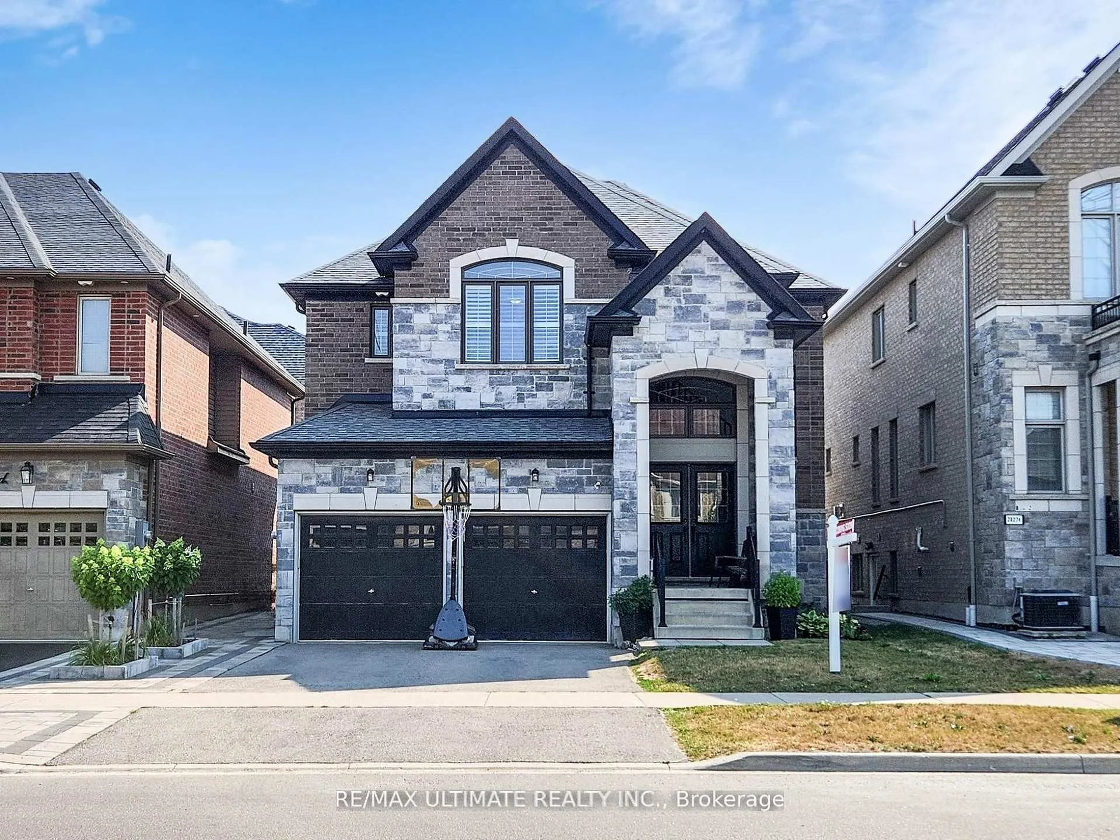
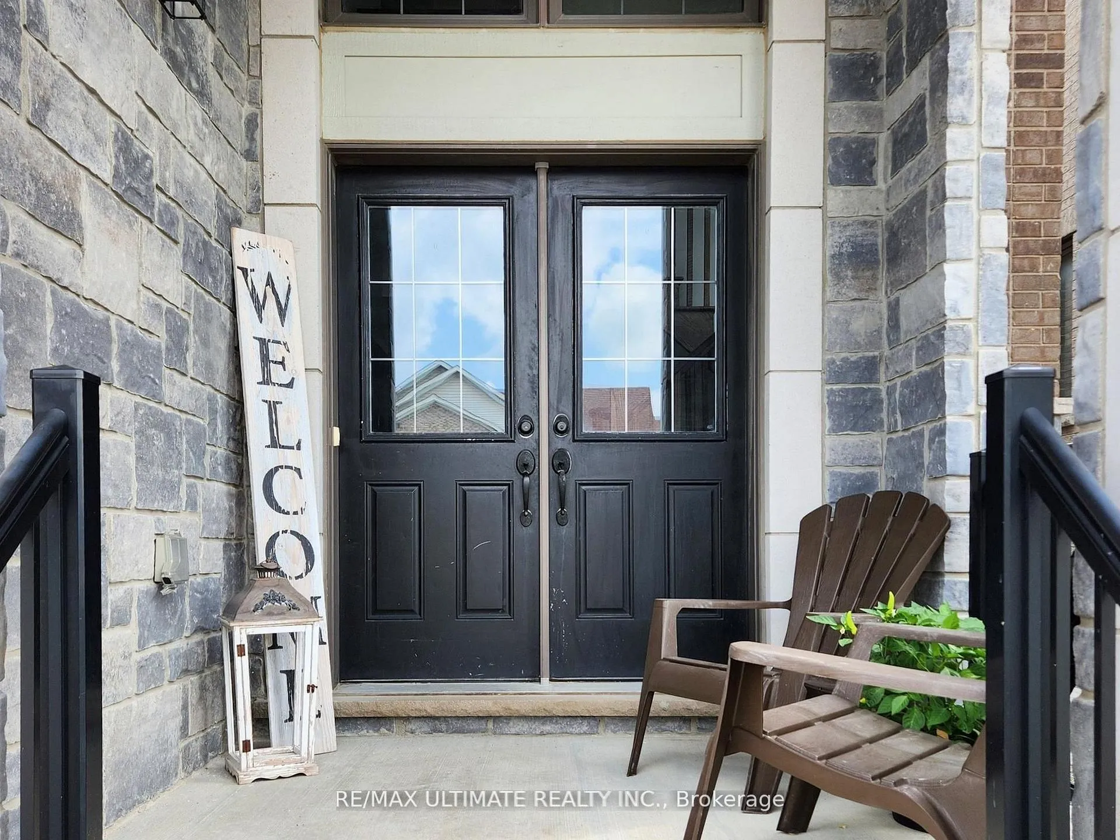
Top 5 Reasons You'll Love This Home 1. Over 4,000 Sq. Ft. of Space - A grand entrance and well-balanced layout designed for comfortable family living and effortless entertaining; 2. Chef-Inspired Kitchen - Granite counters, upgraded cabinetry, large centre island, and walkout to the backyard with open sightlines to living and dining areas; 3. Spa-Like Bedroom Ensuites - A spacious primary suite with soaker tub, separate shower, and double sinks, plus additional private and semi-ensuite bathrooms ideal for busy families; 4. Beautifully Finished Details - Hardwood floors, California shutters, granite counters in all baths, main-floor laundry with garage access, and EV rough-in in the double garage; and 5. Endless Potential & Prime Location - Landscaped, fully fenced yard, a 1,300 sq. ft. unfinished basement ready for your vision, and minutes to the lake, schools, shopping, and GO Station. View the media file attached for more information.
Ask about this home
A HOMEH agent will answer your questions about this home.
Around this home
Daily convenience, out of 100, from the distances below
Schools nearby
School rating, out of 10.
Helpful calculators
Your HOMEH agent

"Priced 10% over the Hestimate. I would see it this week."