

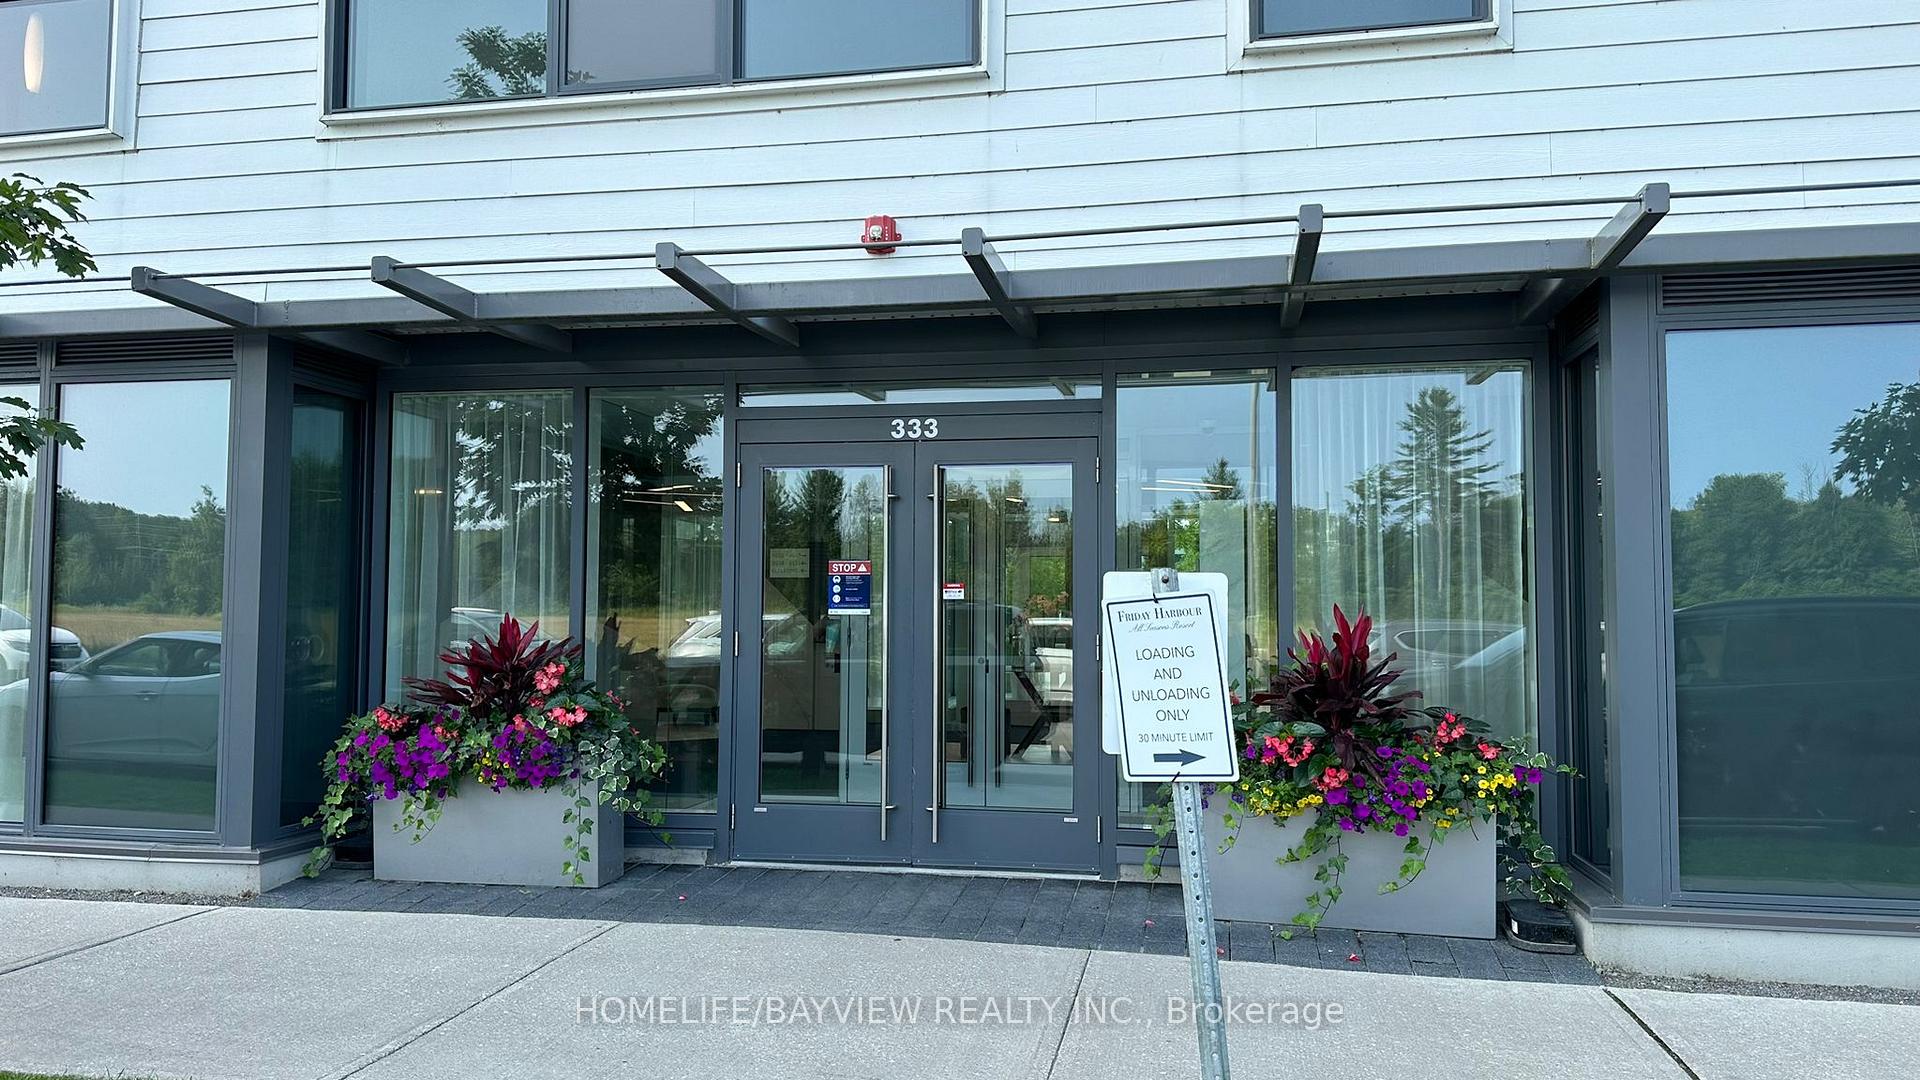
Unit D413, 333 Sea Ray Avenue
Unit D413, 333 Sea Ray Avenue
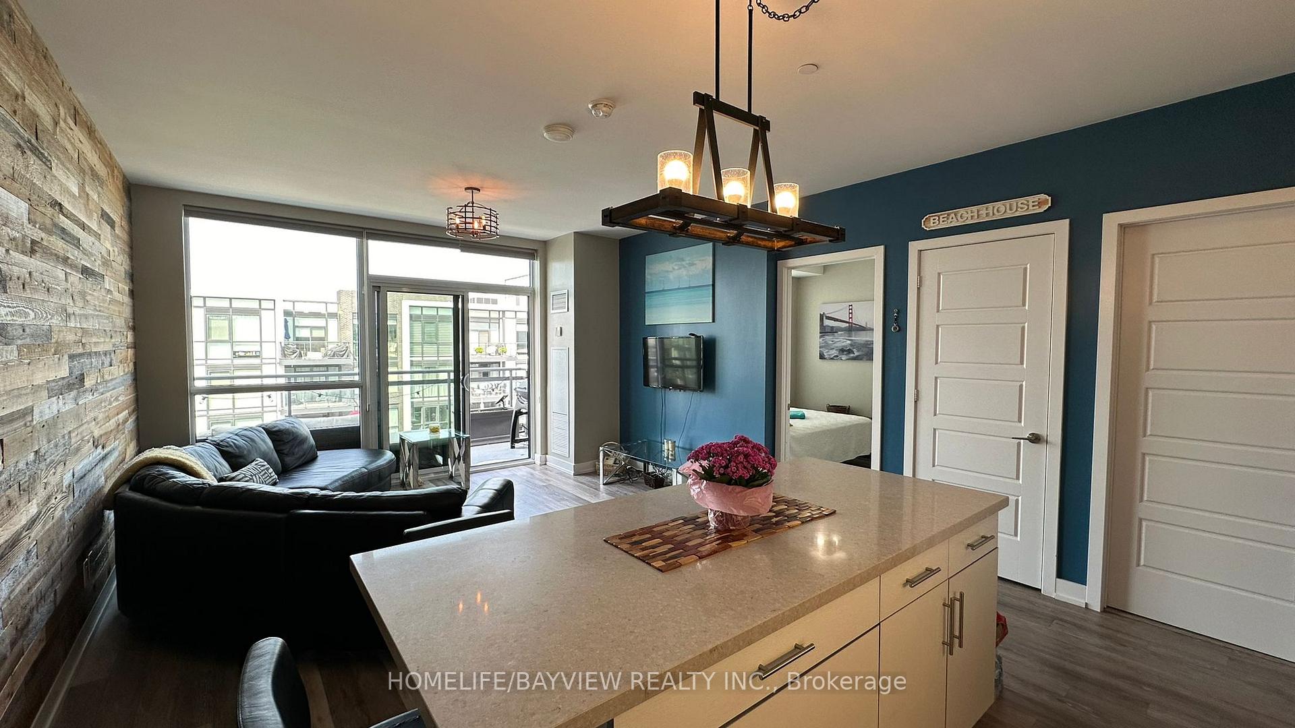
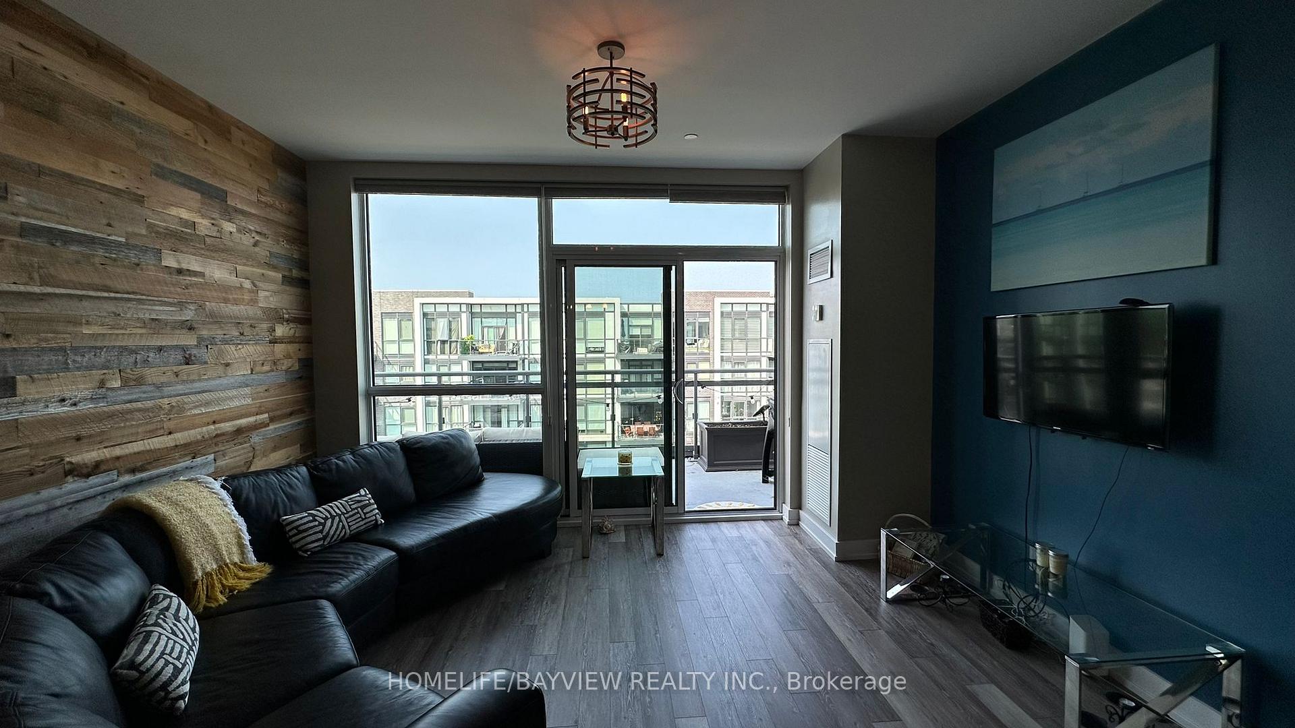
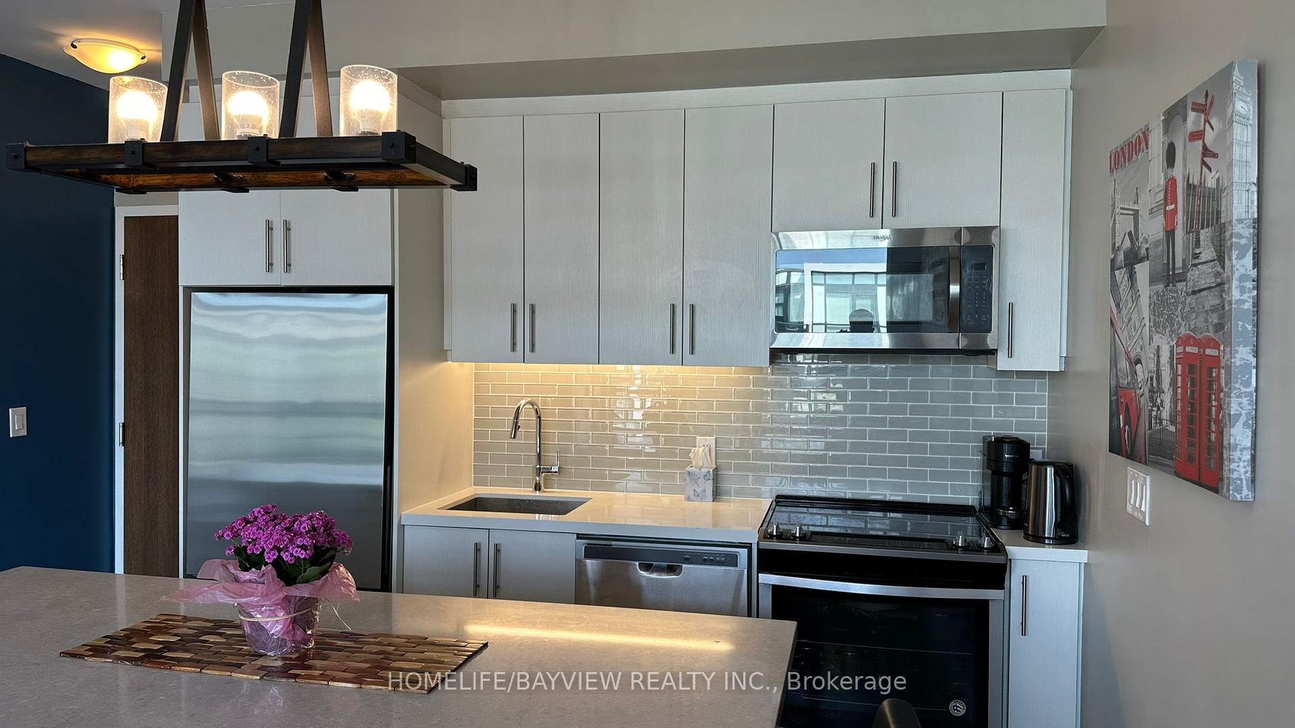
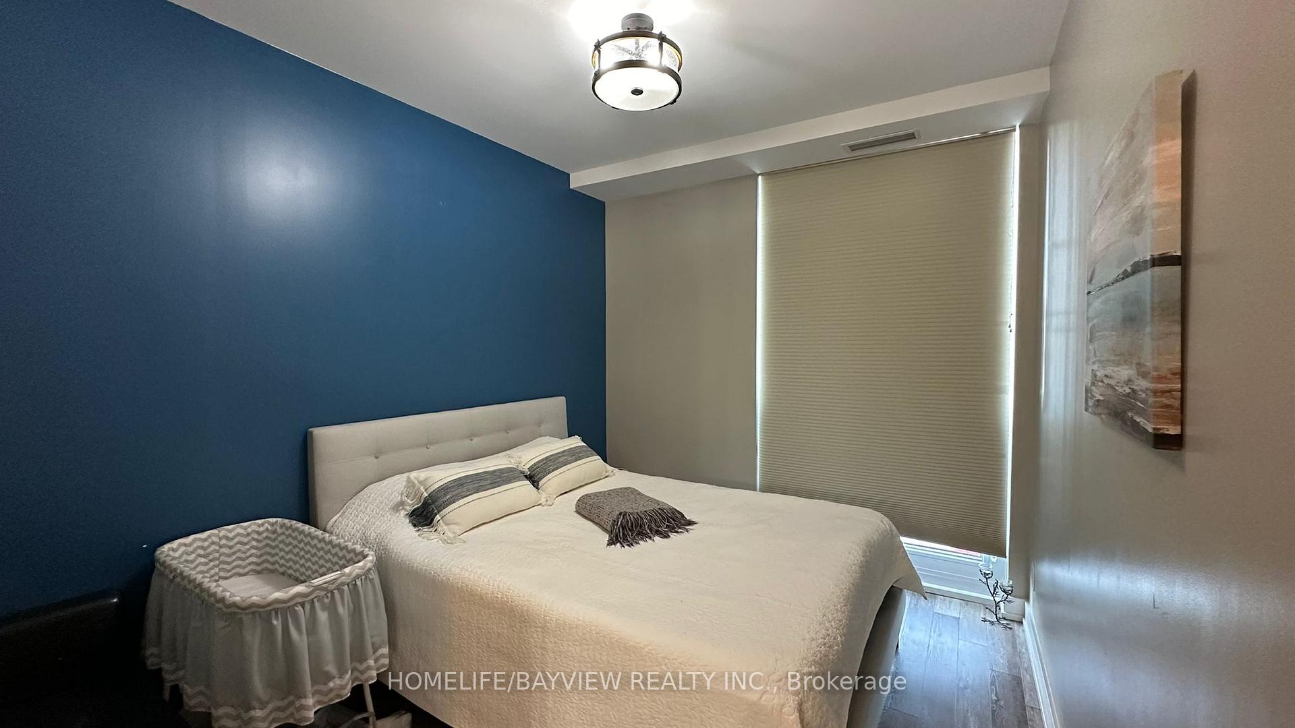 See all 16 photos
Property history
Facts and features
- ExposureSouth
- LaundryEnsuite
- LockerOwned
- BalconyOpen
- Central air
- Gym
- Outdoor pool
- Party room/meeting room
- Rooftop deck/garden
The homeCondo Apartment, Apartment, Age 6–10 years
- Type: Condo Apartment
- Style: Apartment
- Age: 6–10 years
- Living space: 800–899 sq ft
- Basement: None
- Exposure: South
- View: Clear
InsideEnsuite, main level, Storage area lockers, Alarm system, smoke detector
- Laundry: Ensuite, main level
- Features: Storage area lockers
- Security: Alarm system, smoke detector
- Rooms above ground: 6
- Rooms in the basement: 0
- Bedrooms: 2
- Bathrooms: 2
- Kitchens: 1
OutsideStucco (plaster), brick, Asphalt shingle, Concrete
- Exterior: Stucco (plaster), brick
- Roof: Asphalt shingle
- Foundation: Concrete
- Balcony: Open
- Features: Recreational area
Parking and locker1 Parking, Underground, Parking type Owned
- Spaces: 1 Parking
- Garage: Underground
- Parking type: Owned
- Driveway: Underground
- Locker: Owned
- Locker number: 641
- Locker level: P1
BuildingFriday Harbour, Units 150, Condo corporation 431
- Name: Friday Harbour
- Units: 150
- Condo corporation: 431
- Amenities: Gym, media room, outdoor pool, party room/meeting room, rooftop deck/garden, visitor parking
- Pets: Allowed
Heating, water and powerForced air, gas, Central air
- Heating: Forced air, gas
- Cooling: Central air
Rent and termsRent $2,500 a month, Entire property, Furnished
- Rent: $2,500 a month
- Space for rent: Entire property
- Furnished: Furnished
- Lease: Short term lease
- Paid: Monthly
- Rent includes: Building insurance, cable tv, central air conditioning, grounds maintenance, common elements, exterior maintenance, high speed internet, heat, parking, private garbage removal
- Deposit: Required
- Credit check: Required
- Employment letter: Required
- Rental application: Required
- References: Required
- Rental items: N/a
IncludedAll furniture, N/a
- Included: All furniture
- Not included: N/a
NearbyHospital, electric car charger, greenbelt/conservation, lake access, marina, rec./commun.centre
- Close to: Hospital, electric car charger, greenbelt/conservation, lake access, marina, rec./commun.centre
Listing detailsN10425484, Rented, Nov 15, 2024
- MLS® number: N10425484
- Status: Rented
- Listed on: Nov 15, 2024
- Days on market: 27
- Updated: Dec 12, 2024
- Possession: 2024-11-15 / November 15, 2024
- Occupied by: Owner
- Listing brokerage: HOMELIFE/BAYVIEW REALTY INC.
About this home
Unit D413, 333 Sea Ray Avenue, Innisfil (Rural Innisfil), ON L9S 0M3
Excellent opportunity to rent 2 Bedroom 2 Full Bathroom Fully Furnished Condo at Friday Harbour Resort for 5-6 Month Short Term or Full Year with Parking, Locker, Internet Included, Resort Access To Its Facilities and All You Need For a Comfortable Combined Urban and Resort Living Together. 10 Minutes Drive from Central Barrie with all Plazas, Shopping, Go Station. Few Minutes Walk To Marina, Promenade, Avenue and Fishbone Restaurants, Starbucks, FH Foods Opened Daily, Spa Salon, Forest Trails. Condo Includes Resort Facilities and Winter Activities at Friday Harbour: Skating on the Boardwalk. Luma Light Trail through the forest. 7 km of nature trails for exploring. Snowshoeing, fat tire biking, and cross-country skiing, with equipment available for rent on site.
Ask about this home
A HOMEH agent will answer your questions about this home.
Know more about Friday Harbour
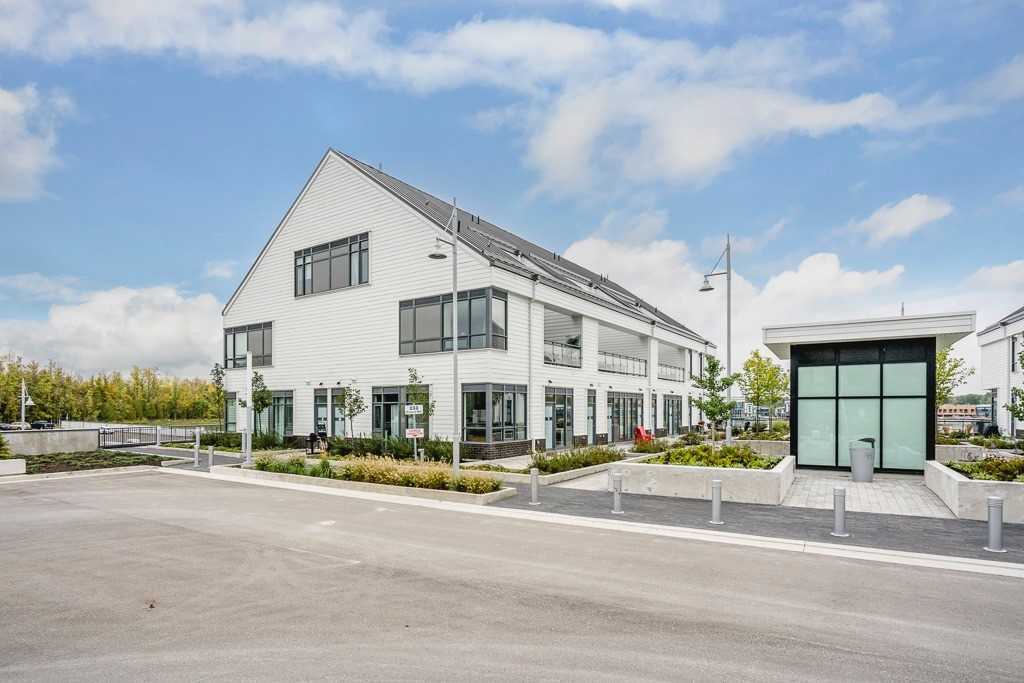
Condo building · 233-331 Broward Way
Friday Harbour is a condo with 150 suites by Geranium Homes. No units are on the market here right now.
- 1storey
- 150suites
- $648/sq ft
No similar units for rent in Friday Harbour right now.
Around this home
Daily convenience, out of 100, from the distances below
Helpful calculators
Your HOMEH agent

"I would see it this week."