

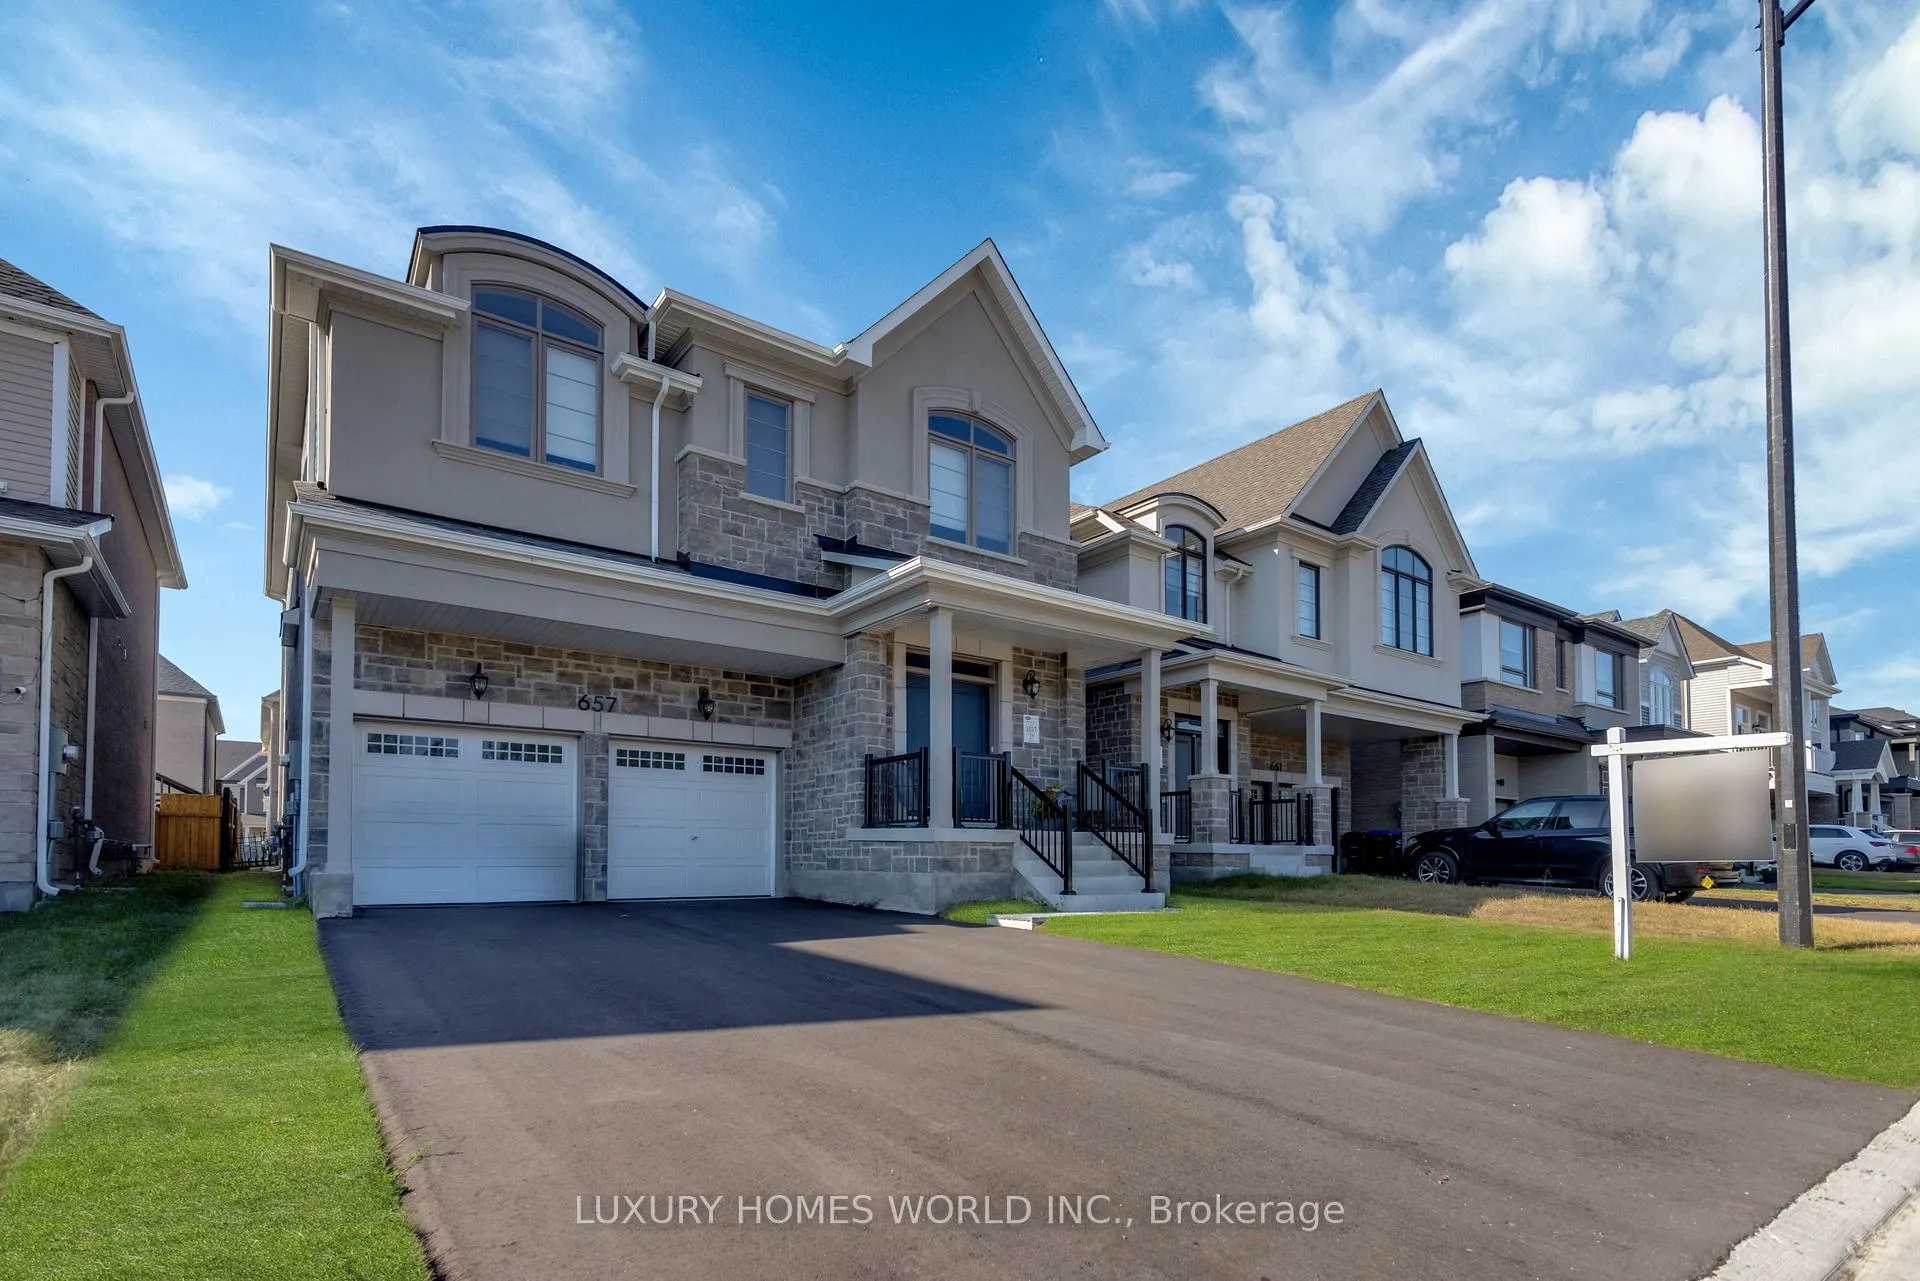
657 Lamb Street E
657 Lamb Street E
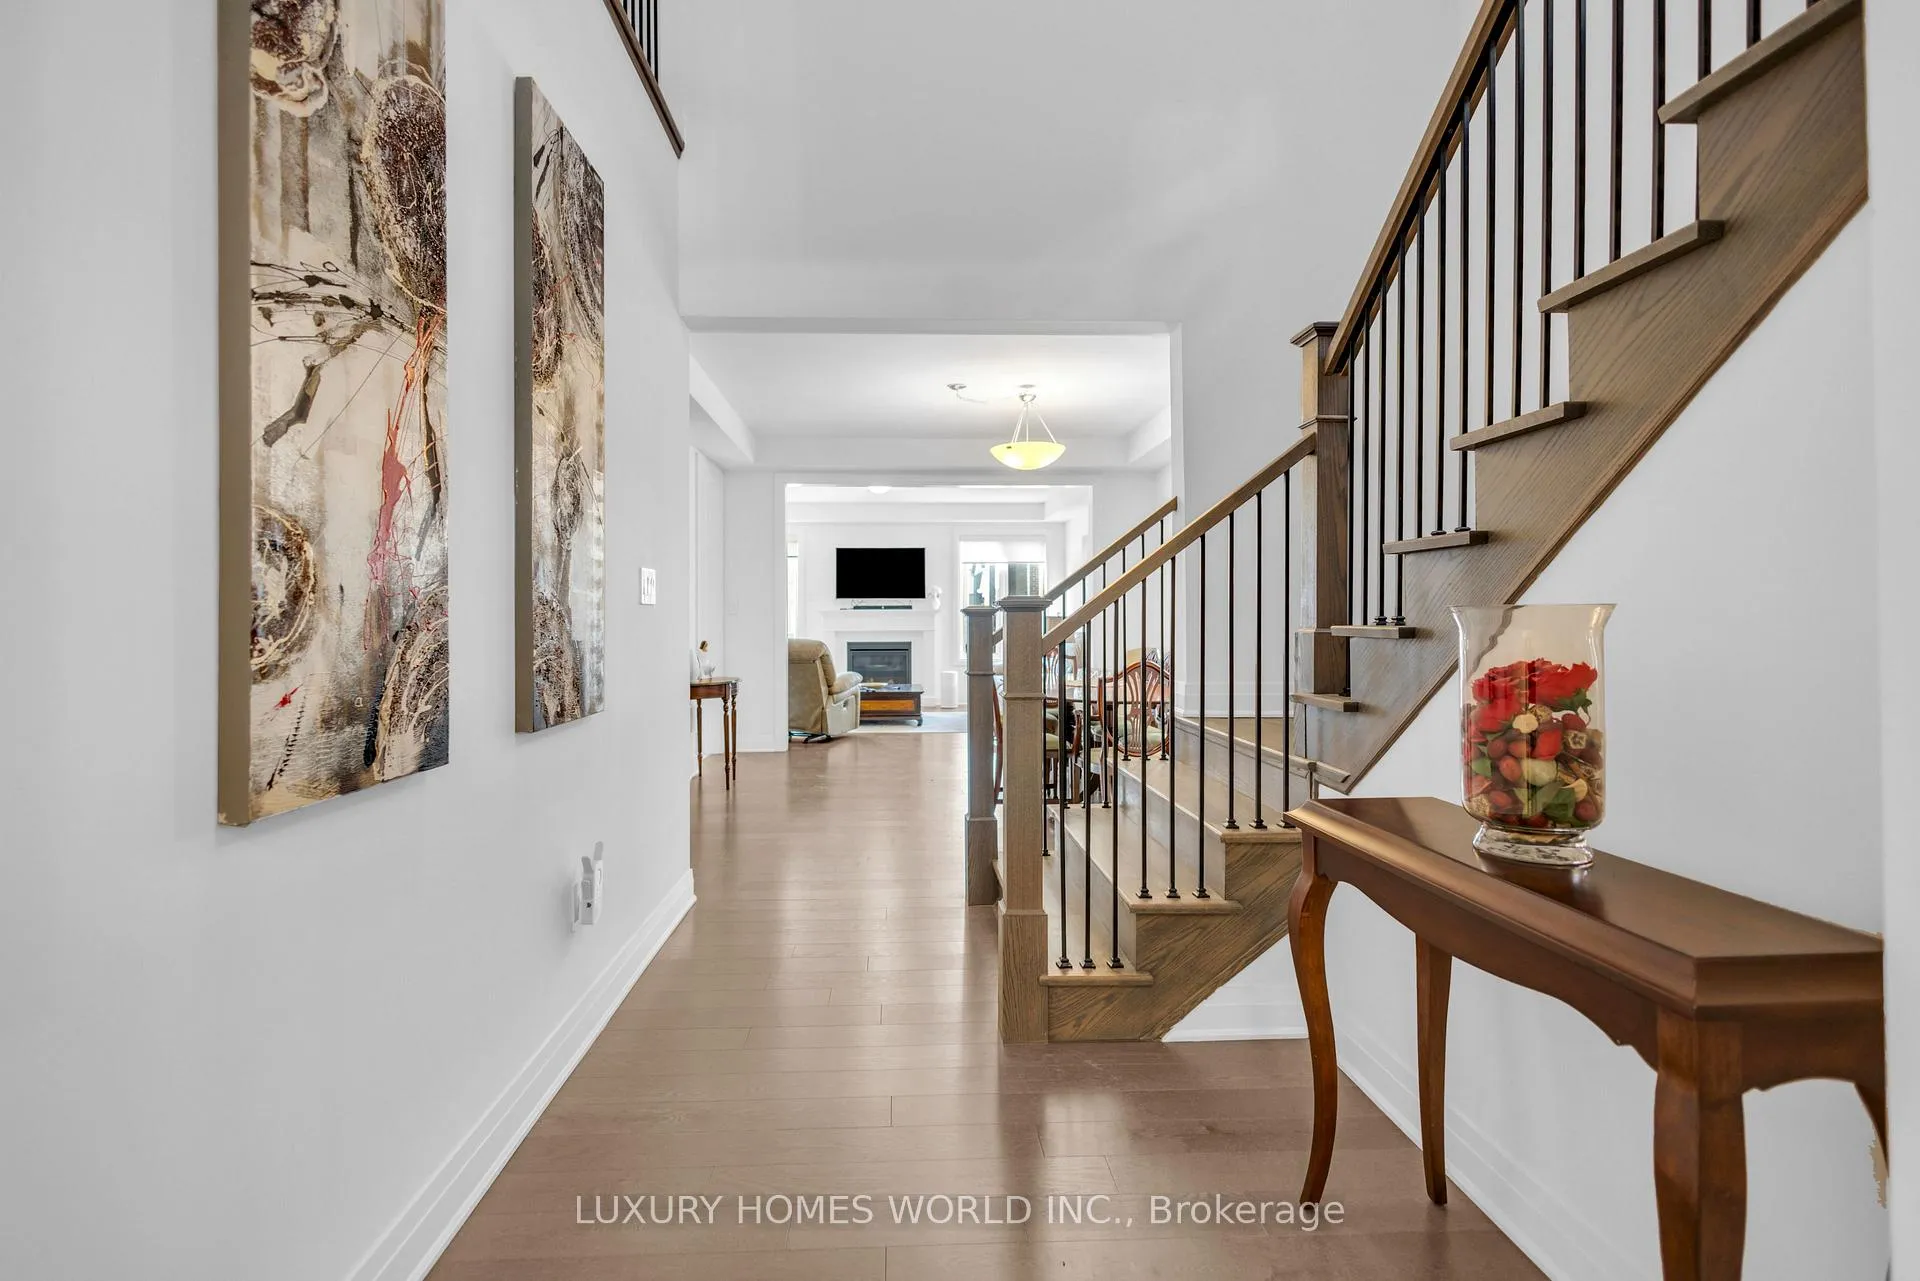 See all 50 photos
Property history
- $1,148,800TerminatedList: 2025-10-22|End: 2025-12-24|63 daysN12479723
- $999,900TerminatedList: 2025-08-15|End: 2025-09-29|45 daysN12348149
- $1,188,800ExpiredList: 2025-05-12|End: 2025-08-10|90 daysN12142664
Facts and features
- BasementUnfinished
- Price per sq ft~$353
- Water, sewerMunicipal
- HeatingForced air
- Hardwood floors
- Fireplace
- Central air
The homeDetached, 2-storey, 3,000–3,500 sq ft
- Type: Detached
- Style: 2-storey
- Living space: 3,000–3,500 sq ft
- Basement: Unfinished
InsideFireplace Yes, Hardwood, Ceramic, Broadloom, Lower level
- Fireplace: Yes
- Flooring: Hardwood, Ceramic, Broadloom
- Laundry: Lower level
- Rooms above ground: 10
- Bedrooms: 4
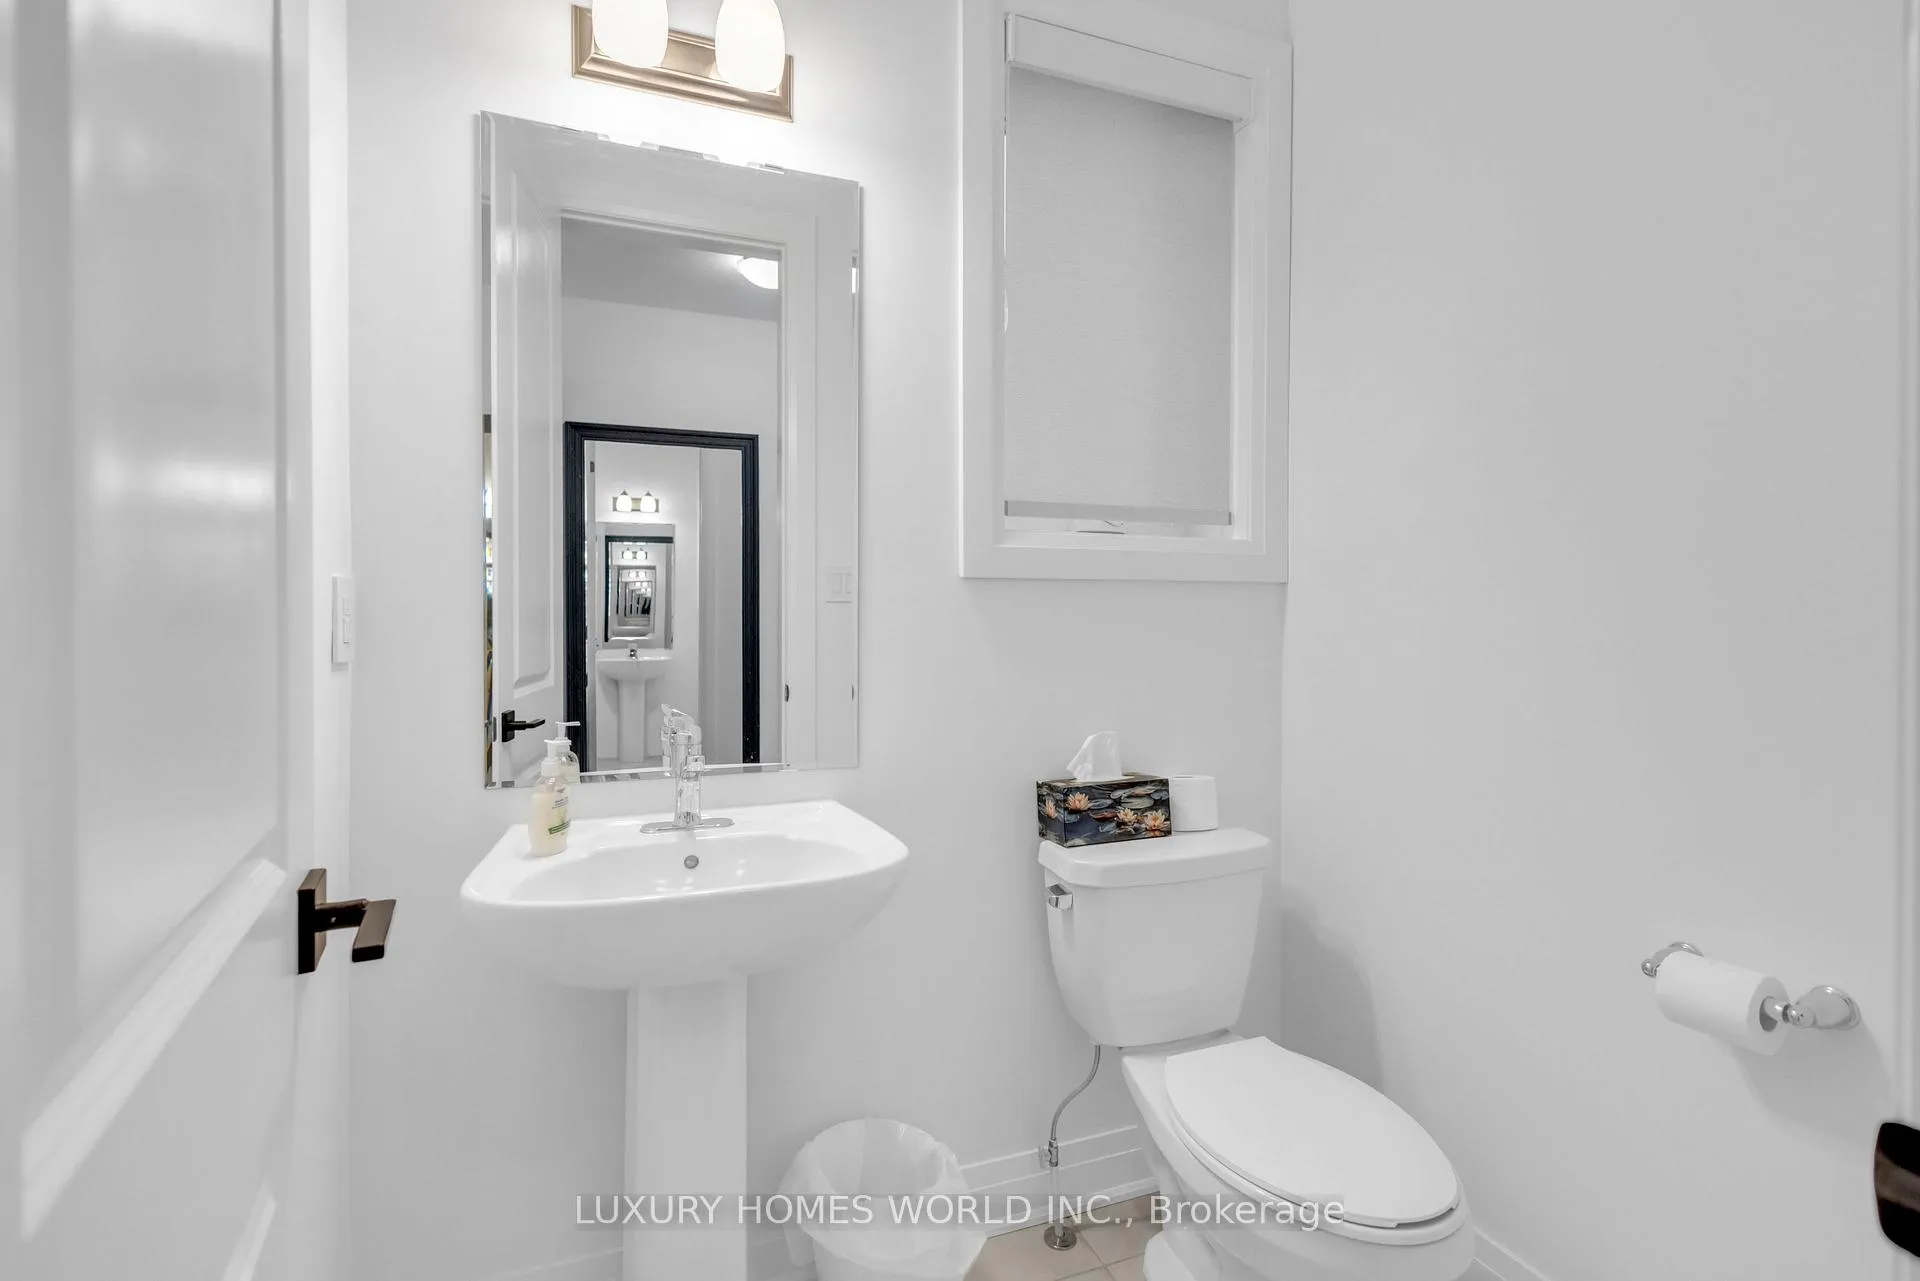
- Bathrooms: 4
- Kitchens: 1
- Family room: Yes
Outside and lotBrick, Asphalt shingle, Brick
- Exterior: Brick
- Roof: Asphalt shingle
- Foundation: Brick
- Size: 39.38 × 105 ft
Parking2 Garage, Attached, Available
- Spaces: 2 Garage
- Garage: Attached
- Driveway: Available
Heating, water and powerForced air, gas, Central air, Municipal water
- Heating: Forced air, gas
- Cooling: Central air
- Water: Municipal water
- Sewer: Municipal sewer
Costs and taxesTaxes $7,197 a year, HST included in the price, Hwt
- Taxes, 2025: $7,197 a year
- HST: HST included in the price
- Rental items: Hwt
Included in the saleFridge, stove, washer, dryer & dishwasher "as is"
- Included: Fridge, stove, washer, dryer & dishwasher "as is"
Listing detailsN12479723, Terminated, Oct 22, 2025
- MLS® number: N12479723
- Status: Terminated
- Listed on: Oct 22, 2025
- Days on market: 63
- Updated: Dec 24, 2025
- Possession: Flexible
- Occupied by: Tenant
- Listing brokerage: LUXURY HOMES WORLD INC.
About this home
657 Lamb Street E, Innisfil (Rural Innisfil), ON L9S 0R7
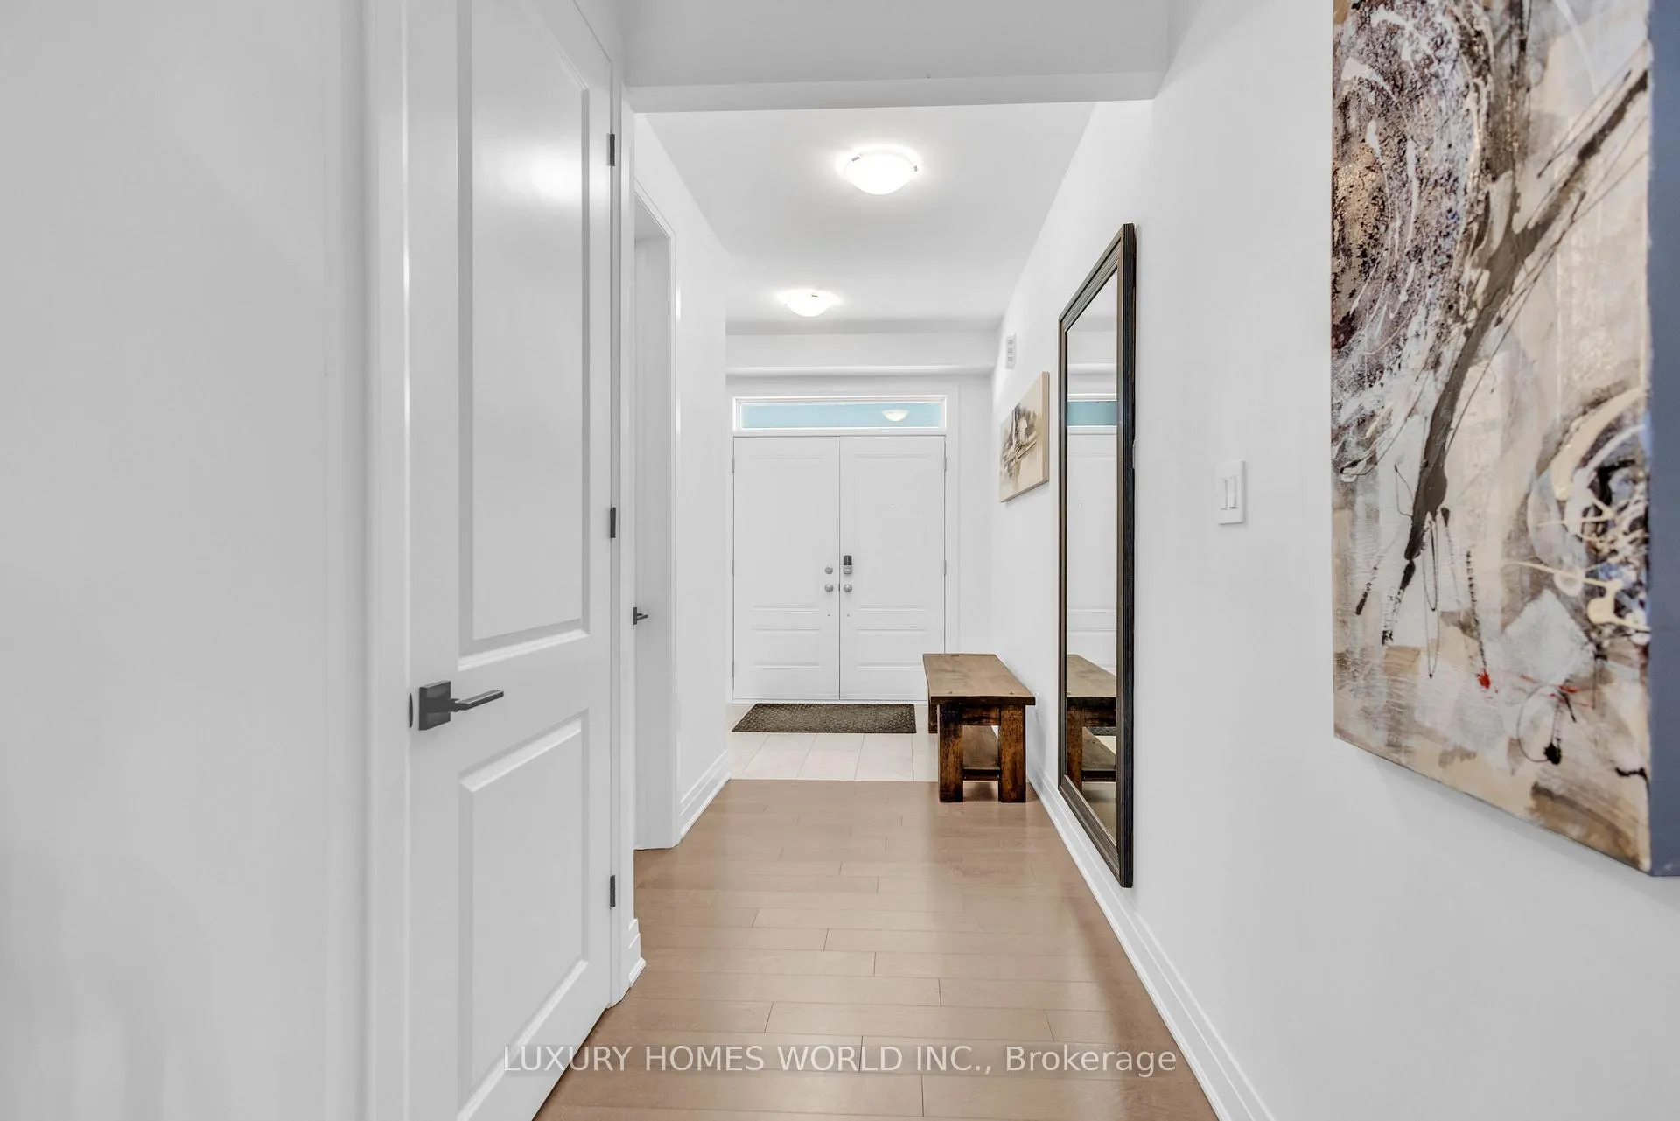
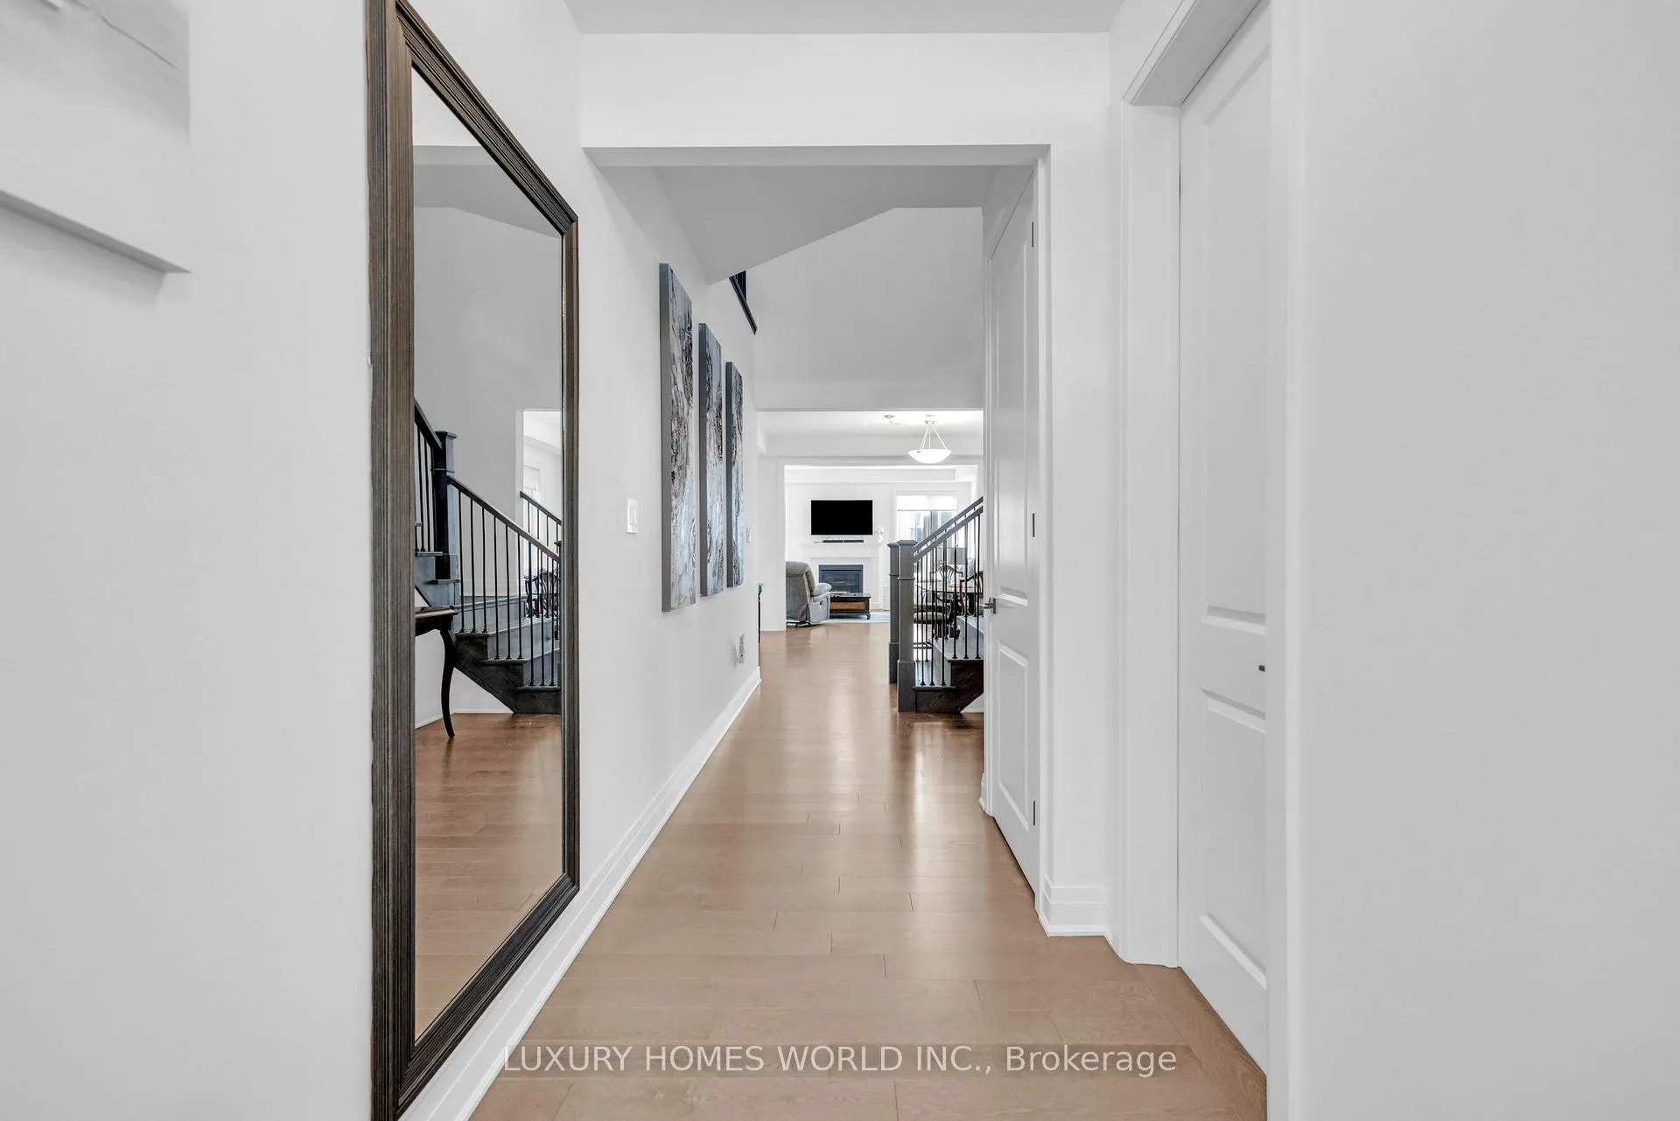
Luxury Mattamy Home for Sale - Innisfil! This beautifully designed detached two-story house is located in a quiet and serene neighborhood, offering both comfort and convenience for family living. The first floor features a welcoming living room, a cozy family room with a fireplace and large windows that fill the space with natural light, and a modern kitchen equipped with a center island and stainless steel appliances. Adjacent to the kitchen is a formal dining room, perfect for hosting gatherings. A spacious office room provides an ideal space for remote work or study, while a functional mudroom with built-in racks offers ample storage. Upstairs, the primary bedroom boasts a luxurious 5-piece ensuite, while the additional bedrooms each feature bright windows and ample closet space. Two additional washrooms on the second floor ensure convenience for the whole family. This home also offers easy access to nearby shops, making daily errands and weekend outings a breeze. Highlights:Hardwood floors throughout the main level, Stylish iron pickets & soaring high ceilings, EV charger rough-in, Hot & cold water lines in garage, Mudroom with built-in shelving & garage access, 200 AMP upgraded electrical panel & Upgraded 1" gas line
Ask about this home
A HOMEH agent will answer your questions about this home.
Around this home
Schools nearby
School rating, out of 10.
Helpful calculators
Your HOMEH agent

"I would see it this week."