

Unit 116, 415 Sea Ray Avenue
Unit 116, 415 Sea Ray Avenue
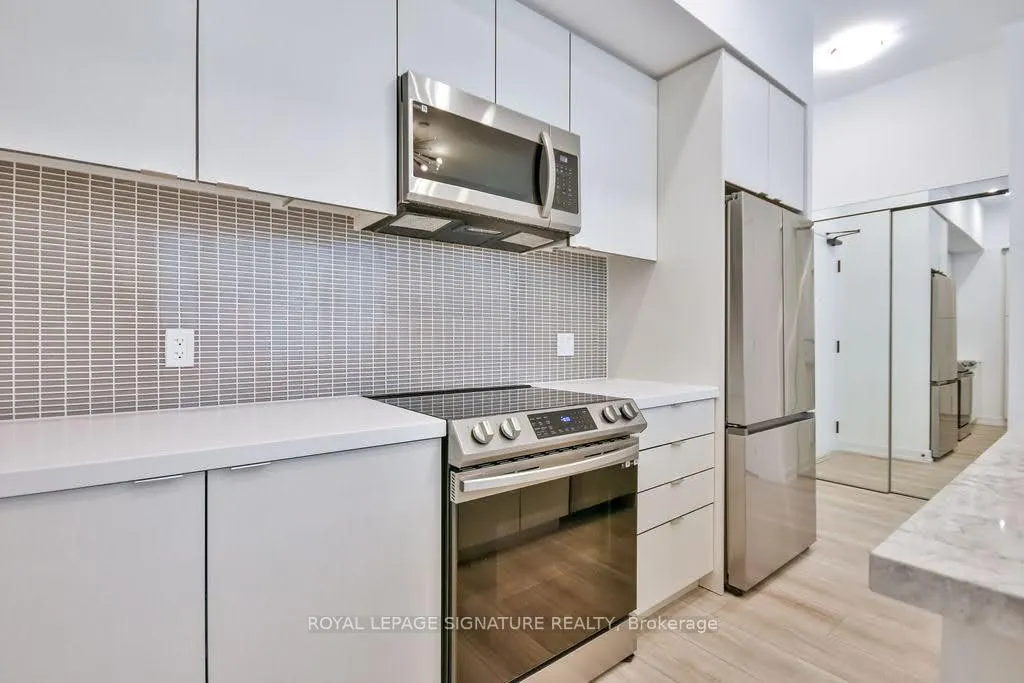 See all 49 photos
Included in condo fee: Parking, Building Insurance, Common Elements
Property history
- $659,000TerminatedList: 2025-03-10|End: 2025-08-06|149 daysN12009908
- $599,999ExpiredList: 2024-09-27|End: 2024-11-30|64 daysN9370870
Facts and features
- ExposureNorth east
- LaundryEnsuite
- LockerOwned
- BalconyOpen
- Central air
- Gym
- Outdoor pool
The homeCondo Apartment, Apartment, 800–899 sq ft
- Type: Condo Apartment
- Style: Apartment
- Living space: 800–899 sq ft
- Basement: None
- Exposure: North East
InsideWindow floor to ceiling, Ensuite, Rooms above ground 5
- Flooring: Window floor to ceiling
- Laundry: Ensuite
- Rooms above ground: 5
- Bedrooms: 2
- Bathrooms: 2
- Kitchens: 1
OutsideBrick, Open
- Exterior: Brick
- Balcony: Open
Parking and locker1 Parking, Underground, Parking type Owned
- Spaces: 1 Parking
- Garage: Underground
- Parking type: Owned
- Driveway: Underground
- Spot: 148
- Locker: Owned
BuildingHigh Point, Condo corporation 499, Bbqs allowed, gym, outdoor pool, recreation room, tennis court, visitor parking
- Name: High Point
- Condo corporation: 499
- Amenities: Bbqs allowed, gym, outdoor pool, recreation room, tennis court, visitor parking
- Pets: Allowed
Heating, water and powerForced air, gas, Central air
- Heating: Forced air, gas
- Cooling: Central air
Costs and taxesTaxes $4,173 a year, Condo fee $572 a month, Building insurance included, common elements included, parking included
- Taxes, 2024: $4,173 a year
- Condo fee: $572 a month
- Fee includes: Building insurance included, common elements included, parking included
- HST: HST included in the price
Included in the saleIncluded $26,000 in builder upgrades. 'cosmo' floor plan attached, 2% + hst one time resort fee payable by the buyer to friday harbour resort association. annual resort fee: $1,615.46, lake club fee: $210.01
- Included: $26,000 in builder upgrades. 'cosmo' floor plan attached, 2% + hst one time resort fee payable by the buyer to friday harbour resort association. annual resort fee: $1,615.46, lake club fee: $210.01
NearbyBeach, golf, lake access, lake/pond, marina, park
- Close to: Beach, golf, lake access, lake/pond, marina, park
Listing detailsN12009908, Terminated, Mar 10, 2025
- MLS® number: N12009908
- Status: Terminated
- Listed on: Mar 10, 2025
- Days on market: 149
- Updated: Aug 6, 2025
- Possession: Immediate
- Occupied by: Owner
- Listing brokerage: ROYAL LEPAGE SIGNATURE REALTY
About this home
Unit 116, 415 Sea Ray Avenue, Innisfil (Rural Innisfil), ON L9S 0R5
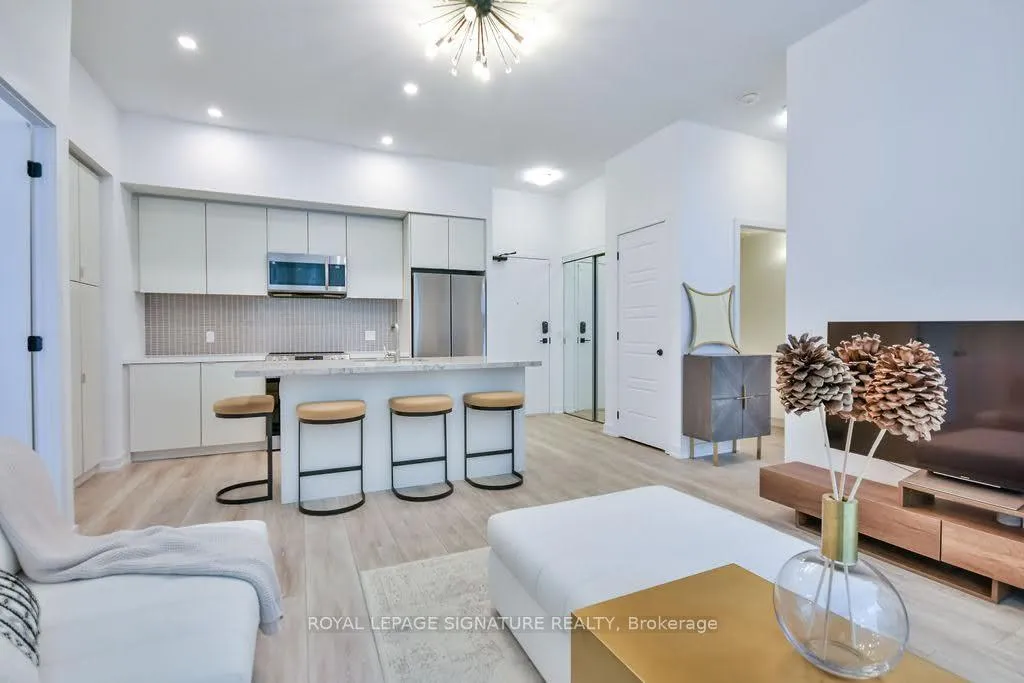
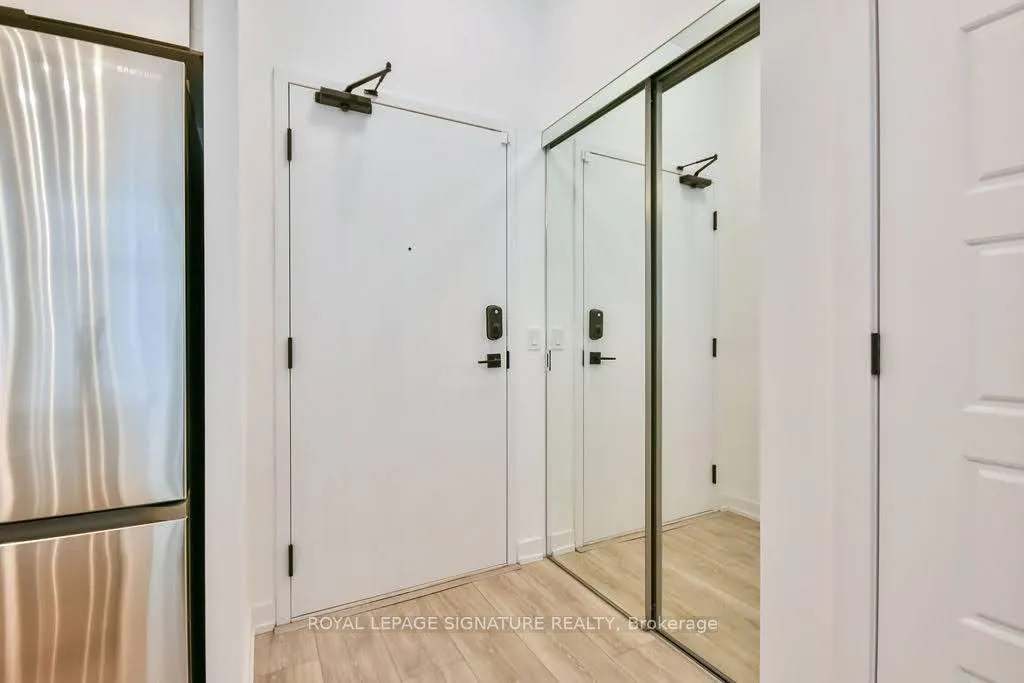
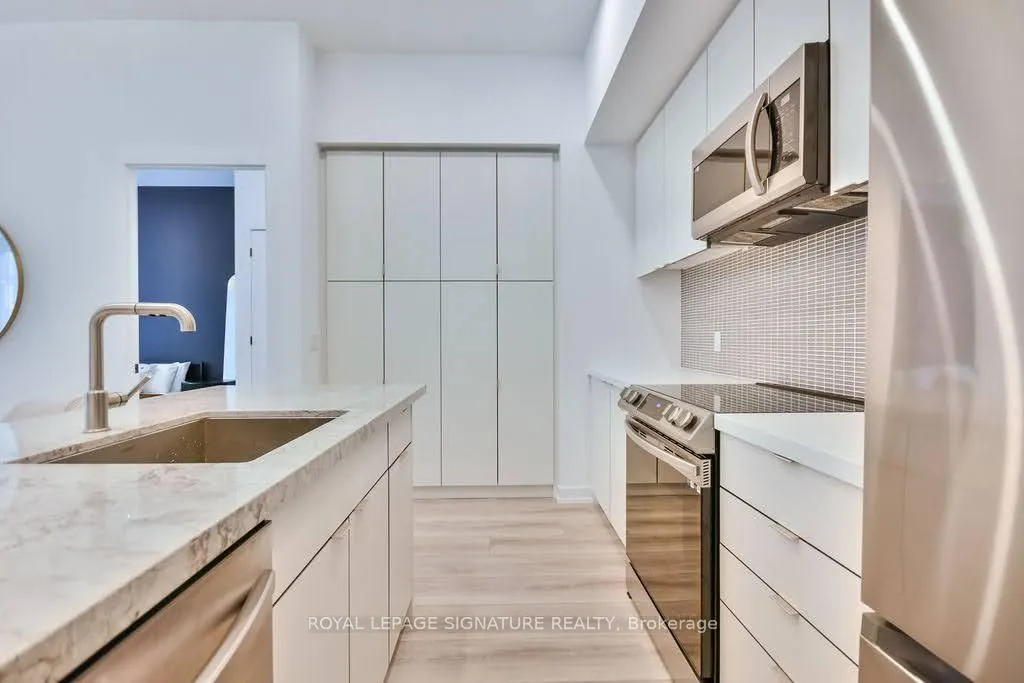
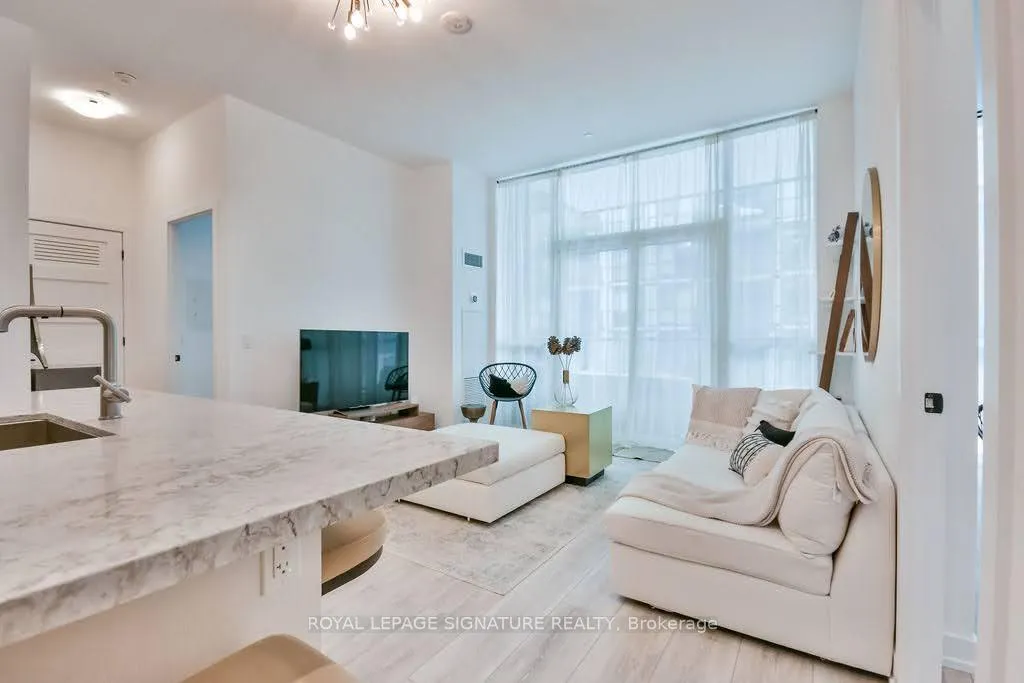
**Luxury Resort Living At Friday Harbour Rare 2-Bedroom Condo With 10 Ceilings **Welcome To Luxury, Comfort, And Exclusivity At Friday Harbours Prestigious All-Seasons Resort On Lake Simcoe. This Rarely Available 2-Bedroom,2-Bathroom Suite Offers An Exceptional Living Experience, Featuring Soaring10 Ceilings That Enhance The Spacious 800 Sq. Ft. Open-Concept Layout. What Makes This Unit Truly One-Of-A-Kind Is Its Premium Northeast Exposure, Allowing Soft Natural Light Throughout The Day Without The Excess Heat, While Overlooking A Serene Garden View That Provides Tranquility And Privacy. Floor-To-Ceiling Windows Flood The Space With Natural Light, Creating A Bright And Airy Atmosphere. With Over $26,000 In Designer Upgrades, Every Detail Has Been Thoughtfully Designed To Elevate The Space With High-End Finishes And Modern Fixtures. This Unit Also Includes One Parking Space And One Locker For Added Convenience. Step Into Resort-Style Living With Unmatched Amenities. Enjoy The Expansive Nature Reserve And Scenic Trails, Perfect For Morning Walks Or Cycling. Golf Enthusiasts Can Take Advantage Of The Championship 18-Hole Golf Course, The Nest. Stay Active With State-Of-The-Art Pools And Fitness Facilities. Relax At The Beach Club Or Marina, Offering A True Waterfront Lifestyle. Experience Premium Shopping And Dining Along The Vibrant Promenade, Providing A World-Class Resort Atmosphere. Now Listed At An Incredible Value, This Is Your Opportunity To Own An Exclusive Unit In One Of Ontarios Most Sought-After Luxury Destinations. Whether You Are Looking For A Full-Time Residence, Vacation Home, Or Investment Property, This Is A Chance You Do Not Want To Miss. Schedule Your Private Tour Today.
Ask about this home
A HOMEH agent will answer your questions about this home.
Know more about High Point
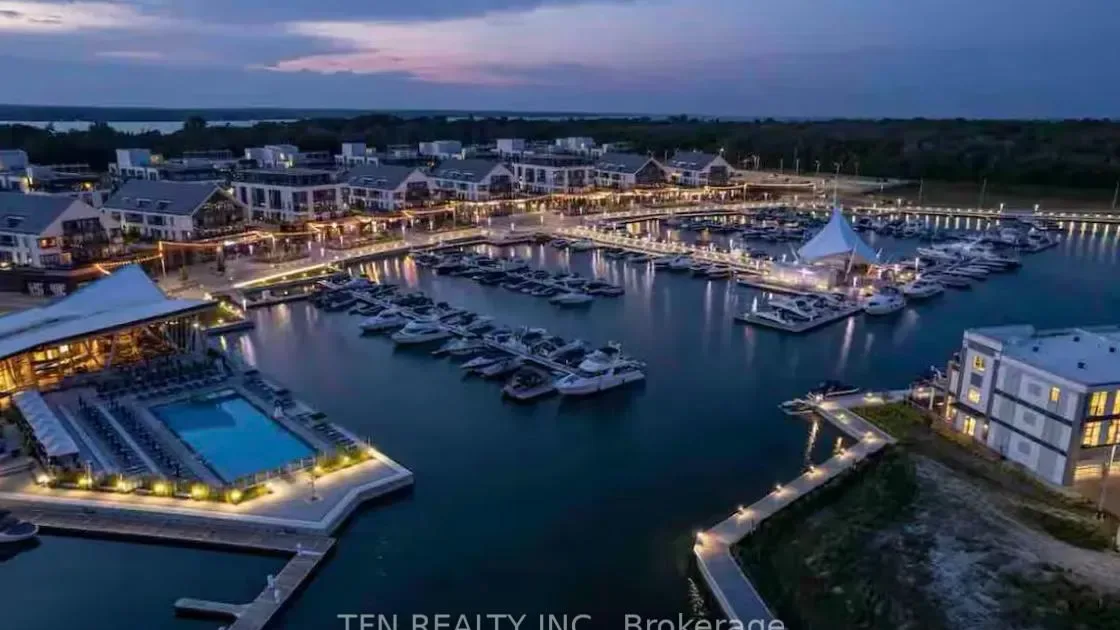
Condo building · 415 Sea Ray Avenue
High Point is a condo. Right now 13 for sale and 4 for rent are on the market here.
- $569/sq ft
No similar units for sale in High Point right now.
Around this home
Daily convenience, out of 100, from the distances below
Schools nearby
School rating, out of 10.
Helpful calculators
Your HOMEH agent

"Priced 26% over the Hestimate. I would see it this week."