

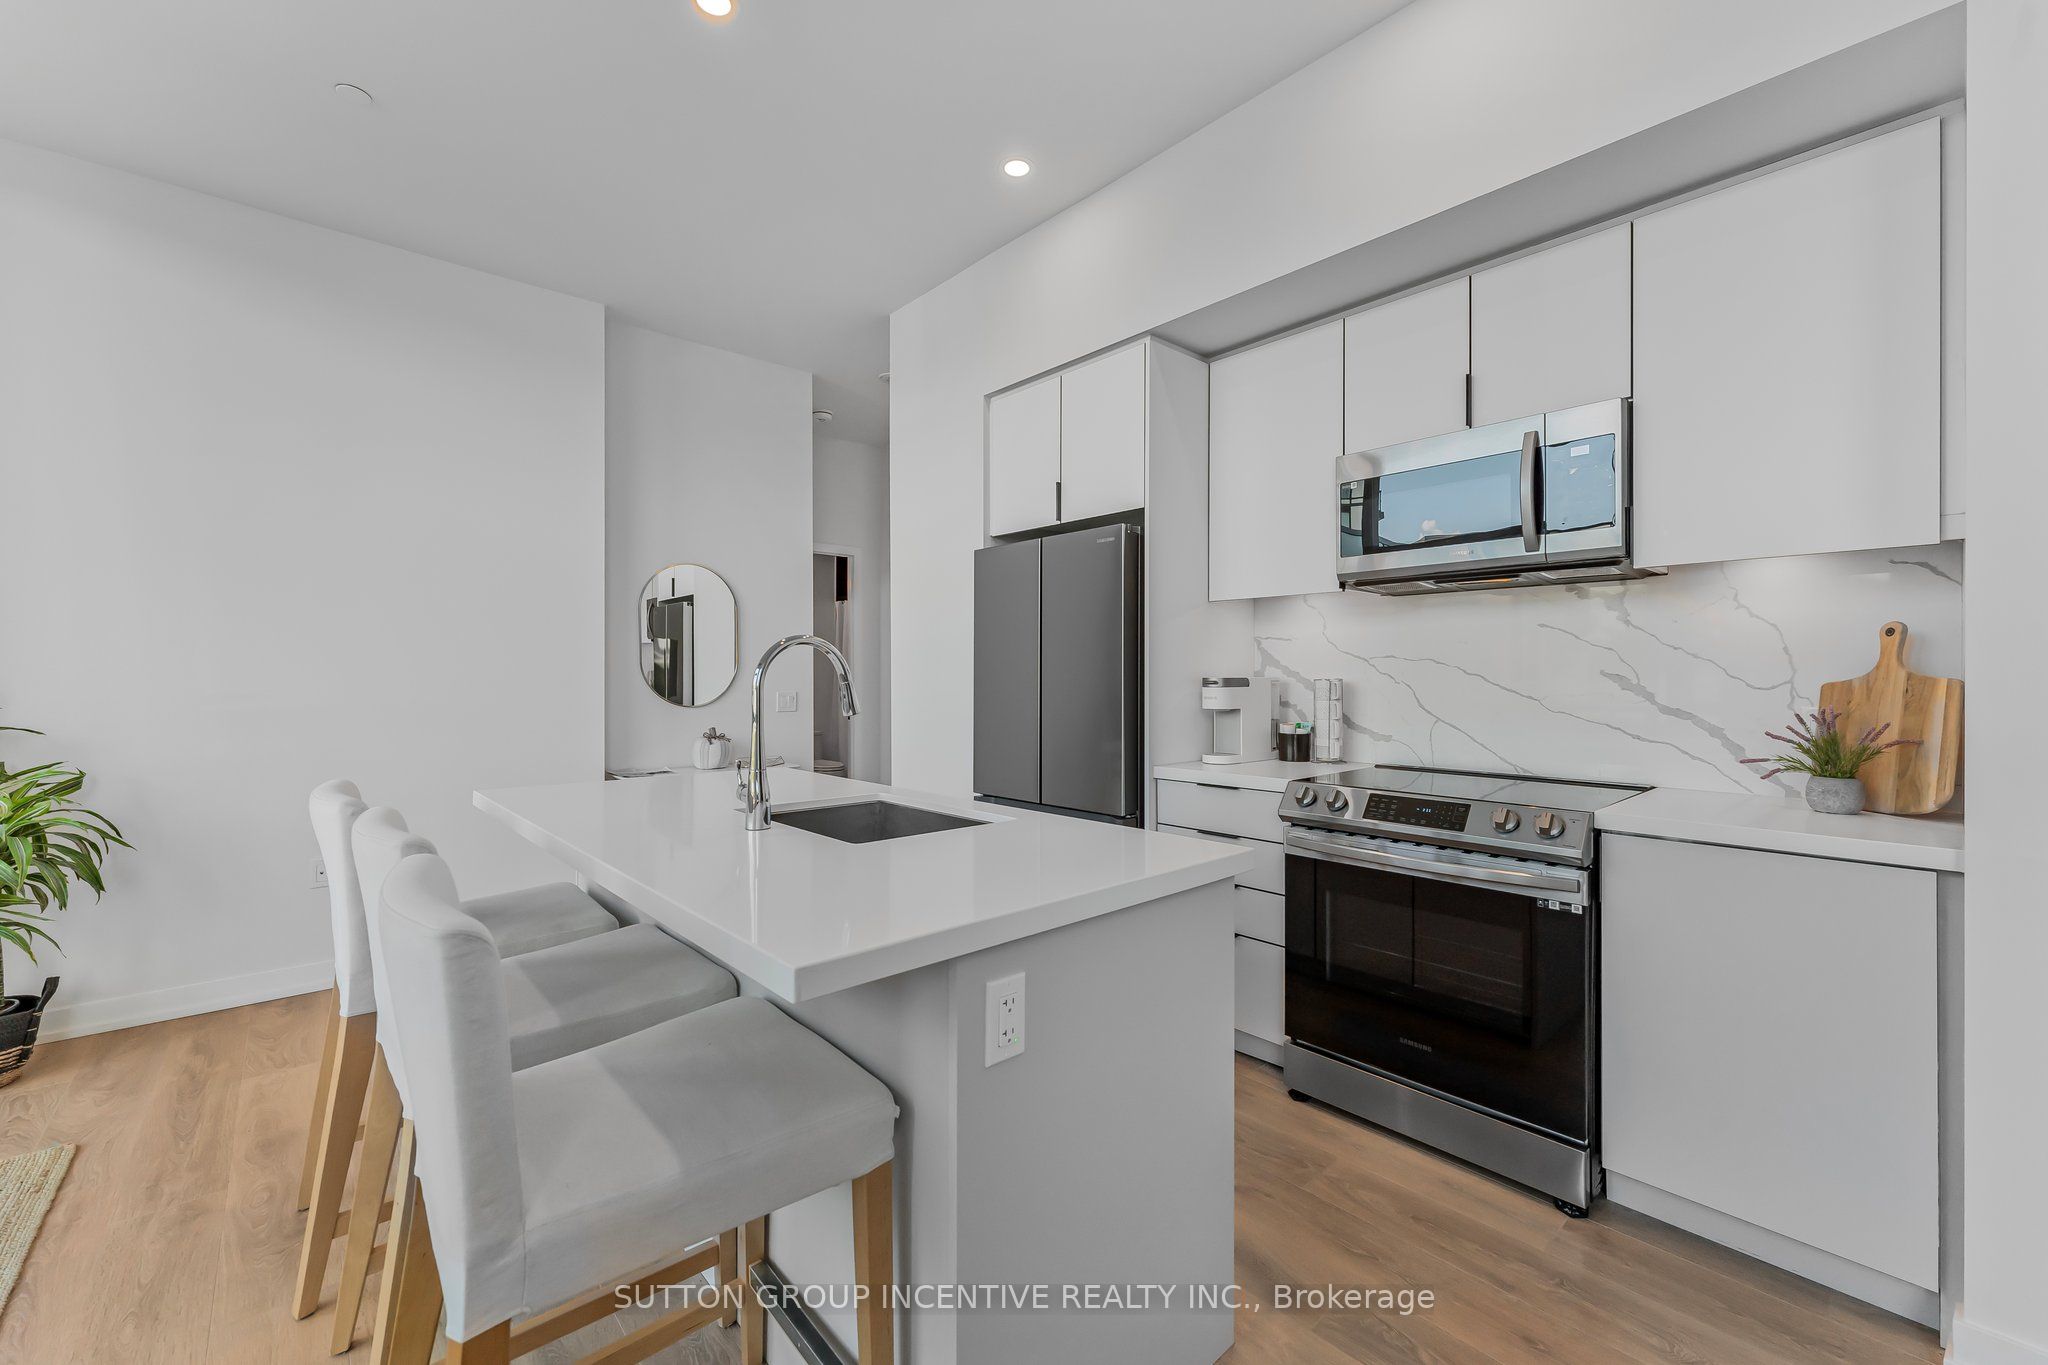
Unit 152, 415 Sea Ray Avenue
Unit 152, 415 Sea Ray Avenue
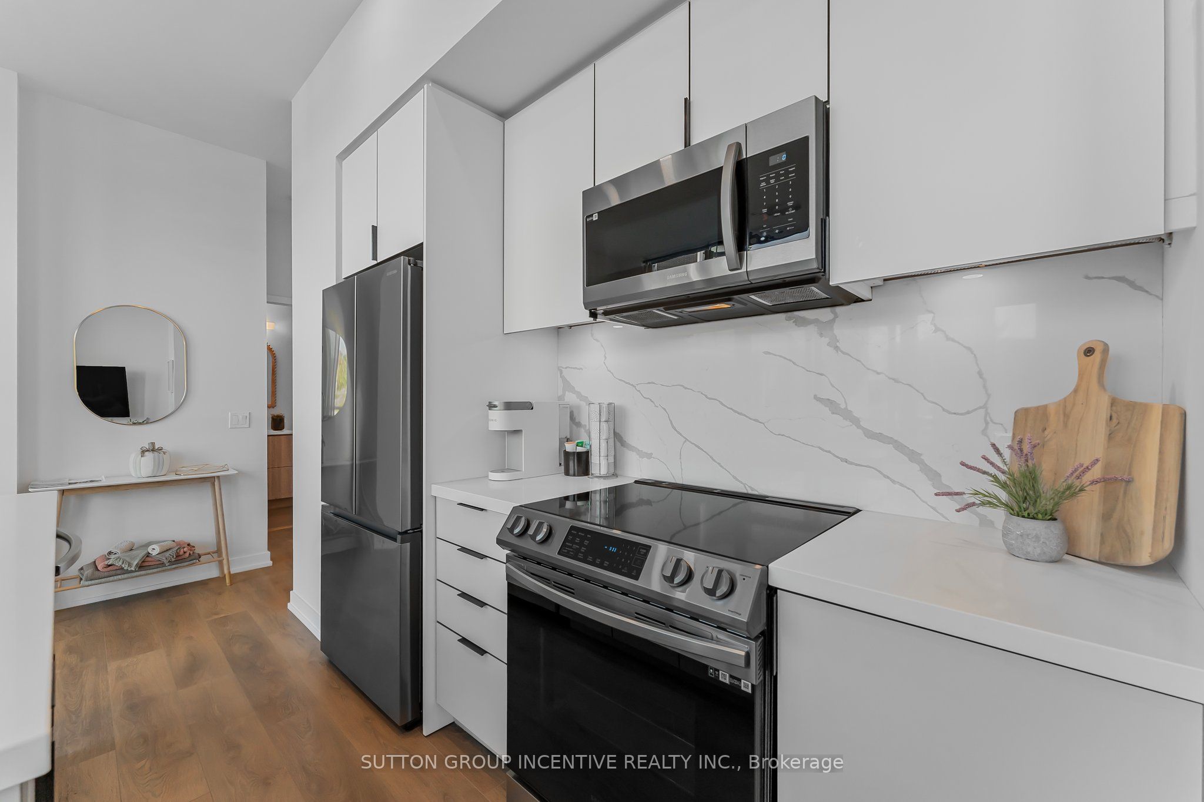
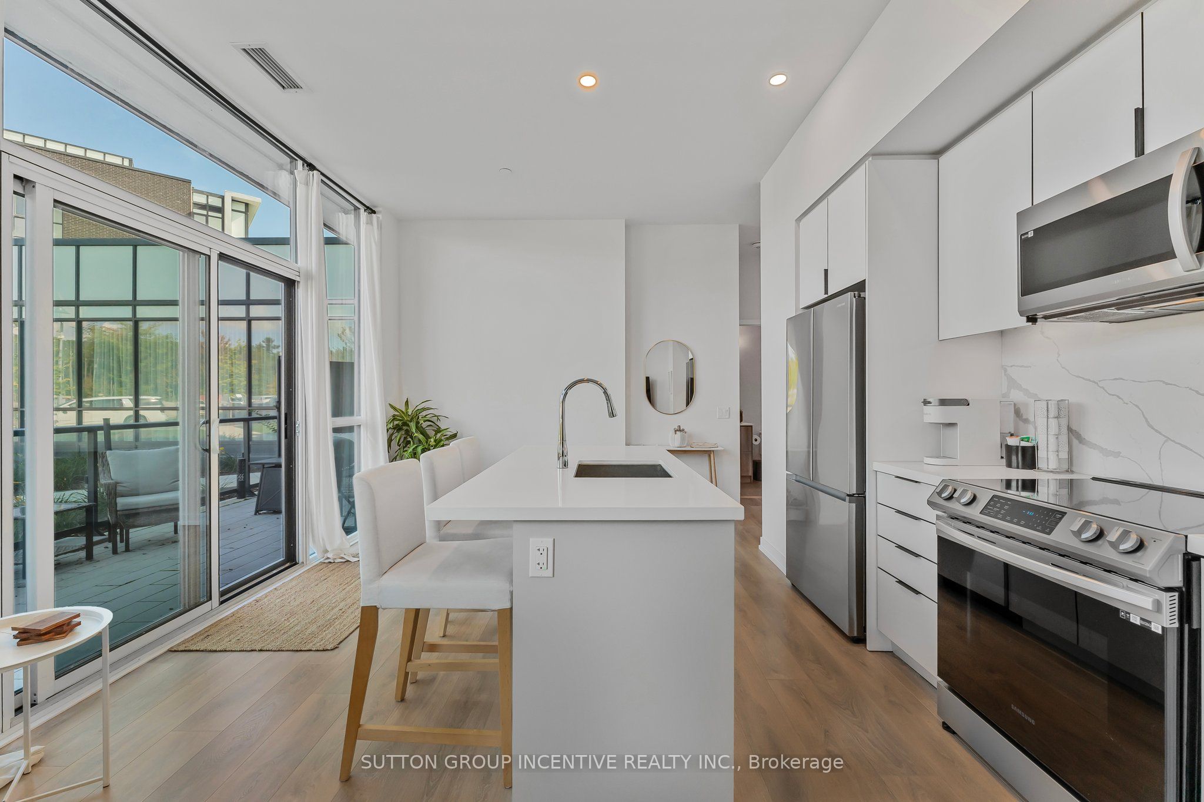
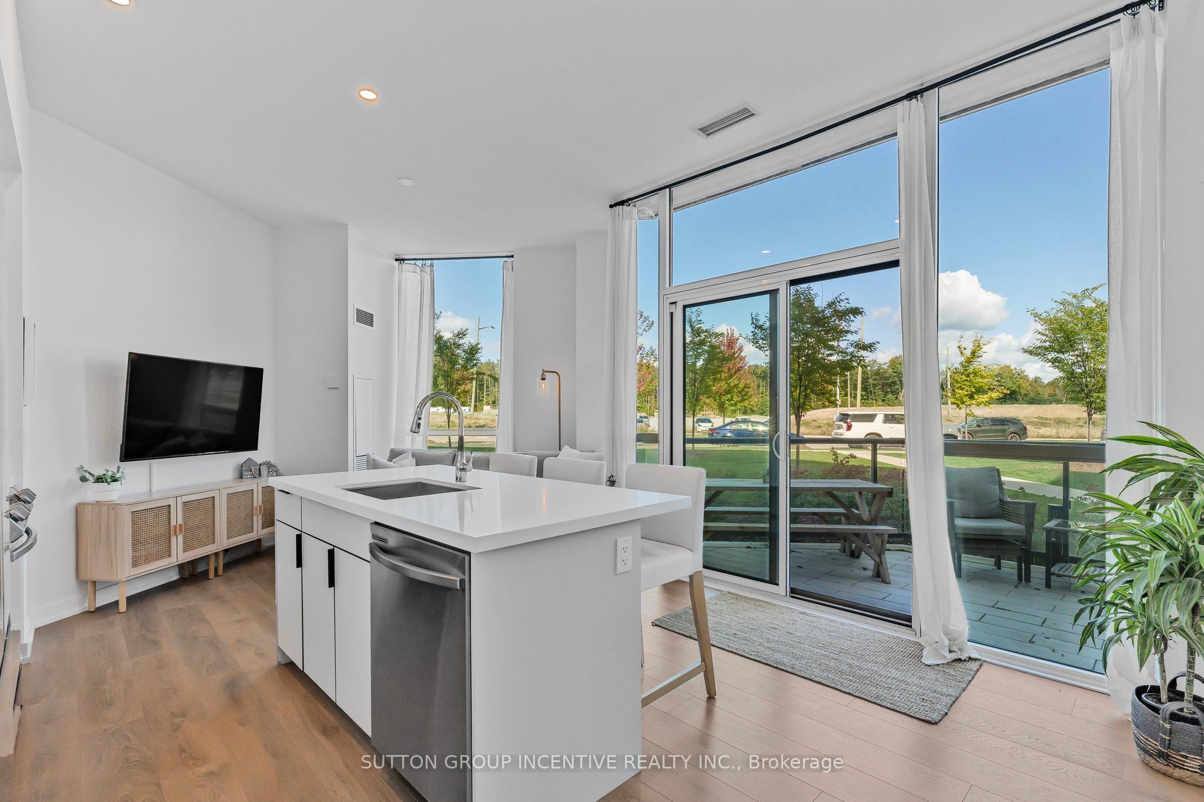
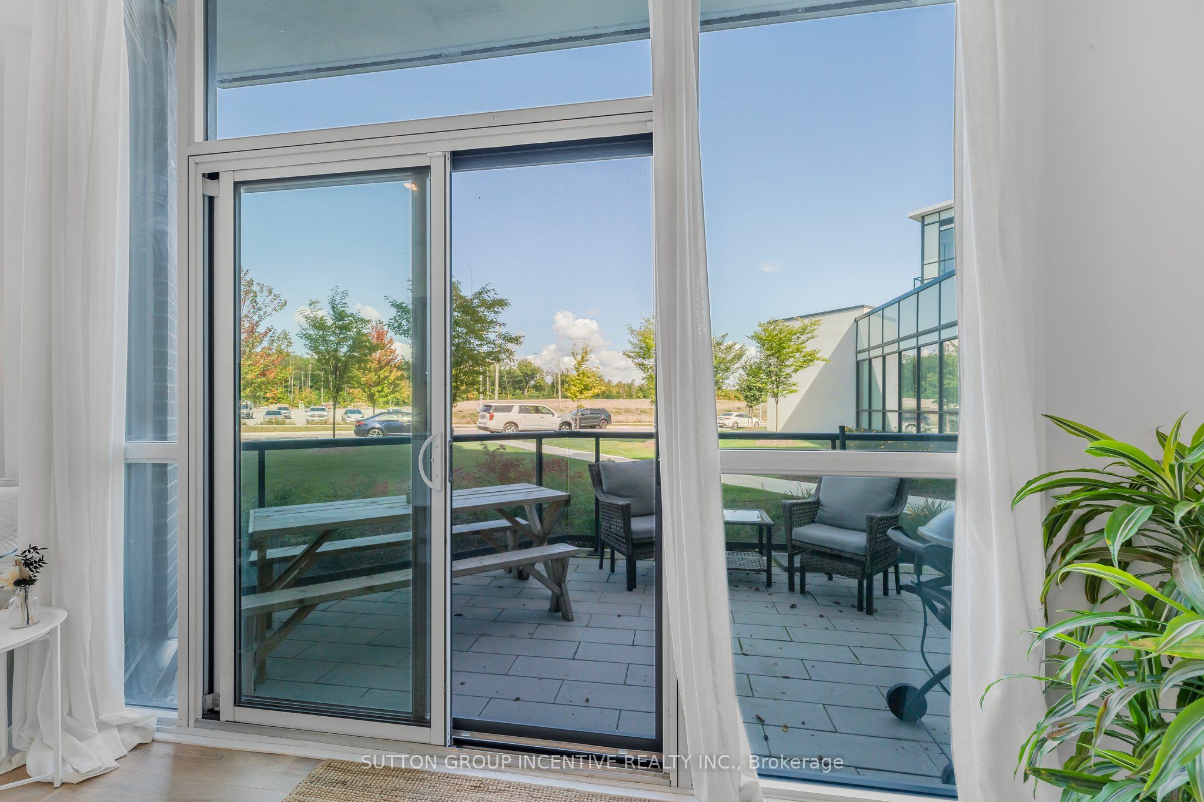 See all 38 photos
Property history
- $484,900ExpiredList: 2024-10-01|End: 2025-02-03|125 daysN9376566
Facts and features
- ExposureSouth
- LaundryCloset, in-suite
- LockerOwned
- BalconyTerrace
- Central air
The homeCondo Apartment, Apartment, New
- Type: Condo Apartment
- Style: Apartment
- Age: New
- Living space: 500–599 sq ft
- Basement: None
- Exposure: South
InsideLaundry closet, in-suite laundry, main level, Intercom, Rooms above ground 6
- Laundry: Laundry closet, in-suite laundry, main level
- Features: Intercom
- Rooms above ground: 6
- Bedrooms: 1
- Bathrooms: 1
- Kitchens: 1
OutsideConcrete, Terrace
- Exterior: Concrete
- Balcony: Terrace
Parking and locker1 Parking, Underground, Parking type Owned
- Spaces: 1 Parking
- Garage: Underground
- Parking type: Owned
- Driveway: Private, underground
- Spot: 130
- Locker: Owned
- Locker unit: #369
- Locker number: #369
- Locker level: Level a
BuildingHigh point 2 friday harbour, Units 150, Condo corporation 431
- Name: High point 2 friday harbour
- Units: 150
- Condo corporation: 431
- Pets: Allowed
Heating, water and powerForced air, gas, Central air
- Heating: Forced air, gas
- Cooling: Central air
Costs and taxesTaxes $2,900 a year, Condo fee $408 a month, Parking included, common elements included
- Taxes, 2023: $2,900 a year
- Condo fee: $408 a month
- Fee includes: Parking included, common elements included
- HST: HST included in the price
Included in the saleFridge, stove, dishwasher, washer, dryer, microwave
- Included: Fridge, stove, dishwasher, washer, dryer, microwave
Listing detailsN9376566, Expired, Oct 1, 2024
- MLS® number: N9376566
- Status: Expired
- Listed on: Oct 1, 2024
- Days on market: 125
- Updated: Feb 3, 2025
- Possession: Immediately
- Occupied by: Vacant
- Listing brokerage: SUTTON GROUP INCENTIVE REALTY INC.
About this home
Unit 152, 415 Sea Ray Avenue, Innisfil (Rural Innisfil), ON L9S 0R5
Discover the perfect combination of modern elegance and resort-style living in this stunning one-bed one-bath unit nestled in a private luxury community by Lake Simcoe. Offering a healthier, all-seasons lifestyle, this residence boasts a sleek design and access to world-class amenities. Step into the open-concept living area with large windows that flood the space with natural light. The modern kitchen features a spacious central island, stainless steel appliances, and contemporary finishes, perfect for both entertaining and everyday living. The bedroom provides a peaceful retreat with a large closet, while the full bathroom offers stylish fixtures and comfort. This unit includes a unique expansive ground level patio/terrace, where BBQs are permitted, providing the ideal setting for outdoor relaxation and entertainment! This vibrant community offers year-round enjoyment and convenience, with access to a beach club, marina, lake club lounges for lakeside activities. Sailing, water sports, and a 200-acre nature preserve with 7 acres of scenic trails, tennis, basketball, pickle-ball, as well as a heated pool with a hot tub. An 18-hole golf course and a variety of on-site dining options, including restaurants, Starbucks, an LCBO, and a supermarket. Weekly entertainment at the waterfront pavilion for fun and socializing. Whether you're lounging by the in-ground pool, exploring nature, or enjoying a quiet meal at one of the resorts restaurants, this community provides the ultimate blend of activity and tranquility. Make this beautifully designed unit your new home and enjoy the best of luxury living at Friday Harbour.
Ask about this home
A HOMEH agent will answer your questions about this home.
Know more about Friday Harbour
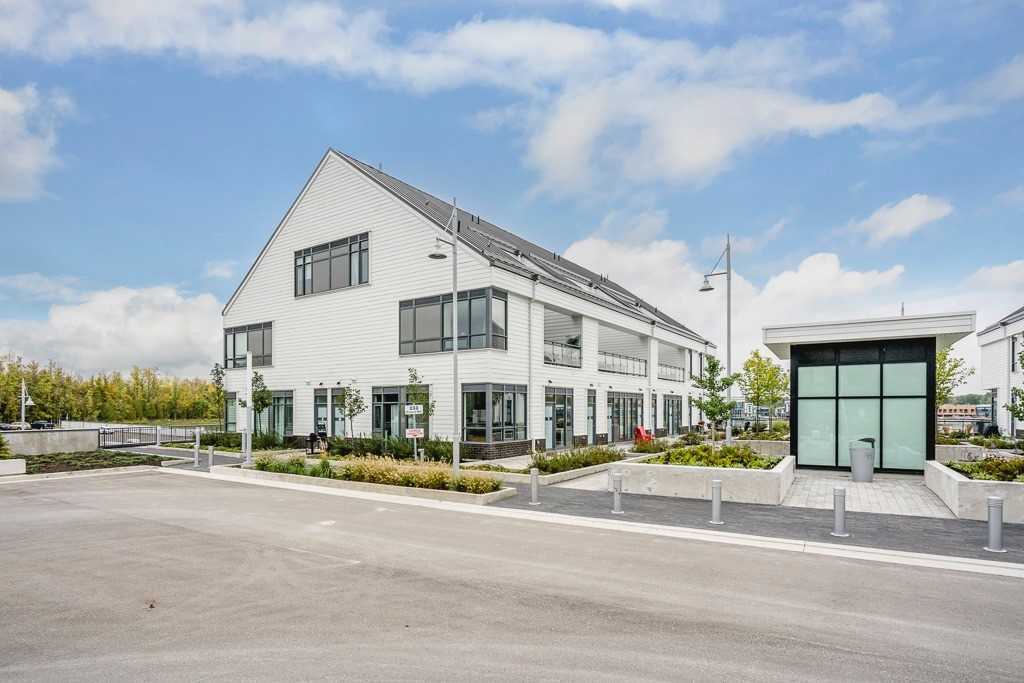
Condo building · 233-331 Broward Way
Friday Harbour is a condo with 150 suites by Geranium Homes. No units are on the market here right now.
- 1storey
- 150suites
- $648/sq ft
No similar units for sale in Friday Harbour right now.
Around this home
Daily convenience, out of 100, from the distances below
Schools nearby
School rating, out of 10.
Helpful calculators
Your HOMEH agent

"I would see it this week."