

5 Nettles Cove
5 Nettles Cove
 See all 29 photos
Property history
Facts and features
- BasementCrawl space
- Water, sewerWell
- HeatingForced air
- CoolingCentral air
- Central air
- Inground pool
The homeMobile/Trailer, Bungalow, Crawl space
- Type: Mobile/Trailer
- Style: Bungalow
- Basement: Crawl space
- Waterfront: None
InsideVinyl, Main level, Water heater
- Flooring: Vinyl
- Laundry: Main level
- Features: Water heater
- Rooms above ground: 6
- Bedrooms: 2
- Bathrooms: 2
- Kitchens: 1
- Family room: Yes
Outside and lotVinyl siding, Asphalt shingle, Foundation Not applicable
- Exterior: Vinyl siding
- Roof: Asphalt shingle
- Foundation: Not applicable
- Pool: Inground
- Other structures: Garden shed
Parking2 Parking, Private double
- Spaces: 2 Parking
- Driveway: Private double
Heating, water and powerForced air, gas, Central air, Well
- Heating: Forced air, gas
- Cooling: Central air
- Water: Well
- Sewer: Municipal sewer
- Natural gas: Yes
Costs and taxesHST included in the price, Reliance water heater, $58.30 every 3 months
- HST: HST included in the price
- Rental items: Reliance water heater, $58.30 every 3 months
Included in the saleExisting ss fridge, stove, dishwasher, microwave, washer, dryer, fridge in front room, all elf and window coverings, 2 outdoor sheds, fixed gazebo on deck, Freezer in front room
- Included: Existing ss fridge, stove, dishwasher, microwave, washer, dryer, fridge in front room, all elf and window coverings, 2 outdoor sheds, fixed gazebo on deck
- Not included: Freezer in front room
NearbyRec./commun.centre
- Close to: Rec./commun.centre
Listing detailsN11883832, Sold, Dec 5, 2024
- MLS® number: N11883832
- Status: Sold
- Listed on: Dec 5, 2024
- Days on market: 67
- Updated: Feb 10, 2025
- Possession: 30 60 TBA
- Occupied by: Owner
- Listing brokerage: RE/MAX REALTRON REALTY INC.
About this home
5 Nettles Cove, Innisfil (Rural Innisfil), ON L9S 1P6
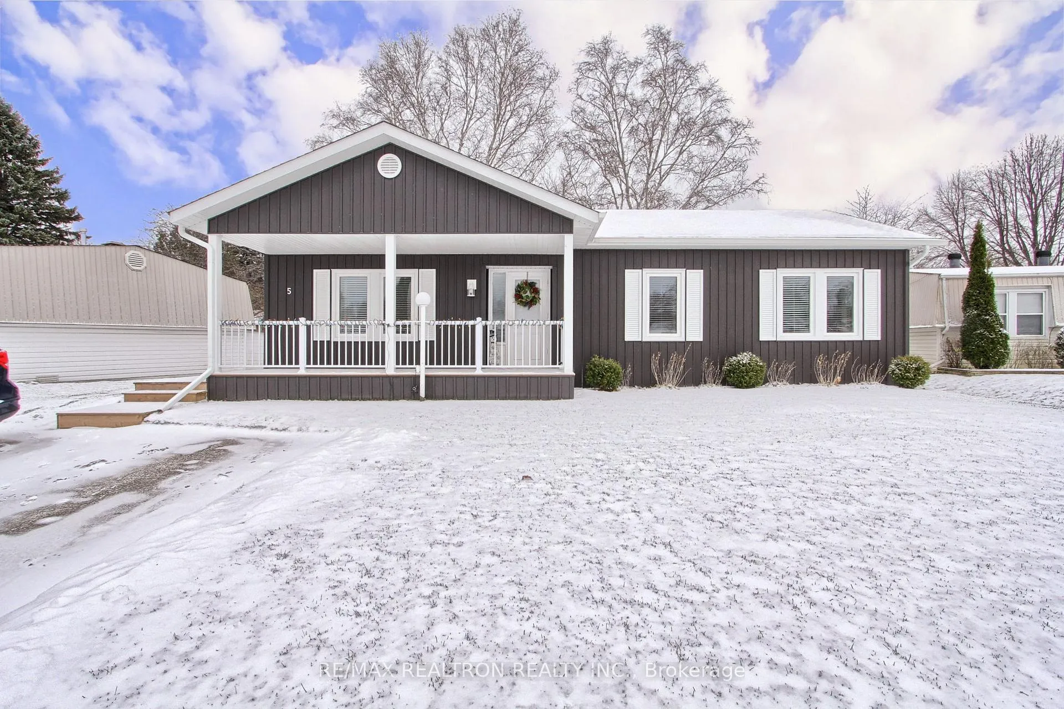
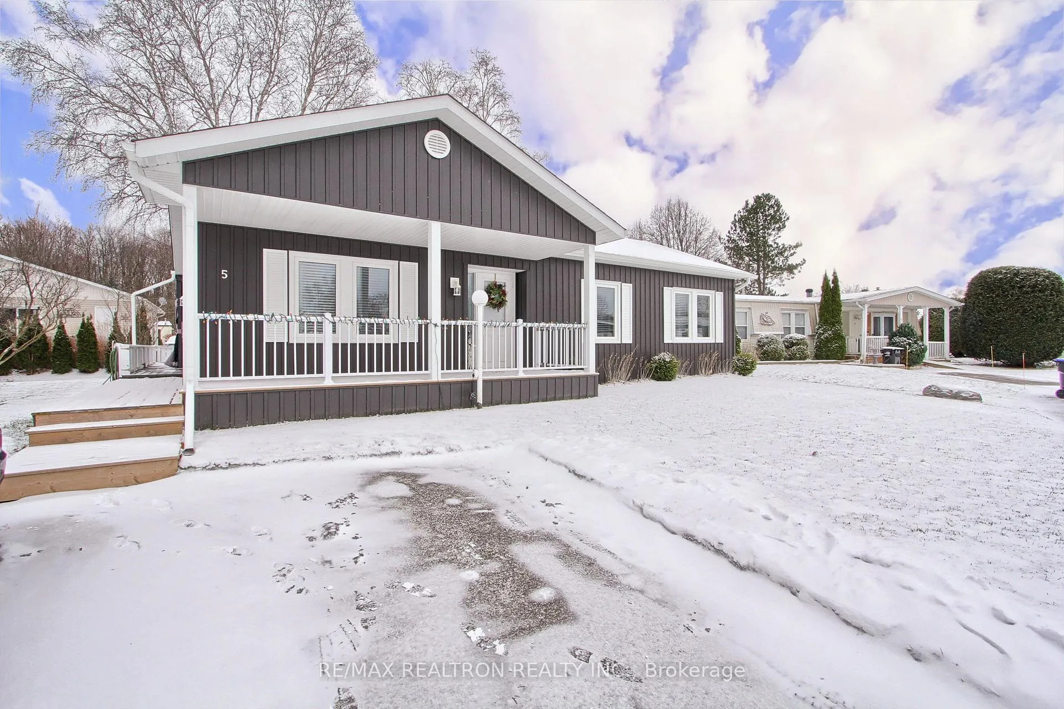
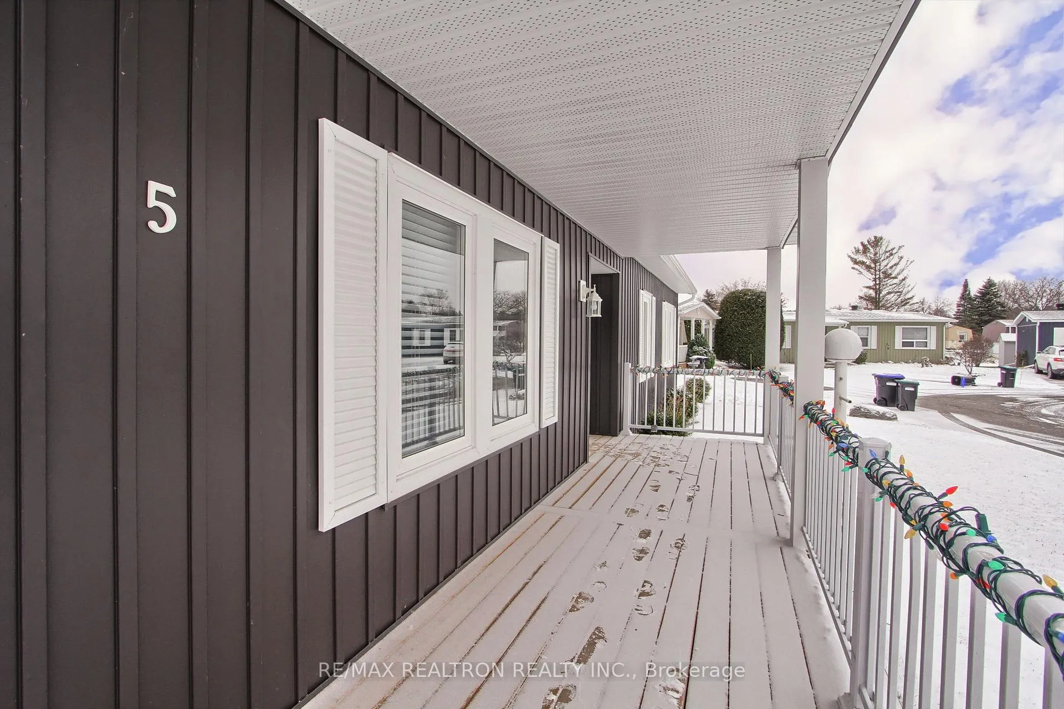
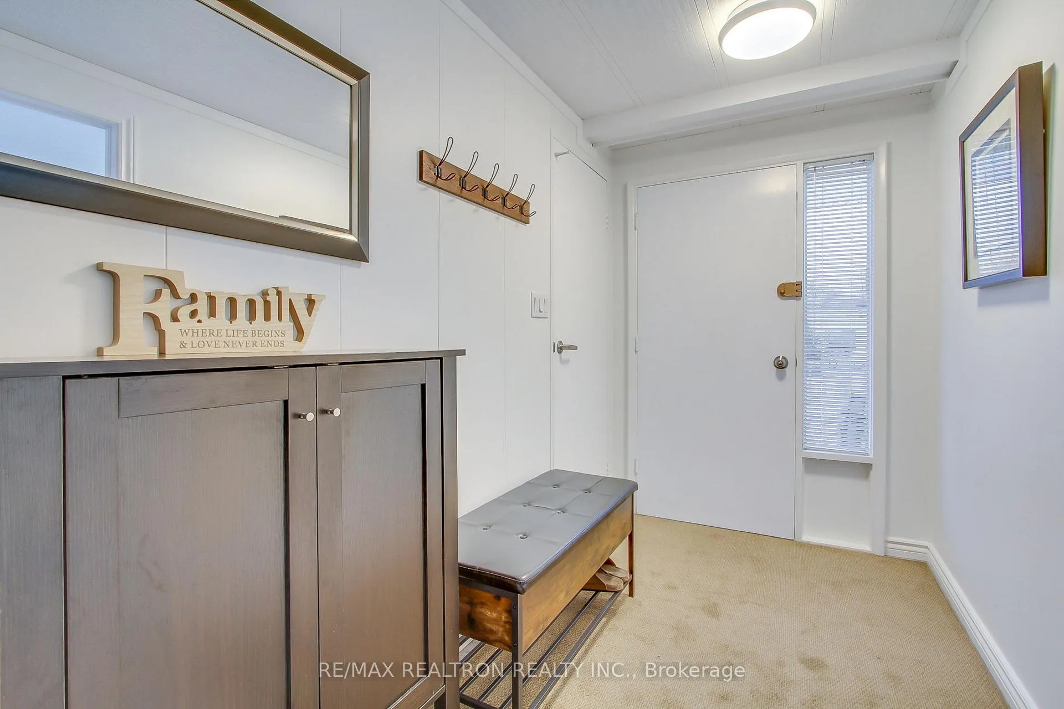
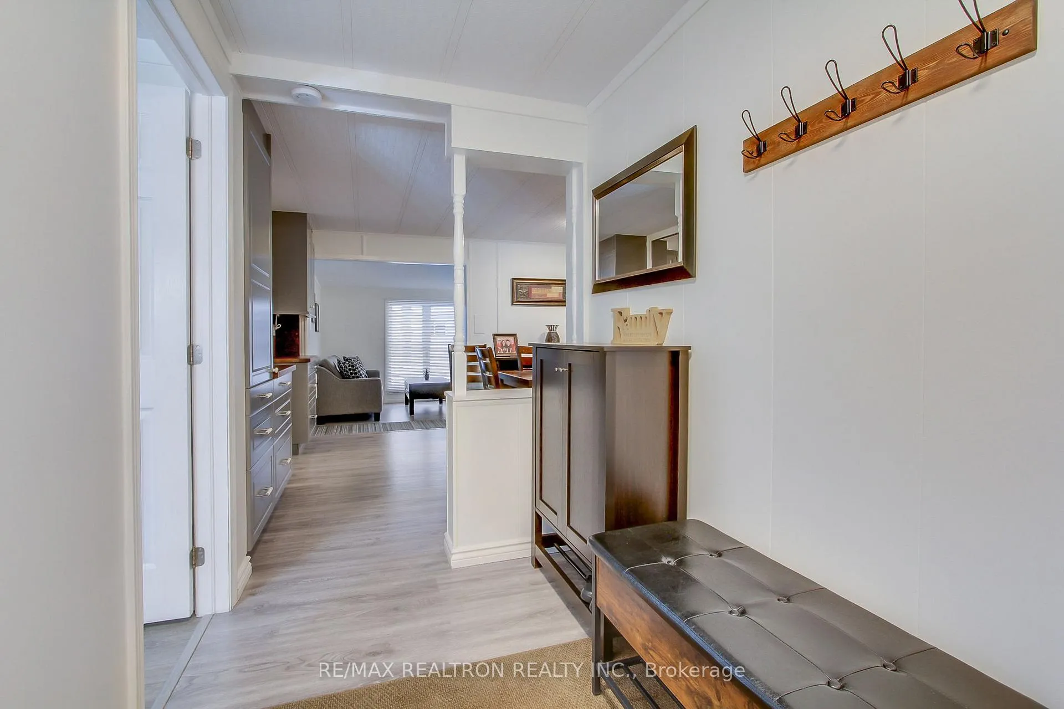
This unit has it all...Beautiful upgraded Sandalwood model, fantastic curb appeal on a quiet court in Sandy Cove. Numerous quality upgrades transformed this unit into a trendy modern looking unit with the 'WOW' factor. Nothing to do, just move in and enjoy! Galley kitchen, butcher block counters, pantry and lots of storage. Big bright family room opens up to the large partially covered deck. Hidden storage room off family room. Closets in the family room conceal the washer/dryer. Room by the front door, use it as a living room or an office with a murphy bed for guests. The new improved roofline (installed with permits), porch, new vinyl siding & window shutters were thoughtfully planned to create the beautiful face of this home. Don't miss the opportunity to make this your new home. Total monthly (per Parkbridge) $1021.20 (New rent $834.34, land tax $48.96, Structure tax $135.94, water testing $1.96). Recreation center, pool and activities in the Sandy Cove land lease community.
Ask about this home
A HOMEH agent will answer your questions about this home.
Around this home
Schools nearby
School rating, out of 10.
Helpful calculators
Your HOMEH agent

"I would see it this week."