

Unit 247, 415 Sea Ray Avenue
Unit 247, 415 Sea Ray Avenue
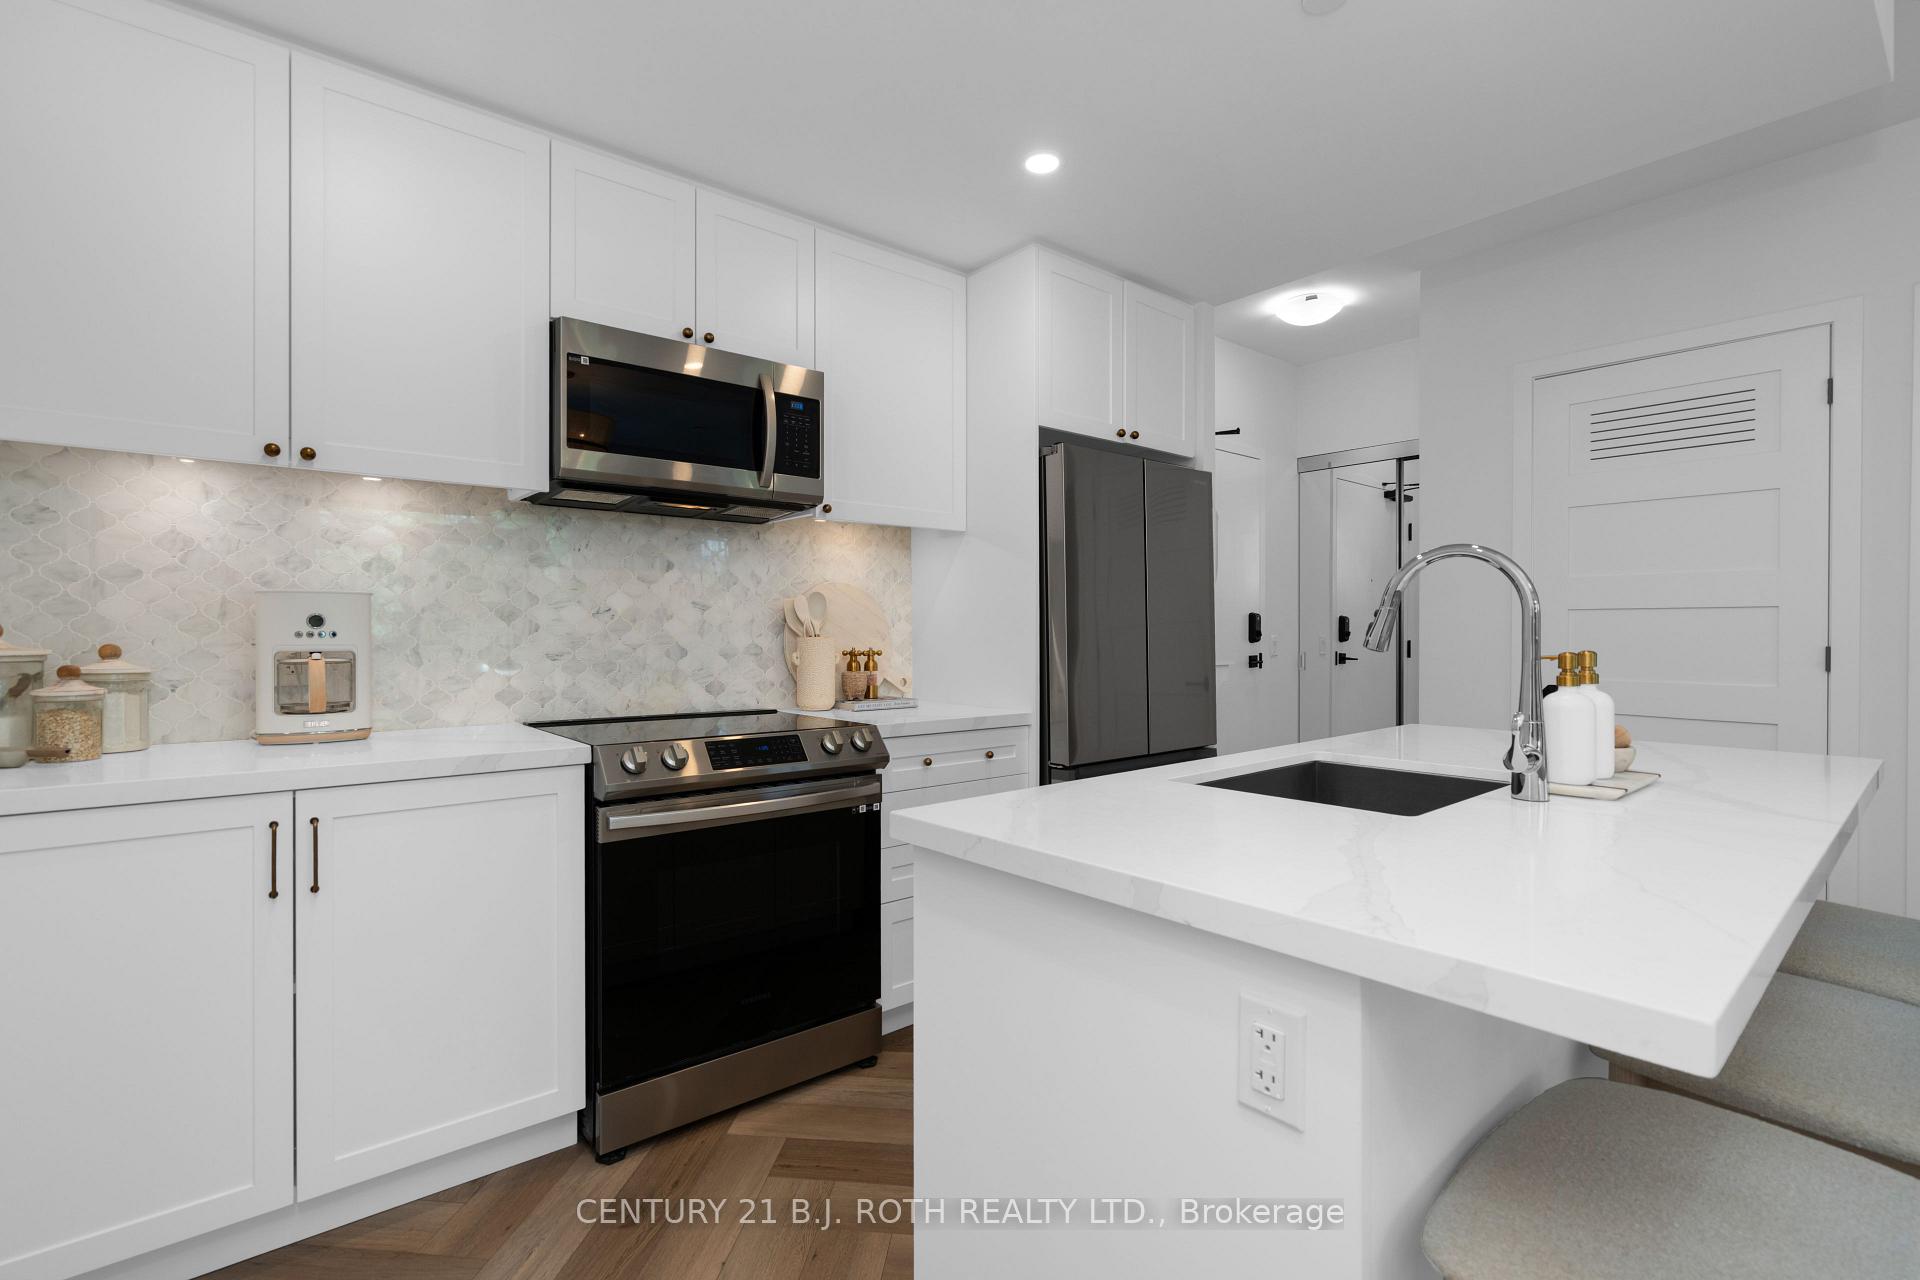 See all 37 photos
Property history
- $599,900SuspendedList: 2025-09-25|End: 2025-11-09|45 daysN12428437
- $649,900TerminatedList: 2025-08-13|End: 2025-09-26|44 daysN12342524
- $699,900TerminatedList: 2025-06-27|End: 2025-08-13|47 daysN12249719
Facts and features
- ExposureWest
- LaundryEnsuite
- LockerOwned
- BalconyOpen
- Central air
- Outdoor pool
- Party room/meeting room
- Gym
The homeCondo Apartment, Apartment, Age 0–5 years
- Type: Condo Apartment
- Style: Apartment
- Age: 0–5 years
- Living space: 700–799 sq ft
- Basement: None
- Exposure: West
- View: Trees/woods, park/greenbelt, forest
InsideEnsuite, main level, Carpet free, countertop range, sauna, Smoke detector, monitored
- Laundry: Ensuite, main level
- Features: Carpet free, countertop range, sauna
- Security: Smoke detector, monitored
- Rooms above ground: 2
- Bedrooms: 2
- Bathrooms: 2
- Kitchens: 1
- Family room: Yes
OutsideBrick, Open, Backs on green belt, privacy, year round living, seasonal living, hot tub, landscaped, lighting
- Exterior: Brick
- Balcony: Open
- Features: Backs on green belt, privacy, year round living, seasonal living, hot tub, landscaped, lighting
Parking and locker1 Parking, Underground, Parking type Owned
- Spaces: 1 Parking
- Garage: Underground
- Parking type: Owned
- Spot: #98
- Locker: Owned
- Locker number: 295
- Locker level: 1
BuildingHigh Point, Condo corporation 499, Elevator, outdoor pool, party room/meeting room, sauna, gym, visitor parking
- Name: High Point
- Condo corporation: 499
- Amenities: Elevator, outdoor pool, party room/meeting room, sauna, gym, visitor parking
- Pets: Allowed
Heating, water and powerForced air, gas, Central air
- Heating: Forced air, gas
- Cooling: Central air
Costs and taxesTaxes $4,330 a year, Condo fee $608 a month, Building insurance included, parking included, common elements included
- Taxes, 2025: $4,330 a year
- Condo fee: $608 a month
- Fee includes: Building insurance included, parking included, common elements included
- HST: HST included in the price
Included in the saleFridge, stove, dishwasher, over the range microwave, clothes washer & dryer, Primary bedroom wall mirror & tv.
- Included: Fridge, stove, dishwasher, over the range microwave, clothes washer & dryer
- Not included: Primary bedroom wall mirror & tv.
NearbyBeach, waterfront, wooded/treed, golf, greenbelt/conservation, lake access
- Close to: Beach, waterfront, wooded/treed, golf, greenbelt/conservation, lake access
Listing detailsN12342524, Terminated, Aug 13, 2025
- MLS® number: N12342524
- Status: Terminated
- Listed on: Aug 13, 2025
- Days on market: 44
- Updated: Sep 26, 2025
- Possession: Flexible
- Occupied by: Owner
- Listing brokerage: CENTURY 21 B.J. ROTH REALTY LTD.
About this home
Unit 247, 415 Sea Ray Avenue, Innisfil (Rural Innisfil), ON L9S 0R5
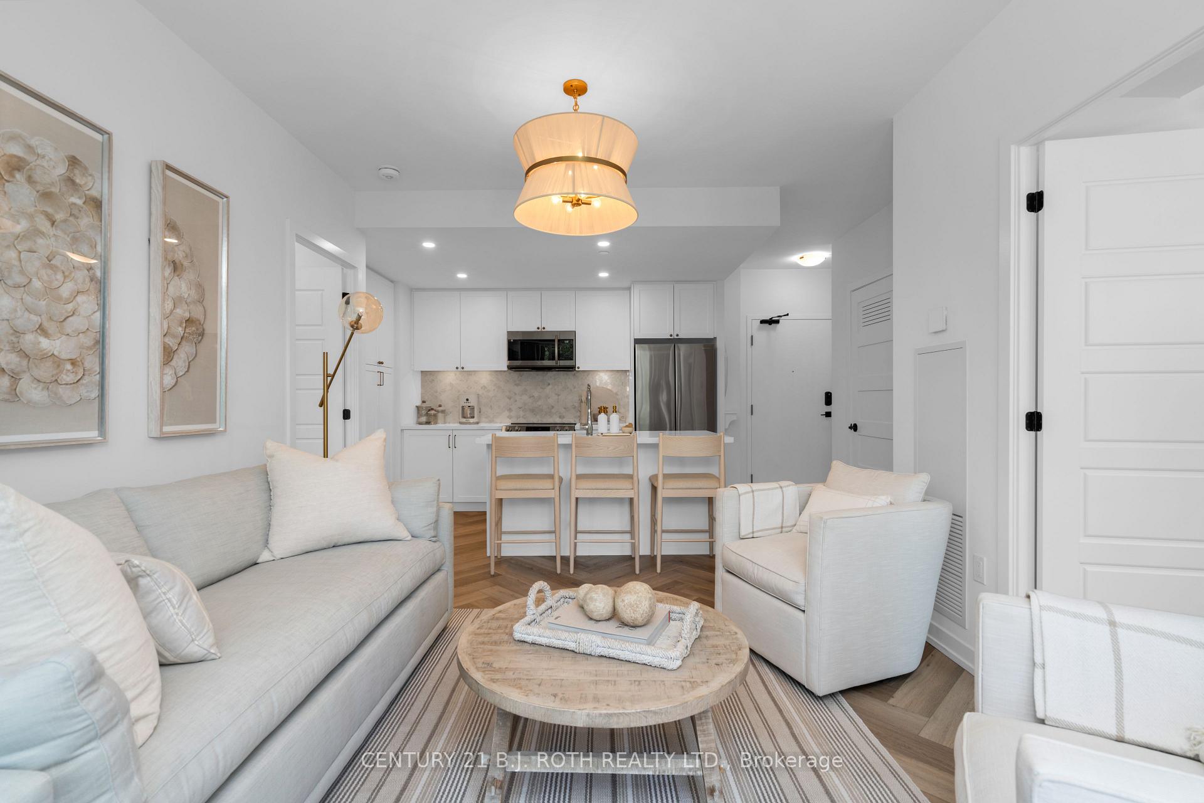
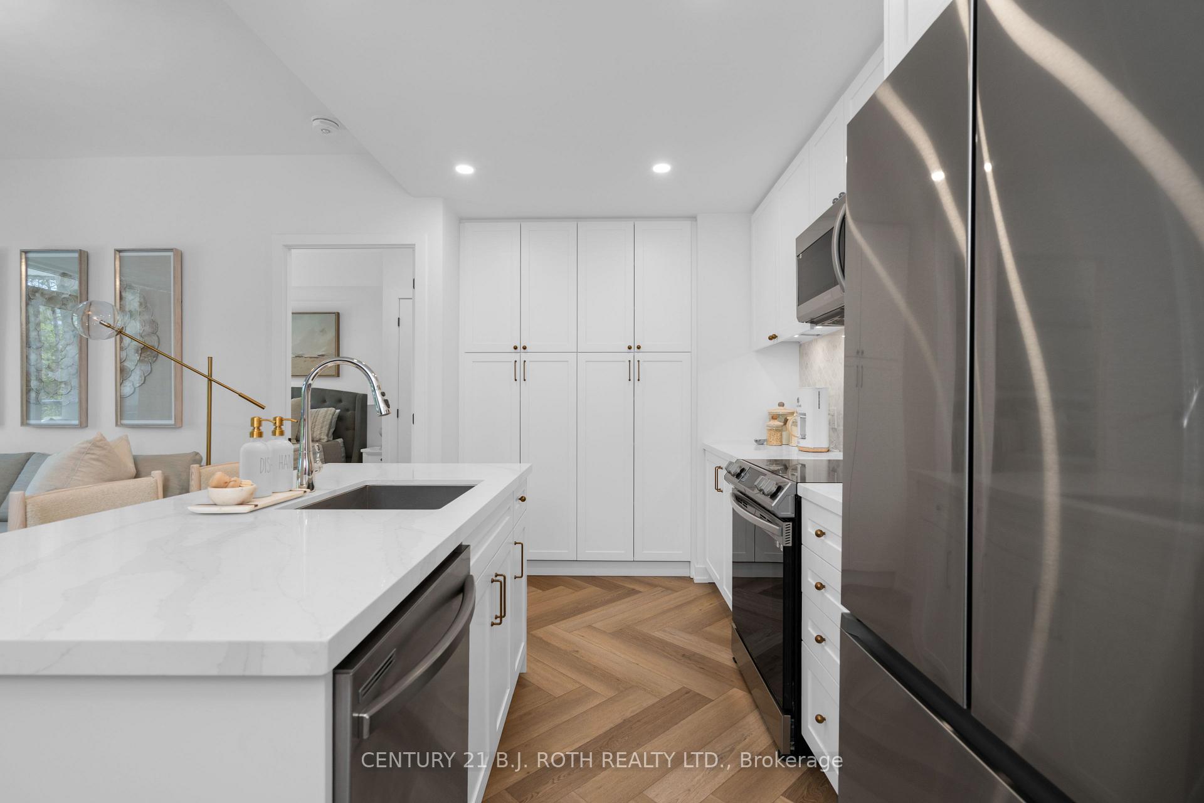
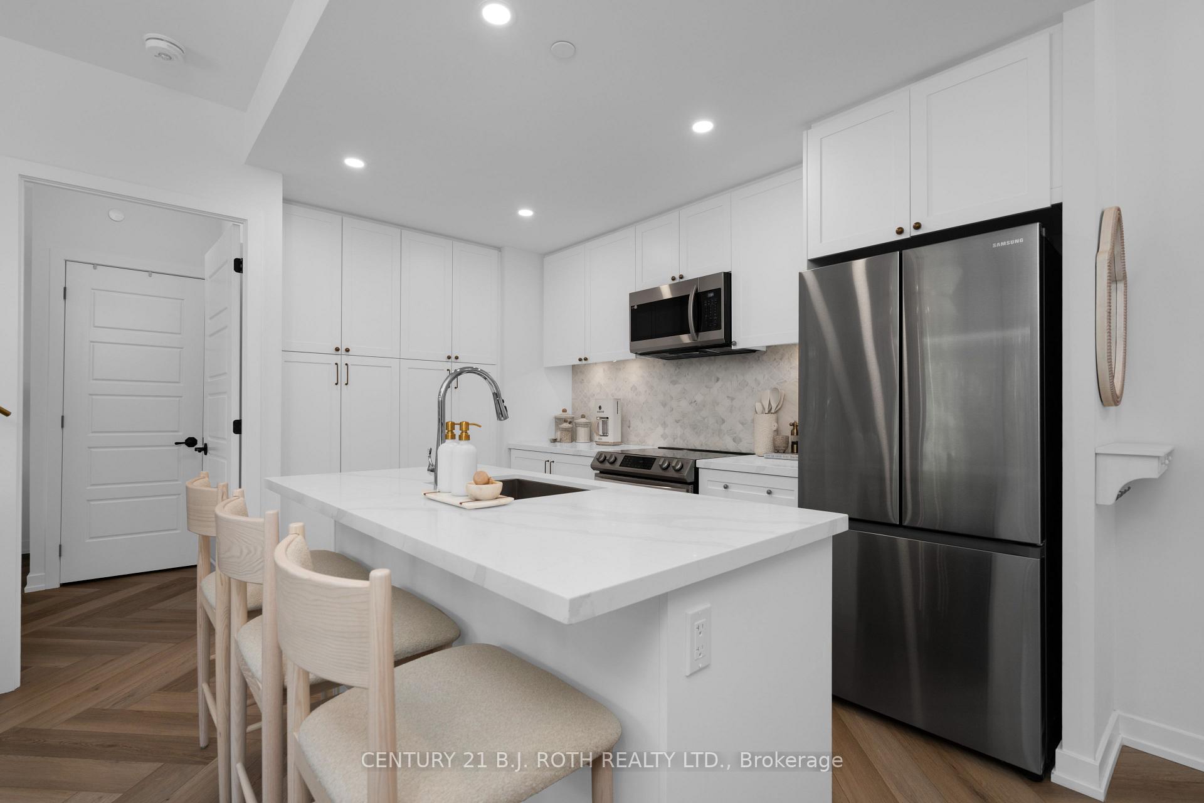
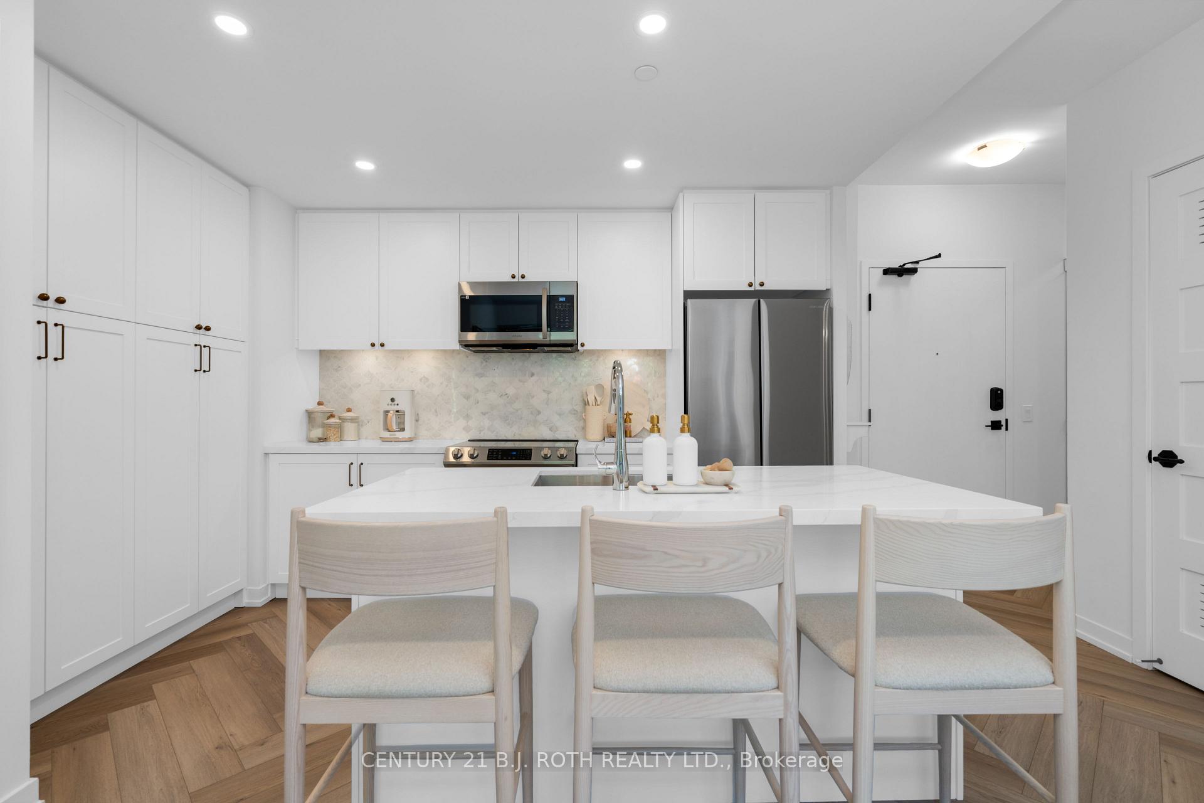
Available fully furnished for optional turnkey convenience! Effortless Luxury in Friday Harbour's Exclusive High Point Building-A Designer Escape Crafted for the Most Discerning Buyer! Beautifully upgraded 2-bed, 2-bath condo in the prestigious High Point building. Professionally designed by Harbour Home Interiors, this suite offers a rare blend of luxury, comfort, and convenience-Perfect for full-time living, weekend escapes, or investment. Soaring 10' ceilings and floor-to-ceiling windows flood the open layout with natural light and tranquil forest views. The spacious balcony extends your living space outdoors, inviting you for morning coffee or evening wine. The kitchen features upgraded shaker-style cabinetry, stone countertops, a designer backsplash, and top-of-the-line Samsung appliances, including a fridge with filtered water and ice. A large island offers casual bar seating - ideal for entertaining or remote workdays. The primary bedroom includes a walk-in closet with a custom organizer and a spa-like 3-piece ensuite with a glass shower and upgraded tile. The second bedroom offers a Murphy bed, a closet with a custom organizer, and a lockable owner's closet. Frameless glass doors in all closets, including the foyer, provide a sleek, modern feel. Highlights include luxury vinyl flooring in a striking herringbone pattern, designer lighting, multimedia wall blocking (no visible wires), and a custom-made pull-out sofa bed. Over $30,000 in premium finishes, decor, and furnishings. Exclusive building amenities: private pool, hot tub, games/party room. Friday Harbour offers four-season living with a beach club, marina, splash pad, playground, nature trails, and the Lake Club with full gym, restaurant, and sauna + weekly waterfront entertainment. Golfers will love the award-winning course, ranked 52nd in Canada. Enjoy exquisite restaurants, casual eateries, and vibrant bars - all steps away! Includes underground parking near the elevator and a storage locker.
Ask about this home
A HOMEH agent will answer your questions about this home.
Know more about High Point
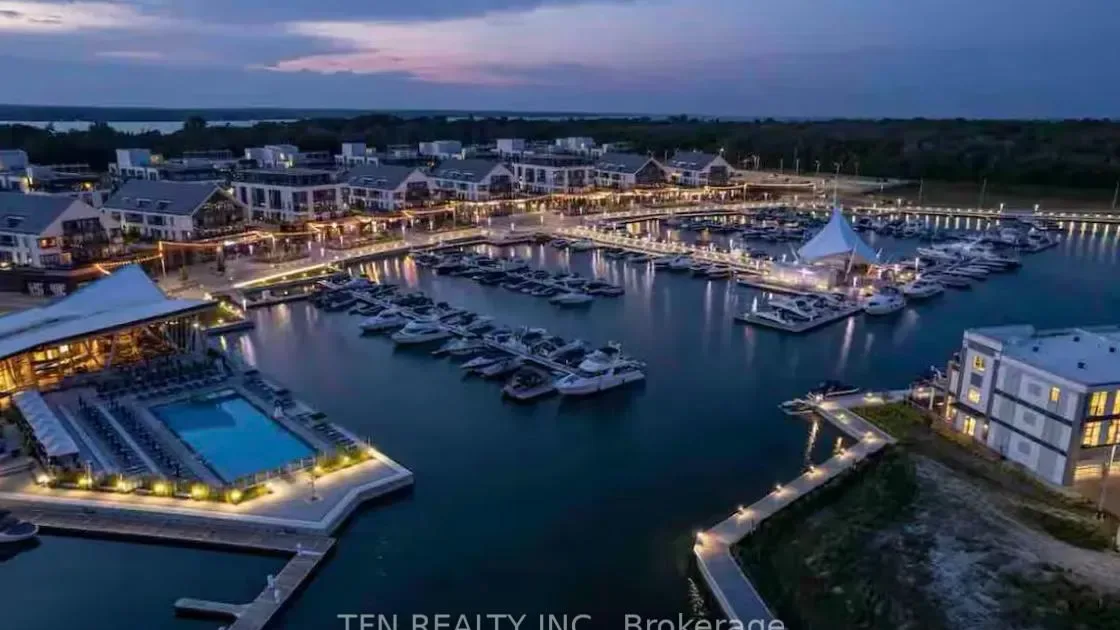
Condo building · 415 Sea Ray Avenue
High Point is a condo. Right now 13 for sale and 4 for rent are on the market here.
- $569/sq ft
No similar units for sale in High Point right now.
Around this home
Daily convenience, out of 100, from the distances below
Schools nearby
School rating, out of 10.
Helpful calculators
Your HOMEH agent

"I would see it this week."