

1 Bridle Road
1 Bridle Road
 See all 47 photos
Property history
Facts and features
- BasementWalk-out
- Water, sewerWell, septic
- Lot shapeIrregular
- HeatingForced air
- Hardwood floors
- Fireplace
- Central air
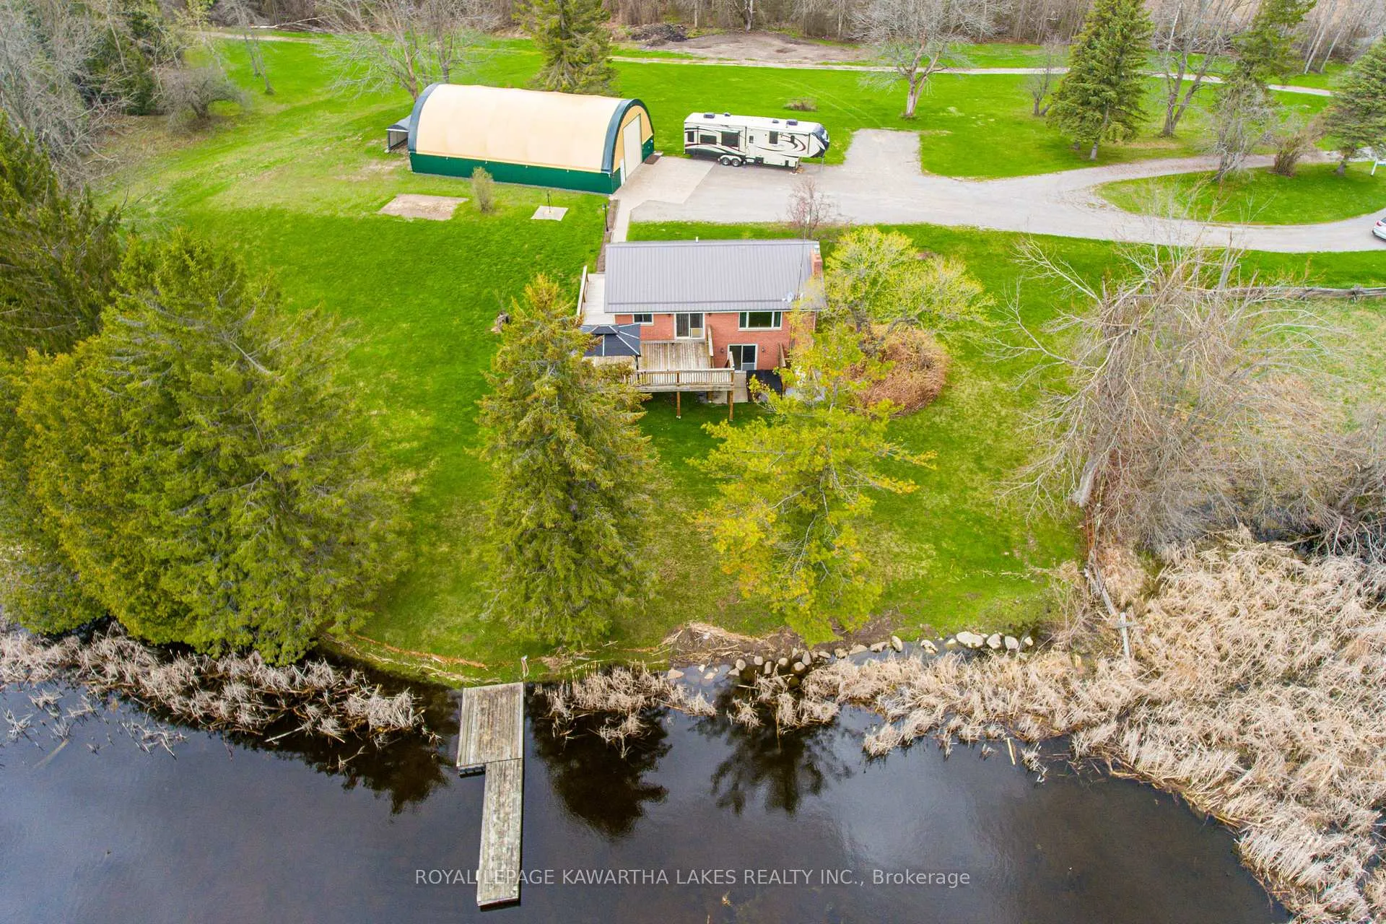
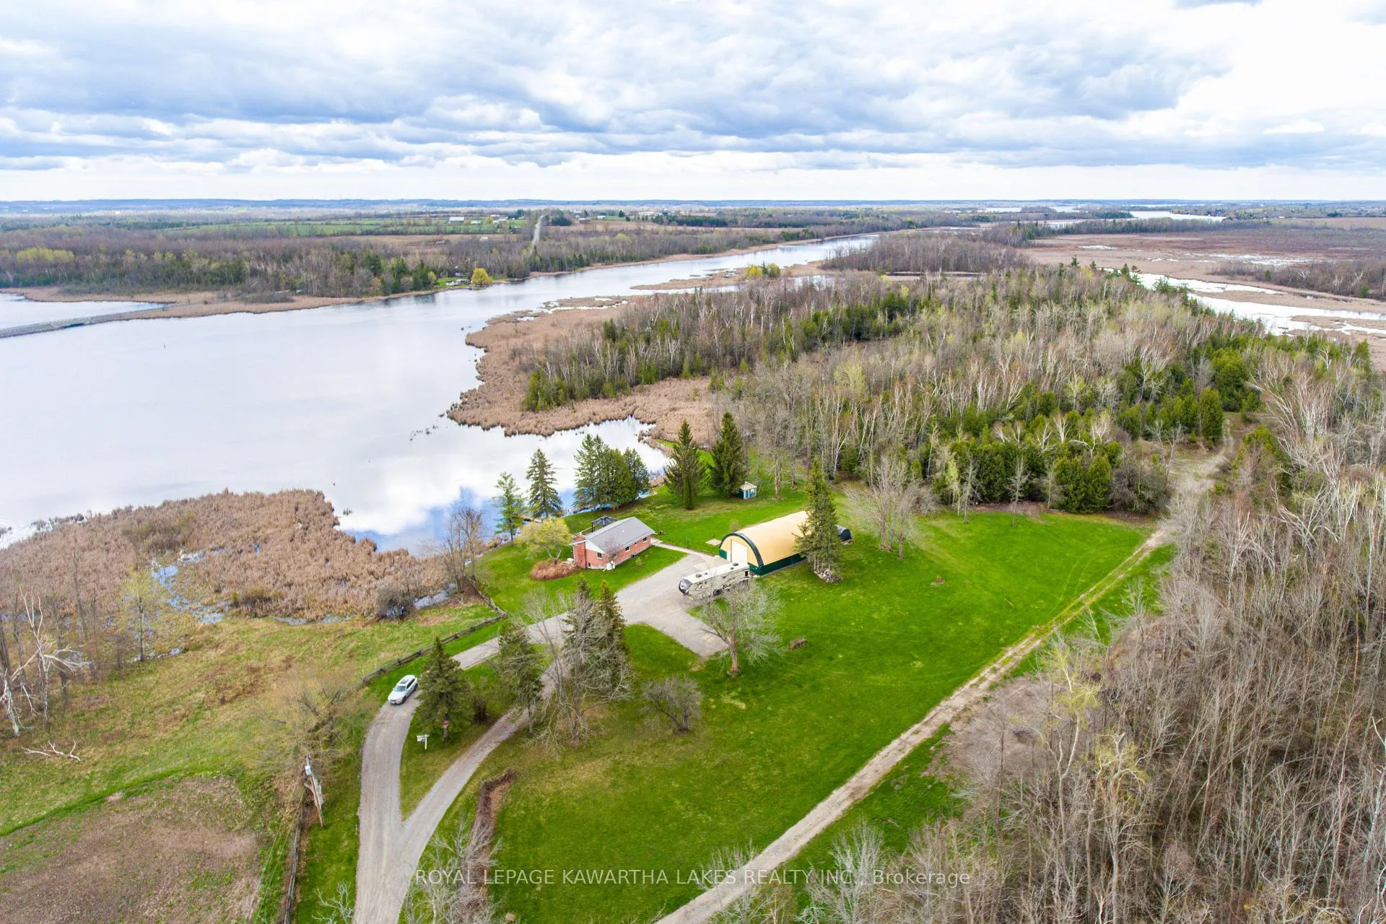
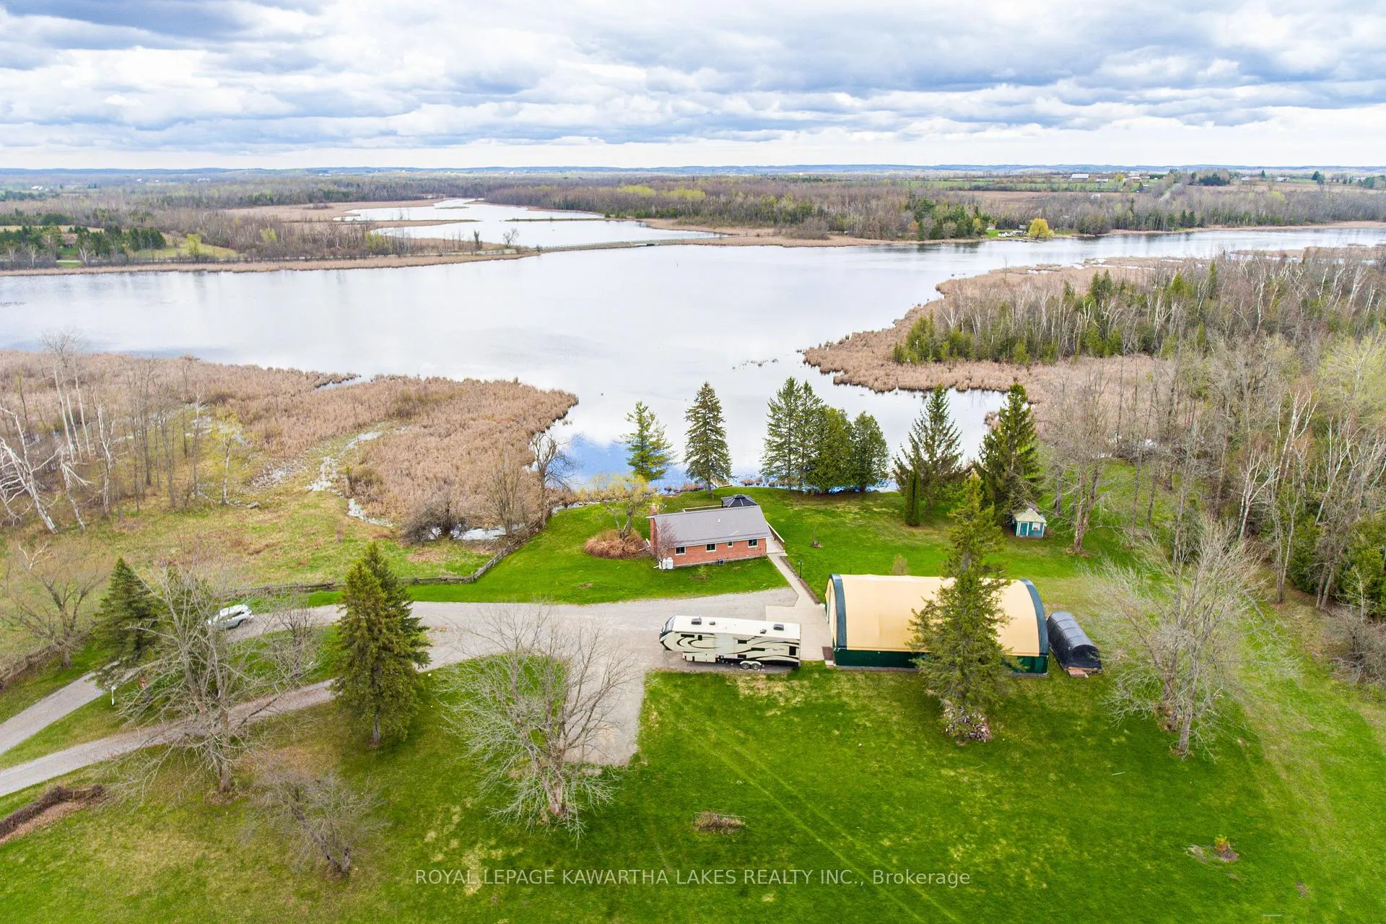
- Waterfront
The homeDetached, Bungalow, 700–1,100 sq ft
- Type: Detached
- Style: Bungalow
- Living space: 700–1,100 sq ft
- Basement: Finished with walk-out, full
- View: River
- Waterfront: Direct
InsideFireplace Yes, family room, rec room, Hardwood, Broadloom, Vinyl, Lower level
- Fireplace: Yes, family room, rec room
- Flooring: Hardwood, Broadloom, Vinyl
- Laundry: Lower level
- Features: Central vacuum, primary bedroom - main floor, sump pump, water heater owned
- Rooms above ground: 7
- Rooms in the basement: 3
- Bedrooms: 3
- Bathrooms: 1
- Kitchens: 1
Outside and lotBrick, Metal, Concrete
- Exterior: Brick
- Roof: Metal
- Foundation: Concrete
- Features: Deck, hot tub, patio, privacy, year round living
- Size: 290 ft frontage, 1.17 ac
- Shape: Irregular
- Zoning: HL
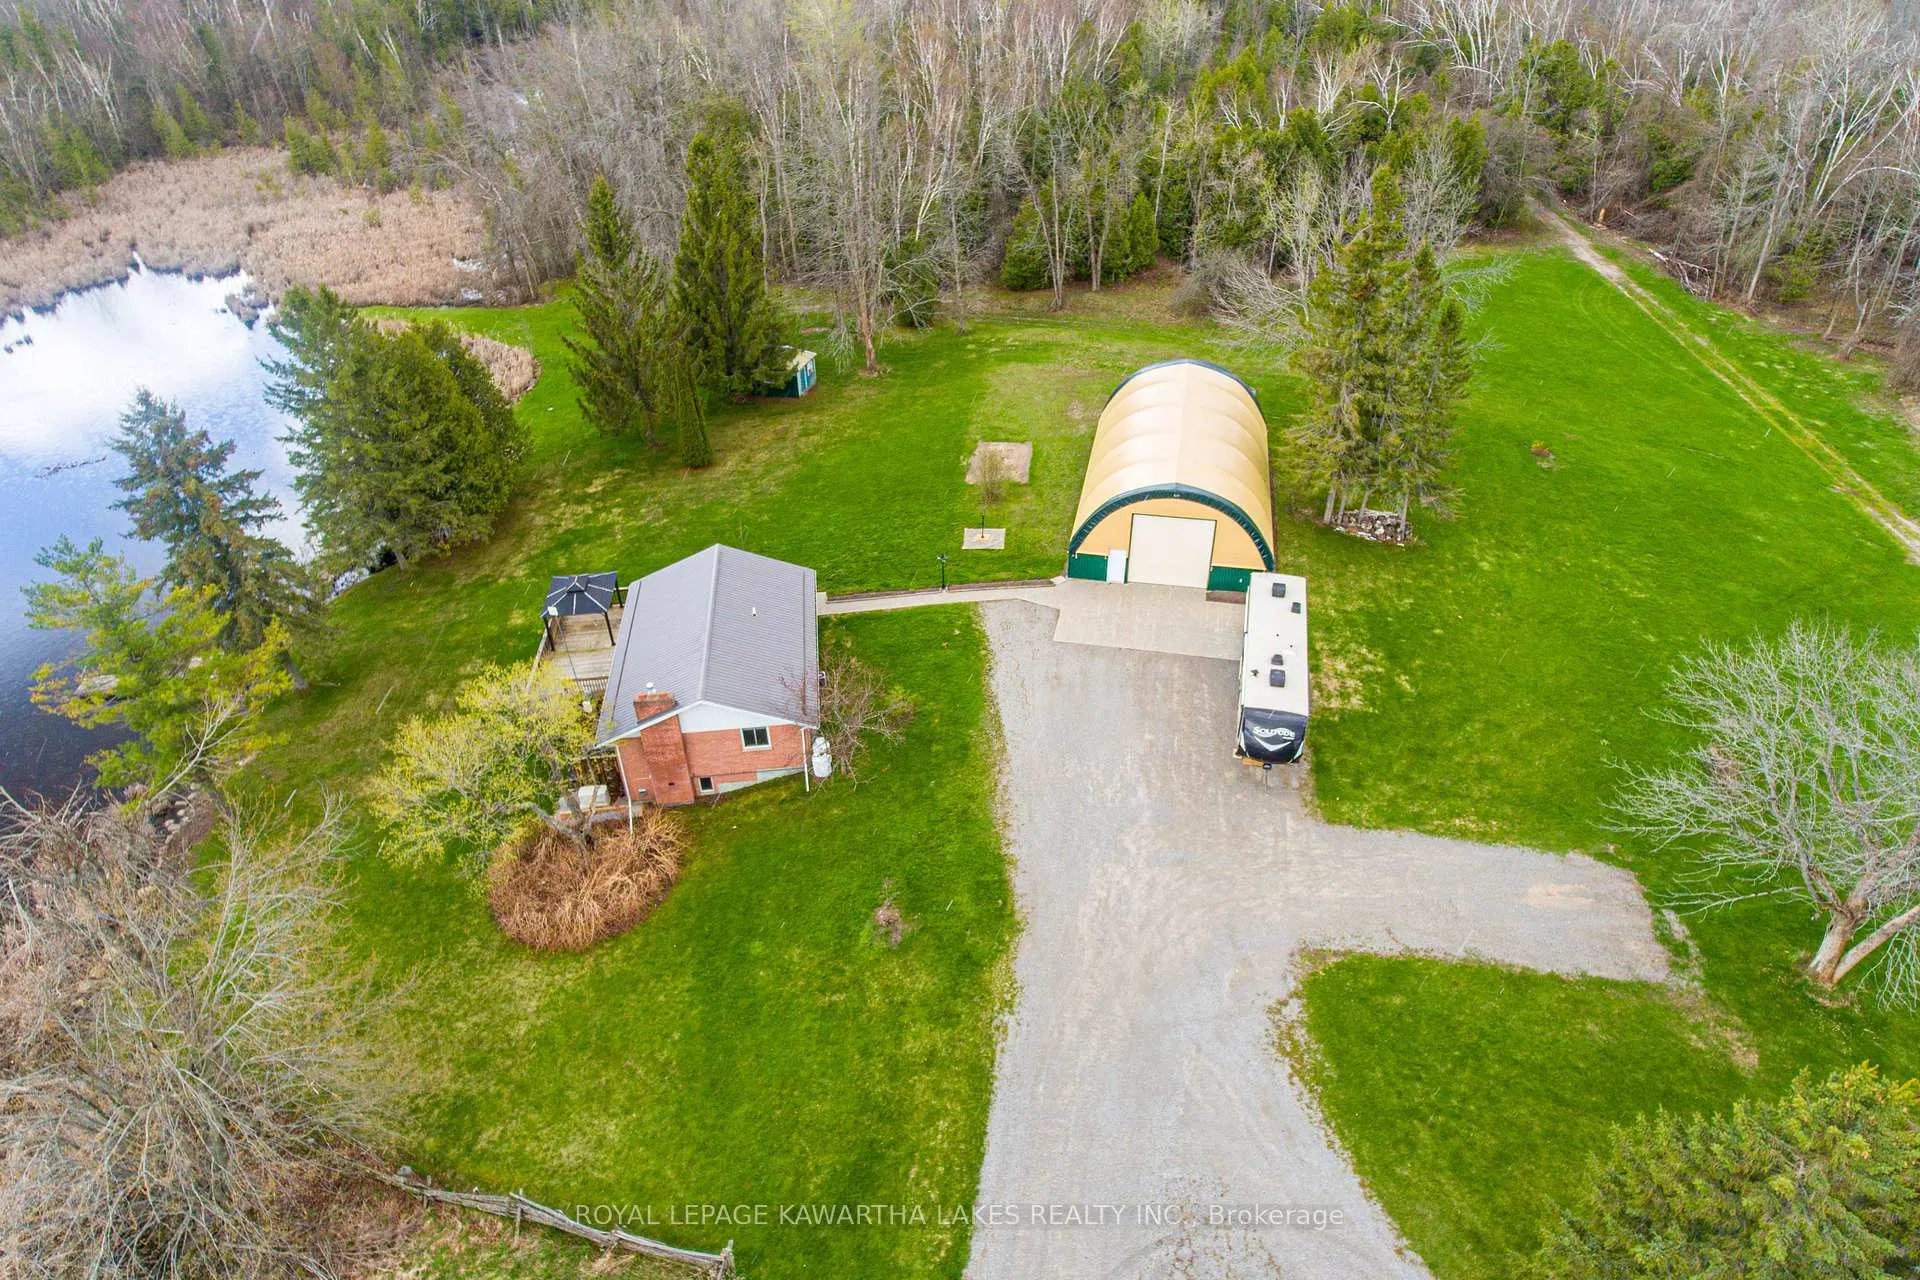
Parking4 Garage, Detached, Private double, rv/truck
- Spaces: 4 Garage
- Garage: Detached
- Driveway: Private double, rv/truck
Heating, water and powerForced air, electric, Central air, Well
- Heating: Forced air, electric
- Cooling: Central air
- Water: Well
- Sewer: Septic
- Natural gas: No
- Hydro: Yes
- Cable: No
- Telephone: Available
Costs and taxesTaxes $4,769 a year, HST included in the price, Propane tanks (outram)- $177.98/year
- Taxes, 2025: $4,769 a year
- HST: HST included in the price
- Rental items: Propane tanks (outram)- $177.98/year
Included in the saleDyson vacuum
- Not included: Dyson vacuum
NearbyRiver/stream, waterfront
- Close to: River/stream, waterfront
Listing detailsX13077400, Sold, May 4, 2026
- MLS® number: X13077400
- Status: Sold
- Listed on: May 4, 2026
- Days on market: 28
- Updated: Jun 1, 2026
- Possession: 30-59 days
- Occupied by: Owner
- Listing brokerage: ROYAL LEPAGE KAWARTHA LAKES REALTY INC.
About this home
1 Bridle Road, Kawartha Lakes (Ops), ON K9V 4R2
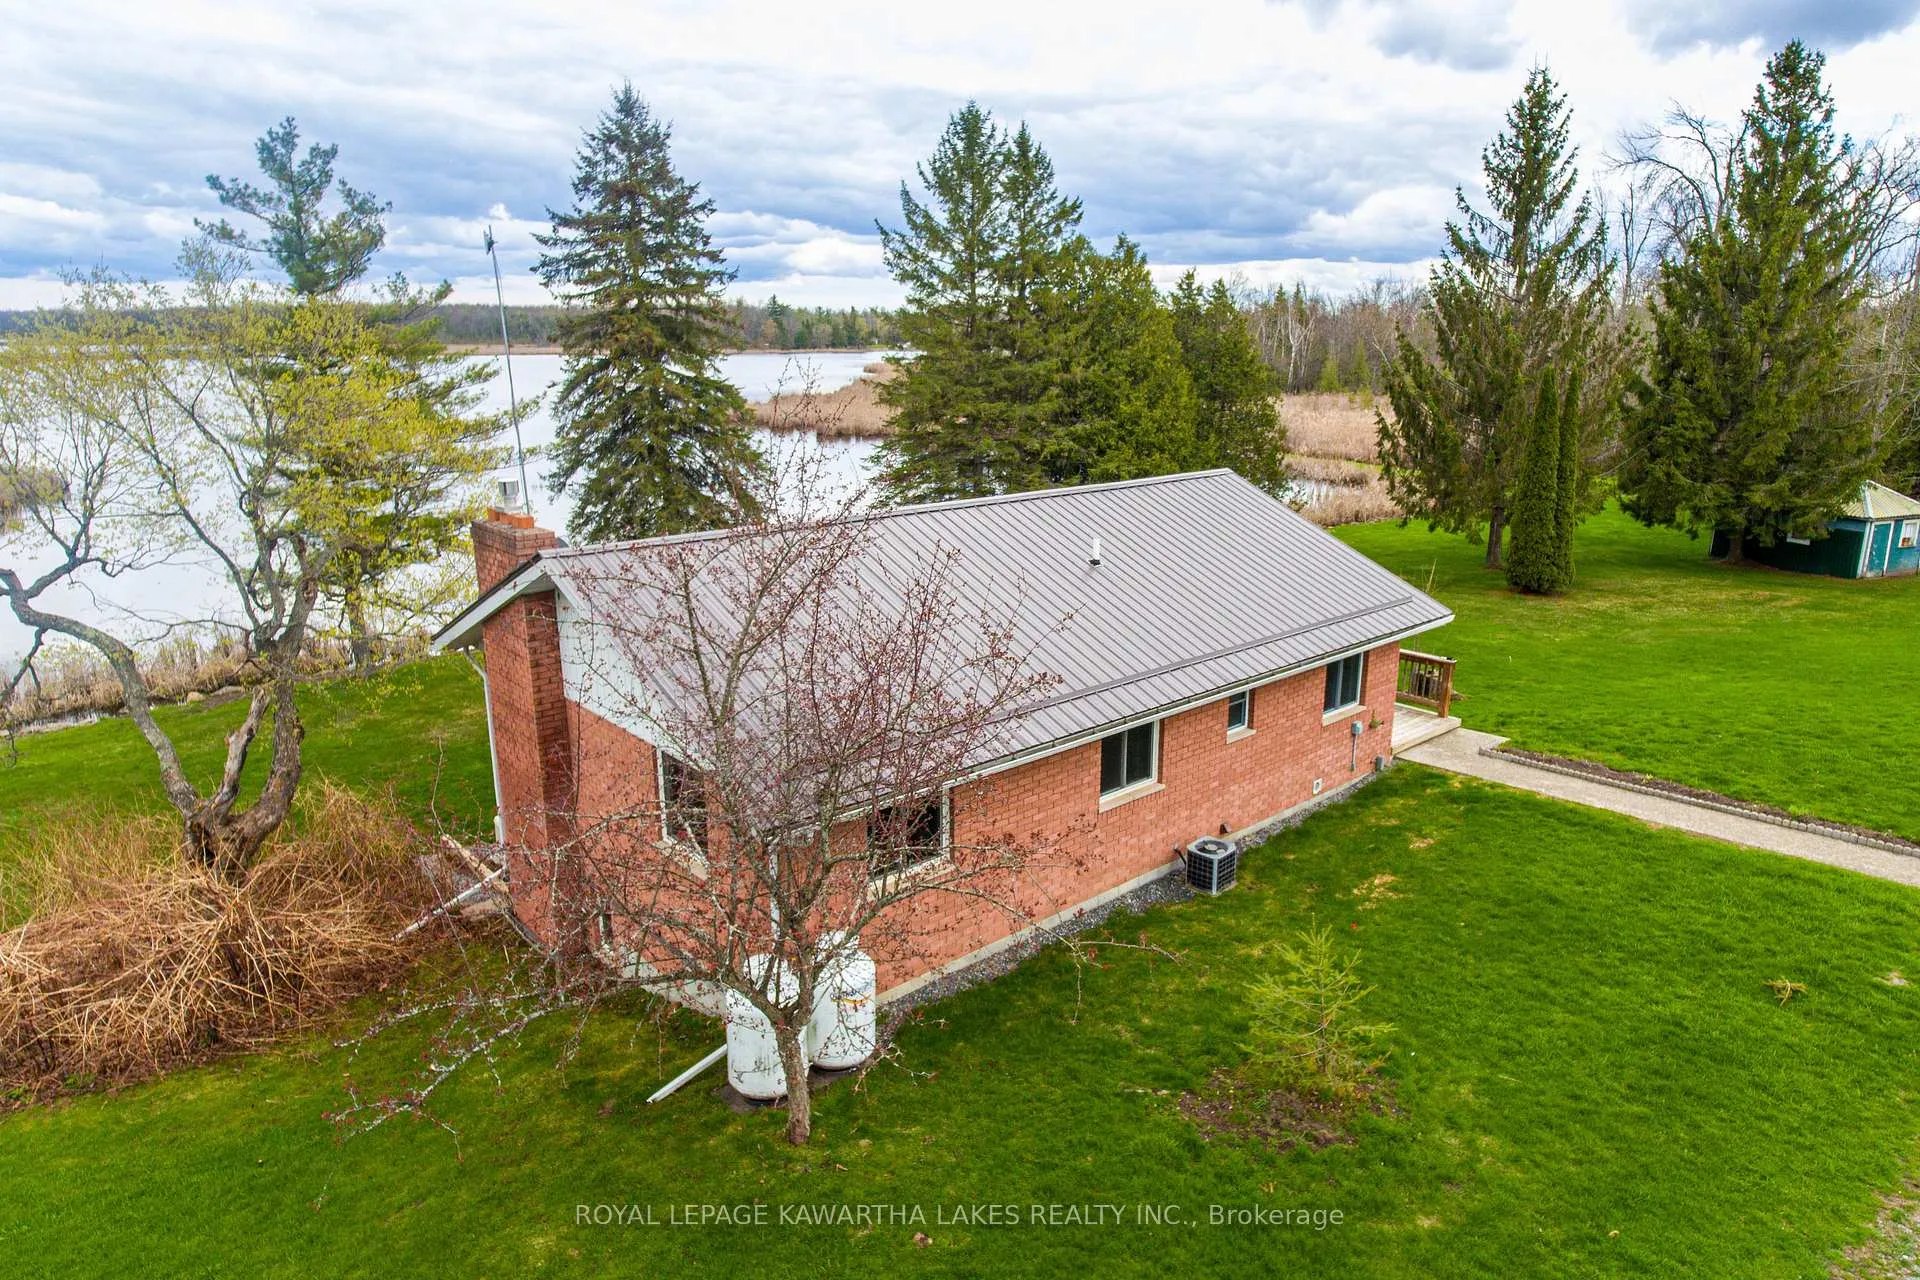
Welcome to this charming bungalow set on 1.17 acres with direct frontage on the Scugog River, offering a peaceful setting. The main floor features a bright kitchen with hardwood floors and a walkout to the yard, a dining room with access to the deck, and a comfortable living room with a gas fireplace. Three bedrooms and a 4-piece bath complete the level. The fully finished walkout basement expands your living space with a cozy recreation room featuring a gas stove and bar area, an office, and a combined laundry/utility room. Outside the property impresses with a durable steel roof, a Generac system installed in 2024, and a 35' x 60' Quonset Hut with a 14' door, ideal for storage, hobbies, or equipment. Enjoy direct waterfront access and the privacy of a spacious lot with still being minutes to Lindsay and all amenities.
Ask about this home
A HOMEH agent will answer your questions about this home.
Around this home
Helpful calculators
Your HOMEH agent

"Priced 21% over the Hestimate. I would see it this week."