

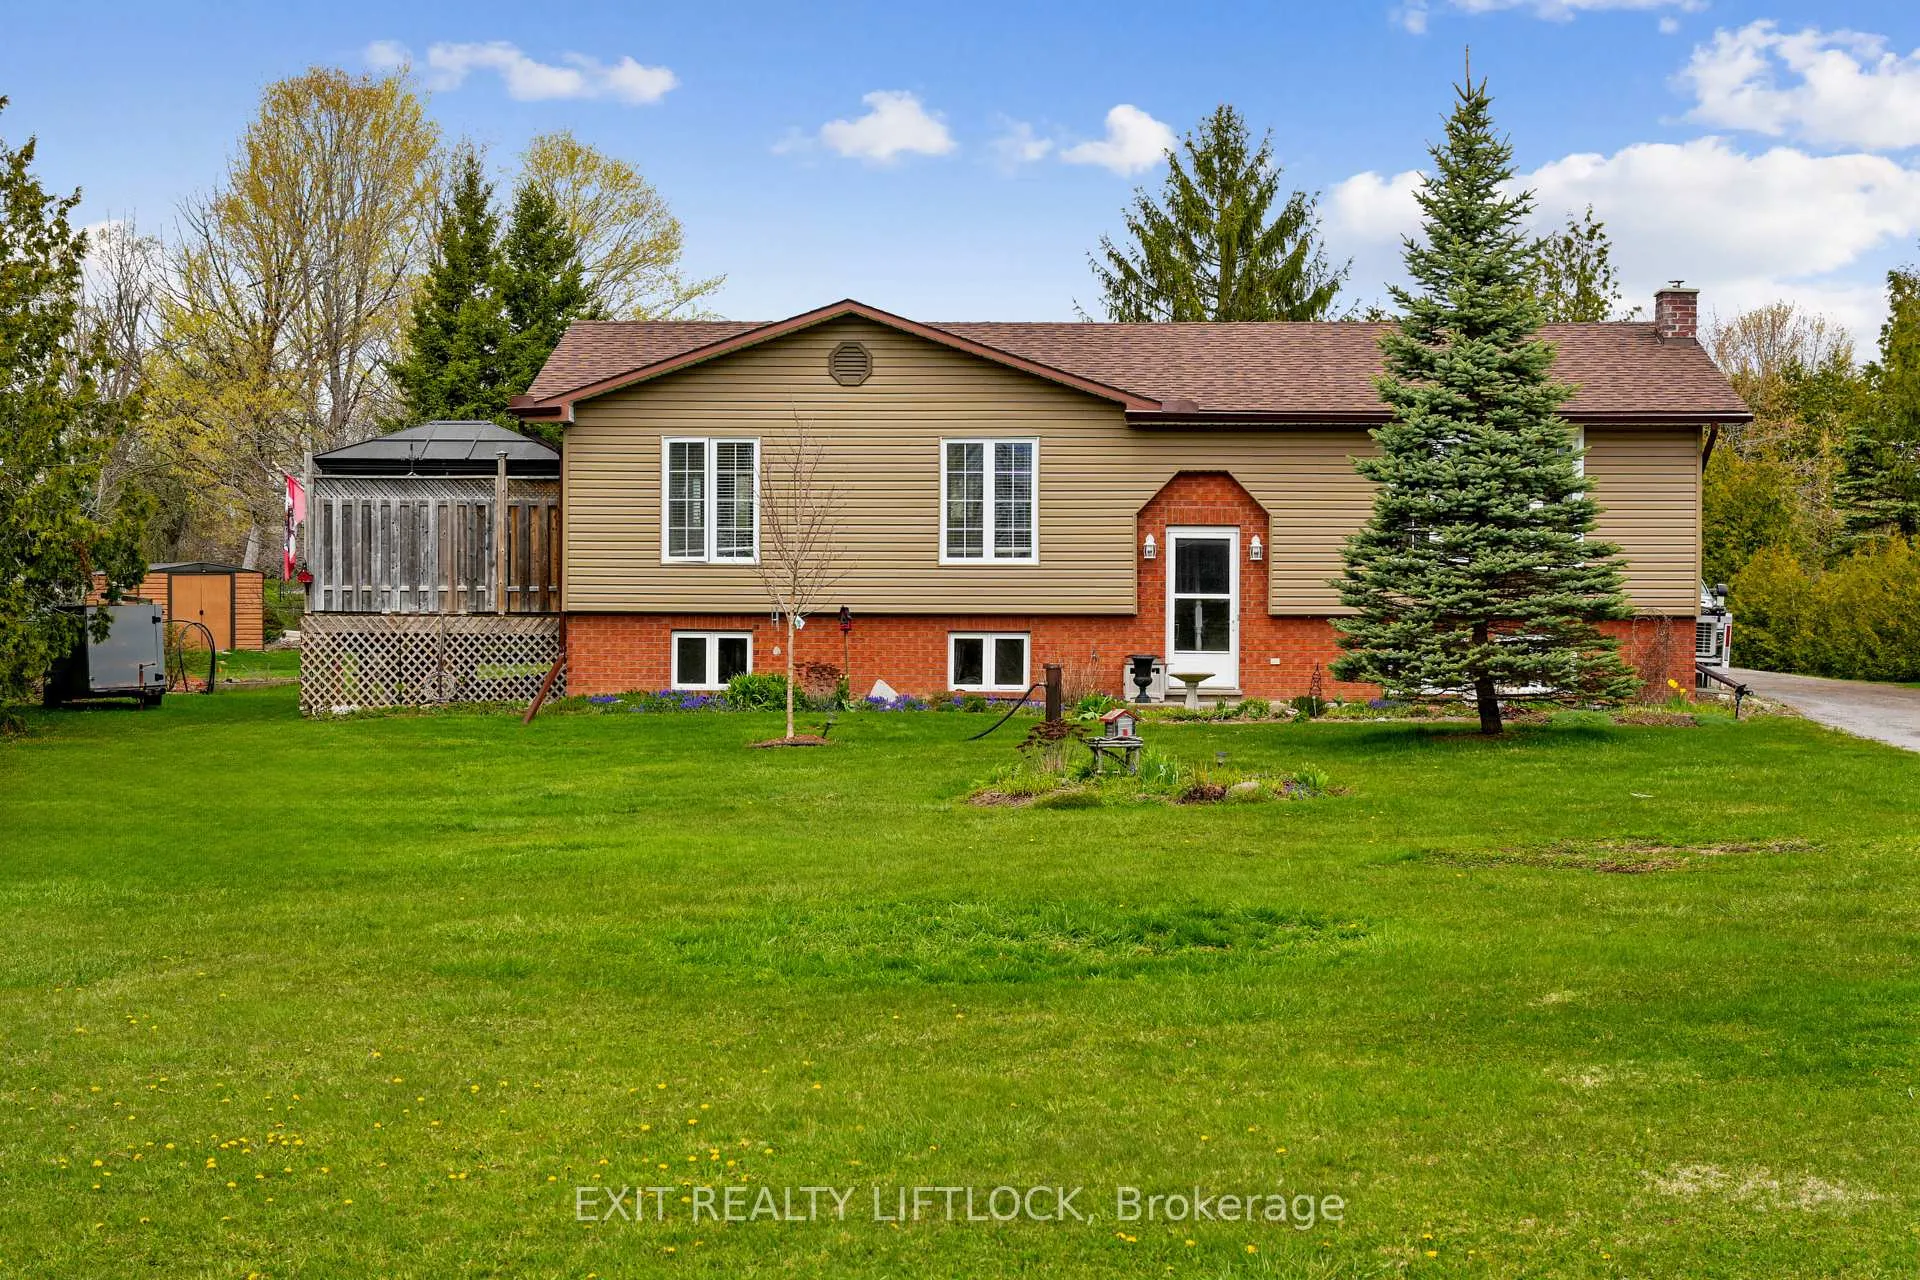
31 Killdeer Drive
31 Killdeer Drive
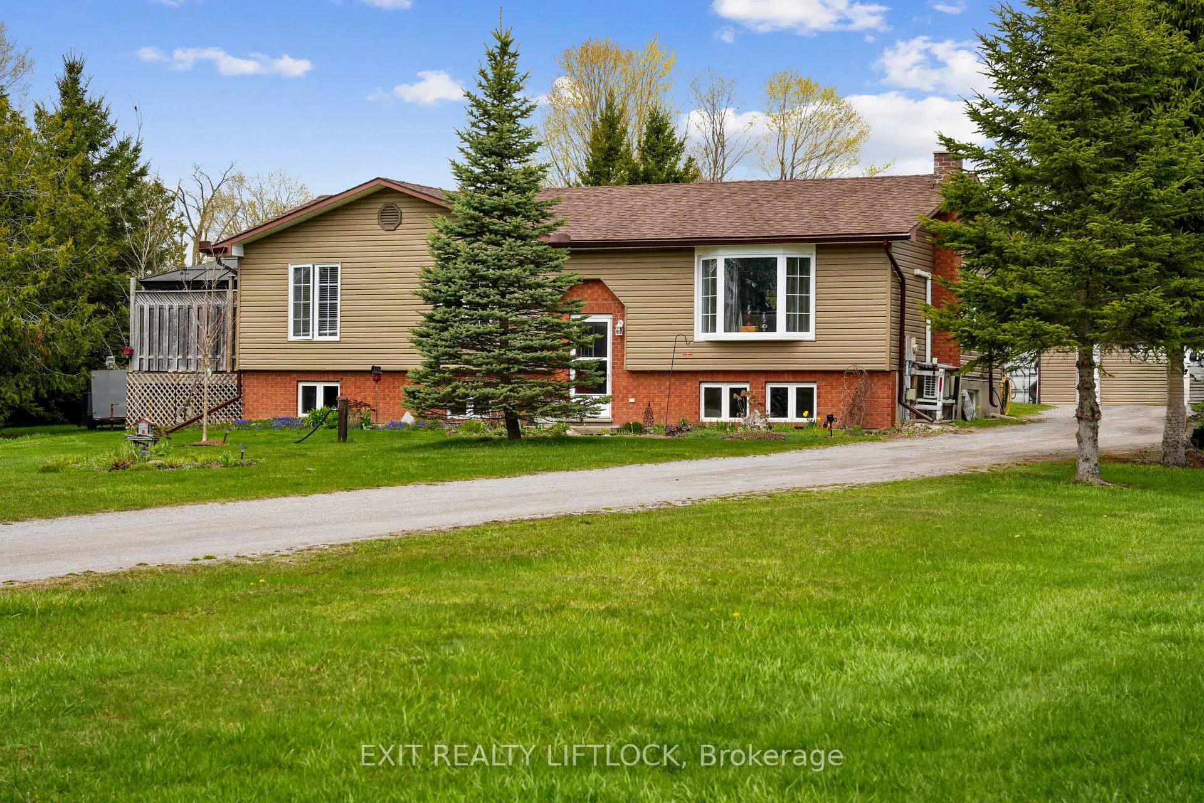
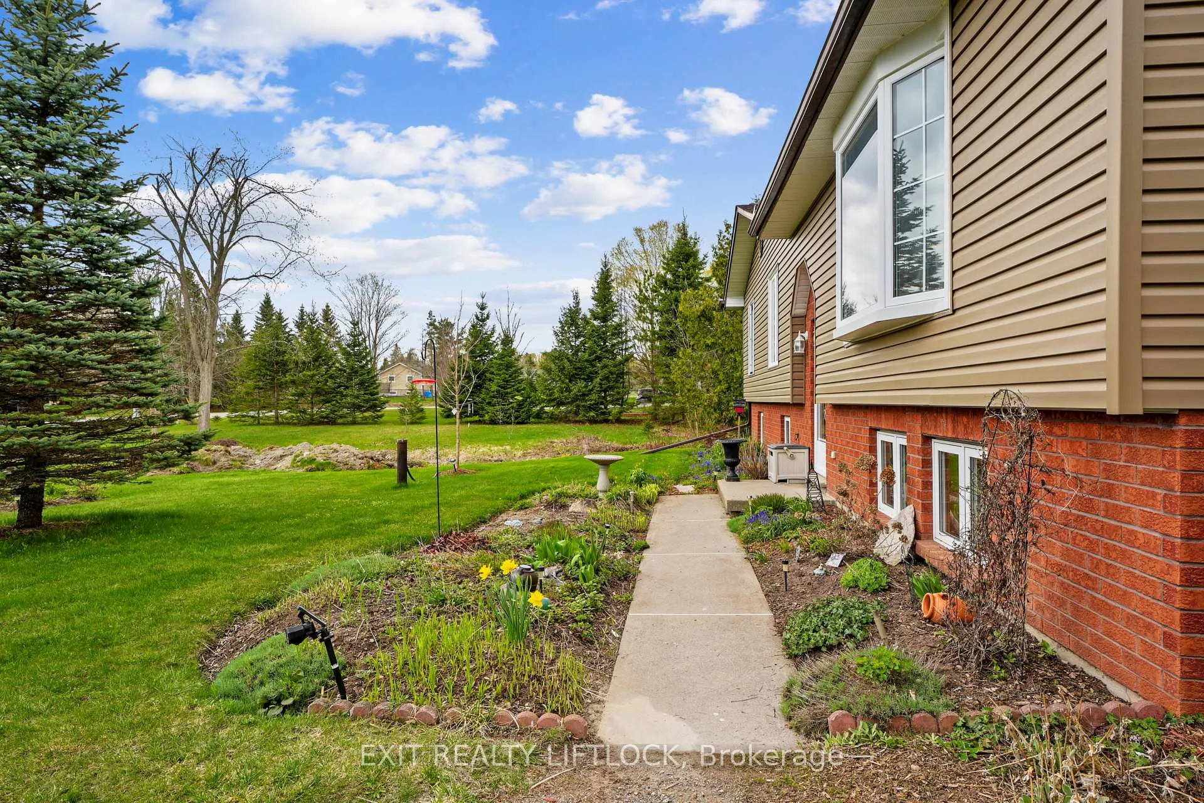
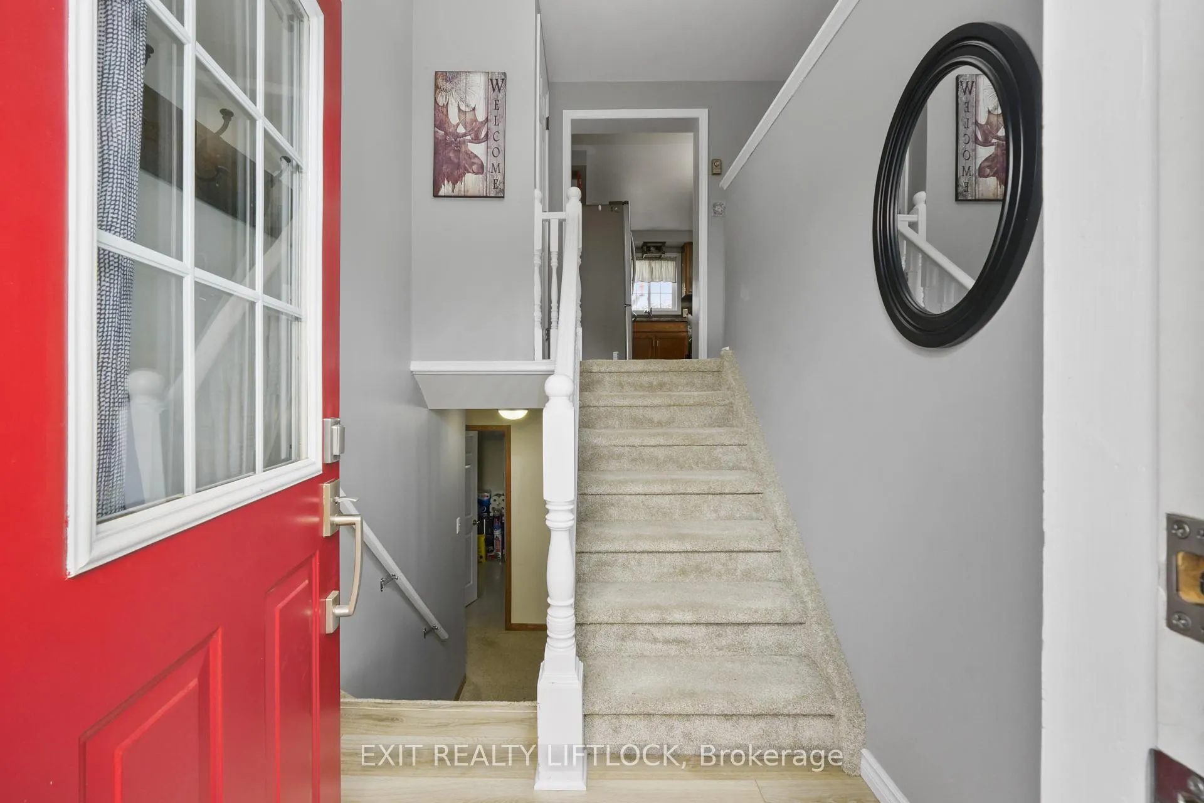
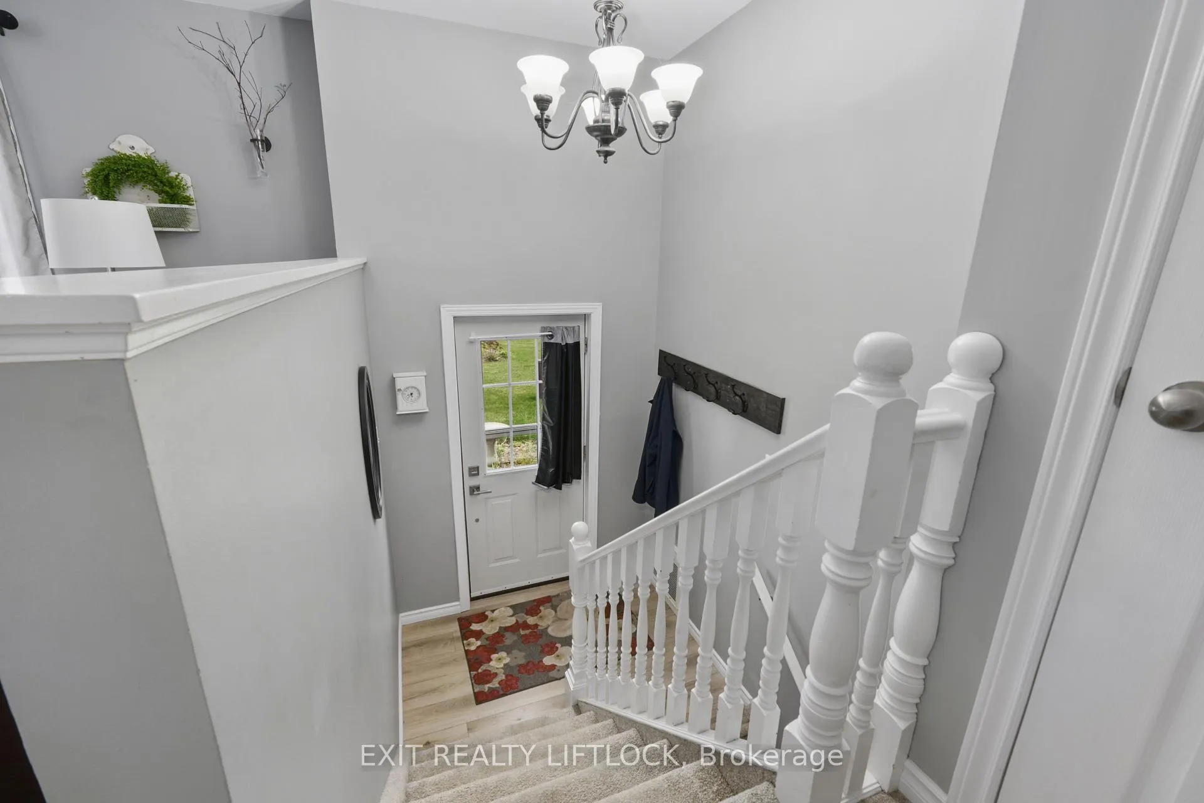 See all 35 photos
Property history
Facts and features
- BasementWalk-up
- Age of home31–50 years
- Water, sewerWell, septic
- HeatingBaseboard
- Fireplace
The homeDetached, Bungalow-raised, Age 31–50 years
- Type: Detached
- Style: Bungalow-raised
- Age: 31–50 years
- Living space: 1,100–1,500 sq ft
- Basement: Finished, walk-up
- View: Trees/woods
InsideFireplace Yes, family room, Main level, Auto garage door remote, bar fridge, floor drain, in-law capability, sewage pump, sump pump, water softener
- Fireplace: Yes, family room
- Laundry: Main level
- Features: Auto garage door remote, bar fridge, floor drain, in-law capability, sewage pump, sump pump, water softener
- Rooms above ground: 8
- Rooms in the basement: 4
- Bedrooms: 3 + 1 in the basement
- Bathrooms: 2
- Kitchens: 1
- Family room: Yes
Outside and lotBrick, vinyl siding, Asphalt shingle, Poured concrete
- Exterior: Brick, vinyl siding
- Roof: Asphalt shingle
- Foundation: Poured concrete
- Features: Built-in-bbq, deck, recreational area
- Size: 151.08 × 298.99 ft
- Zoning: rural residential
Parking9 Garage, Detached, Private
- Spaces: 9 Garage
- Garage: Detached
- Driveway: Private
Heating, water and powerBaseboard, gas, Wall unit(s), Well
- Heating: Baseboard, gas
- Cooling: Wall unit(s)
- Water: Well
- Sewer: Septic
- Natural gas: Yes
- Hydro: Yes
- Cable: Available
- Telephone: Yes
Costs and taxesTaxes $3,811 a year, HST included in the price, Hot water tank
- Taxes, 2026: $3,811 a year
- HST: HST included in the price
- Rental items: Hot water tank
- Under contract: Hot water tank-gas
Included in the saleFridge, stove, washer, dryer, dishwasher, curtains, blinds, elfs, 2 gazebos, Rotospa hot tub, microwaves, freezer
- Included: Fridge, stove, washer, dryer, dishwasher, curtains, blinds, elfs, 2 gazebos
- Not included: Rotospa hot tub, microwaves, freezer
NearbyLevel, library, school bus route, wooded/treed
- Close to: Level, library, school bus route, wooded/treed
Listing detailsX13077106, Sold, May 4, 2026
- MLS® number: X13077106
- Status: Sold
- Listed on: May 4, 2026
- Days on market: 18
- Updated: May 22, 2026
- Possession: 2026-06-19 / 30-59 days
- Occupied by: Owner
- Listing brokerage: EXIT REALTY LIFTLOCK
About this home
31 Killdeer Drive, Kawartha Lakes (Omemee), ON K0L 2W0
Set on a generous lot in desirable Orange Corners, this raised bungalow offers space, versatility, and a rare opportunity for hobbyists, entrepreneurs, or multi-generational living. The standout feature is an impressive heated and insulated Quonset-style hut/garage-complete with its own power and water supply-capable of housing up to nine vehicles. Whether you're a car enthusiast, contractor, or need serious storage, this is a game-changer.The home itself is bright and functional, with a walkout to a spacious deck overlooking the property-perfect for enjoying the peaceful surroundings. The lower level features large windows and a kitchenette, offering excellent in-law suite potential or extended living space.An artesian well provides an abundant water source, with excess flowing naturally toward a nearby creek-an uncommon and valuable feature. Located just 10 minutes to amenities in Peterborough or Omemee, this property also offers convenient access to ATV trails, hiking, and biking, making it ideal for those who enjoy an active, outdoor lifestyle.A unique property with exceptional flexibility-this one is worth a closer look.
Ask about this home
A HOMEH agent will answer your questions about this home.
Around this home
Helpful calculators
Your HOMEH agent

"Priced 9% under the Hestimate. I would see it this week."