

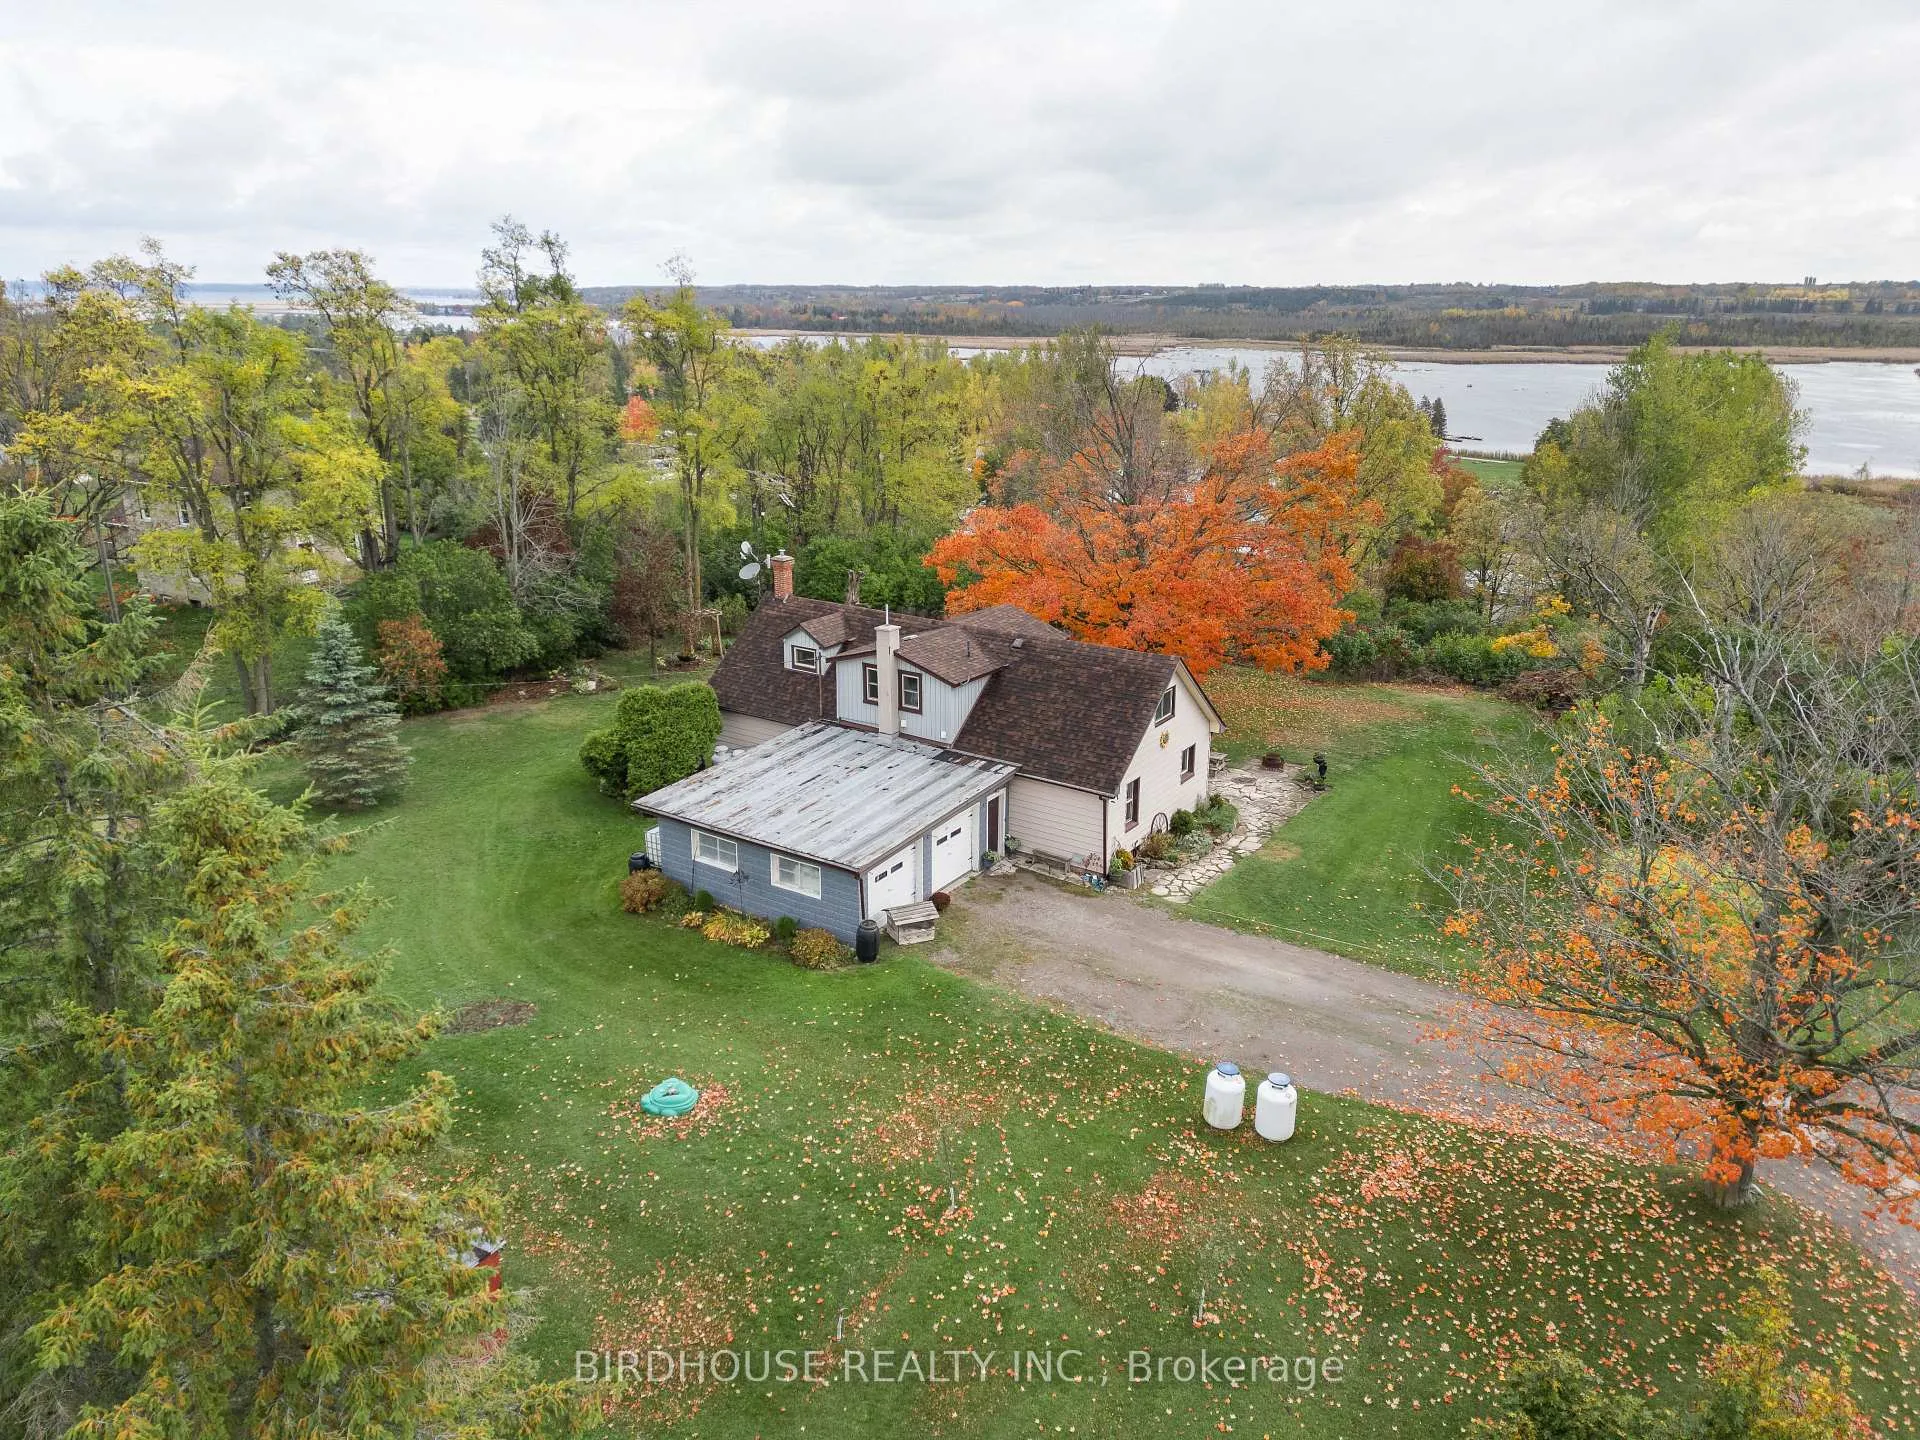
101 Maple Lane Drive
Detached Expired
1/37101 Maple Lane Drive
Detached Expired
 See all 37 photos
Last asked:Expired Oct 24, 2026
$599,900
Hestimate*: $556,000▼ 7%4 Bedrooms
2 Bathrooms
2 Garage
1.5K–2K sq.ft
$3,035/yr
Detached
Property history
- $599,900ExpiredList: 2026-05-04|End: 2026-10-24|173 daysX13076996
- $599,900ExpiredList: 2025-10-24|End: 2026-04-20|178 daysX12480025
Facts and features
- BasementCrawl space
- Age of home100+
- Price per sq ft~$343
- Water, sewerWell, septic
What stands out
- Fireplace
The homeDetached, 1 1/2 storey, 100+
- Type: Detached
- Style: 1 1/2 storey
- Age: 100+
- Living space: 1,500–2,000 sq ft
- Basement: Crawl space
- View: Forest, ridge, river
InsideFireplace Yes, propane, Upper level, Auto garage door remote, water heater owned
- Fireplace: Yes, propane
- Laundry: Upper level
- Features: Auto garage door remote, water heater owned
- Rooms above ground: 10
- Bedrooms: 4
- Bathrooms: 2
- Kitchens: 1
Outside and lotStone, vinyl siding, Asphalt shingle, Stone
Outside
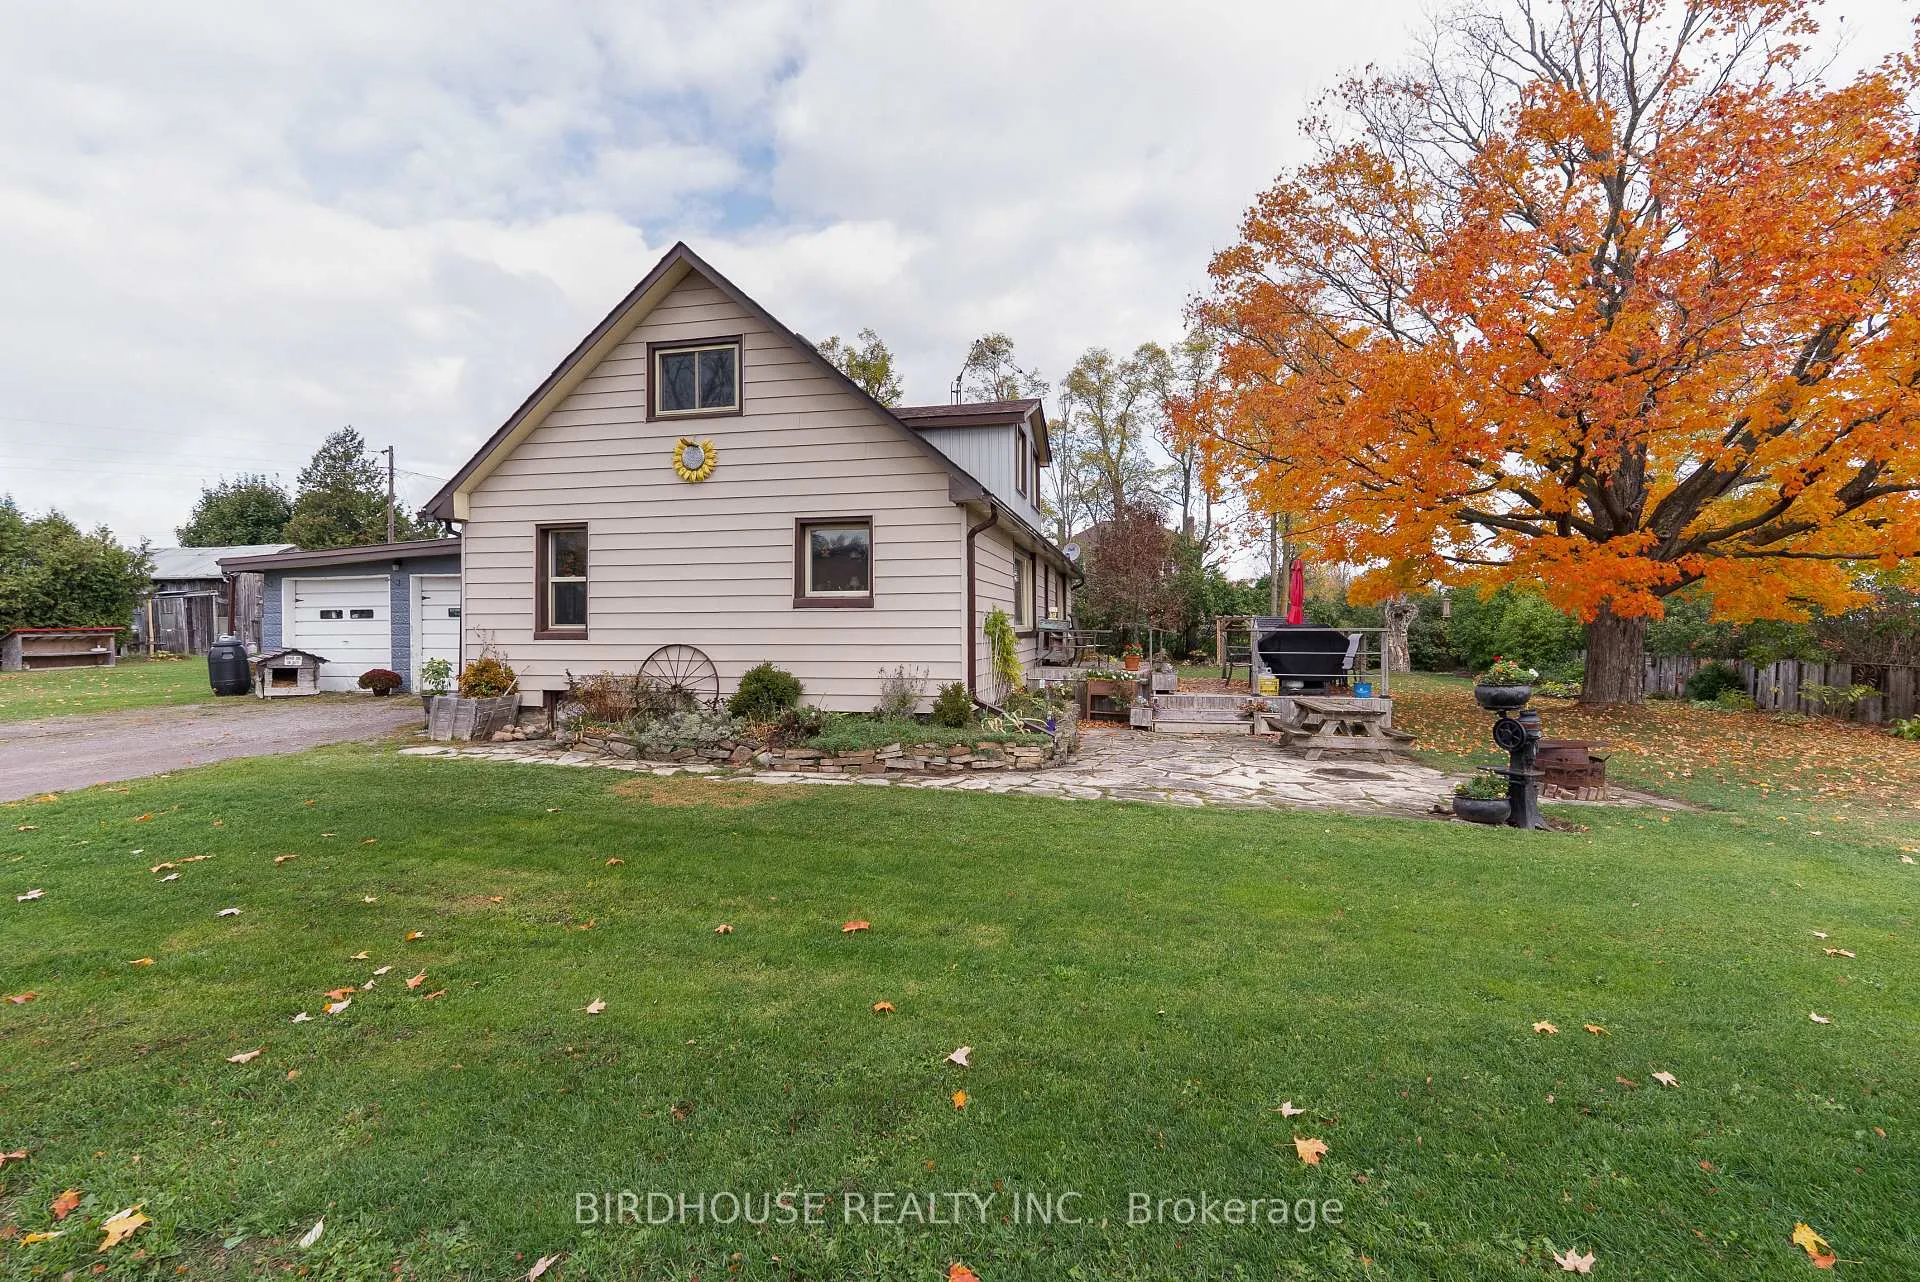
- Exterior: Stone, vinyl siding
- Roof: Asphalt shingle
- Foundation: Stone
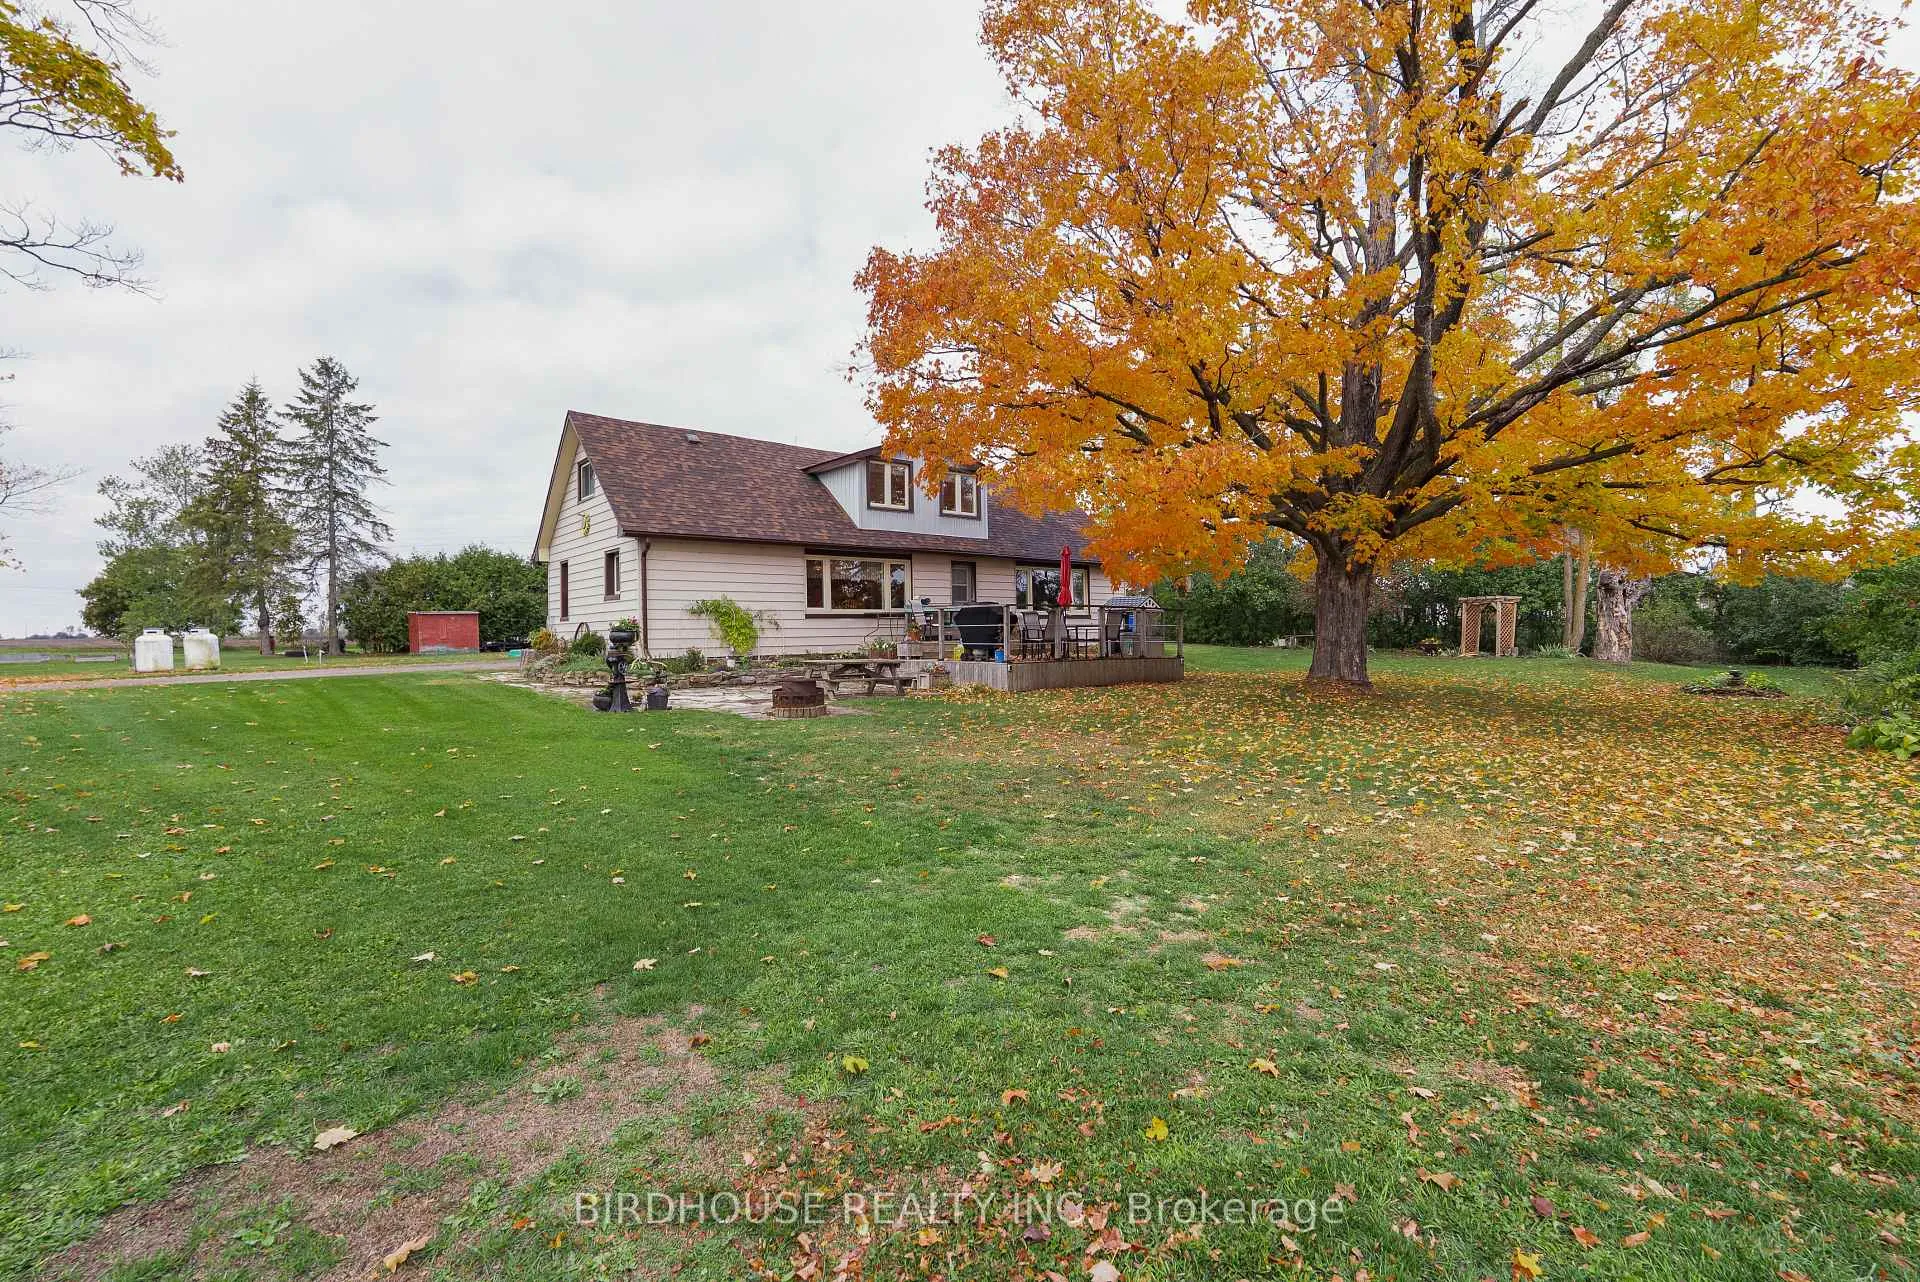
- Features: Deck, privacy, year round living
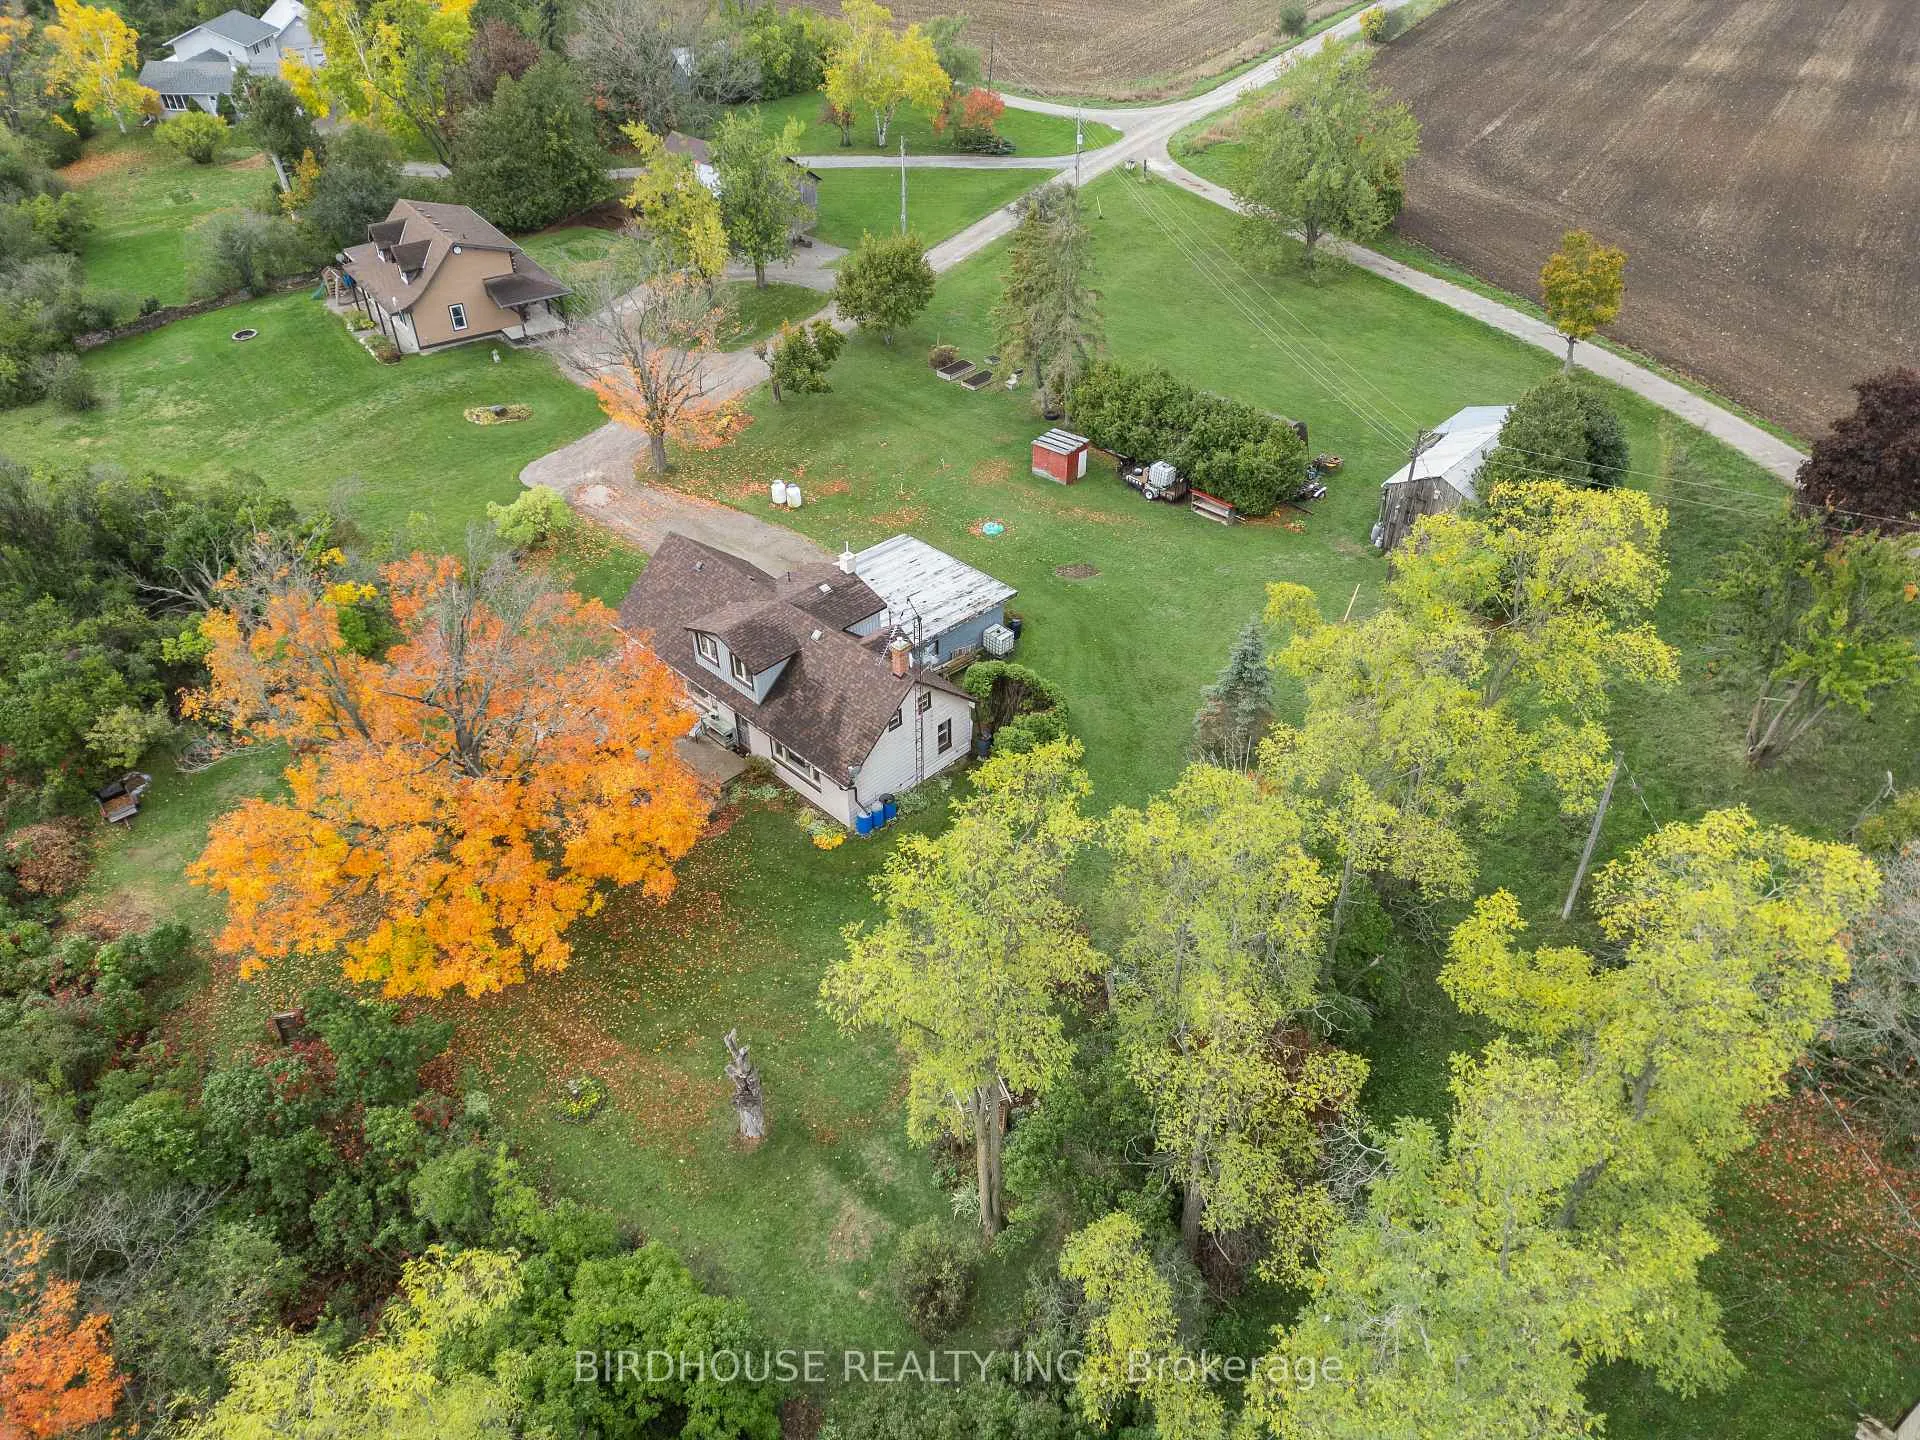
- Other structures: Barn
- Shape: Irregular
- Zoning: RS
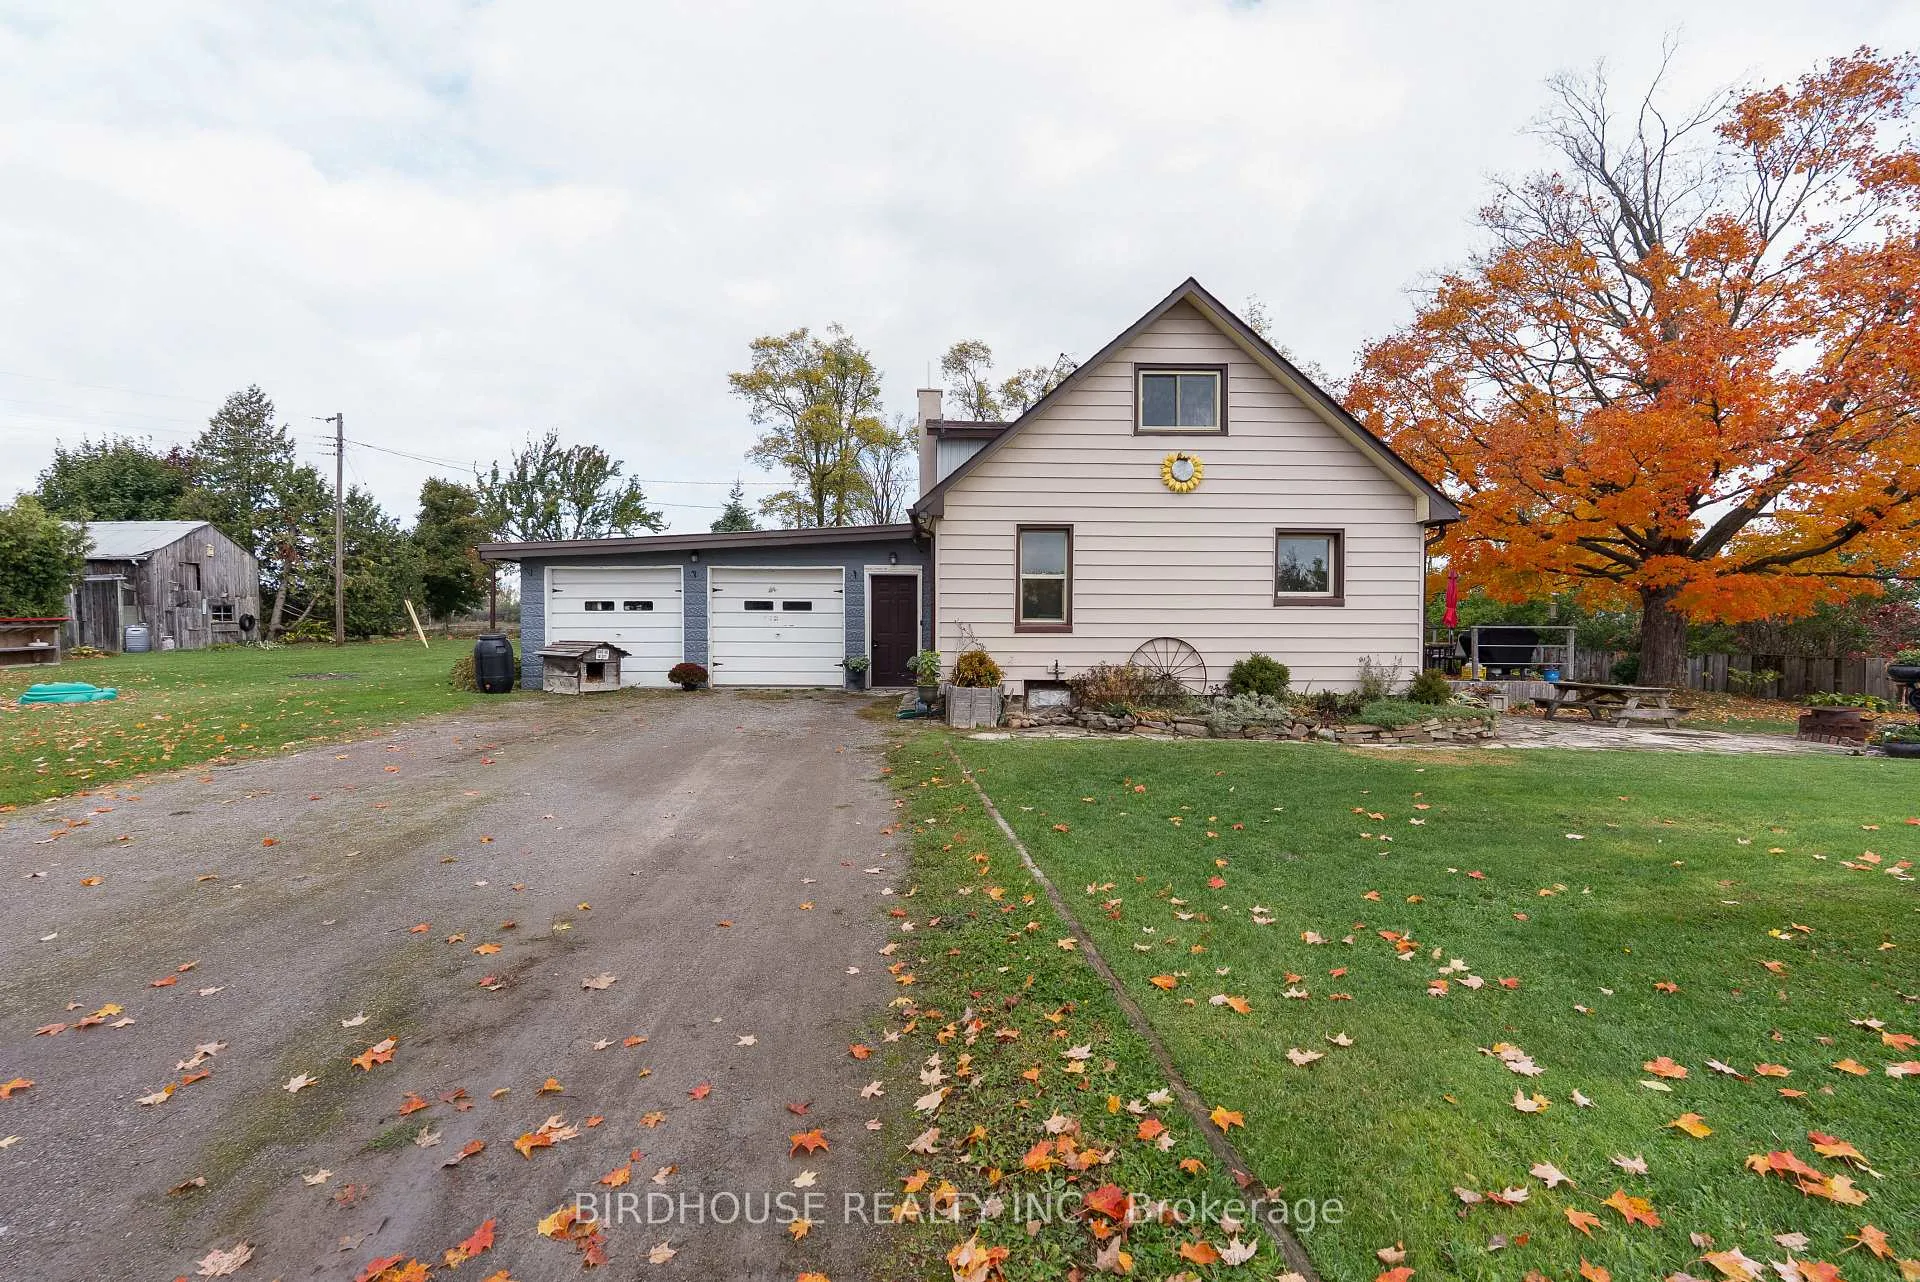
Parking2 Garage, Attached, Private double
- Spaces: 2 Garage
- Garage: Attached
- Driveway: Private double
Heating, water and powerForced air, propane, Well, Septic
- Heating: Forced air, propane
- Water: Well
- Sewer: Septic
- Natural gas: No
- Hydro: Yes
- Cable: No
- Telephone: Available
Costs and taxesTaxes $3,035 a year, HST included in the price, Propane tanks
- Taxes, 2025: $3,035 a year
- HST: HST included in the price
- Rental items: Propane tanks
- Under contract: Propane tank
Included in the saleFridge, stove, dishwasher, propane dryer, all window coverings, Washer, tv & bracket over fireplace, tv & bracket in craft room, cabinet above washing machine, some sentimental plants, planters, red garden shed, dog house, red roof wood storage shed, garden accessories and plow.
- Included: Fridge, stove, dishwasher, propane dryer, all window coverings
- Not included: Washer, tv & bracket over fireplace, tv & bracket in craft room, cabinet above washing machine, some sentimental plants, planters, red garden shed, dog house, red roof wood storage shed, garden accessories and plow.
NearbyGolf, hospital, rec./commun.centre, school
- Close to: Golf, hospital, rec./commun.centre, school
Listing detailsX13076996, Expired, May 4, 2026
- MLS® number: X13076996
- Status: Expired
- Listed on: May 4, 2026
- Days on market: 173
- Updated: Oct 24, 2026
- Possession: Other
- Occupied by: Owner
- Listing brokerage: BIRDHOUSE REALTY INC.
About this home
101 Maple Lane Drive, Kawartha Lakes (Ops), ON K9V 4R1
Auto Garage Door RemoteWater Heater OwnedForestRidgeRiverGolf
Beautiful 1.5 storey 1920's English-style home full of character and charm! This 4-bedroom + office, 1.5-bath home is perfectly situated on 1.28 acres along a quiet private country road, just minutes from town. Enjoy the convenience of a second-floor laundry, an attached double garage, and a barn on the property for extra storage or hobby use. Walking distance to Ken Reid Park & Trails - offering the perfect blend of privacy and proximity to nature!
Read more
Ask about this home
A HOMEH agent will answer your questions about this home.
Ask a question
Thinking of selling your home?See what your home is worth today.
Around this home
Angeline St N & Maple Lane Drive
Errands
Parks
Schools
Daily convenience, out of 100, from the distances below
ParkBroad Street Park · 4 within 1 km5 min walk303 m
GroceryFood Basics7 min walk406 m
SchoolLeslie Frost Public School5 min walk310 m
PharmacyRexall6 min walk353 m
Cafés & foodStacked Pancake & Breakfast House · 15 within 1 km7 min walk452 m
Gym & rec centrePlanet Fitness11 min walk652 m
LibraryKawartha Lakes Public Library - Lindsay Branch21 min walk1.3 km
HospitalRoss Memorial Hospital13 min walk772 m
WalkDriveStraight-line distance, open map data
Grocery0.4 km
Park0.3 km
Coffee0.5 km
Dining0.5 km
Gym0.7 km
Hospital0.8 km
Schools nearby
School rating, out of 10.
Leslie Frost Public Schoolelementary · Public · 0.3 km
4.7/10Low
St. Dominic Catholic Elementary Schoolelementary · Catholic · 0.7 km
4.0/10Low
Lindsay Collegiate and Vocational Institutesecondary · Public · 0.9 km
5.9/10Fair
Contact agent
Helpful calculators
Mortgage
Affordability
Closing costs
Land transfer tax
Property tax
Down payment
CMHC insurance
Stress test
Cashback Rebate
Your HOMEH agent

NimaHOMEH agent · Kawartha Lakes
"Priced 7% over the Hestimate. I would see it this week."
Ask Nima