

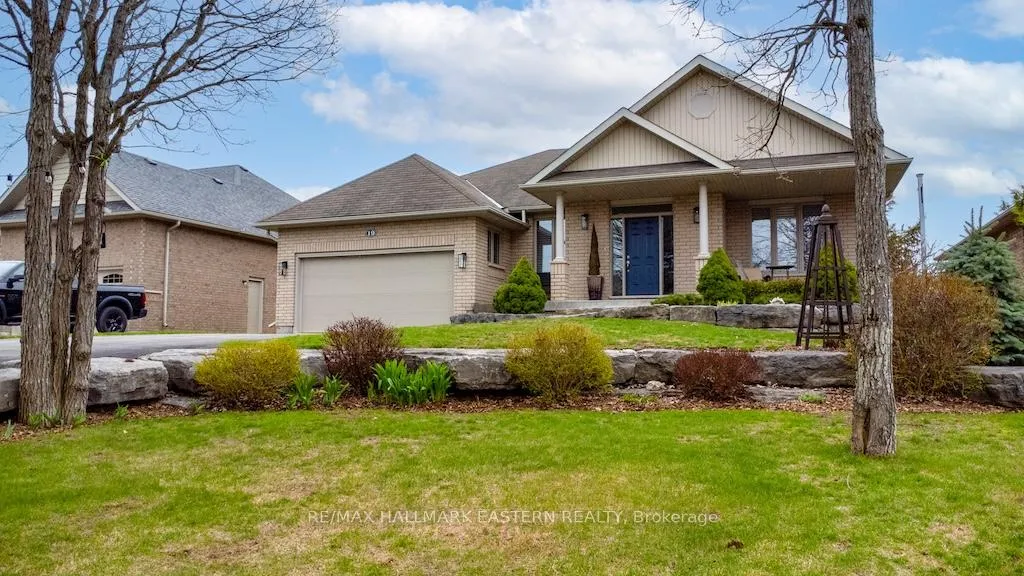
19 Marina Drive
19 Marina Drive
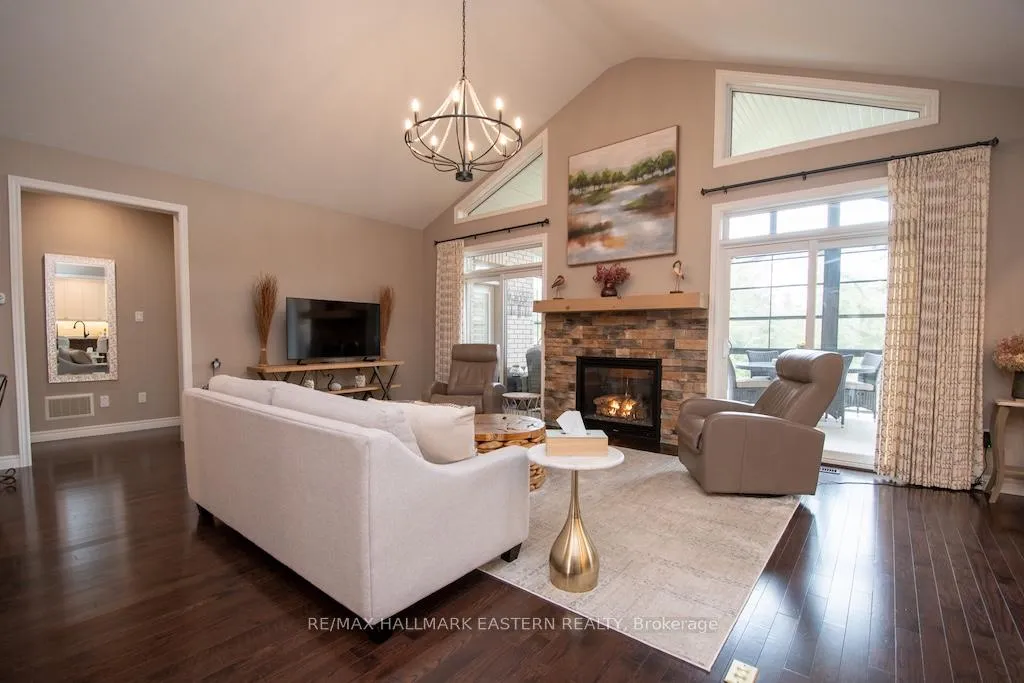 See all 41 photos
Property history
Facts and features
- BasementFinished
- Age of home6–15 years
- Water, sewerMunicipal
- HeatingForced air
- Fireplace
- Central air
- Waterfront
- Inground pool
The homeDetached, Bungalow, Age 6–15 years
- Type: Detached
- Style: Bungalow
- Age: 6–15 years
- Living space: 1,500–2,000 sq ft
- Basement: Full, finished
- View: Garden
- Waterfront: Waterfrontcommunity
InsideFireplace Yes, propane, Air exchanger, auto garage door remote, erv/hrv, primary bedroom - main floor, water heater owned, Carbon monoxide detectors, smoke detector
- Fireplace: Yes, propane
- Features: Air exchanger, auto garage door remote, erv/hrv, primary bedroom - main floor, water heater owned
- Security: Carbon monoxide detectors, smoke detector
- Rooms above ground: 6
- Rooms in the basement: 5
- Bedrooms: 1 + 3 in the basement
- Bathrooms: 3
- Kitchens: 1
- Family room: Yes
Outside and lotBrick, Asphalt shingle, Poured concrete
- Exterior: Brick
- Roof: Asphalt shingle
- Foundation: Poured concrete
- Pool: Community, inground
- Features: Deck, landscaped, lawn sprinkler system, patio, porch enclosed, year round living
- Accessibility: Level entrance, level within dwelling, open floor plan
- Size: 64.52 × 150.92 ft
- Zoning: R1
Parking2 Garage, Attached, Private double
- Spaces: 2 Garage
- Garage: Attached
- Driveway: Private double
Heating, water and powerForced air, propane, Central air, Municipal water
- Heating: Forced air, propane
- Cooling: Central air
- Water: Municipal water
- Sewer: Municipal sewer
- Natural gas: Available
- Hydro: Yes
- Cable: Yes
- Telephone: Yes
Costs and taxesTaxes $5,538 a year, HST No HST, Propane tank
- Taxes, 2025: $5,538 a year
- HST: No HST
- Under contract: Propane tank
Included in the saleFridge, stove, washer, dryer, dishwasher, garage door remote, window treatments, light fixtures, umbrella, Personal items
- Included: Fridge, stove, washer, dryer, dishwasher, garage door remote, window treatments, light fixtures, umbrella
- Not included: Personal items
NearbyBeach, golf, lake access, marina, rec./commun.centre
- Close to: Beach, golf, lake access, marina, rec./commun.centre
Listing detailsX13071700, Sold, May 1, 2026
- MLS® number: X13071700
- Status: Sold
- Listed on: May 1, 2026
- Days on market: 59
- Updated: Jun 29, 2026
- Possession: Flexible
- Occupied by: Owner
- Listing brokerage: RE/MAX HALLMARK EASTERN REALTY
About this home
19 Marina Drive, Kawartha Lakes (Bobcaygeon), ON K0M 1A0
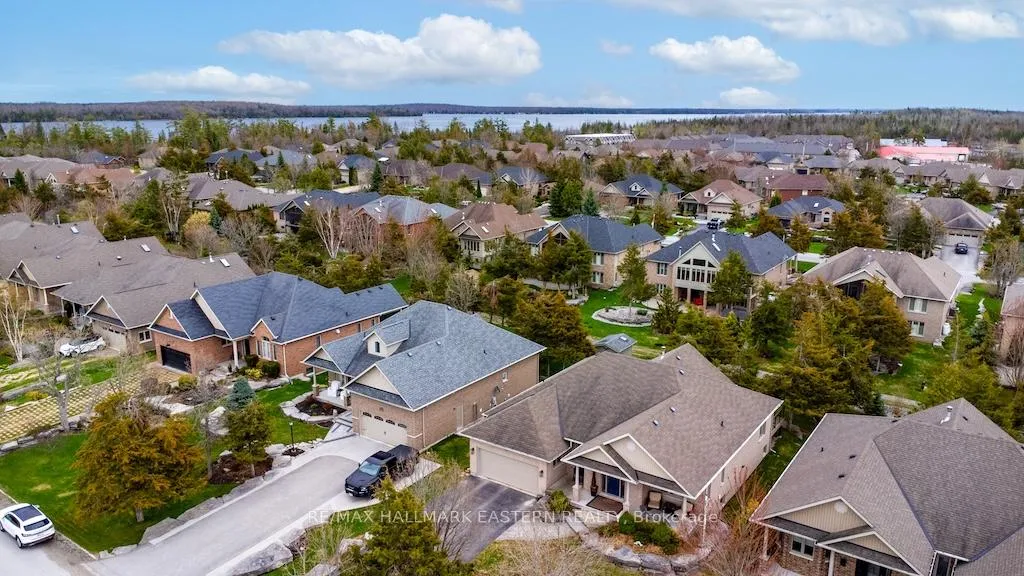
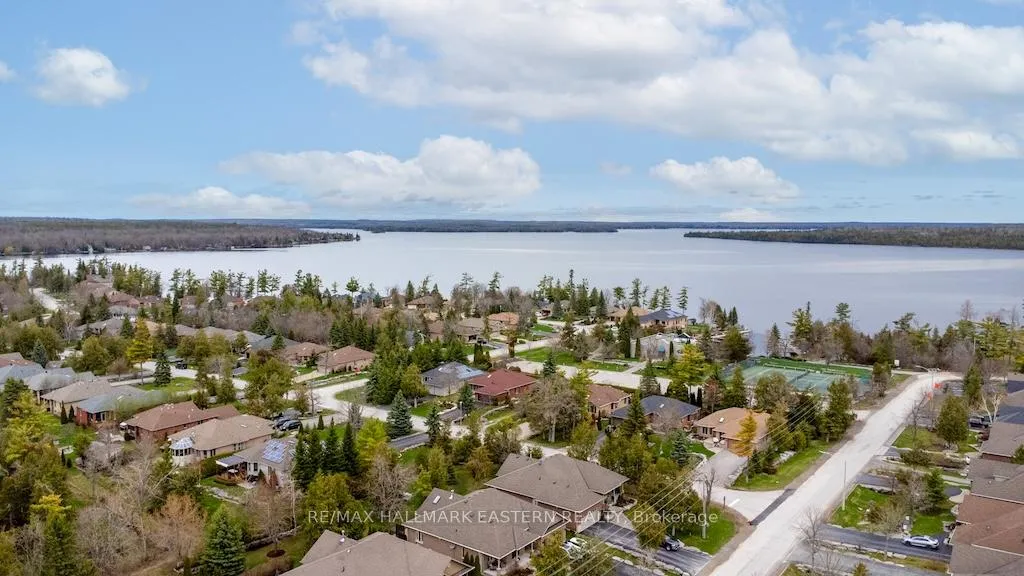
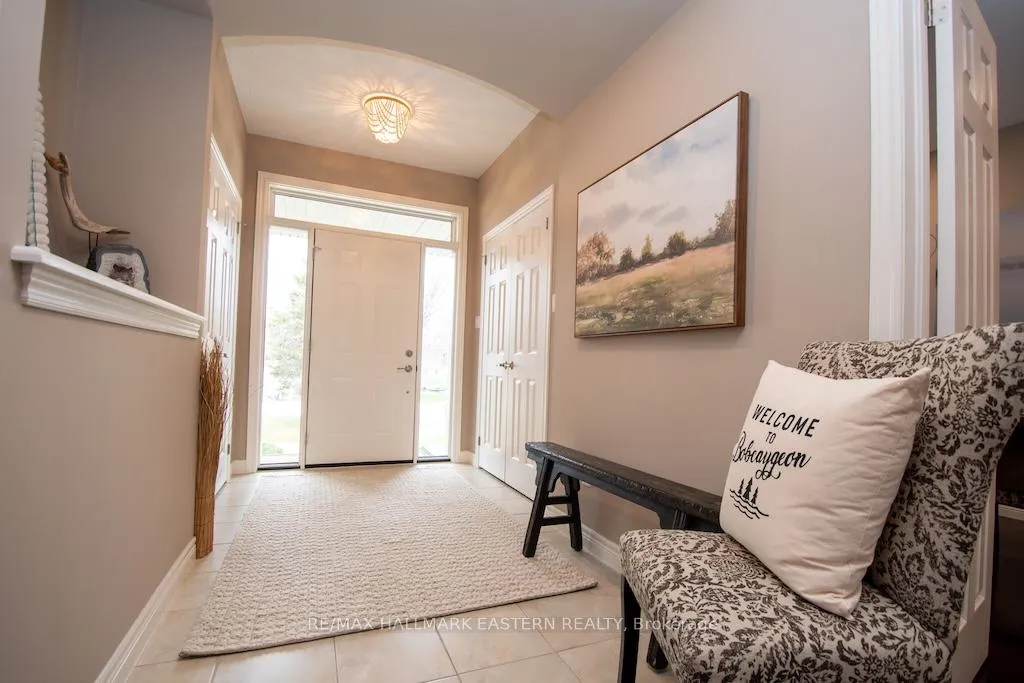
Executive living in PORT 32 Bobcaygeon. This lifestyle adult community has a reputation as one of the most desirable areas to live in Canada. It's well known for its beautiful landscaping, proximity to the Trent System (in fact it's located on the shores of Pigeon Lake), active community facilities + events all within walking distance to charming downtown Bobcaygeon. The private members only clubhouse features tennis courts/pickleball courts, a pool, and so much more. Welcome to 19 Marina Dr. your stunning open concept home awaits. Finished top to bottom and tastefully decorated by an interior designer there is absolutely nothing to do but MOVE IN! As you enter this 1 + 3 bdrm home you can't help but notice the stunning open floor plan with the cathedral ceilings in the living room, which is open to the eat in kitchen with newly installed upgraded light fixtures, pot lights and stunning backsplash. This designer finished home has a fresh coat of paint throughout most of the interior, cozy shiplap in the lower family room area for movie nights! You will be thrilled to enjoy dinners or drinks out in your fully screened in sun room which opens to your bbq deck. Want to dine inside? Your lovely dining room awaits, which adjoins your butlers pantry with plenty of storage space. Port 32 is the lifestyle you know you deserve, 19 Marina Drive will be the one that ticks all the boxes as your dream home....you CAN have this lifestyle. Book your appointment, you'll be glad you did!
Ask about this home
A HOMEH agent will answer your questions about this home.
Around this home
Daily convenience, out of 100, from the distances below
Schools nearby
School rating, out of 10.
Helpful calculators
Your HOMEH agent

"Priced 15% over the Hestimate. I would see it this week."