

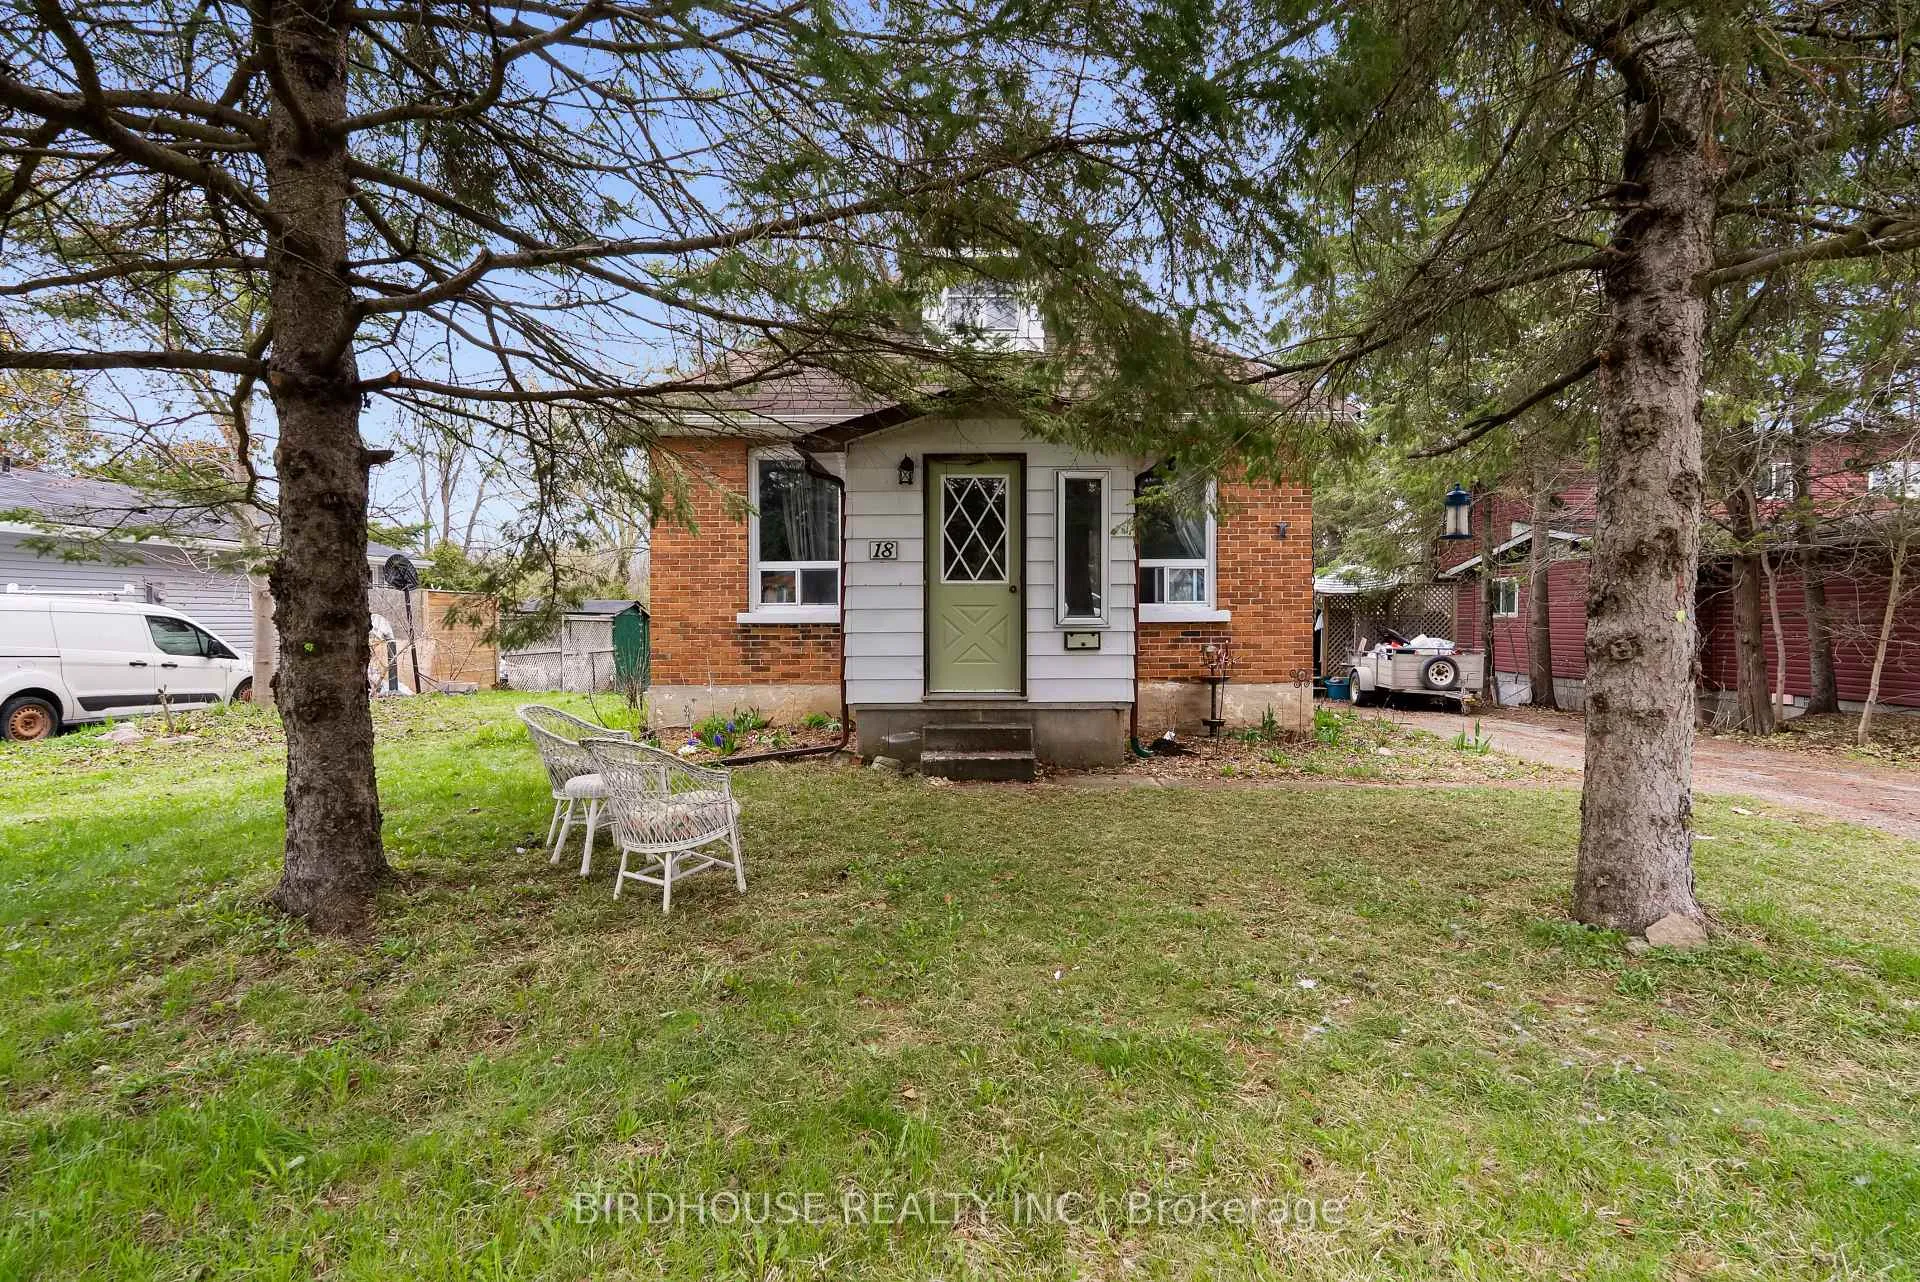
18 Water Street
Detached Expired
1/4018 Water Street
Detached Expired
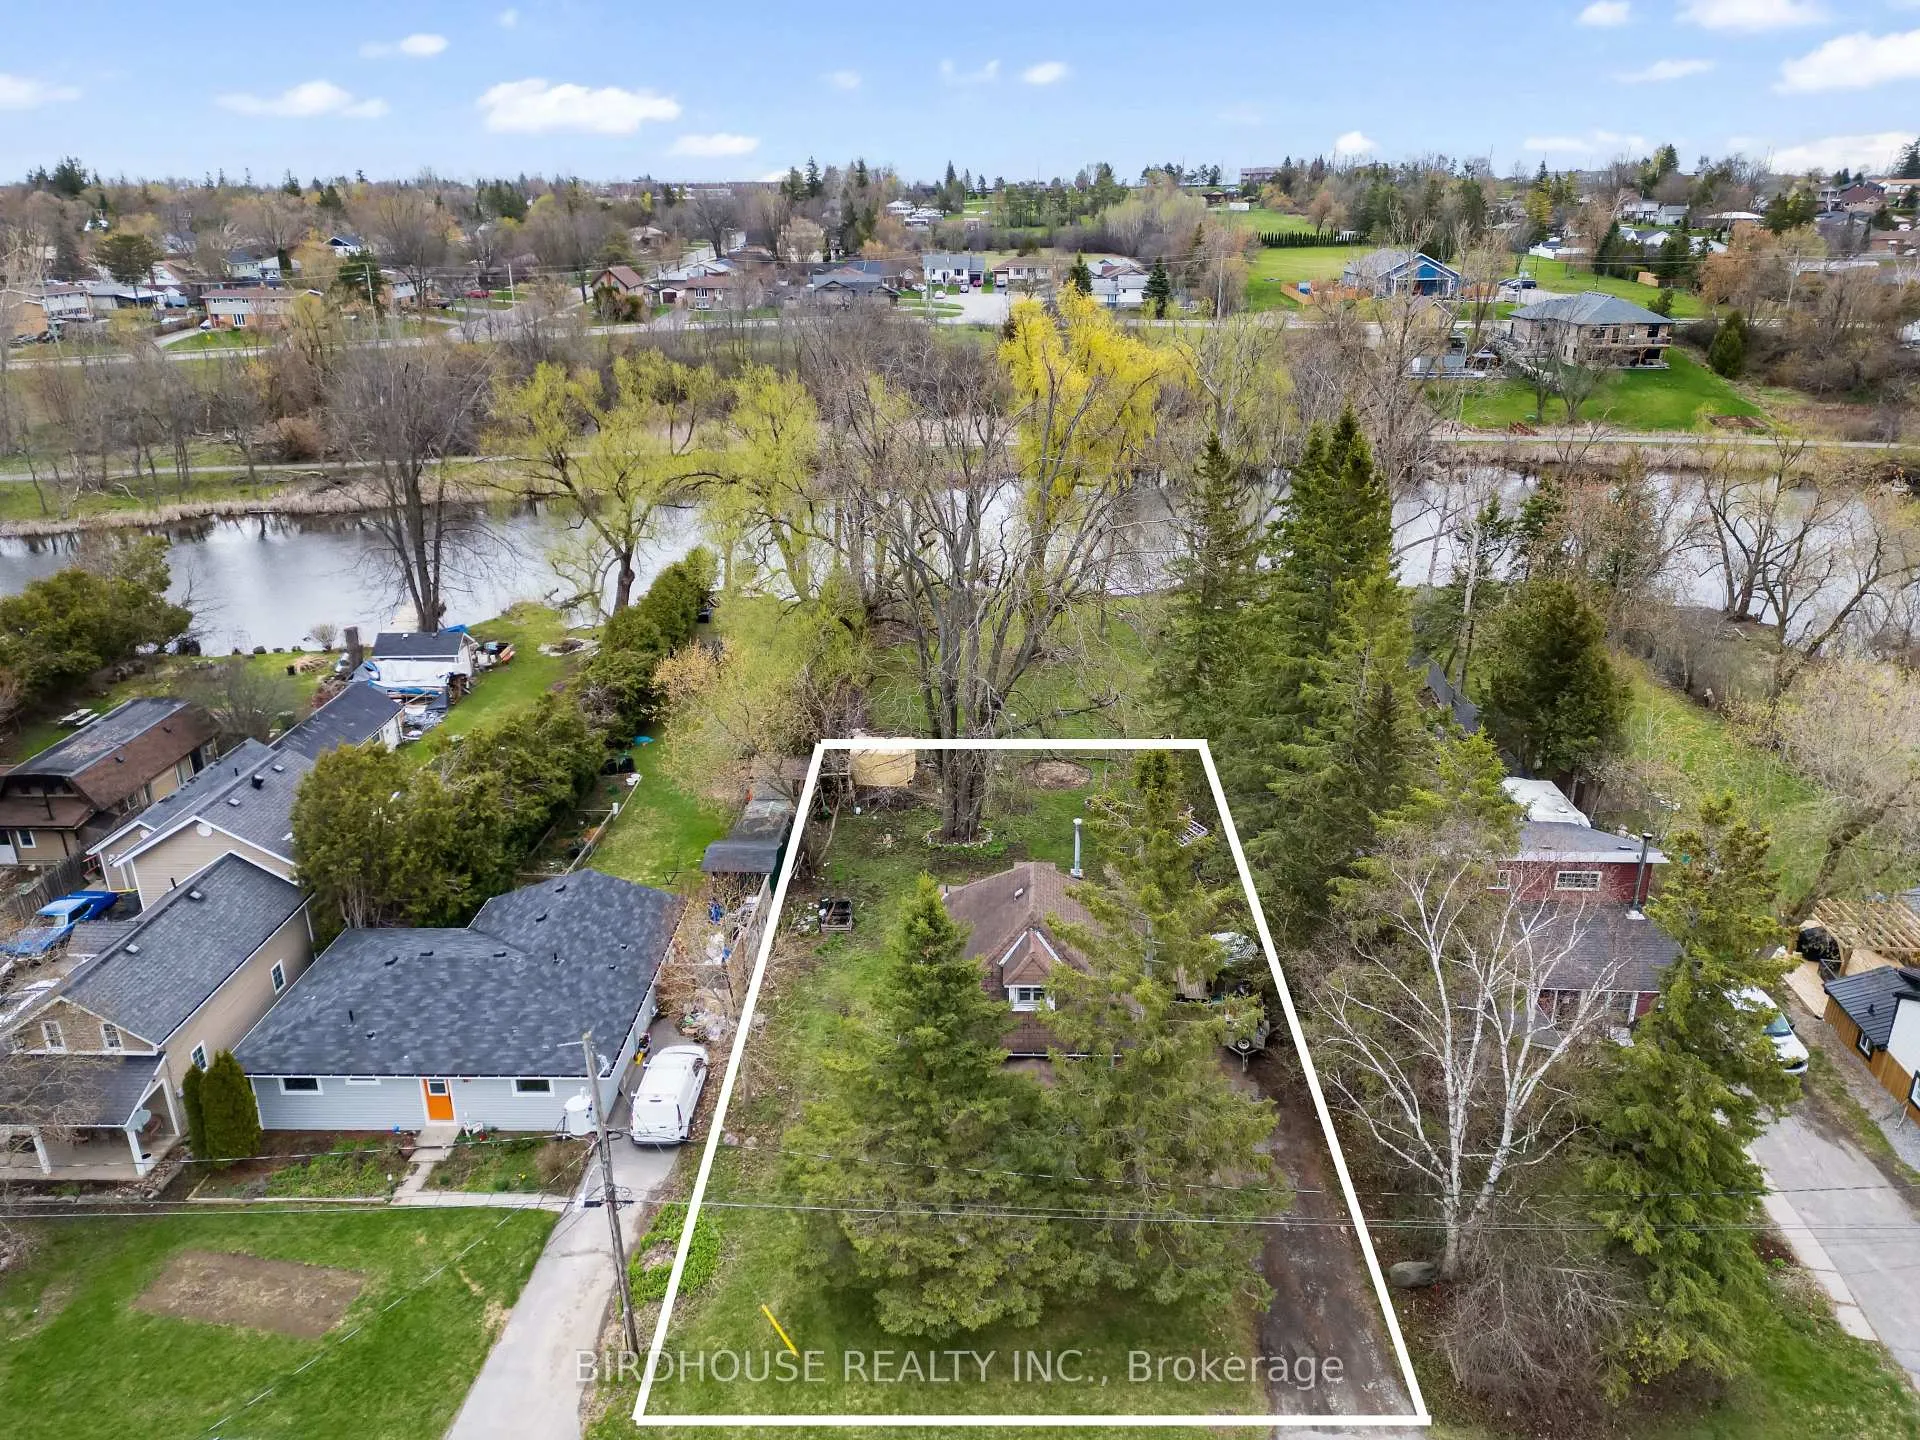 See all 40 photos
Last asked:Expired Oct 7, 2026
$399,000
Hestimate*: $357,000▼ 11%1 Bedroom
1 Bathroom
0 Garage
1.1K–1.5K sq.ft
71.5×120 ft
$2,422/yr
Property history
- $399,000ExpiredList: 2026-05-01|End: 2026-10-07|159 daysX13071104
Facts and features
- BasementUnfinished
- Age of home100+
- Price per sq ft~$307
- Water, sewerMunicipal
What stands out
- Central air
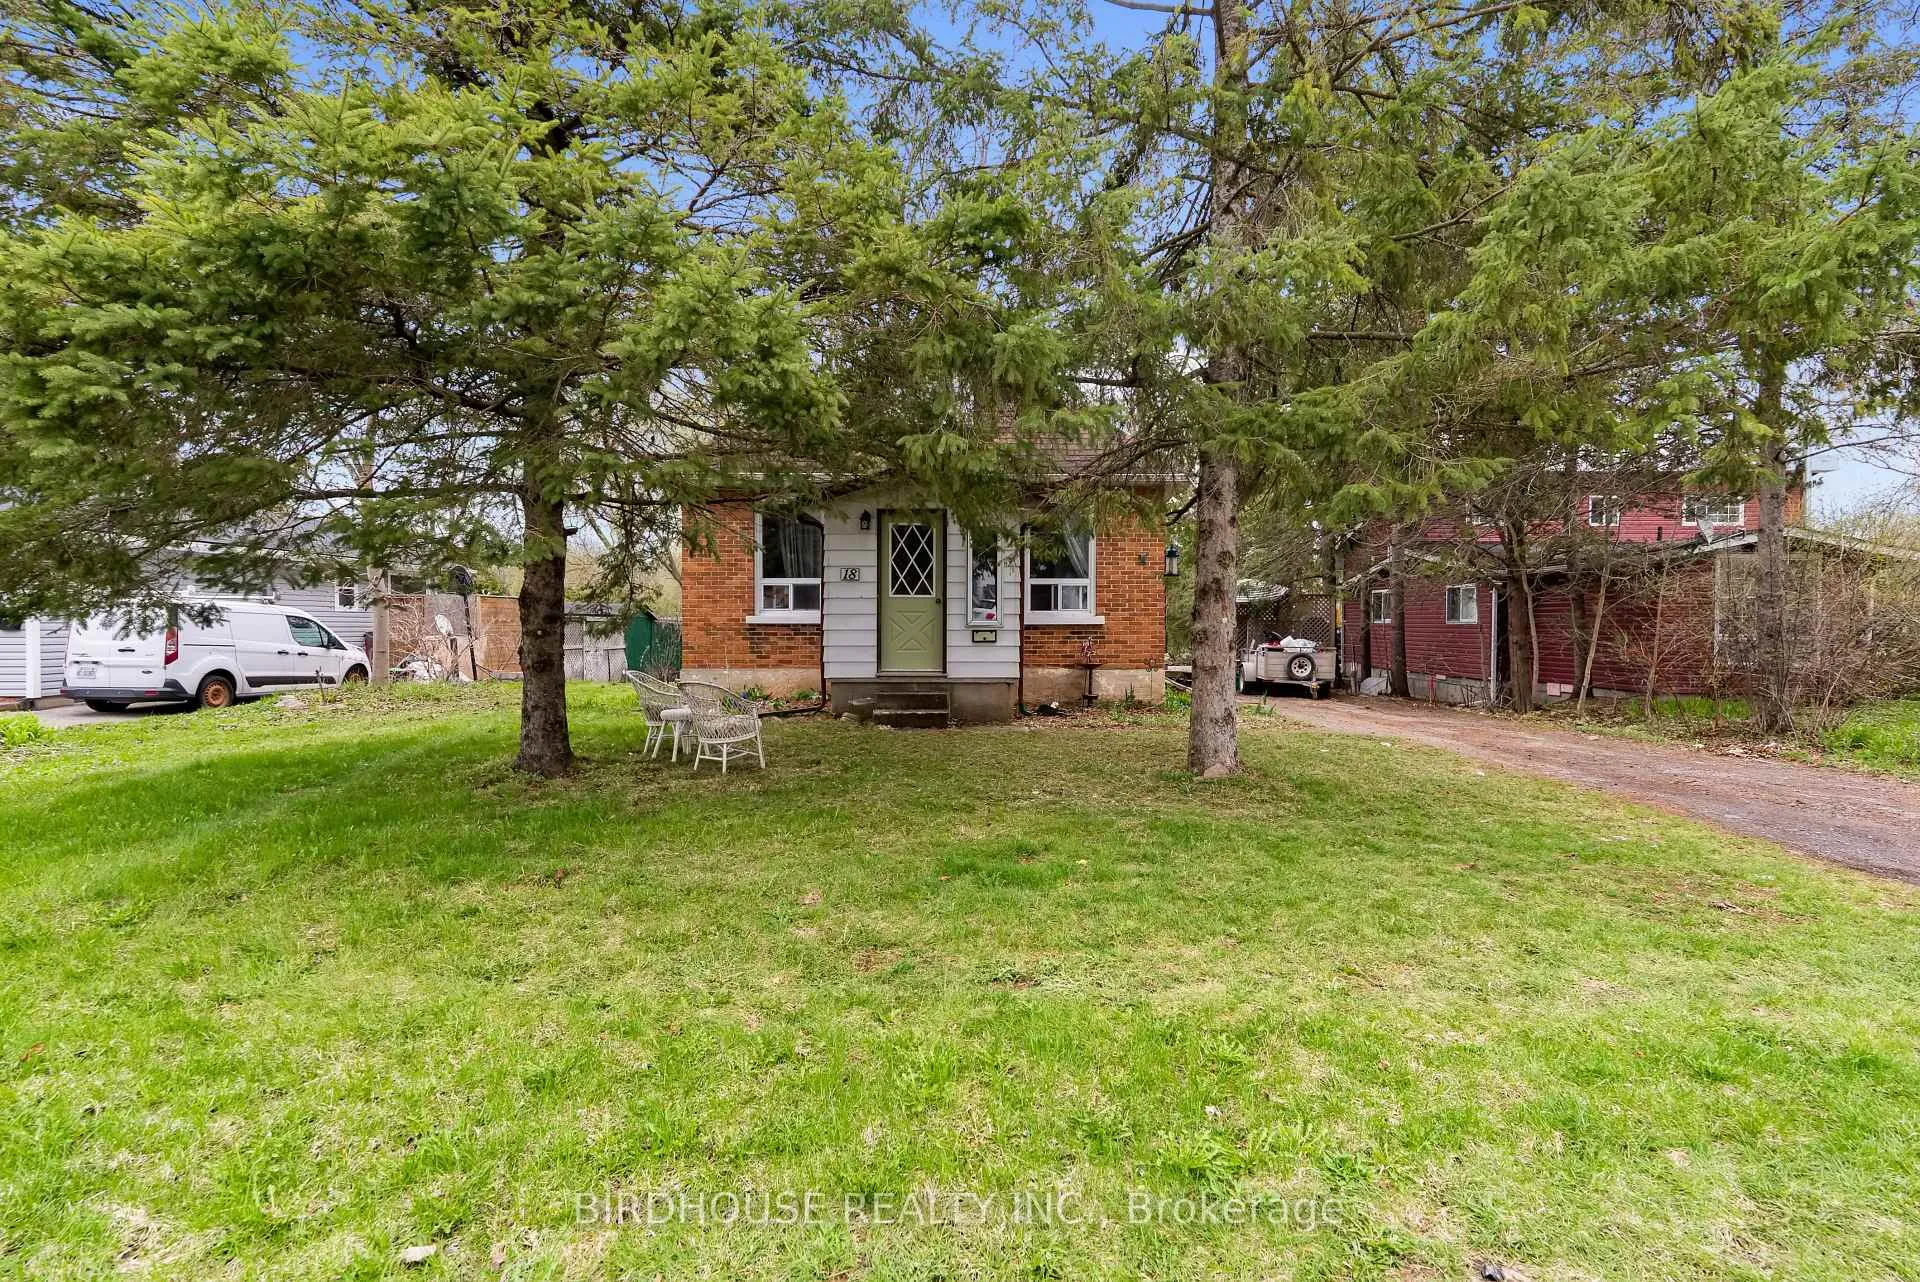
The homeDetached, 1 1/2 storey, 100+
- Type: Detached
- Style: 1 1/2 storey
- Age: 100+
- Living space: 1,100–1,500 sq ft
- Basement: Full, unfinished
InsideSump pump, water heater, Rooms above ground 8, Rooms in the basement 1
- Features: Sump pump, water heater
- Rooms above ground: 8
- Rooms in the basement: 1
- Bedrooms: 1
- Bathrooms: 1
- Kitchens: 1
- Family room: Yes
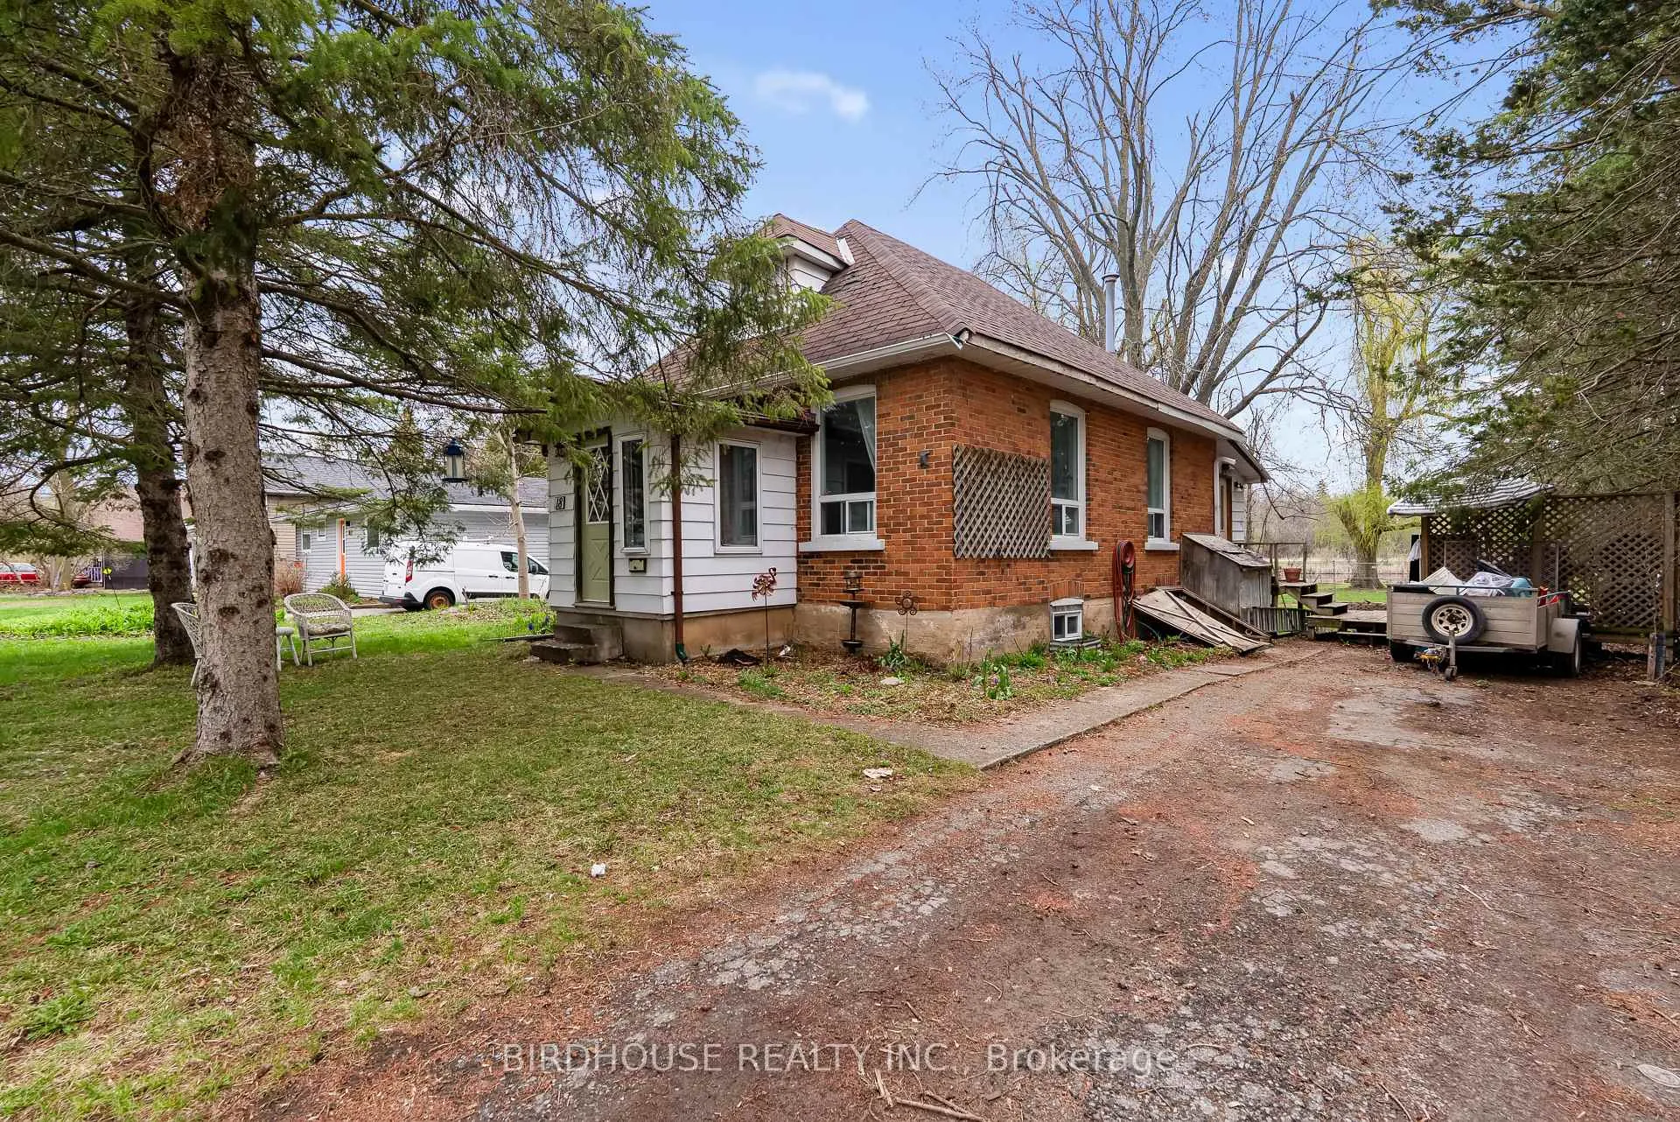
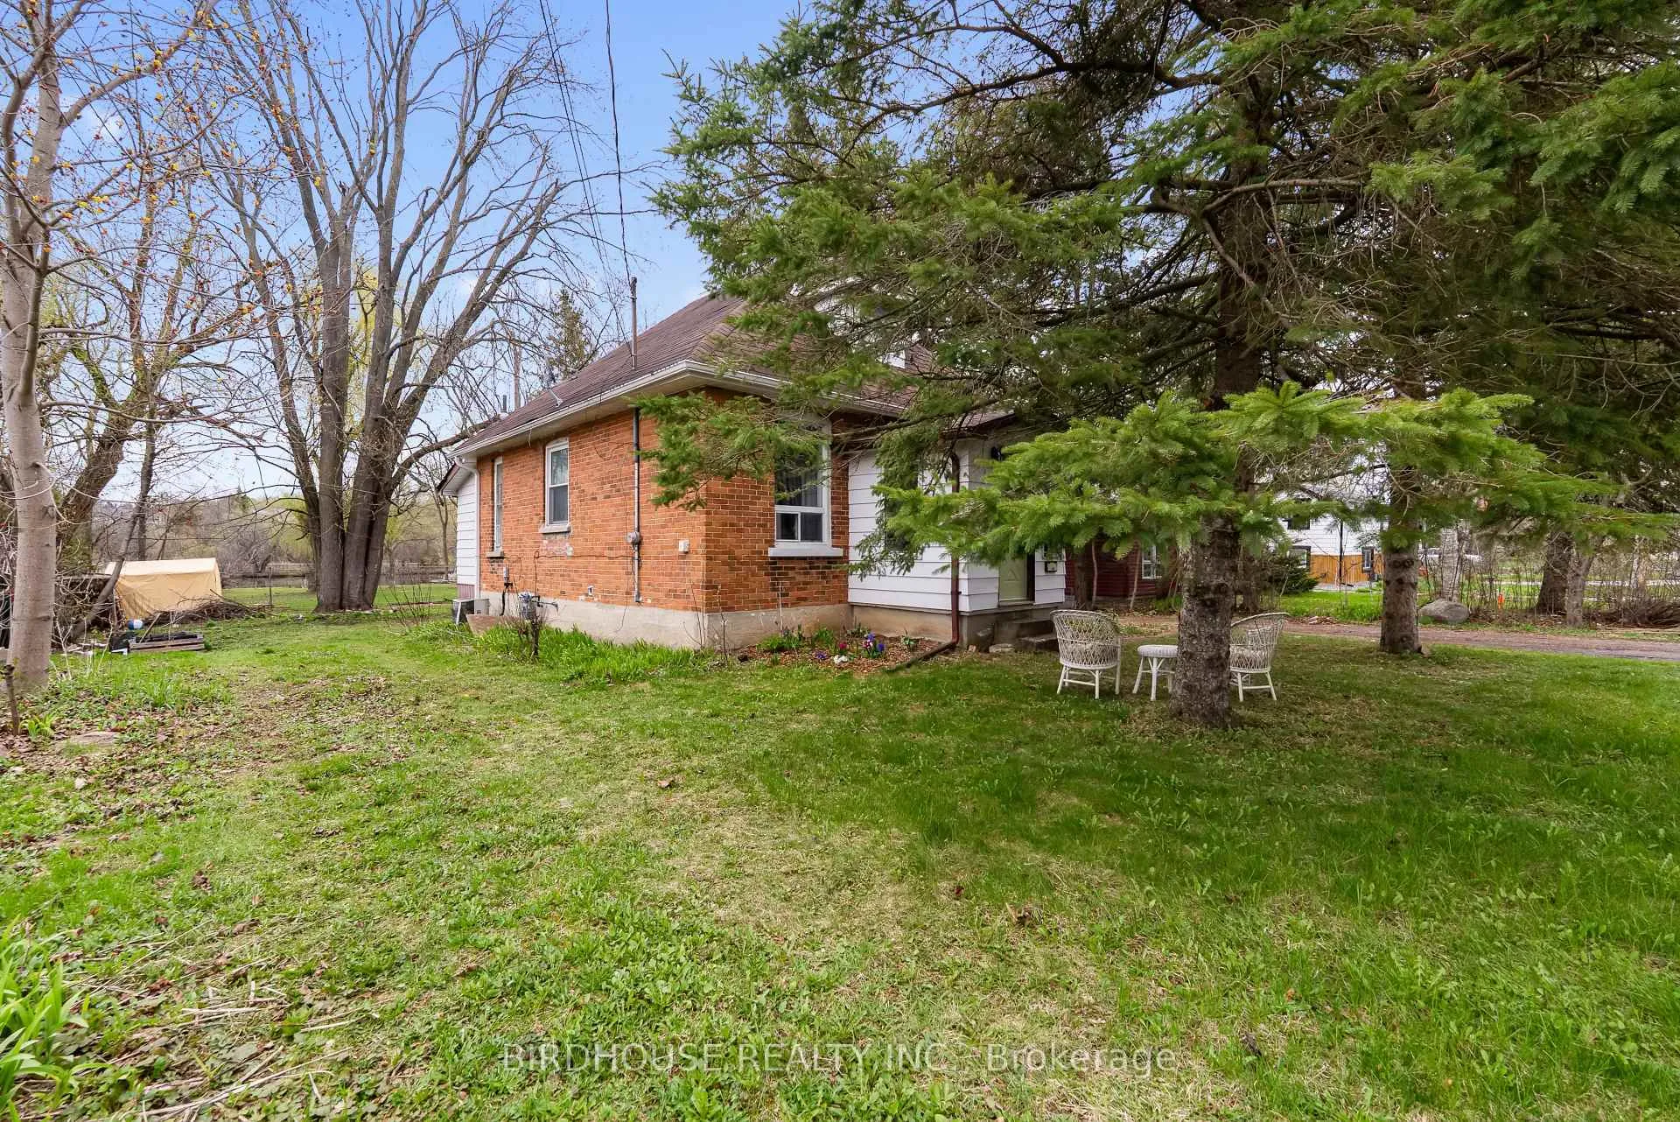
Outside and lotAluminum siding, brick, Asphalt shingle, Poured concrete
Outside
- Exterior: Aluminum siding, brick
- Roof: Asphalt shingle
- Foundation: Poured concrete
- Features: Deck, year round living
- Size: 71.5 × 120 ft
Parking4 Parking, Lane
- Spaces: 4 Parking
- Driveway: Lane
Heating, water and powerForced air, gas, Central air, Municipal water
- Heating: Forced air, gas
- Cooling: Central air
- Water: Municipal water
- Sewer: Municipal sewer
- Natural gas: Yes
- Hydro: Yes
- Cable: Available
Costs and taxesTaxes $2,422 a year, HST included in the price, Hot water tank
- Taxes, 2025: $2,422 a year
- HST: HST included in the price
- Rental items: Hot water tank
- Under contract: Hot water tank-gas
Included in the saleFridge, dishwasher, stove, ceiling fans, Personal items
- Included: Fridge, dishwasher, stove, ceiling fans
- Not included: Personal items
NearbyGolf, hospital, level, rec./commun.centre
- Close to: Golf, hospital, level, rec./commun.centre
Listing detailsX13071104, Expired, May 1, 2026
- MLS® number: X13071104
- Status: Expired
- Listed on: May 1, 2026
- Days on market: 159
- Updated: Oct 7, 2026
- Possession: 30-59 days
- Occupied by: Owner
- Listing brokerage: BIRDHOUSE REALTY INC.
About this home
18 Water Street, Kawartha Lakes (Lindsay), ON K9V 2C8
Sump PumpWater HeaterGolfHospitalLevelRec./Commun.Centre
1.5 storey home in Lindsay with a view of the Scugog River. The home has 1 bedroom and 1 bathroom, with two loft spaces upstairs which could be used as additional bedrooms. Main floor includes a kitchen, living room, family room, mudroom entrance, and a sunroom. There is also an unfinished basement with low ceilings. House needs some attention and decorating. Located close to all amenities.
Read more
Ask about this home
A HOMEH agent will answer your questions about this home.
Ask a question
Thinking of selling your home?See what your home is worth today.
Around this home
Glenelg St E & Water St
Errands
Parks
Schools
Daily convenience, out of 100, from the distances below
ParkMaryknoll Park · 9 within 1 km3 min walk215 m
GroceryFood 4 Less10 min walk644 m
SchoolSt. Mary Catholic Elementary School7 min walk460 m
PharmacyI.D.A.13 min walk819 m
Cafés & foodSuper Natural Vegan Cuisine · 15 within 1 km11 min walk699 m
Gym & rec centreFit Body Boot Camp14 min walk835 m
LibraryKawartha Lakes Public Library - Lindsay Branch20 min walk1.2 km
HospitalThree Sixty Health15 min walk943 m
WalkDriveStraight-line distance, open map data
Grocery0.6 km
Park0.2 km
Coffee0.9 km
Dining0.7 km
Gym0.8 km
Hospital0.9 km
Schools nearby
School rating, out of 10.
St. Mary Catholic Elementary Schoolelementary · Catholic · 0.5 km
2.7/10Low
Queen Victoria Public Schoolelementary · Public · 0.6 km
4.7/10Low
I E Weldon Secondary Schoolsecondary · Public · 0.8 km
5.6/10Fair
Contact agent
Helpful calculators
Mortgage
Affordability
Closing costs
Land transfer tax
Property tax
Down payment
CMHC insurance
Stress test
Cashback Rebate
Your HOMEH agent

NimaHOMEH agent · Kawartha Lakes
"Priced 11% over the Hestimate. I would see it this week."
Ask Nima