

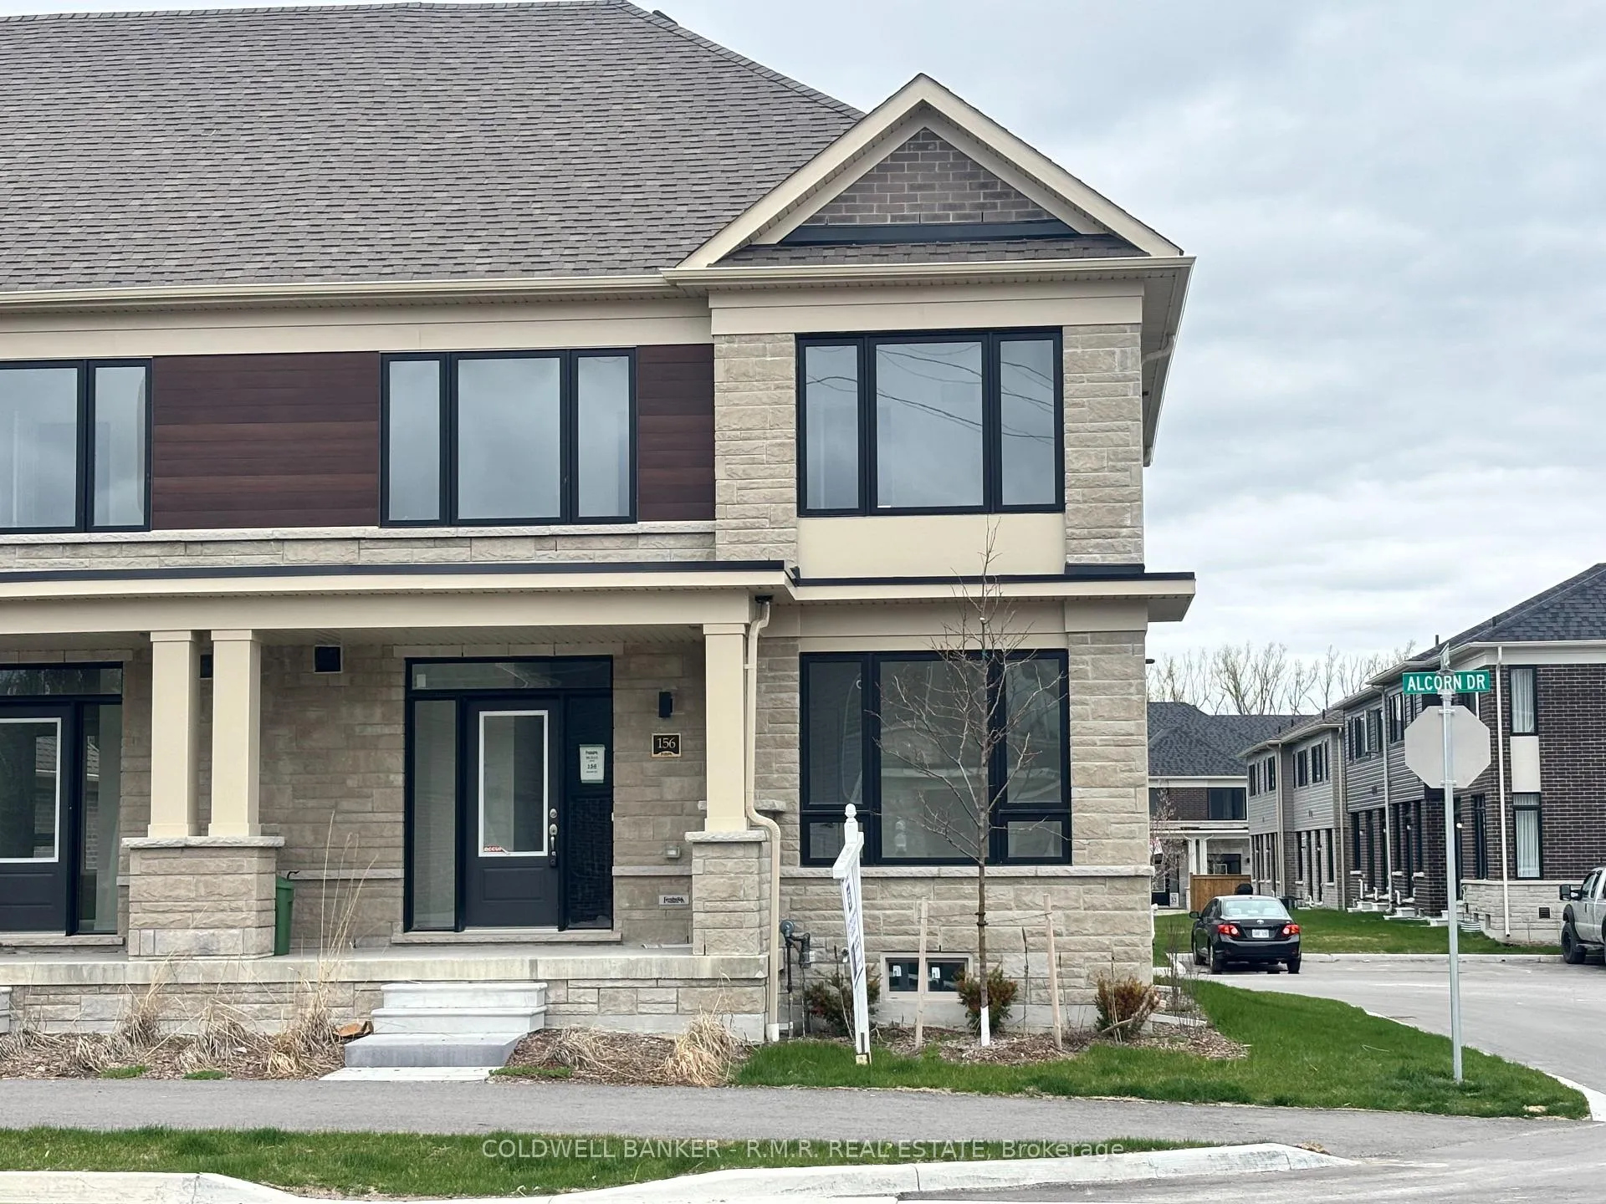
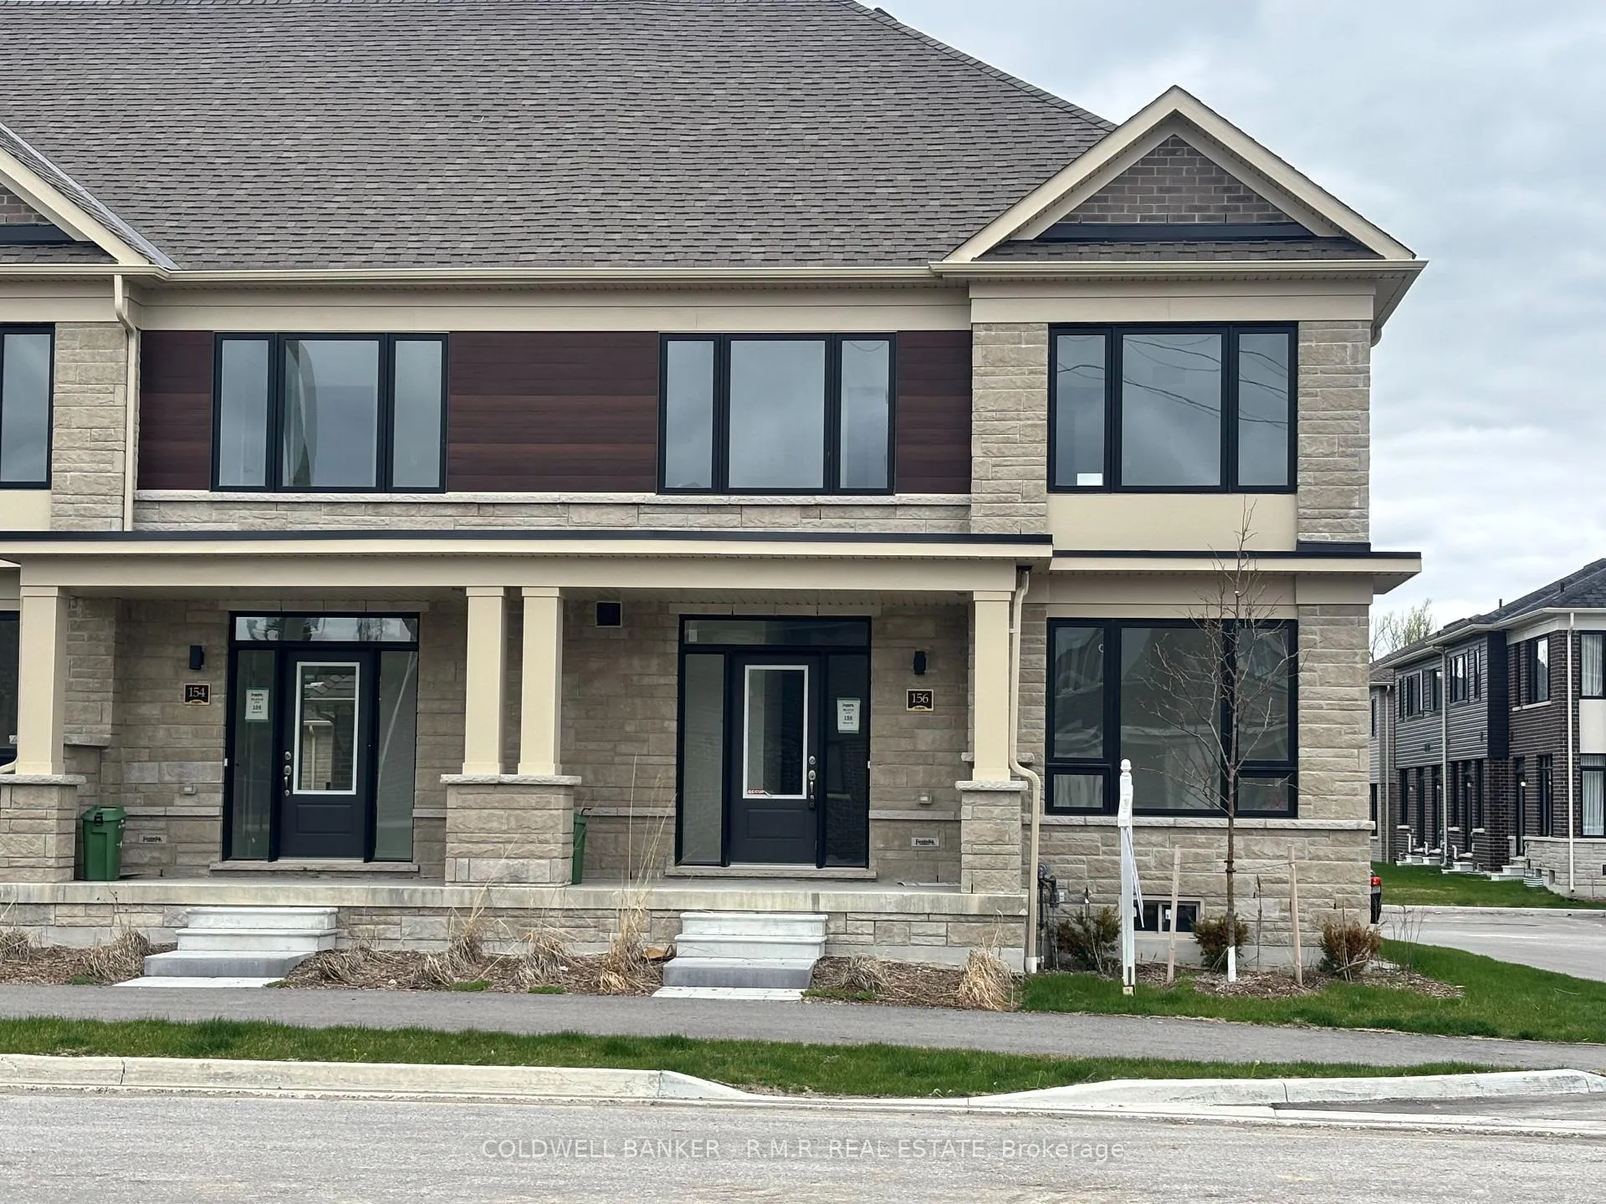
156 Alcorn Drive
156 Alcorn Drive
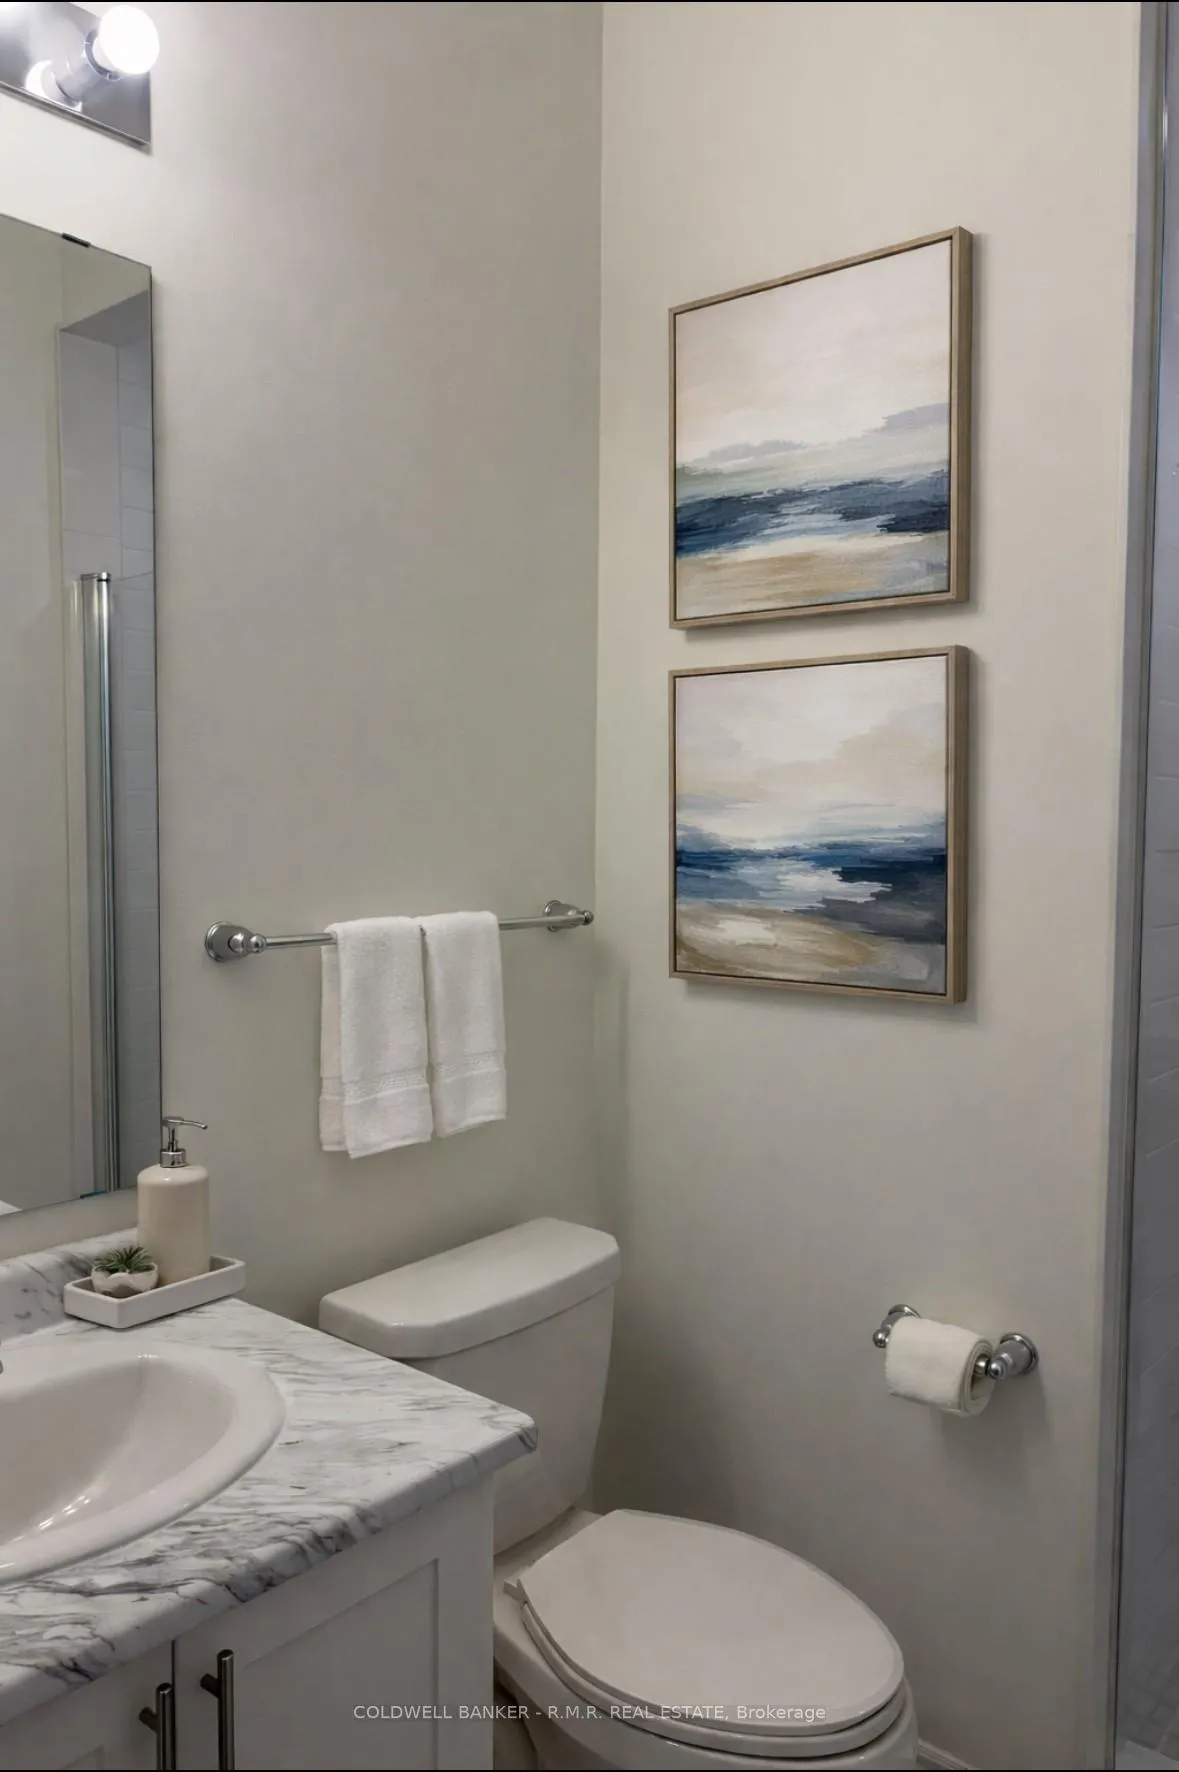 See all 22 photos
Property history
Facts and features
- BasementUnfinished
- Lot size34 × 89 ft
- Lease term12 months
- FurnishedUnfurnished
The homeFreehold Townhouse, 2-storey, New
- Type: Freehold Townhouse
- Style: 2-storey
- Age: New
- Living space: 1,500–2,000 sq ft
- Basement: Full, unfinished
InsideIn hall, laundry room, Carpet free, erv/hrv, Carbon monoxide detectors, smoke detector
- Laundry: In hall, laundry room
- Features: Carpet free, erv/hrv
- Security: Carbon monoxide detectors, smoke detector
- Rooms above ground: 2
- Rooms in the basement: 5
- Bedrooms: 4
- Bathrooms: 3
- Kitchens: 1
Outside and lotBrick, stone, Asphalt shingle, Poured concrete
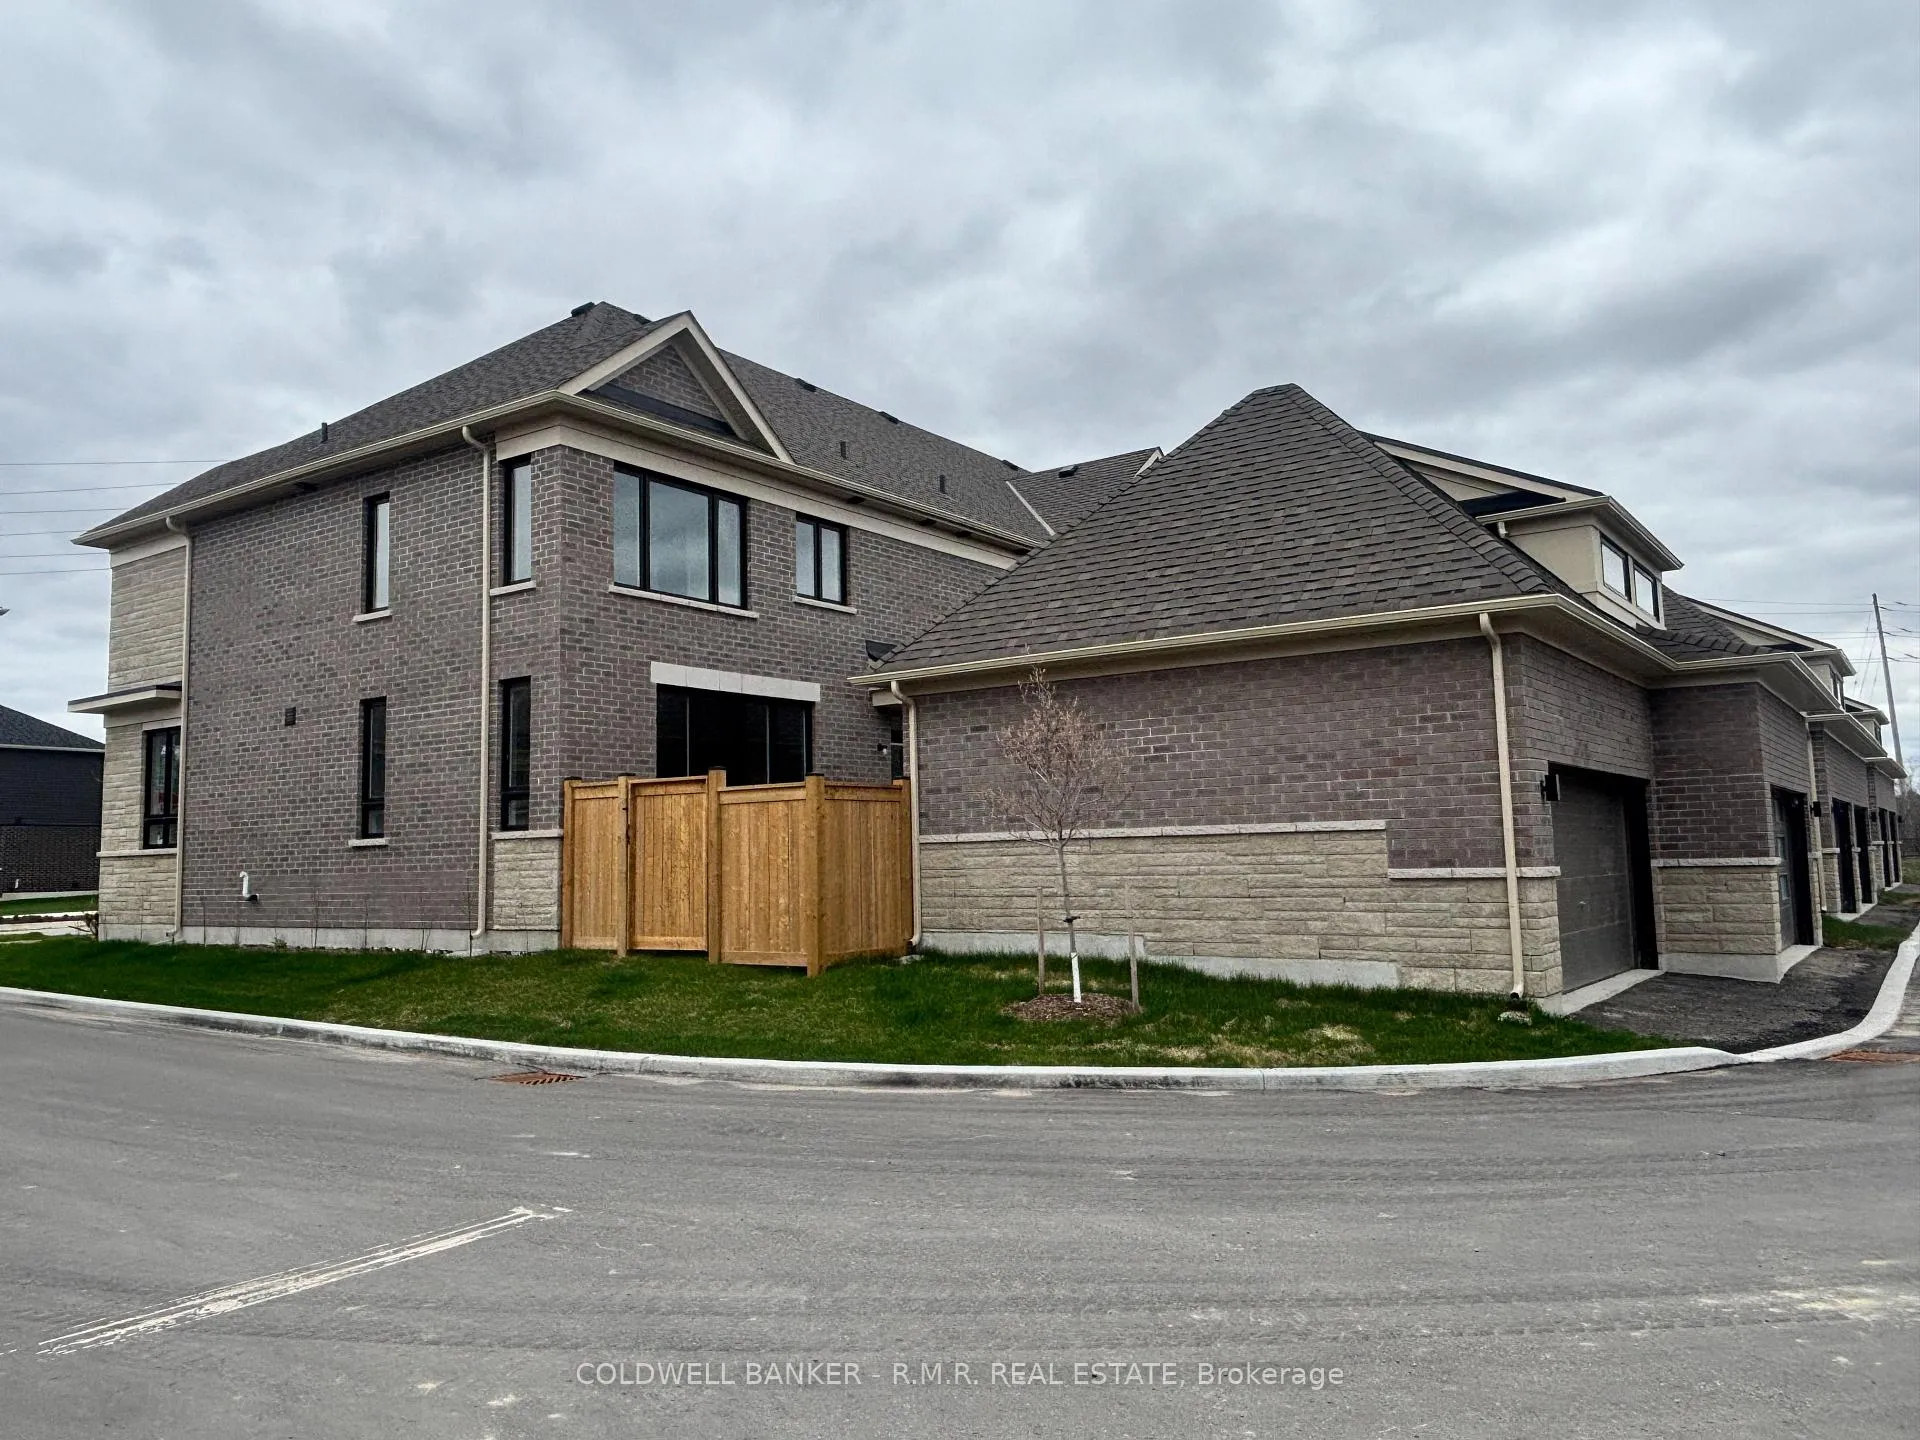
- Exterior: Brick, stone
- Roof: Asphalt shingle
- Foundation: Poured concrete
- Features: Porch, year round living
- Size: 34.33 × 88.58 ft
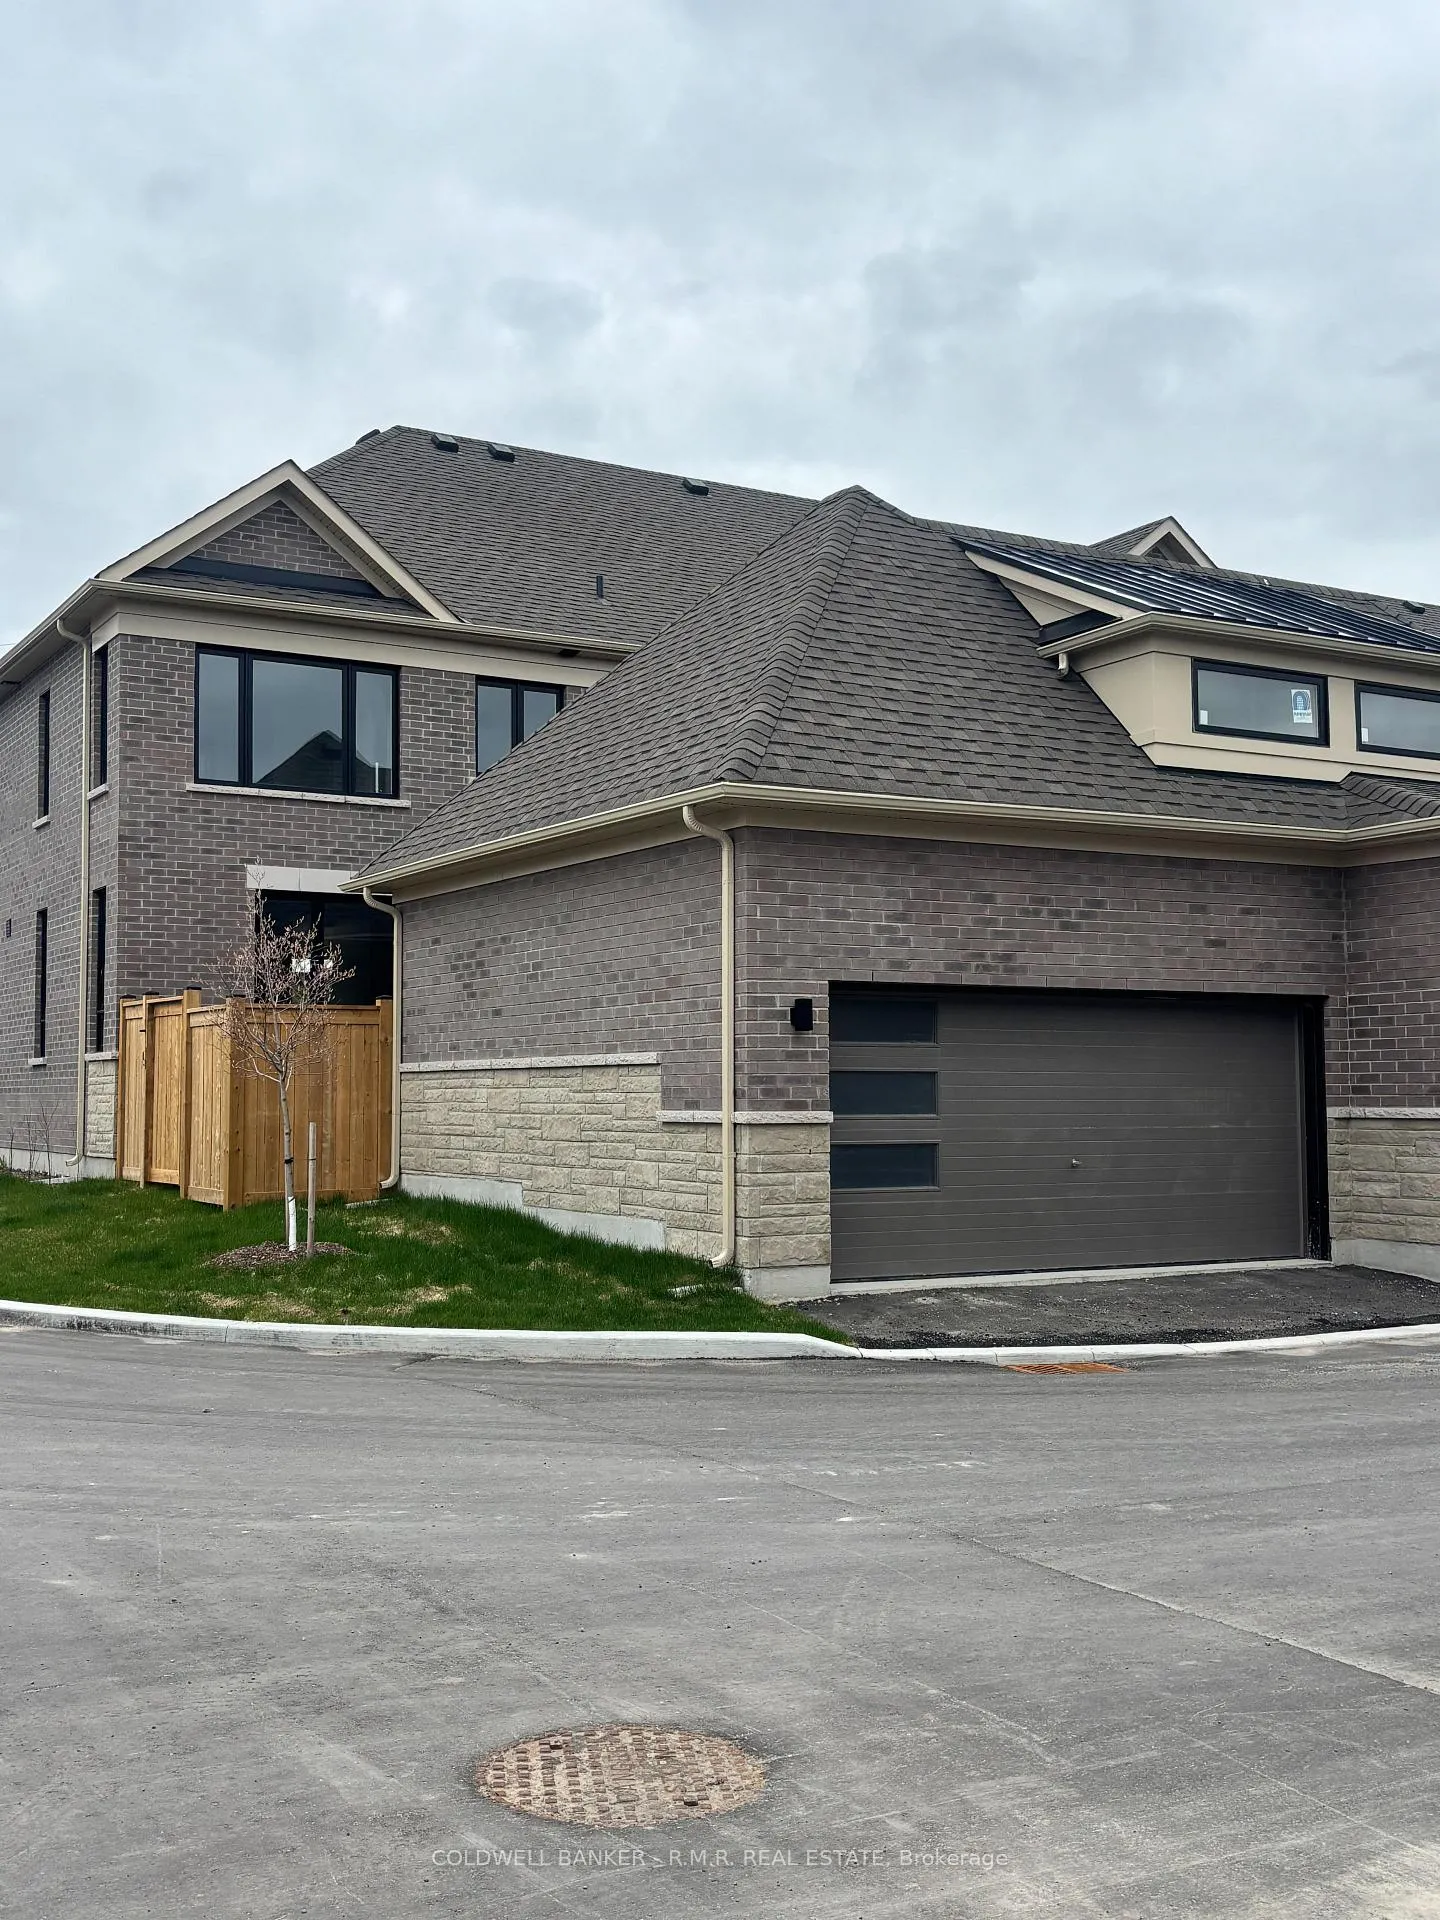
Parking1 Garage, Detached, Private
- Spaces: 1 Garage
- Garage: Detached
- Driveway: Private
Heating, water and powerForced air, gas, Municipal water, Municipal sewer
- Heating: Forced air, gas
- Water: Municipal water
- Sewer: Municipal sewer
Rent and termsRent $2,700 a month, Entire property, Unfurnished
- Rent: $2,700 a month
- Space for rent: Entire property
- Furnished: Unfurnished
- Lease: 12 months
- Paid: Monthly
- Deposit: Required
- Credit check: Required
- Employment letter: Required
- Rental application: Required
- References: Required
- Rental items: Hot water tank: $57.29/mth enercare
IncludedExisting appliances, Not included None
- Included: Existing appliances
- Not included: None
NearbyCul de sac/dead end, golf, hospital, lake access, river/stream, public transit
- Close to: Cul de sac/dead end, golf, hospital, lake access, river/stream, public transit
Listing detailsX13070838, Rented, May 1, 2026
- MLS® number: X13070838
- Status: Rented
- Listed on: May 1, 2026
- Days on market: 20
- Updated: May 21, 2026
- Possession: 2026-05-01 / Immediate
- Occupied by: Vacant
- Listing brokerage: COLDWELL BANKER - R.M.R. REAL ESTATE
About this home
156 Alcorn Drive, Kawartha Lakes (Lindsay), ON K9V 0T2
Experience refined living in this bespoke, brand-new 4-bedroom residence by Fernbrook Homes. Situated in a tranquil community nestled between the iconic Victoria Rail Trail and the Scugog River, this home is designed for professionals seeking a sanctuary that balances natural beauty with modern sophistication. Contemporary Design: A spacious 2-storey floor plan offering nearly 1,800 sq. ft. of pristine living space above grade. Main Floor Flexibility: Features a rare main floor den (or 4th bedroom) paired with a separate 3pc bathroom-perfect for a quiet home office or guest suite. Gourmet Kitchen: Fully upgraded with premium quartz countertops and brand-new stainless steel appliances. Second Floor - Primary Retreat: Spacious with numerous windows and 2 closets. Relax in the 5pc ensuite, complete with a double vanity, deep soaker tub, and a separate glass-enclosed shower. Two additional bedrooms, both a good size with large windows and closet space with a 4pc bathroom across the hall. Convenience Built-In: Second-floor laundry facilities and a private rear-lane detached garage for secure parking and a cleaner streetscape. Still to be installed are the comforts of central air conditioning and a built-in dishwasher. The Lifestyle: Located on a quiet cul-de-sac, you are steps away from paved walking trails and parkland, yet only a 5-minute drive to the historic downtown of Lindsay. Enjoy easy access to fine dining, local theater, boutique shopping, and the hospital. This home is ideal for mature, retired/semi-retired or professional individuals looking for a high-quality, low-maintenance lifestyle in the heart of the Kawarthas. A min term of 12 mths is required for the Lease Agreement, with the option to renew and all utilities (heat,hydro,water,hot water tank rental,internet,t.v.) are the responsibility of the Tenant and are not included in the Lease.
Ask about this home
A HOMEH agent will answer your questions about this home.
Around this home
Daily convenience, out of 100, from the distances below
Schools nearby
School rating, out of 10.
Helpful calculators
Your HOMEH agent

"I would see it this week."