

1 Shields Lane
1 Shields Lane
 See all 21 photos
Property history
Facts and features
- BasementWalk-out
- Age of home31–50 years
- Water, sewerWell, septic
- Lot shapeIrregular
- Second kitchen
- Fireplace
- Central air
- Waterfront
The homeDetached, Bungalow-raised, Age 31–50 years
- Type: Detached
- Style: Bungalow-raised
- Age: 31–50 years
- Living space: 2,000–2,500 sq ft
- Basement: Finished with walk-out
- View: Lake, panoramic, trees/woods, water
- Waterfront: Direct
InsideFireplace Yes, wood, Broadloom, Lower level
- Fireplace: Yes, wood
- Flooring: Broadloom
- Laundry: Lower level
- Features: Guest accommodations, propane tank, separate hydro meter, sewage pump, storage, storage area lockers, water heater owned, water softener, water treatment, workbench
- Security: Smoke detector
- Rooms above ground: 6
- Rooms in the basement: 5
- Bedrooms: 3 + 2 in the basement
- Bathrooms: 3
- Kitchens: 2
Outside and lotBrick, vinyl siding, Asphalt shingle, Concrete block
- Exterior: Brick, vinyl siding
- Roof: Asphalt shingle
- Foundation: Concrete block
- Features: Deck, landscaped, lighting, privacy, recreational area, year round living
- Other structures: Garden shed
- Size: 100 × 380 ft
- Shape: Irregular
- Zoning: Residential
Parking2 Garage, Detached, Private
- Spaces: 2 Garage
- Garage: Detached
- Driveway: Private
Heating, water and powerForced air, wood, Central air, Well
- Heating: Forced air, wood
- Cooling: Central air
- Water: Well
- Sewer: Septic
- Natural gas: No
- Hydro: Yes
- Cable: Available
- Telephone: Available
Costs and taxesTaxes $8,929 a year, HST included in the price, Propane tank
- Taxes, 2024: $8,929 a year
- HST: HST included in the price
- Rental items: Propane tank
- Under contract: Propane tank
Included in the saleAll existing appliances and all window coverings., All furniture
- Included: All existing appliances and all window coverings.
- Not included: All furniture
NearbyGolf, cul de sac/dead end, level, marina, waterfront, wooded/treed
- Close to: Golf, cul de sac/dead end, level, marina, waterfront, wooded/treed
Listing detailsX12020366, Sold, Mar 14, 2025
- MLS® number: X12020366
- Status: Sold
- Listed on: Mar 14, 2025
- Days on market: 16
- Updated: Mar 30, 2025
- Possession: 2025-05-01 / Flexible
- Occupied by: Owner
- Listing brokerage: SOTHEBY`S INTERNATIONAL REALTY CANADA
About this home
1 Shields Lane, Kawartha Lakes (Bexley), ON K0M 1K0
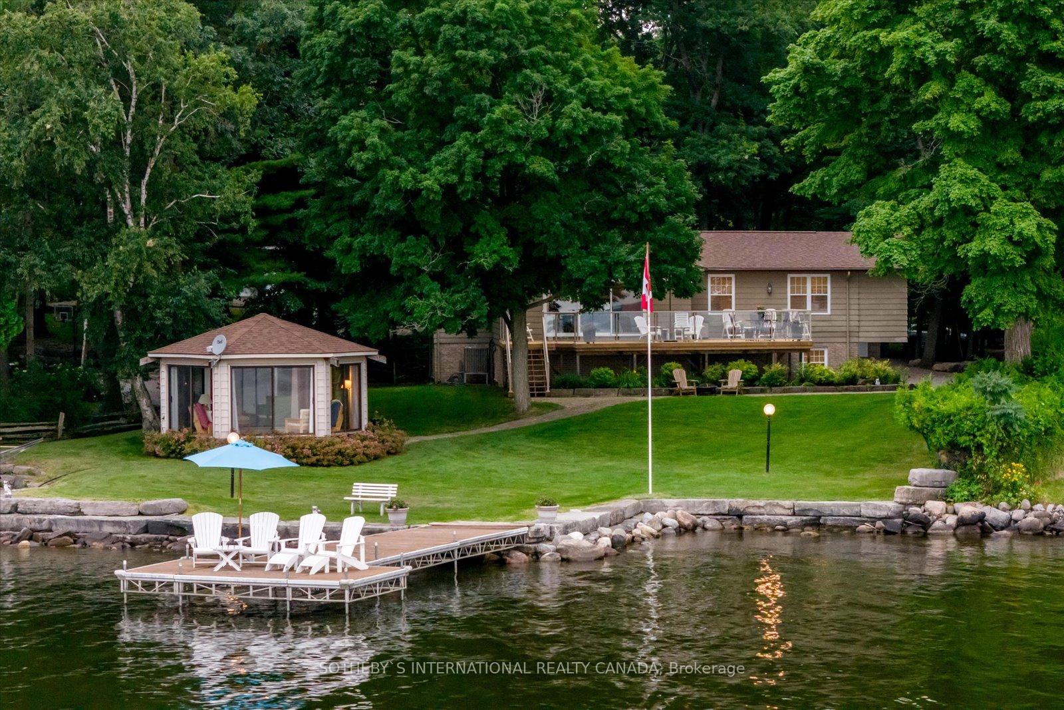
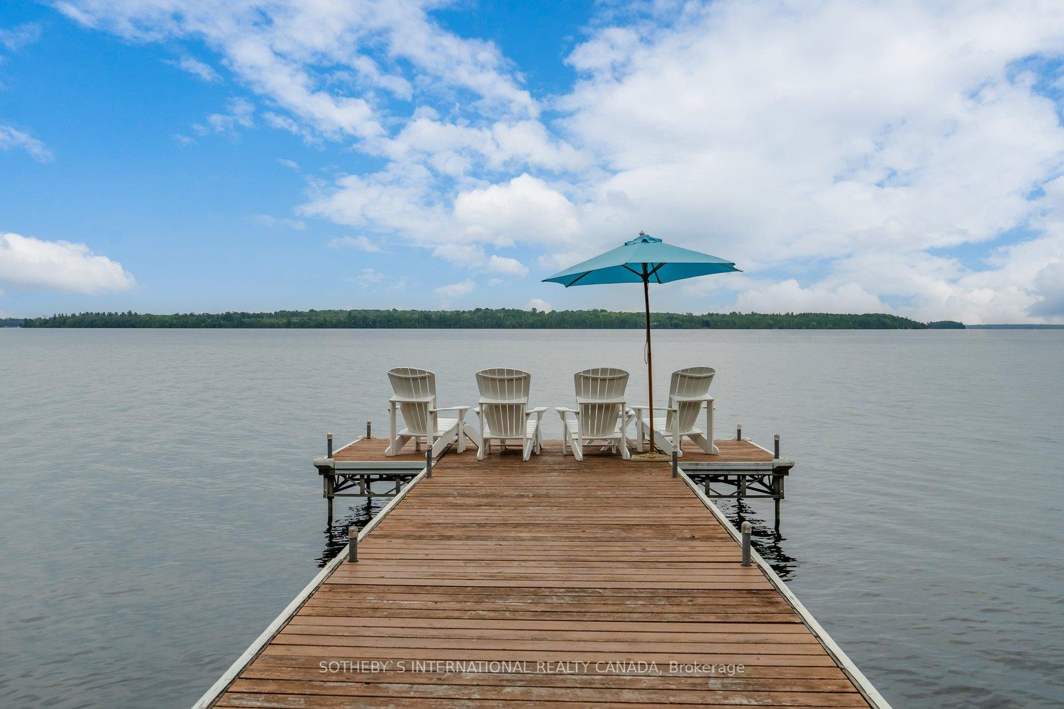
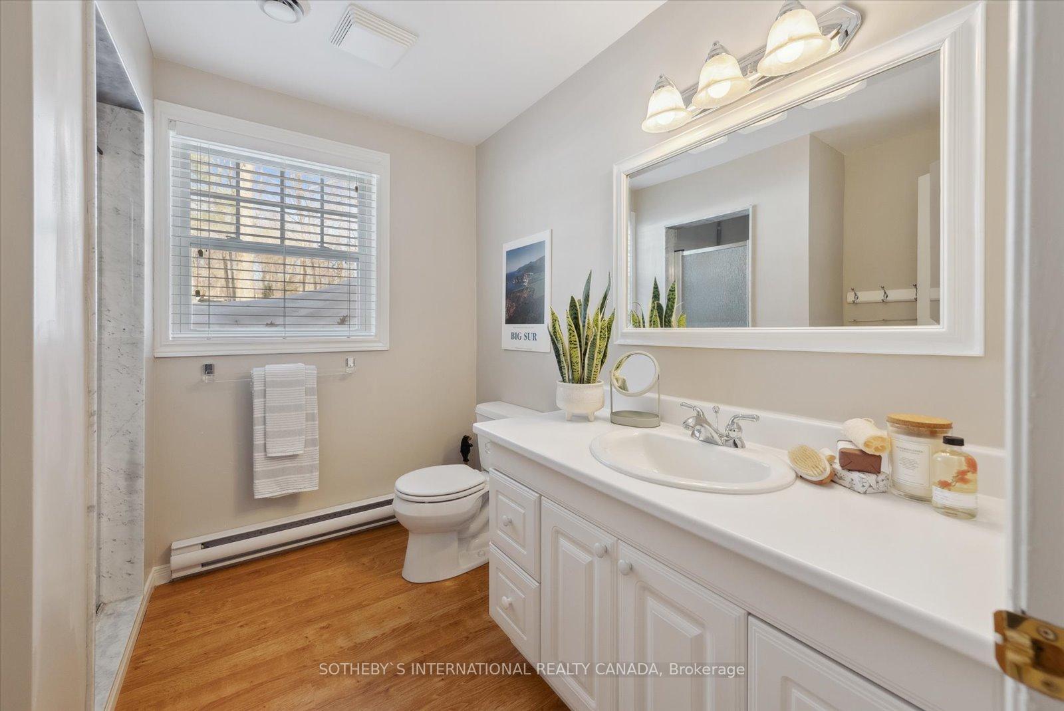
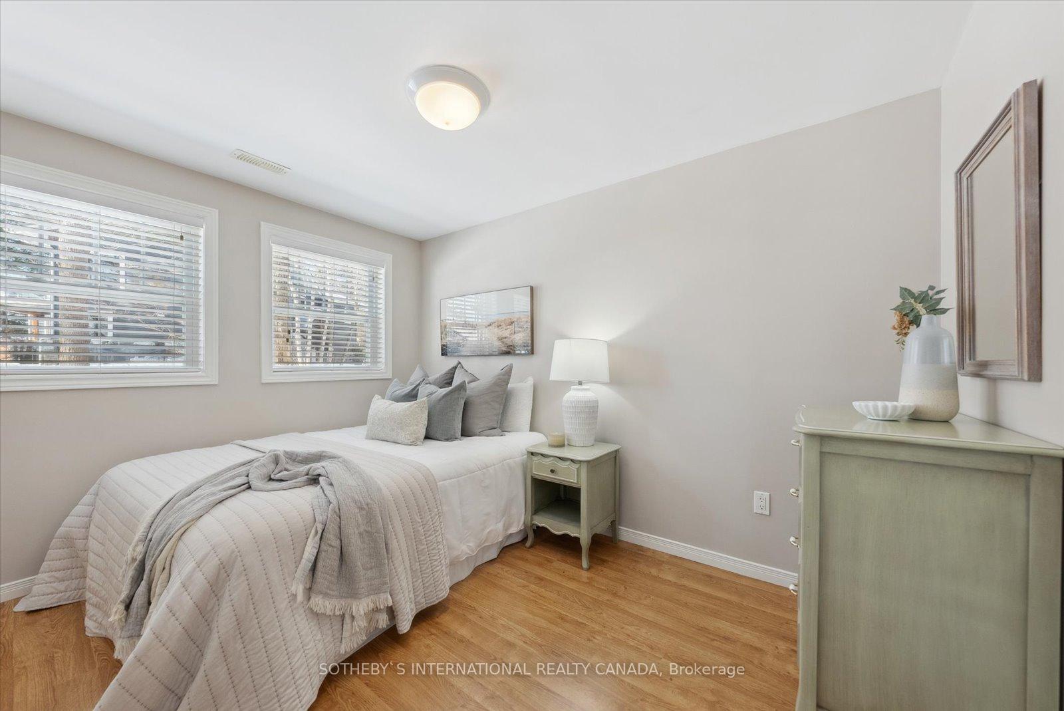
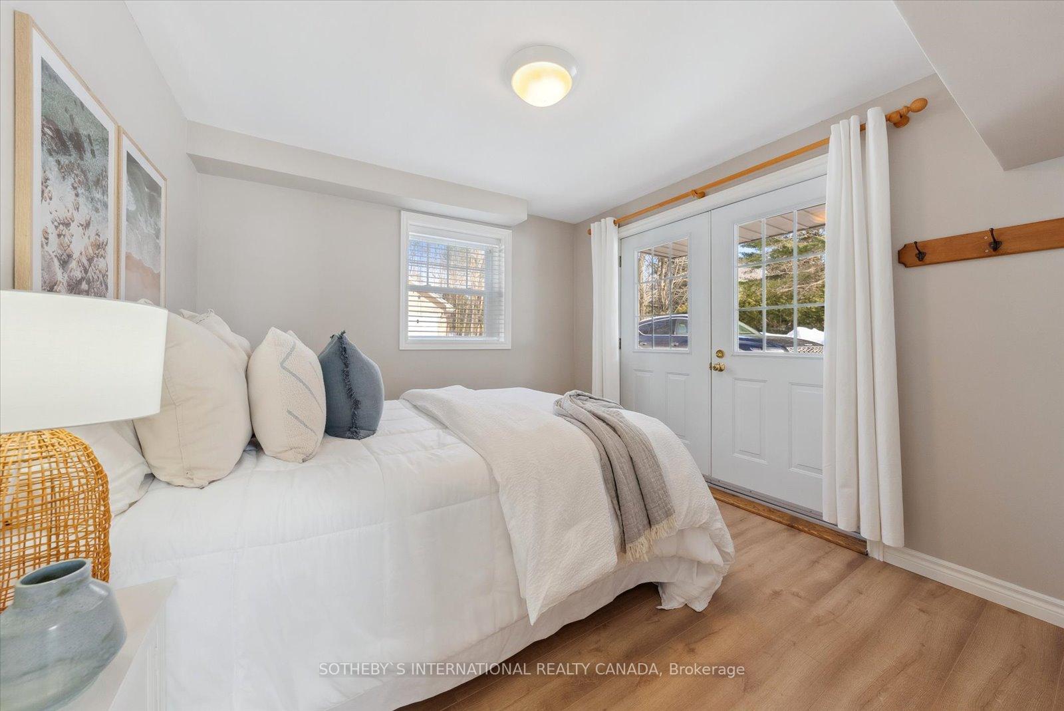
Premier Waterfront Property on Balsam Lake - Kawartha's Most Coveted Lake! Exclusive Indian Point Lake House on the most southern tip. This location is Balsam Lake's most sought after waterfront! Sitting on just under an acre featuring mature trees flanking the driveway and property lines, provides a sense of calm and privacy. A fantastic level lot, perennial gardens and beautiful lawns offer plenty of space to entertain and play. Spectacular Big Lake Views from the point, a 100 ft of crystal clear waterfront, hard packed sand bottom, deep water from the dock and sunny south exposure with all day sun make this an idyllic location to relax. Attractive armour, stone sea wall, large dock and marine railway maximize your enjoyment on the water. This year round home/cottage is immaculate and well maintained. Over 2500 sq ft of total living space, off the foyer, a great working kitchen which can accommodate multiple people with meal preparations. A generous dining room flows into the living room, expansive views of the lake and cozy wood burning fireplace. Patio doors lead outside to a large entertaining deck with glass railings. Three bedrooms, 4 piece and two piece bathroom complete the main level. The walk out level features 2 additional bedrooms, family room and another full bath. Enjoy panoramic 360 views in the glass/screen enclosed pentagon shaped Kawartha room situated steps from the lake. A detached extra large 2 car garage with loft storage up top to store all your water and land toys plus shed nearer to waters edge for more storage. Vibrant Indian Point community, private tennis and pickleball courts, park and baseball diamond offering fun for all ages. A short drive to Coboconk for supplies & only 90 minutes from the GTA. Balsam Lake is the highest point of the Trent Severn Waterway and is known as the cleanest lake in the Kawartha's making this location the perfect year round retreat. Life is better in the Kawartha's.
Ask about this home
A HOMEH agent will answer your questions about this home.
Around this home
Helpful calculators
Your HOMEH agent

"I would see it this week."