

5 Woodfield Street
5 Woodfield Street
 See all 37 photos
Property history
Facts and features
- BasementWalk-out
- Age of home31–50 years
- Water, sewerSeptic
- HeatingForced air
- Second kitchen
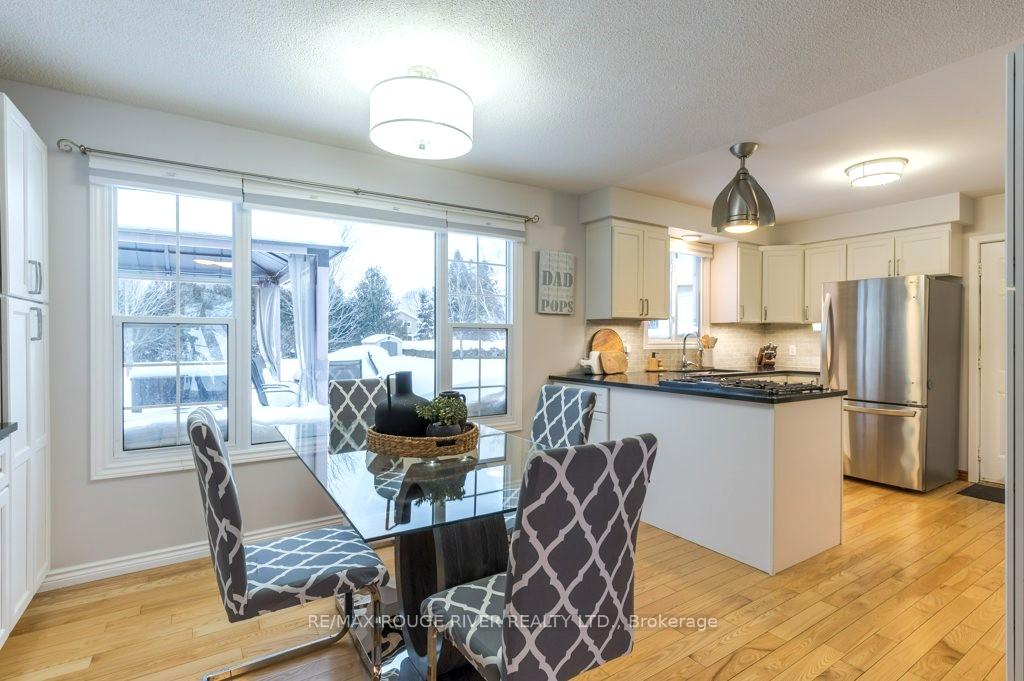
- Hardwood floors
- Fireplace
- Central air
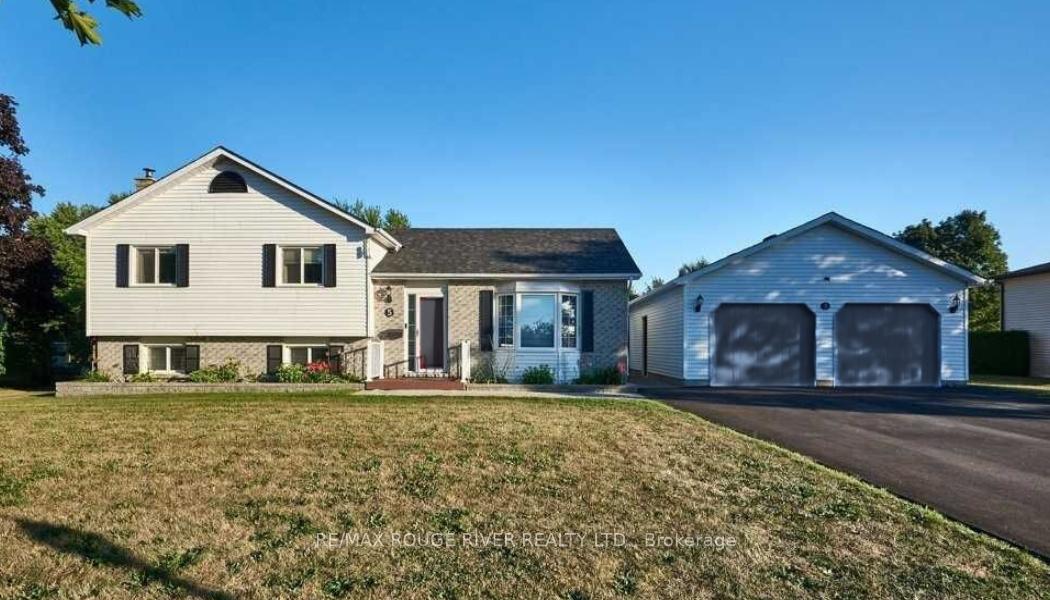
The homeDetached, Sidesplit 4, Age 31–50 years
- Type: Detached
- Style: Sidesplit 4
- Age: 31–50 years
- Living space: 1,100–1,500 sq ft
- Basement: Finished with walk-out
InsideFireplace Yes, wood stove, Hardwood, Vinyl, Carpet free, Ceramic, Lower level
- Fireplace: Yes, wood stove
- Flooring: Hardwood, Vinyl, Carpet free, Ceramic
- Laundry: Lower level
- Features: Water heater owned
- Rooms above ground: 8
- Rooms in the basement: 3
- Bedrooms: 3
- Bathrooms: 2
- Kitchens: 2
- Family room: Yes
Outside and lotBrick, vinyl siding, Shingles, Poured concrete
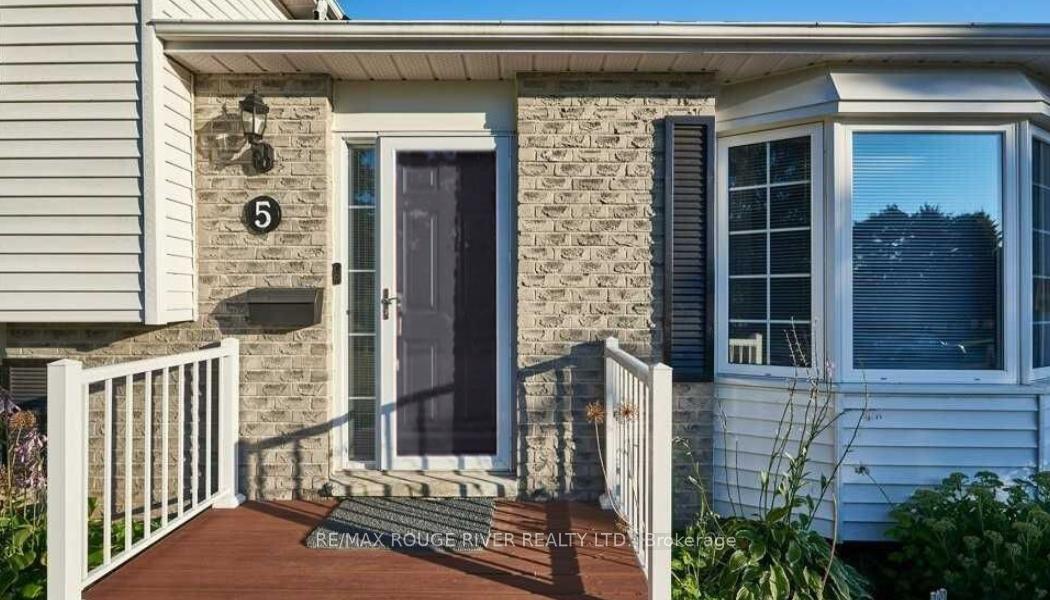
- Exterior: Brick, vinyl siding
- Roof: Shingles
- Foundation: Poured concrete
- Size: 100 × 235.24 ft
- Zoning: Residential
Parking2 Garage, Detached, Private, private double
- Spaces: 2 Garage
- Garage: Detached
- Driveway: Private, private double
Heating, water and powerForced air, gas, Central air, Municipal water
- Heating: Forced air, gas
- Cooling: Central air
- Water: Municipal water
- Sewer: Septic
- Natural gas: Yes
- Hydro: Yes
Costs and taxesTaxes $3,153 a year, HST included in the price, Rental items None
- Taxes, 2025: $3,153 a year
- HST: HST included in the price
- Rental items: None
Included in the saleAll appliances, stainless steel fridge, gas stove, built in dishwasher, washer and dryer; furnace & central air (2022) furnace, a/c , & hot water tank, all light fixtures, all window coverings, hot tub
- Included: All appliances, stainless steel fridge, gas stove, built in dishwasher, washer and dryer; furnace & central air (2022) furnace, a/c , & hot water tank, all light fixtures, all window coverings, hot tub
NearbyFenced yard, place of worship, school, school bus route
- Close to: Fenced yard, place of worship, school, school bus route
Listing detailsX11981054, Sold, Feb 19, 2025
- MLS® number: X11981054
- Status: Sold
- Listed on: Feb 19, 2025
- Days on market: 19
- Updated: Mar 10, 2025
- Possession: 60-89 days
- Occupied by: Owner
- Listing brokerage: RE/MAX ROUGE RIVER REALTY LTD.
About this home
5 Woodfield Street, Kawartha Lakes (Manvers), ON L0A 1A0
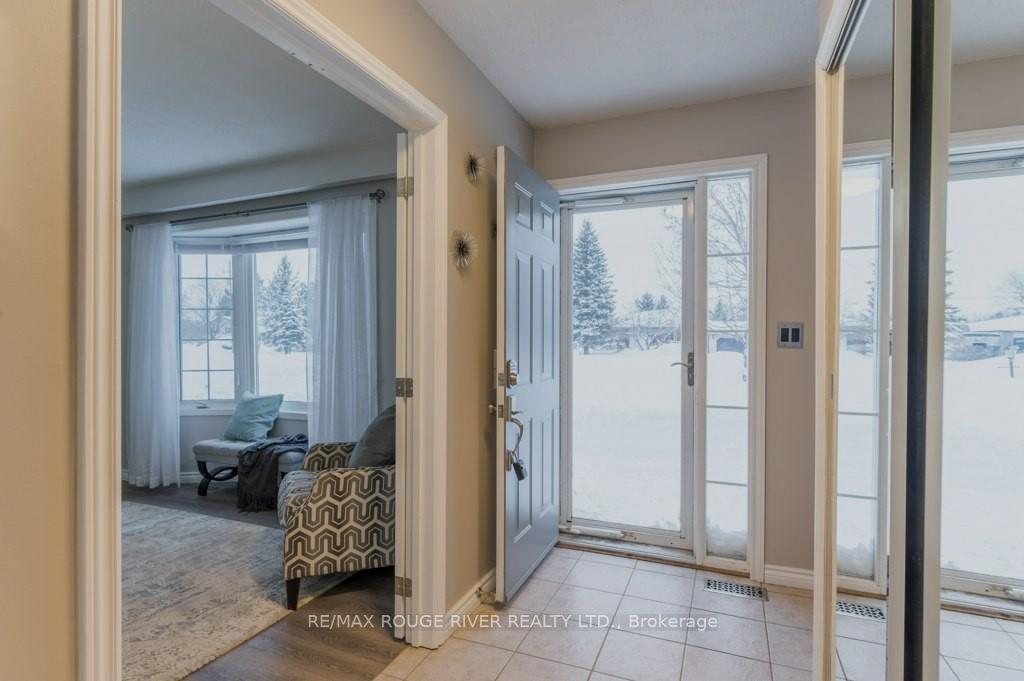
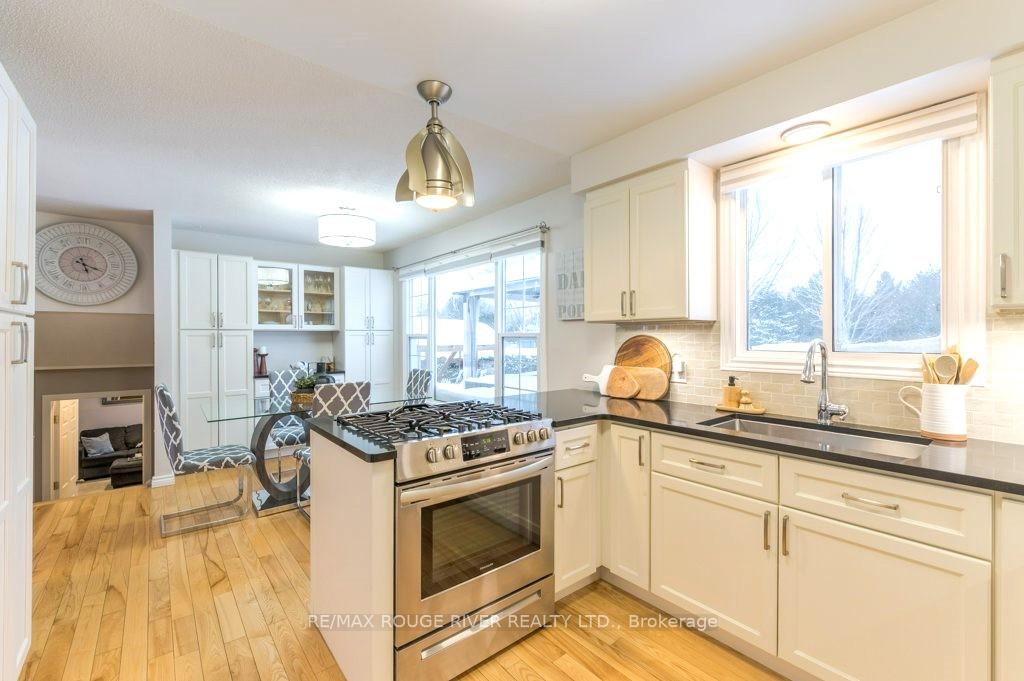
Charming Bethany Home An Entertainer's Delight on over half an acre lot, welcome to this unique 4-level side split in the heart of the Village of Bethany, the perfect blend of charm, space, and functionality! Situated on a large 100 x 234 lot ( over half an acre!), this pool-sized property offers endless family fun, entertainment, or relaxation possibilities. This home is 1153 sq.ft above ground ( as per MPAC)Features: 3 spacious bedrooms, 2 bathrooms (including a brand-new shower installed at the end of 2024) Bright and inviting kitchen with granite countertops, gas stove, and stainless steel appliances Sun-filled living spaces with large windows that flood the home with natural light Cozy family room with a wood stove and walkout access to the backyard & hot tub Two bonus rooms in the basement perfect for a home office, games room, storage, or potential bedrooms Kitchenette in the basement, offering the potential for an in-law suite or rental income. Outdoor & Additional Features: Detached 24 x 24 garage/man cave with 9-ft doors & wood stove perfect for hobbyists or extra storage Private, tree-lined yard with ample space for BBQs, family gatherings, and outdoor fun, Schools; Grandview and Rolling Hills Public Schools. Close to golf courses,( Black Diamond, Baxter Creek Golf, amenities, and nature trails Easy access to Highway 7A, 401, and 35/115, and a short drive to the 407 making commuting to Peterborough, Lindsay, or Oshawa a breezeThis is more than just a home it's a lifestyle! Whether you're looking for multi-generational living, investment potential, or a peaceful retreat, this property has it all. Don't miss out on your private viewing today!
Ask about this home
A HOMEH agent will answer your questions about this home.
Around this home
Schools nearby
School rating, out of 10.
Helpful calculators
Your HOMEH agent

"I would see it this week."