

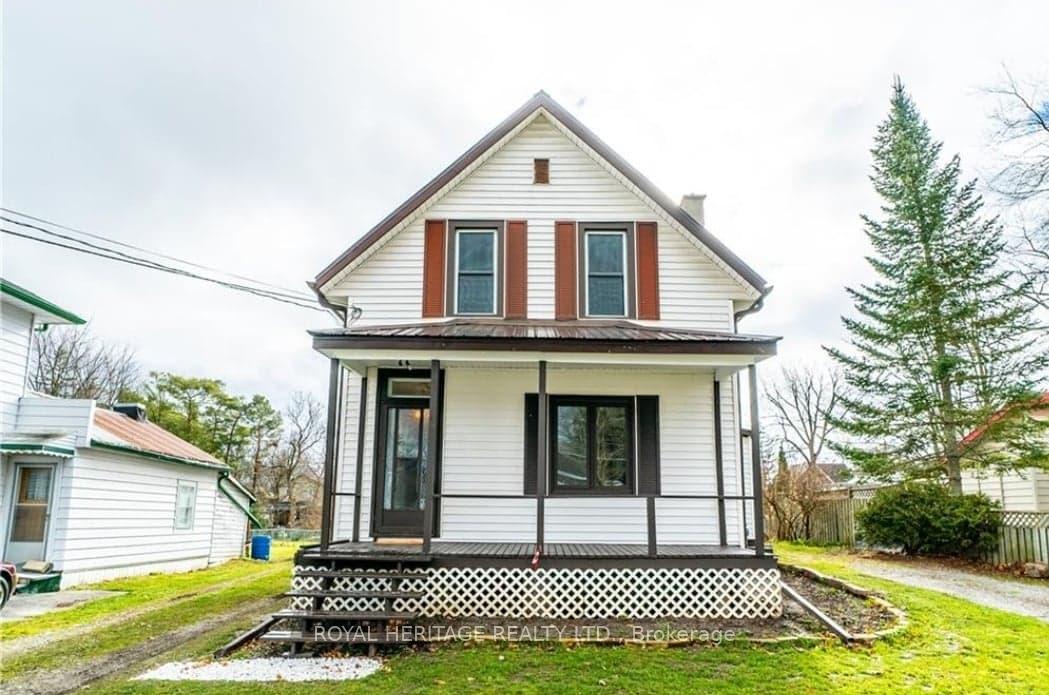
41 Elgin Street
Multiplex Terminated
1/2041 Elgin Street
Multiplex Terminated
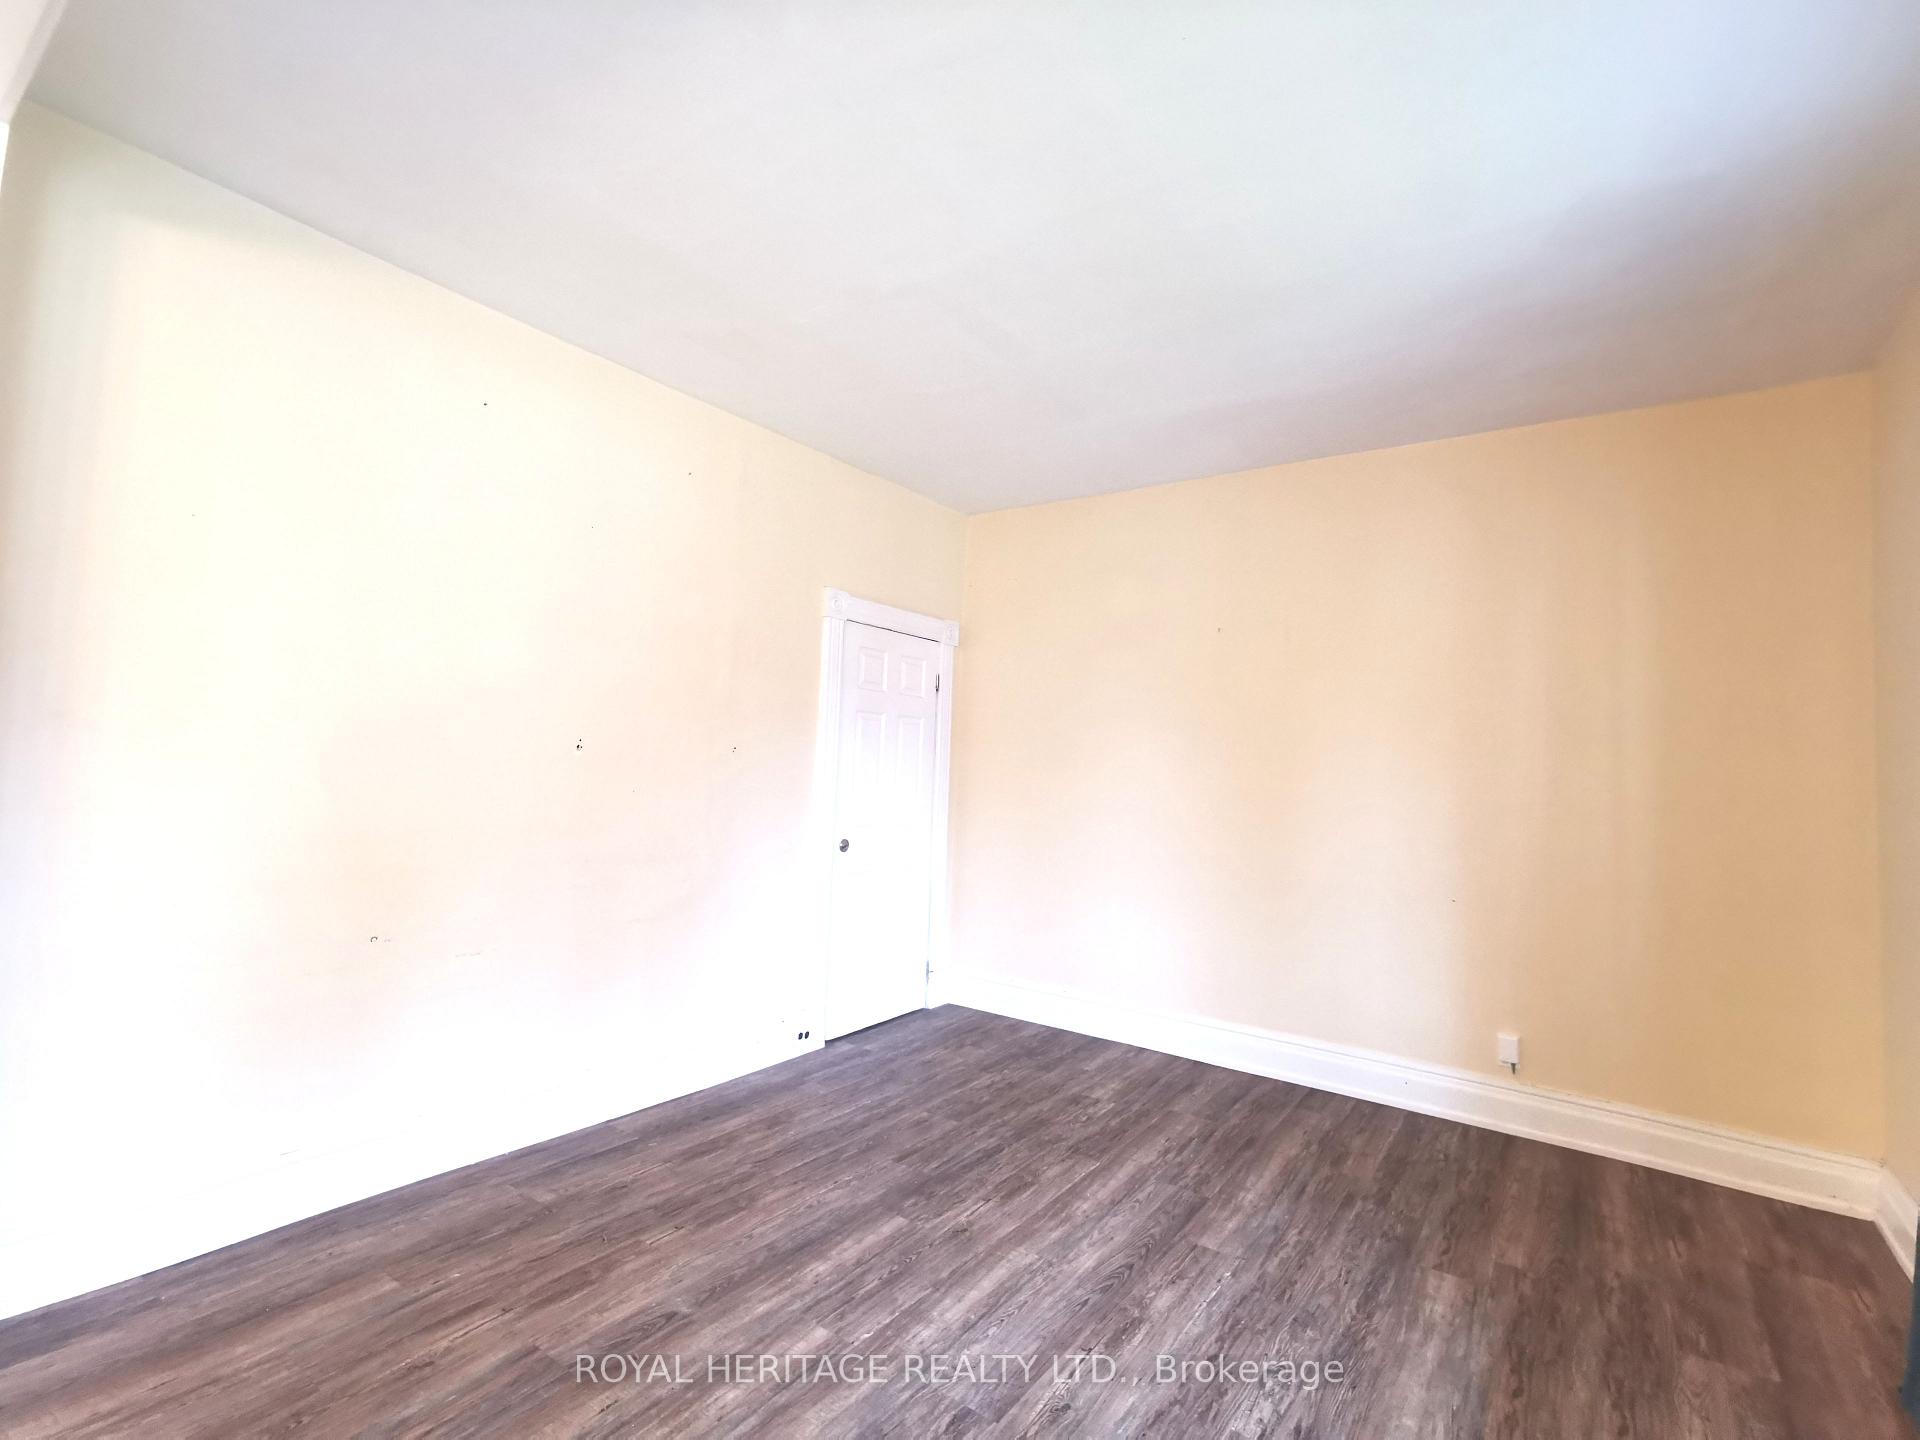 See all 20 photos
2+2 Bedrooms
2 Bathrooms
8 Parking
— sq.ft
56×198 ft
$3,960/yr
Property history
- $675,000TerminatedList: 2025-02-08|End: 2025-03-29|49 daysX11963647
Facts and features
- BasementUnfinished
- Water, sewerMunicipal
- HeatingForced air
- Type of homeMultiplex
What stands out
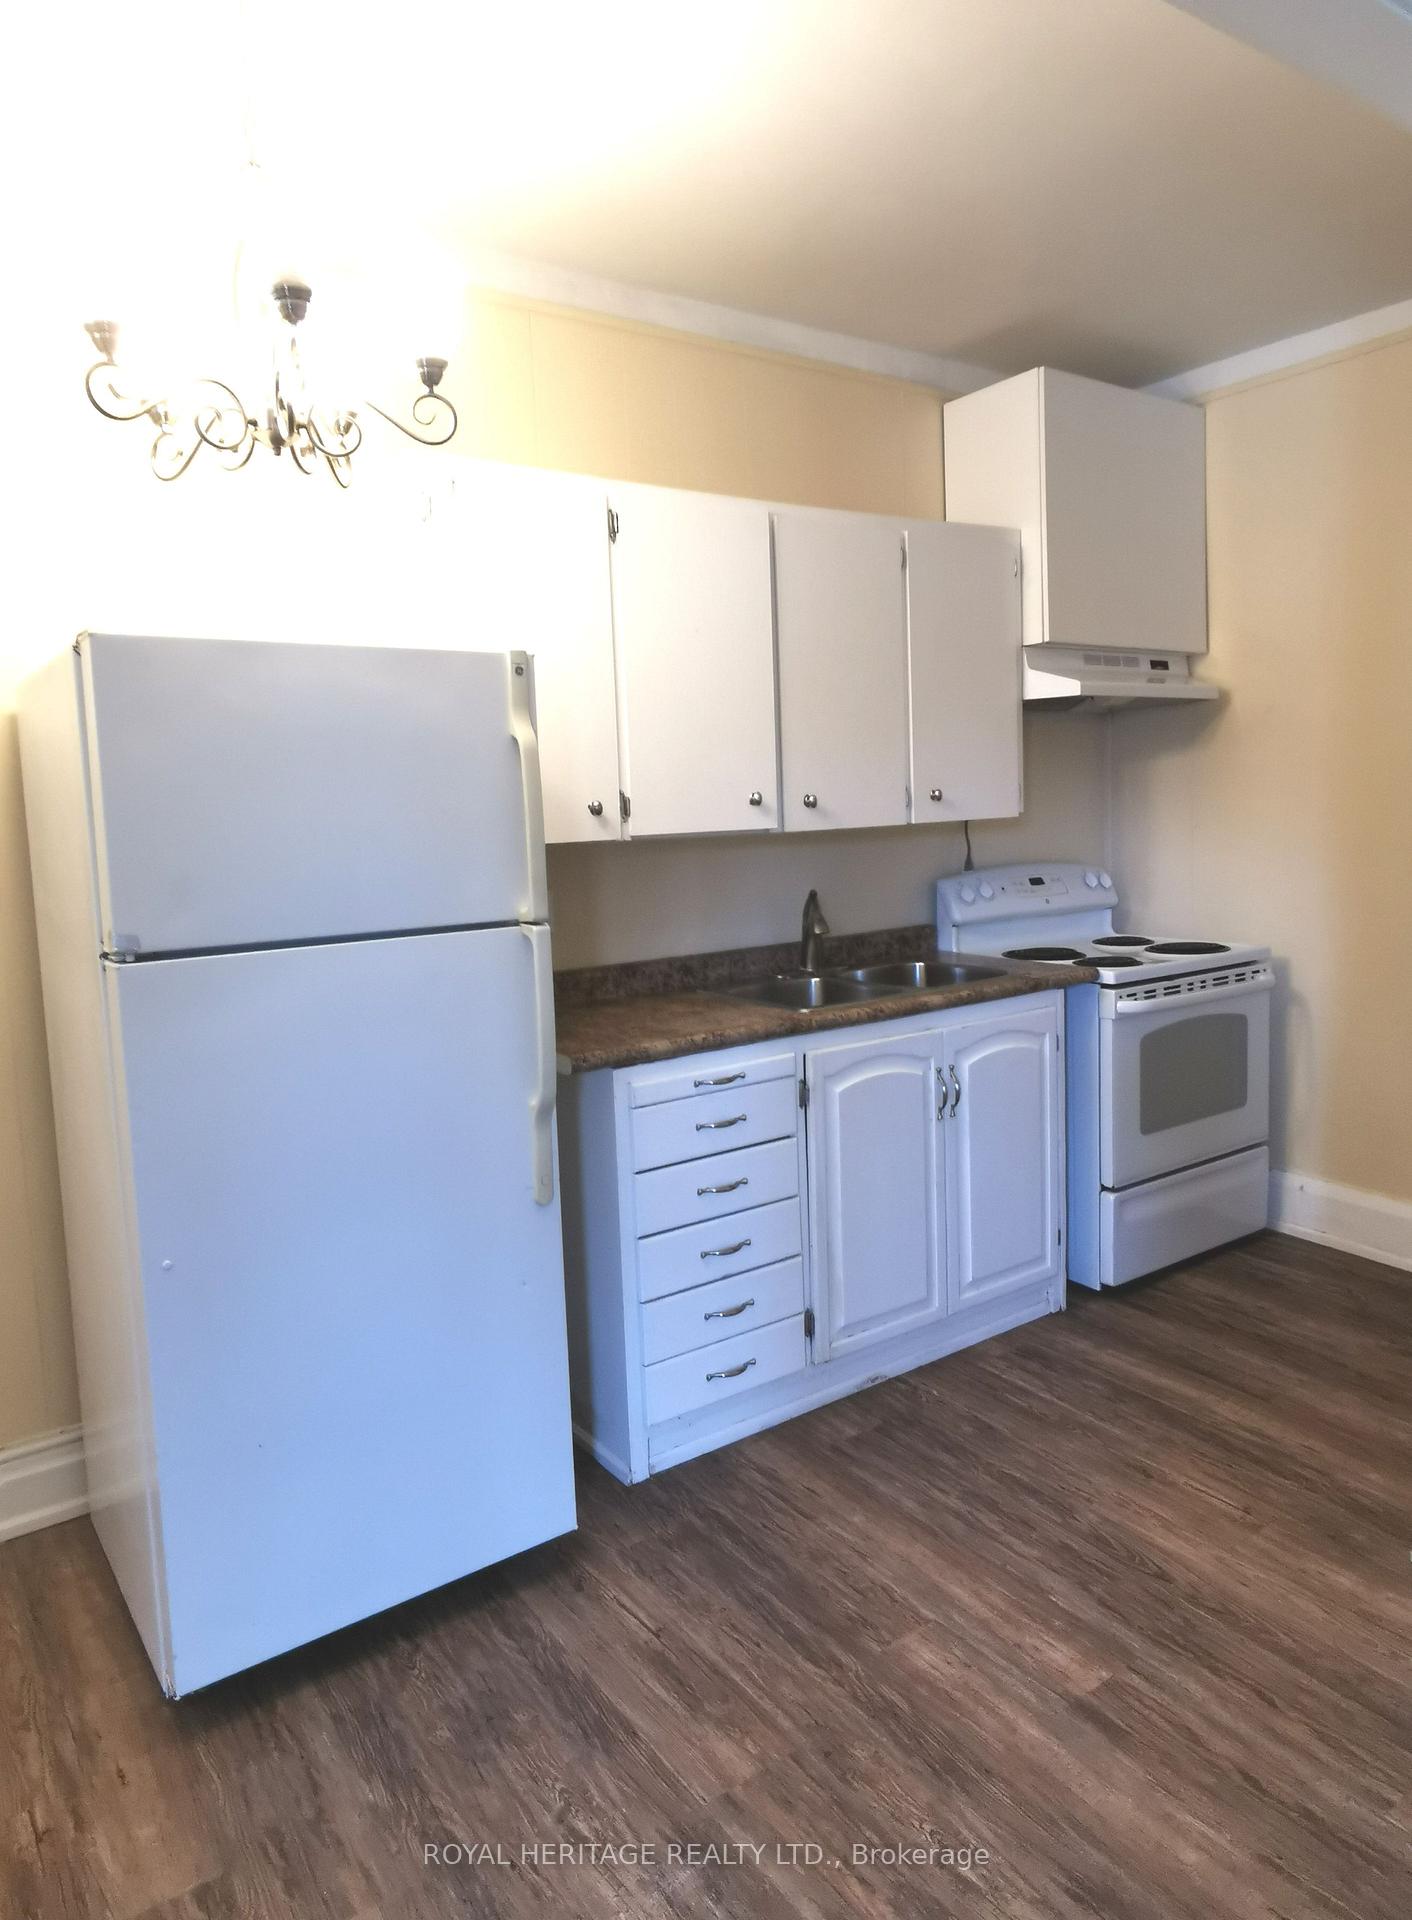
- Second kitchen
The homeMultiplex, 2-storey, Unfinished
- Type: Multiplex
- Style: 2-storey
- Basement: Unfinished
InsideBroadloom, Vinyl, Lower level, Sump pump, water heater, storage
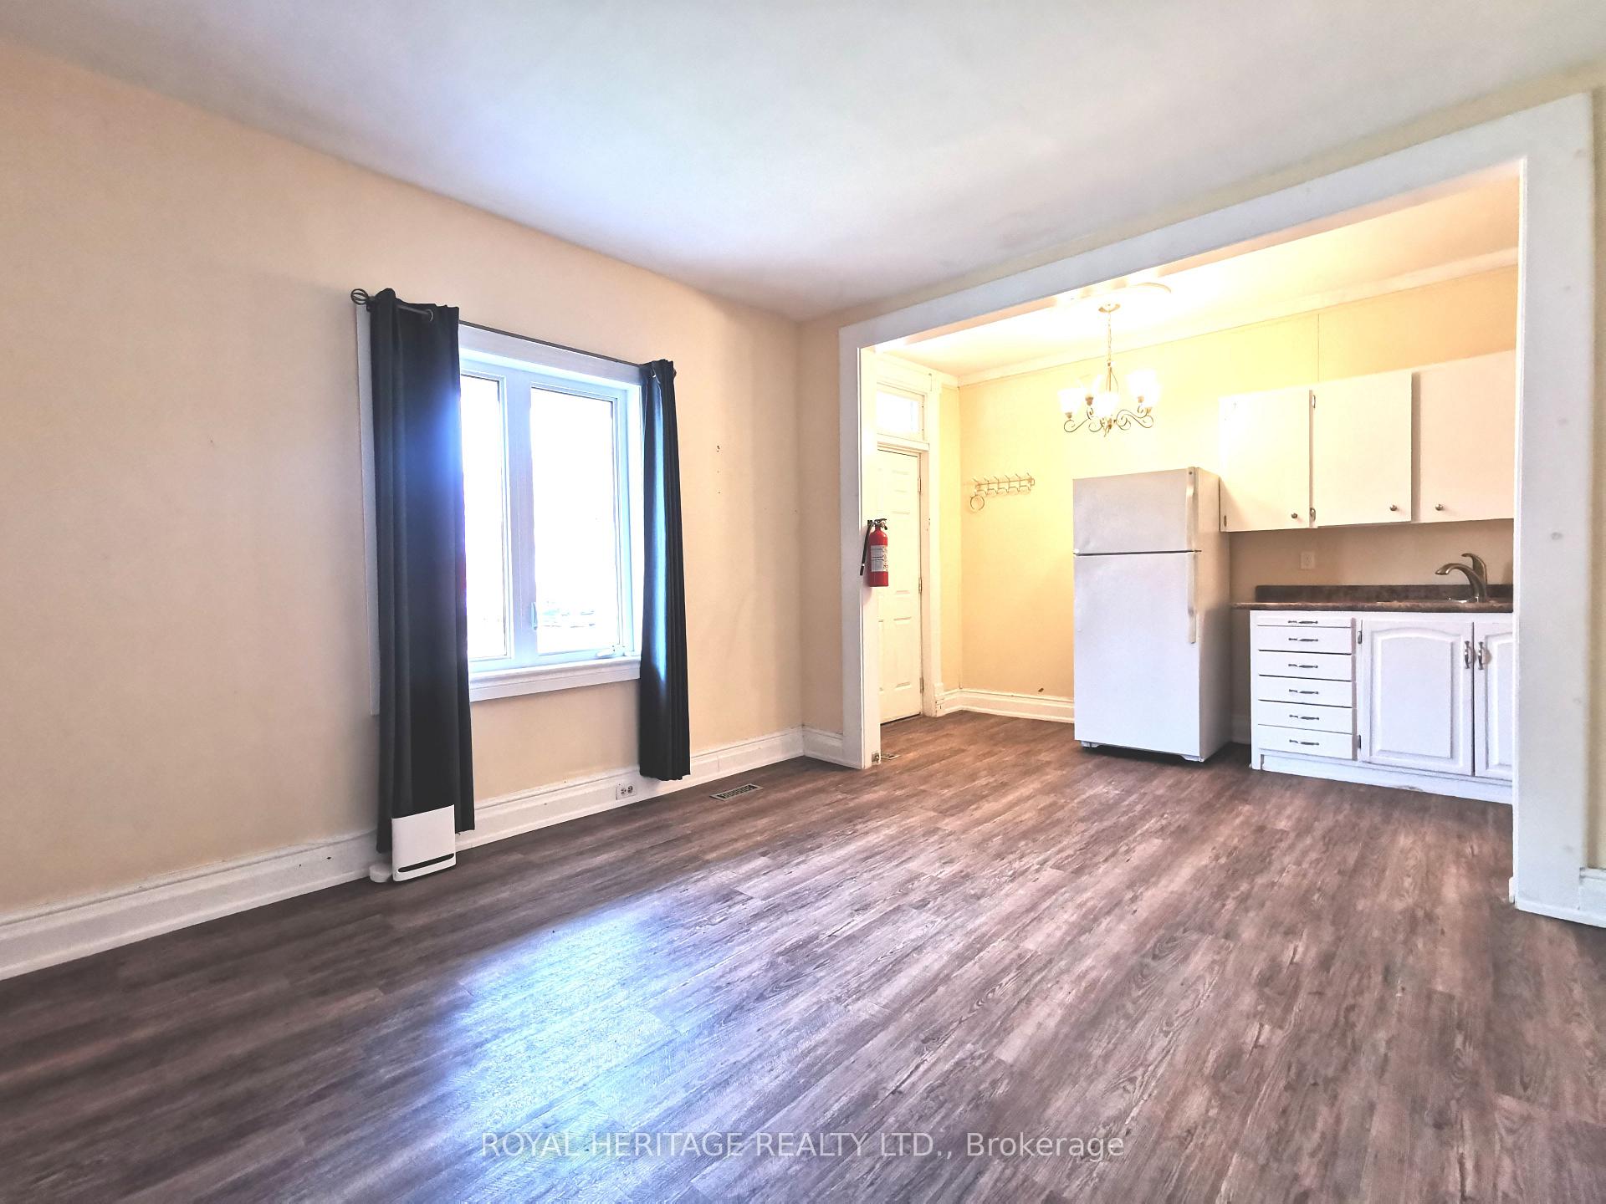
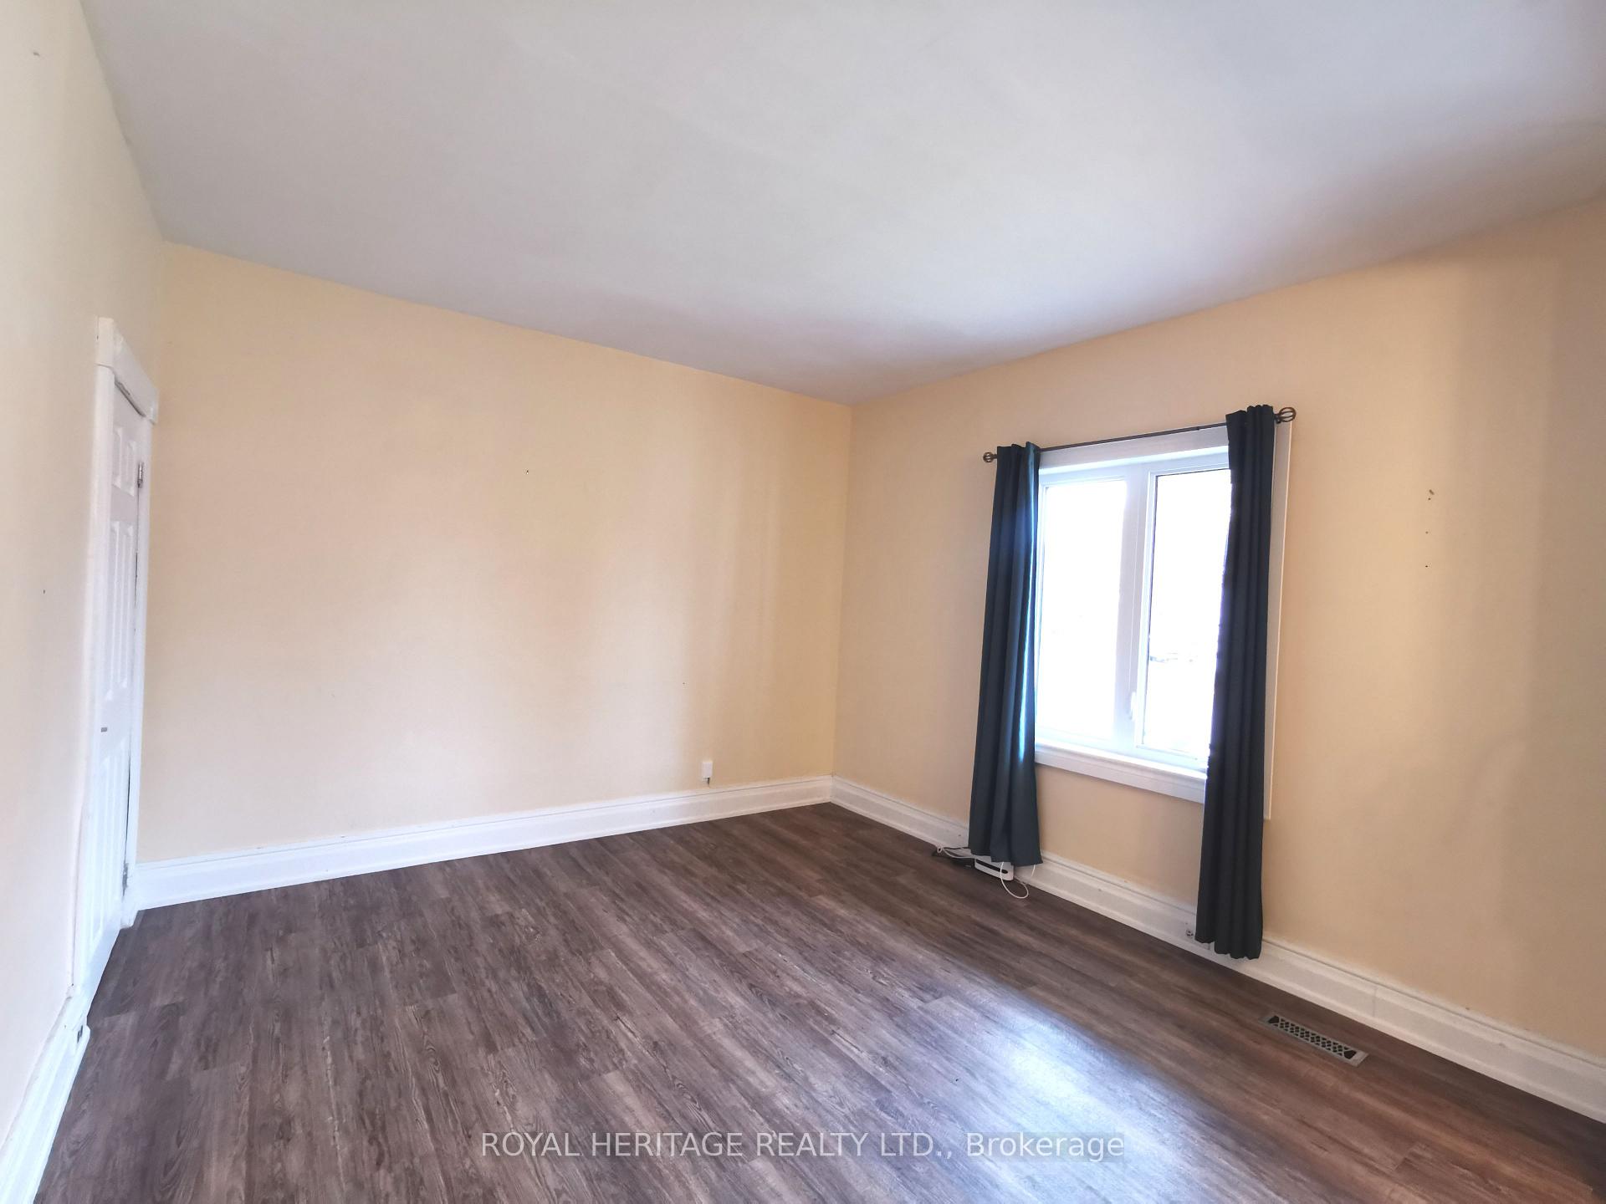
- Flooring: Broadloom, Vinyl
- Laundry: Lower level
- Features: Sump pump, water heater, storage
- Rooms above ground: 8
- Bedrooms: 2 + 2 in the basement
- Bathrooms: 2
- Kitchens: 2
Outside and lotVinyl siding, Metal, Stone
Outside
- Exterior: Vinyl siding
- Roof: Metal
- Foundation: Stone
- Size: 56 × 198 ft
Parking8 Parking (2 garage + 6 drive), Detached, Private
- Spaces: 8 Parking (2 garage + 6 drive)
- Garage: Detached
- Driveway: Private
Heating, water and powerForced air, gas, Municipal water, Municipal sewer
- Heating: Forced air, gas
- Water: Municipal water
- Sewer: Municipal sewer
Costs and taxesTaxes $3,960 a year, HST included in the price, Hot water tank
- Taxes, 2024: $3,960 a year
- HST: HST included in the price
- Rental items: Hot water tank
Included in the sale1 washer, 1 dryer, 2 fridges, 2 stoves. parking for approx 8 cars with each unit having it's own driveway, entrance and parking. both units have access to common hallway leading to basement storage and washer/dryer!, All tenant belongings.
- Included: 1 washer, 1 dryer, 2 fridges, 2 stoves. parking for approx 8 cars with each unit having it's own driveway, entrance and parking. both units have access to common hallway leading to basement storage and washer/dryer!
- Not included: All tenant belongings.
Listing detailsX11963647, Terminated, Feb 8, 2025
- MLS® number: X11963647
- Status: Terminated
- Listed on: Feb 8, 2025
- Days on market: 49
- Updated: Mar 29, 2025
- Possession: 2025-04-01 / Immediate
- Occupied by: Tenant
- Listing brokerage: ROYAL HERITAGE REALTY LTD.
About this home
41 Elgin Street, Kawartha Lakes (Lindsay), ON K9V 3W4
Sump PumpWater HeaterStorage
Detached home on a 56 x198 foot lot with 2 driveways, one on each side of the house! Perfect for investment or Live in! Two 2 bedroom units, both main and second floor and completely self contained! This Legal non-conforming Duplex in a beautiful quiet Lindsay neighborhood can be your live-in investment property, full rental duplex or converted back to a spacious 4 bedroom single family home! Both units rented at market value! See brokerage remarks for details.
Read more
Ask about this home
A HOMEH agent will answer your questions about this home.
Ask a question
Thinking of selling your home?See what your home is worth today.
Around this home
Elgin St. and Victoria Ave. N.
Errands
Parks
Schools
Daily convenience, out of 100, from the distances below
ParkCarew Park · 8 within 1 km7 min walk446 m
GroceryValu-mart17 min walk1.0 km
SchoolAlexandra Public School7 min walk430 m
PharmacyRemedy'sRx15 min walk916 m
Cafés & foodThe Cat & the Fiddle · 15 within 1 km14 min walk841 m
Gym & rec centreSpectrum Centre for Creative Fitness11 min walk674 m
LibraryKawartha Lakes Public Library - Lindsay Branch14 min walk889 m
HospitalRoss Memorial Hospital19 min walk1.2 km
WalkDriveStraight-line distance, open map data
Grocery1.0 km
Park0.4 km
Coffee0.9 km
Dining0.9 km
Gym0.7 km
Hospital1.2 km
Schools nearby
School rating, out of 10.
Alexandra Public Schoolelementary · Public · 0.4 km
5.4/10Fair
Parkview Public Schoolelementary · Public · 0.8 km
8.5/10Excellent
Maple Keyselementary · Public · 0.8 km
—
Contact agent
Helpful calculators
Mortgage
Affordability
Closing costs
Land transfer tax
Property tax
Down payment
CMHC insurance
Stress test
Cashback Rebate
Your HOMEH agent

KimHOMEH agent · Kawartha Lakes
"I would see it this week."
Ask Kim