

669 Fire 1 Route
669 Fire 1 Route
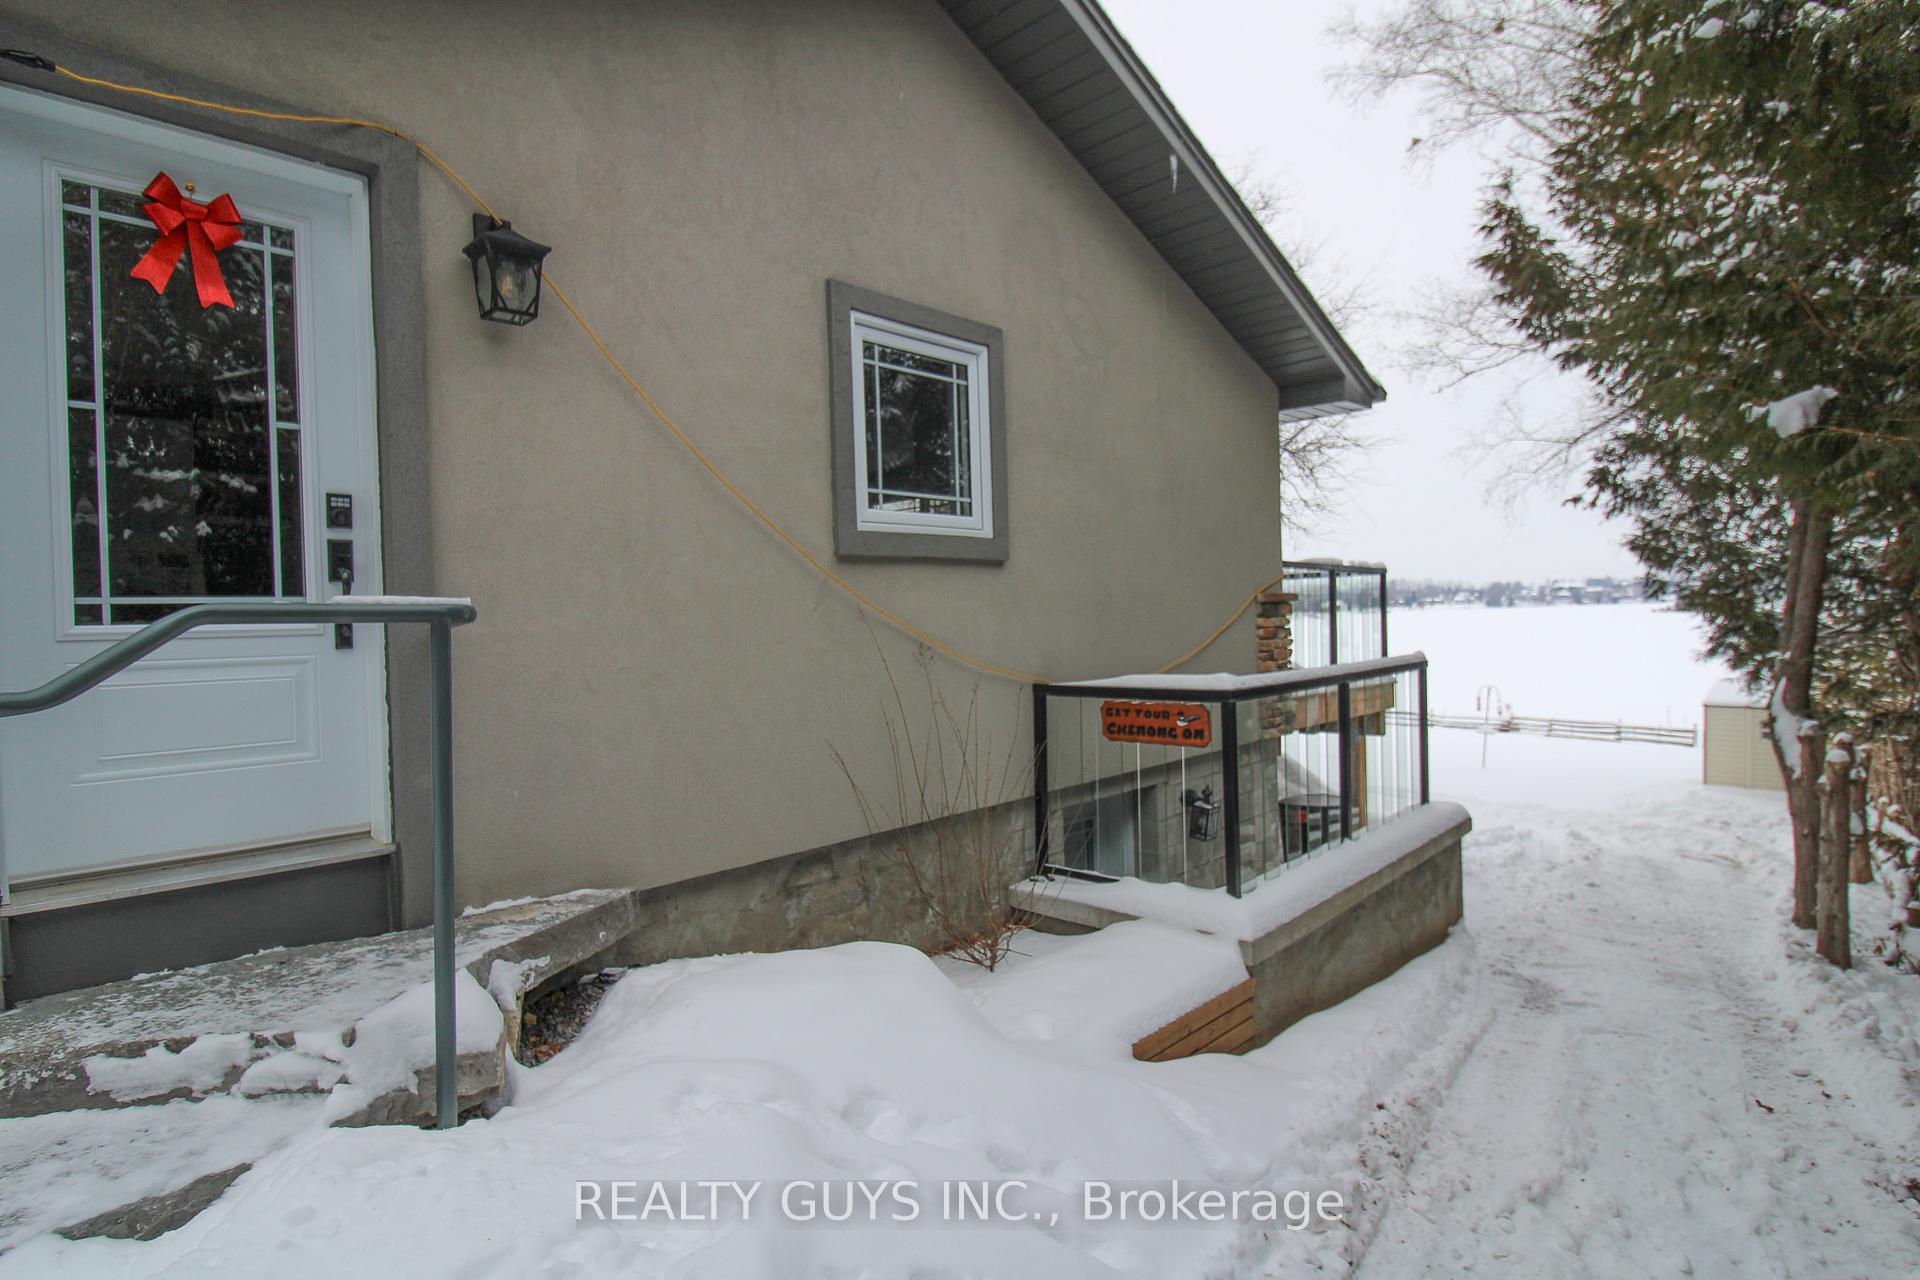 See all 46 photos
Property history
Facts and features
- BasementWalk-out
- Water, sewerWell, septic
- HeatingForced air
- CoolingCentral air
- Fireplace
- Central air
The homeDetached, Bungalow, 1,500–2,000 sq ft
- Type: Detached
- Style: Bungalow
- Living space: 1,500–2,000 sq ft
- Basement: Finished with walk-out
InsideFireplace Yes, natural gas, Rooms above ground 7, Rooms in the basement 5
- Fireplace: Yes, natural gas
- Rooms above ground: 7
- Rooms in the basement: 5
- Bedrooms: 2 + 1 in the basement
- Bathrooms: 3
- Kitchens: 1
- Family room: Yes
Outside and lotStone, stucco (plaster), Asphalt shingle, Concrete block
- Exterior: Stone, stucco (plaster)
- Roof: Asphalt shingle
- Foundation: Concrete block
- Size: 100.37 × 267 ft
Parking1 Garage, Detached, Private
- Spaces: 1 Garage
- Garage: Detached
- Driveway: Private
Heating, water and powerForced air, gas, Central air, Well
- Heating: Forced air, gas
- Cooling: Central air
- Water: Well
- Sewer: Septic
Costs and taxesTaxes $4,908 a year, HST included in the price, Hwt
- Taxes, 2024: $4,908 a year
- HST: HST included in the price
- Rental items: Hwt
Included in the saleFridge, stove, washer, dryer, hot tub, gazebo, dock, 2 freezers in basement
- Included: Fridge, stove, washer, dryer, hot tub, gazebo, dock
- Not included: 2 freezers in basement
Listing detailsX11989571, Sold, Feb 26, 2025
- MLS® number: X11989571
- Status: Sold
- Listed on: Feb 26, 2025
- Days on market: 30
- Updated: Mar 28, 2025
- Possession: 60-89 days
- Occupied by: Owner
- Listing brokerage: REALTY GUYS INC.
About this home
669 Fire 1 Route, Kawartha Lakes (Emily), ON K9J 6X3
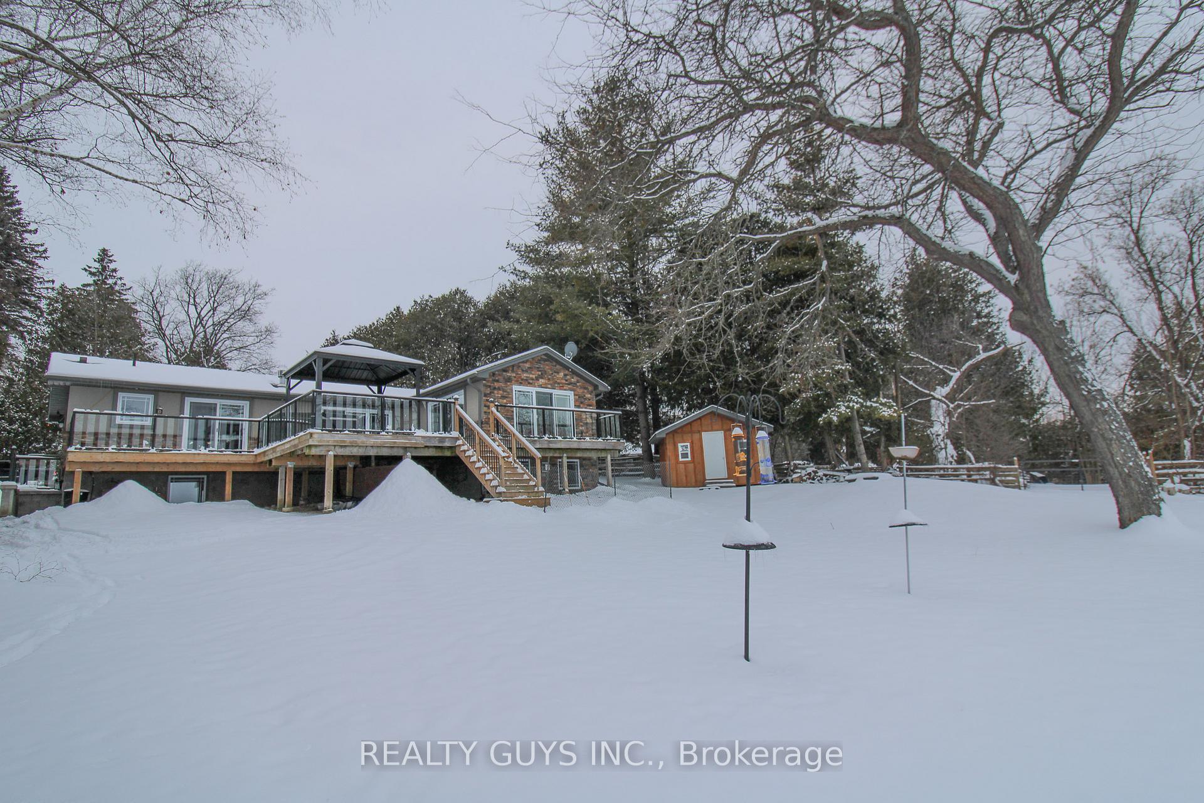
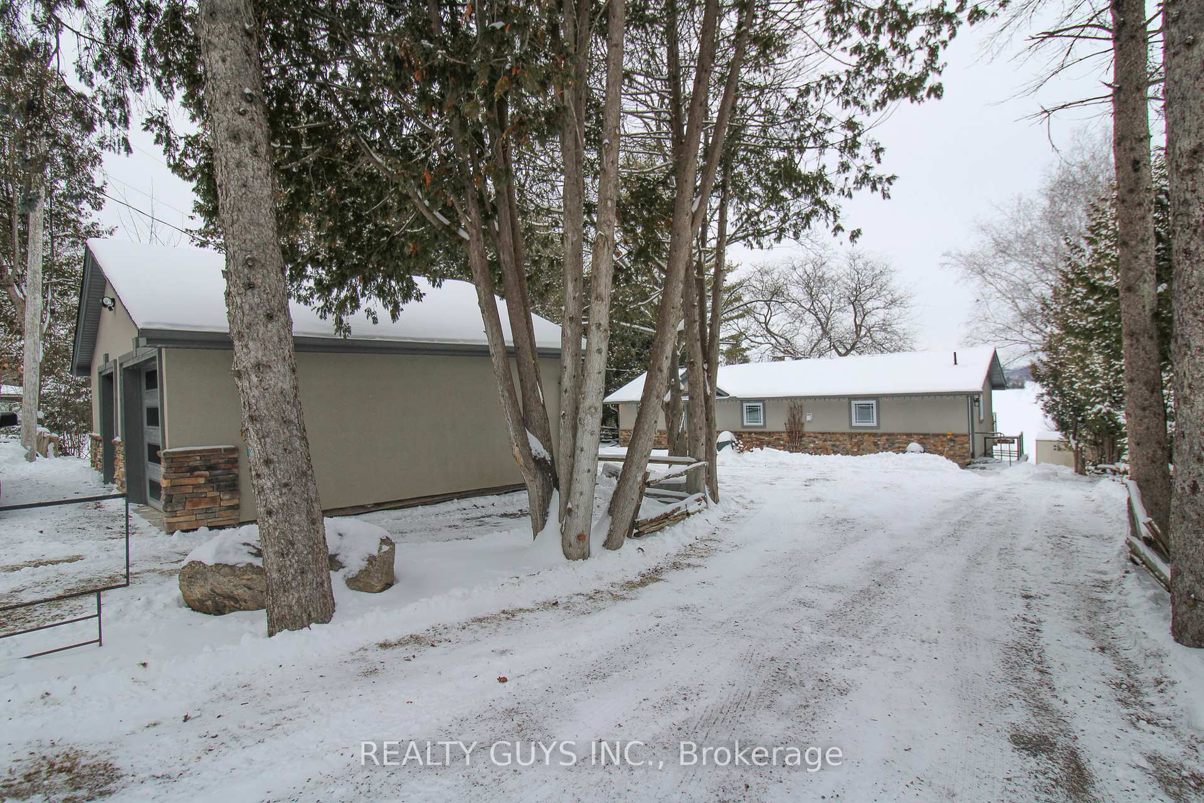
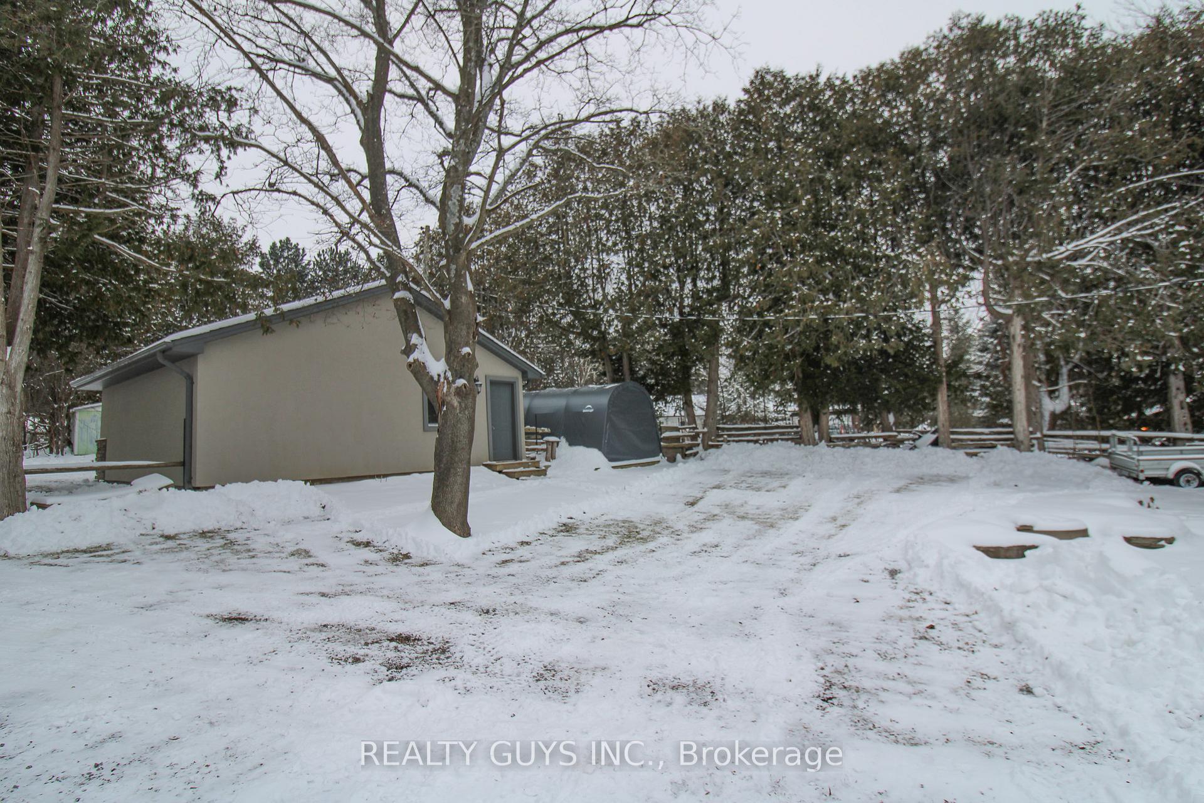
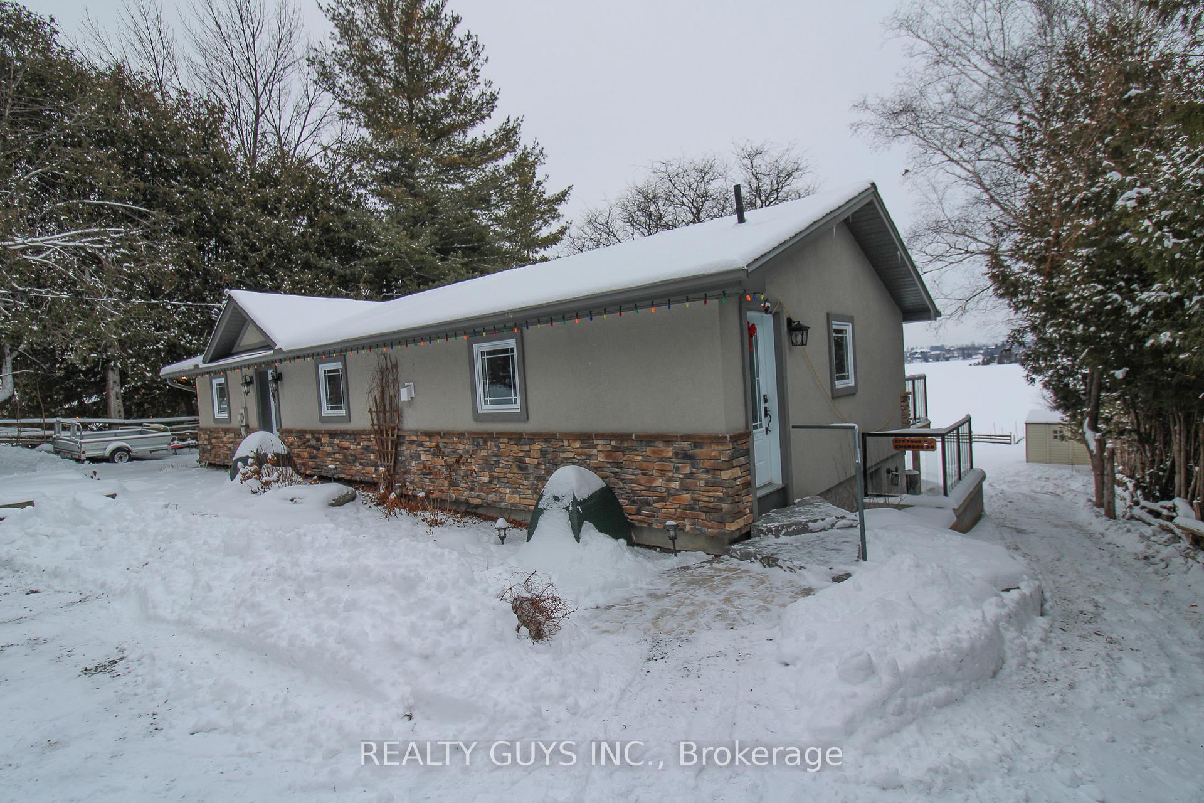
WELCOME TO PARADISE ON THE SHORES OF THE OF THE SERENE LAKE CHEMONG IN SELWYN! This stunning 2+1 bedroom retreat has been completely redone to offer you the ultimate lakeside living experience. With a detached garage and 100 feet of pristine waterfront, this home offers luxury and comfort. As you step inside, prepare to be enchanted by the abundance of natural sunlight streaming through the numerous windows, framing breathtaking views of the shimmering lake. The modern (approx 1600 SQUARE FOOT MAIN FLOOR) interior features a spacious kitchen adorned with stainless steel appliances and a convenient breakfast bar, perfect for whipping up gourmet meals while enjoying the tranquil scenery. Cozy up by the fireplace in the open concept living room,which seamlessly flows into the dining area, providing ample space for hosting gatherings with friends and family. Retreat to the primary suite,a haven of relaxation boasting floor-to-ceiling windows, ensuite bathroom and direct access to the deck, where you can savor your morning coffee amidst the soothing sounds of nature.The second bedroom is equally inviting, offering a bright and cozy ambiance for restful nights. Pamper yourself in the main bathroom, complete with a luxurious soaker tub and a sliding glass barn door shower, creating a spa-like oasis within your own home. Venture downstairs to discover additional living space including a versatile rec room and a separate living area complete with a bedroom,wet bar and 3-piece bathroom - ideal for accommodating guests or in-laws with comfort and privacy. Step outside and prepare to be mesmerized by the expansive upper deck, featuring a hot tub and gazebo, offering the perfect setting for outdoor entertaining and relaxation. Escape to your private back deck or venture down to your private dock on the water, where you can soak in the serenity of lakeside living and indulge in a myriad of water activities right at your doorstep. THIS COMPLETE PACKAGE IS TRULY A RARE FIND.
Ask about this home
A HOMEH agent will answer your questions about this home.
Around this home
Helpful calculators
Your HOMEH agent

"I would see it this week."