

112 Farmstead Road
112 Farmstead Road
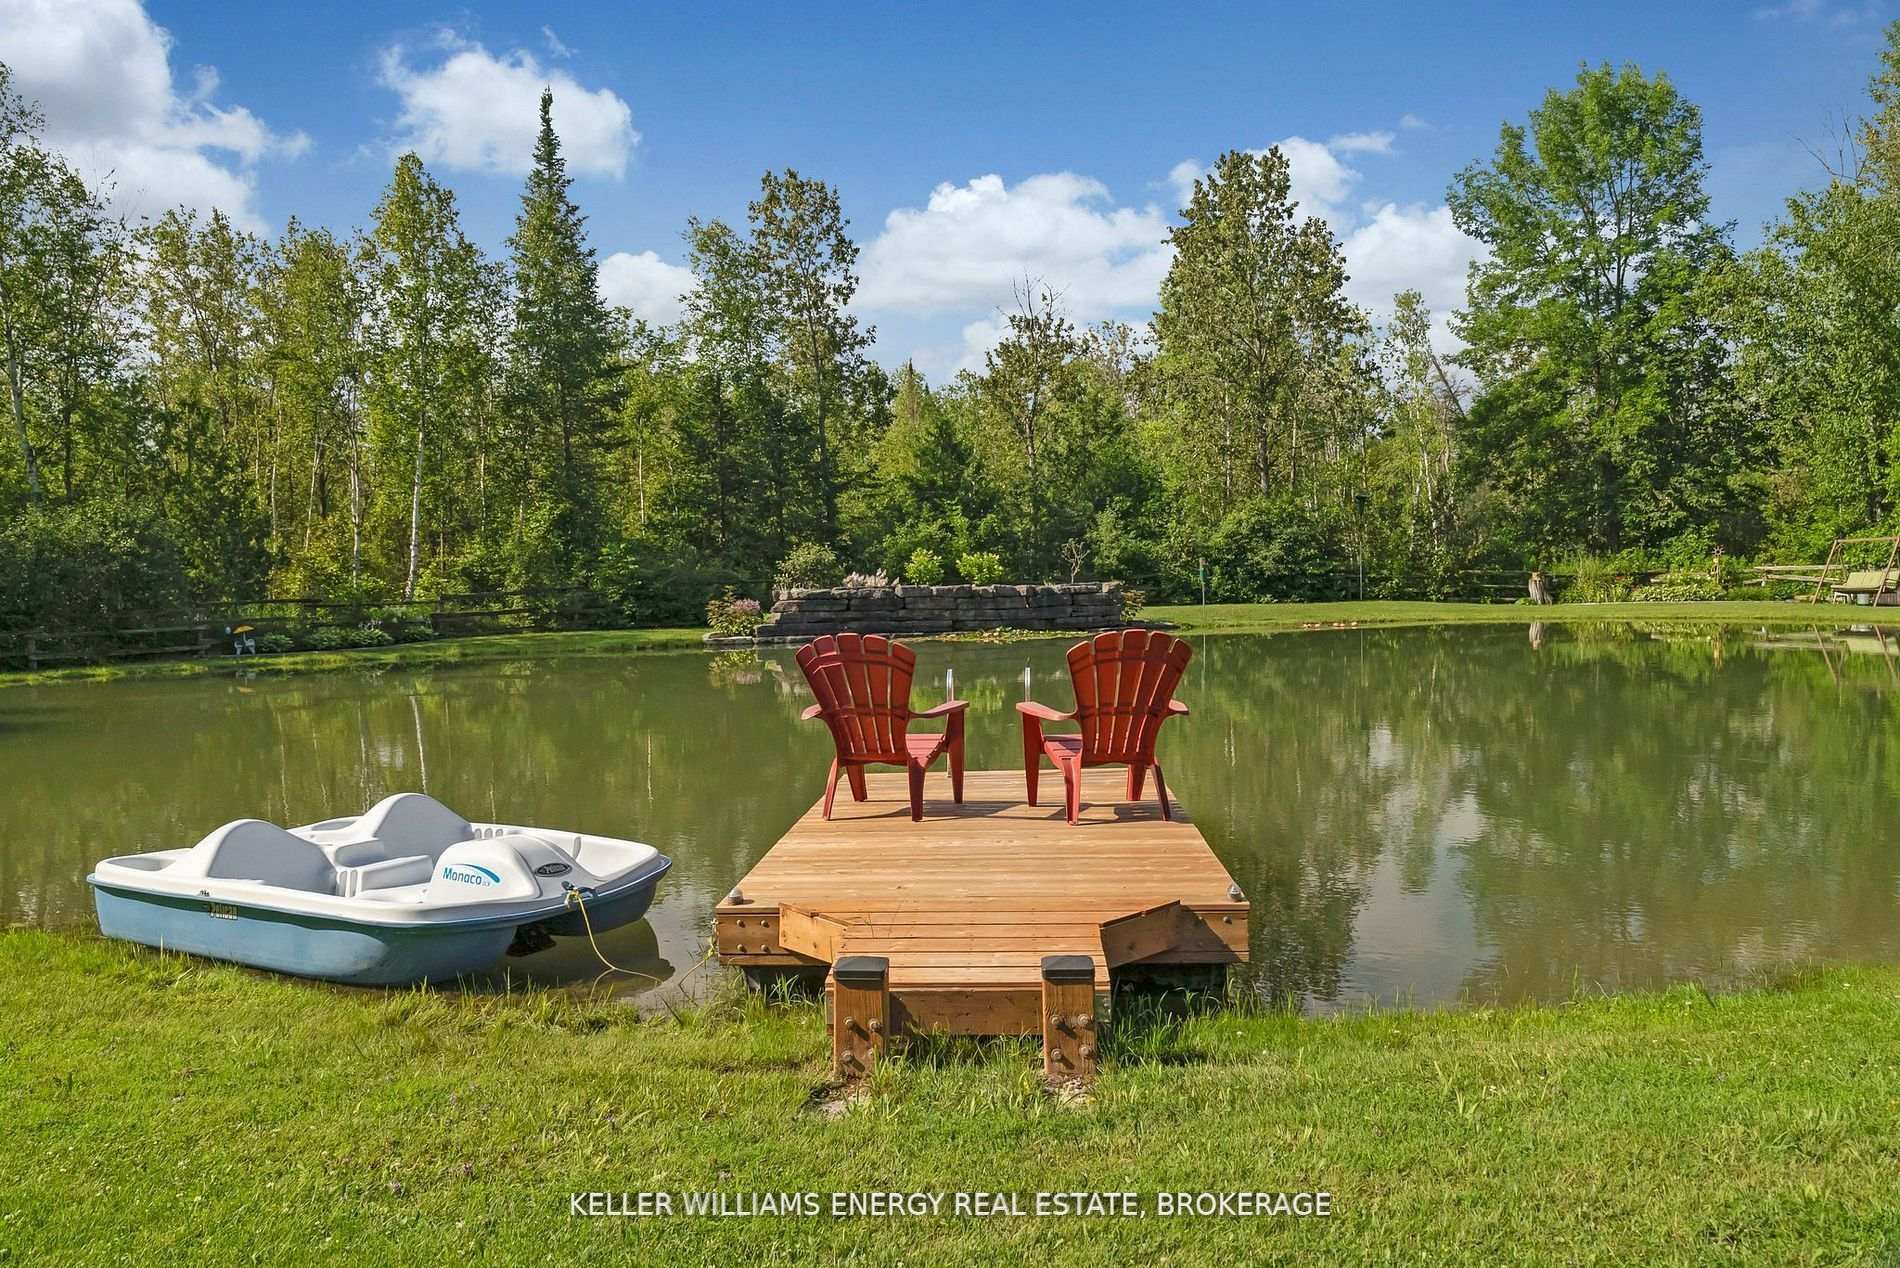 See all 40 photos
Property history
Facts and features
- BasementFinished
- Water, sewerWell, septic
- HeatingForced air
- CoolingCentral air
- Hardwood floors
- Fireplace
- Central air
- Waterfront
The homeDetached, 2-storey, Finished, full
- Type: Detached
- Style: 2-storey
- Basement: Finished, full
- View: Trees/woods, pond
- Waterfront: Direct
InsideFireplace Yes, Floor/ceil fireplace, Hardwood, Broadloom, Main level
- Fireplace: Yes
- Flooring: Floor/ceil fireplace, Hardwood, Broadloom
- Laundry: Main level
- Features: Generator - full, water heater owned
- Rooms above ground: 12
- Bedrooms: 3 + 1 in the basement
- Bathrooms: 2
- Kitchens: 1
Outside and lotWood , log, Membrane, Poured concrete
- Exterior: Wood , log
- Roof: Membrane
- Foundation: Poured concrete
- Features: Deck, porch, private pond
- Size: 442.68 × 412.22 ft
Parking8 Garage, Detached, Private
- Spaces: 8 Garage
- Garage: Detached
- Driveway: Private
Heating, water and powerForced air, gas, Central air, Well
- Heating: Forced air, gas
- Cooling: Central air
- Water: Well
- Sewer: Septic
Costs and taxesTaxes $4,002 a year, HST No HST, Rental items None
- Taxes, 2024: $4,002 a year
- HST: No HST
- Rental items: None
Included in the saleAll appliances, window coverings, light fixtures, children's play set, paddle boat, generac included! hoist is negotiable
- Included: All appliances, window coverings, light fixtures, children's play set, paddle boat, generac included! hoist is negotiable
Listing detailsX11962158, Sold, Feb 7, 2025
- MLS® number: X11962158
- Status: Sold
- Listed on: Feb 7, 2025
- Days on market: 49
- Updated: Mar 28, 2025
- Possession: Flexible
- Occupied by: Owner
- Listing brokerage: KELLER WILLIAMS ENERGY REAL ESTATE, BROKERAGE
About this home
112 Farmstead Road, Kawartha Lakes (Mariposa), ON K0M 2J0
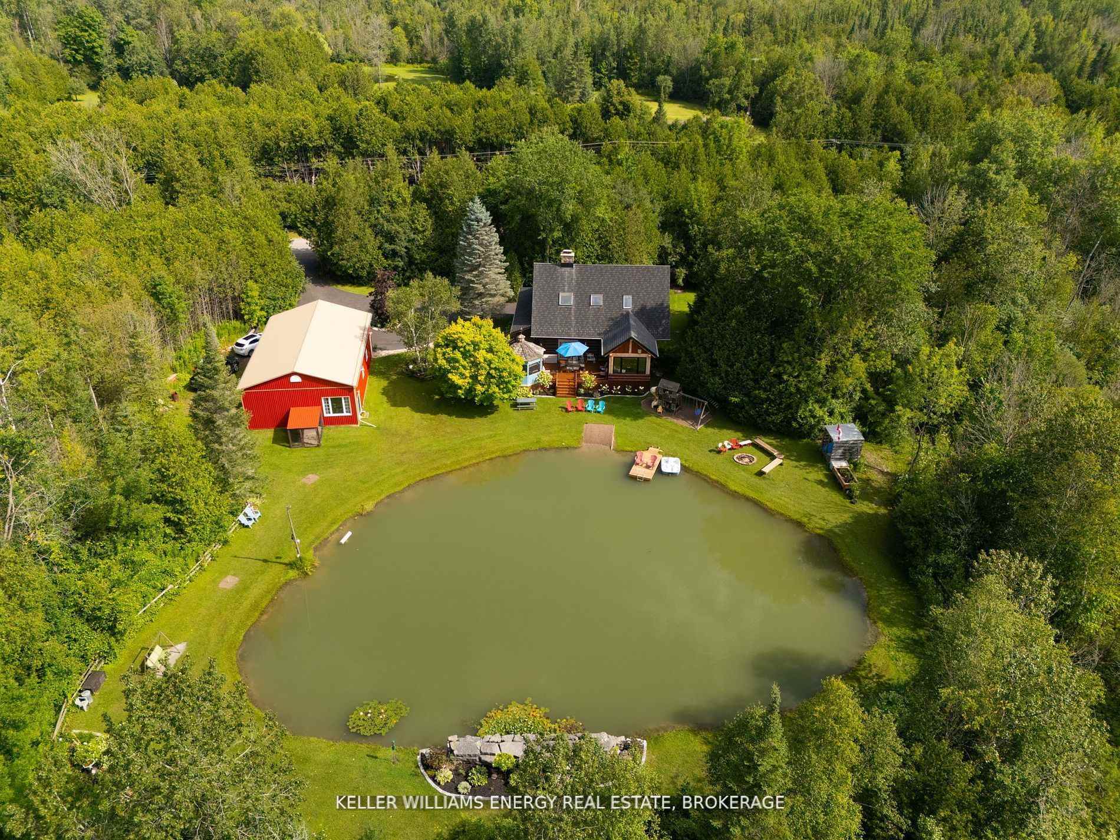
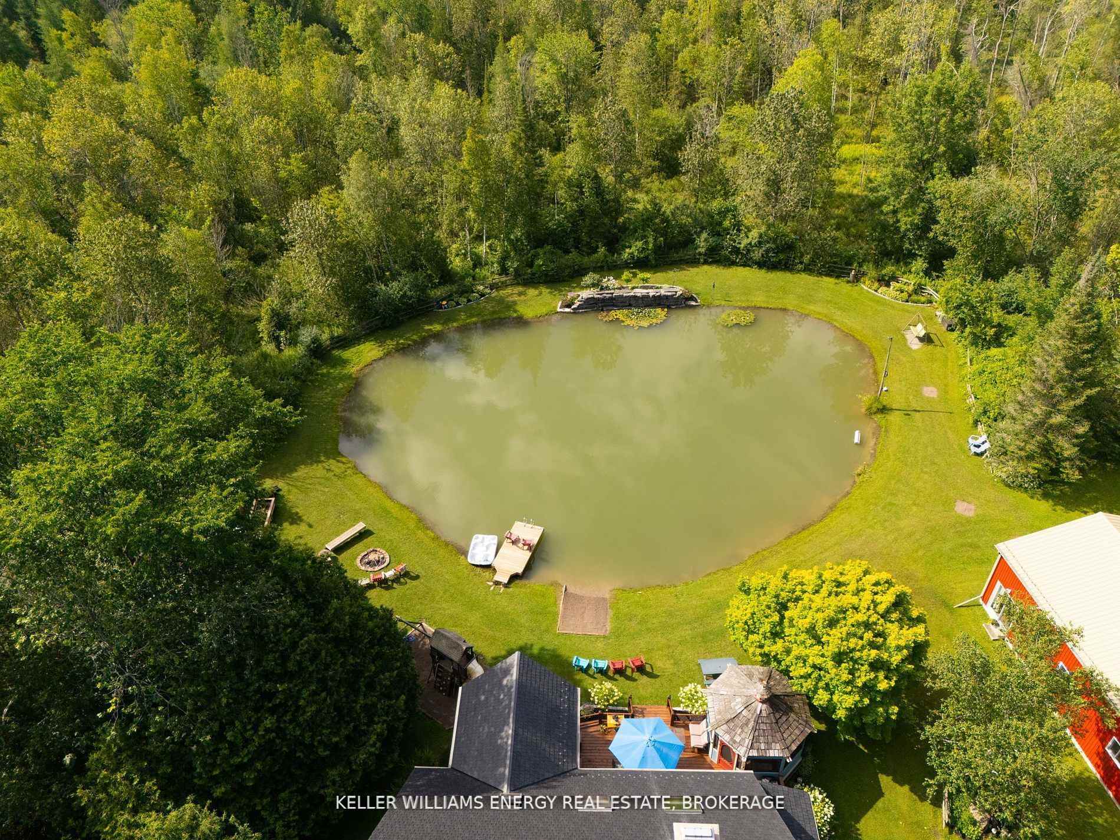
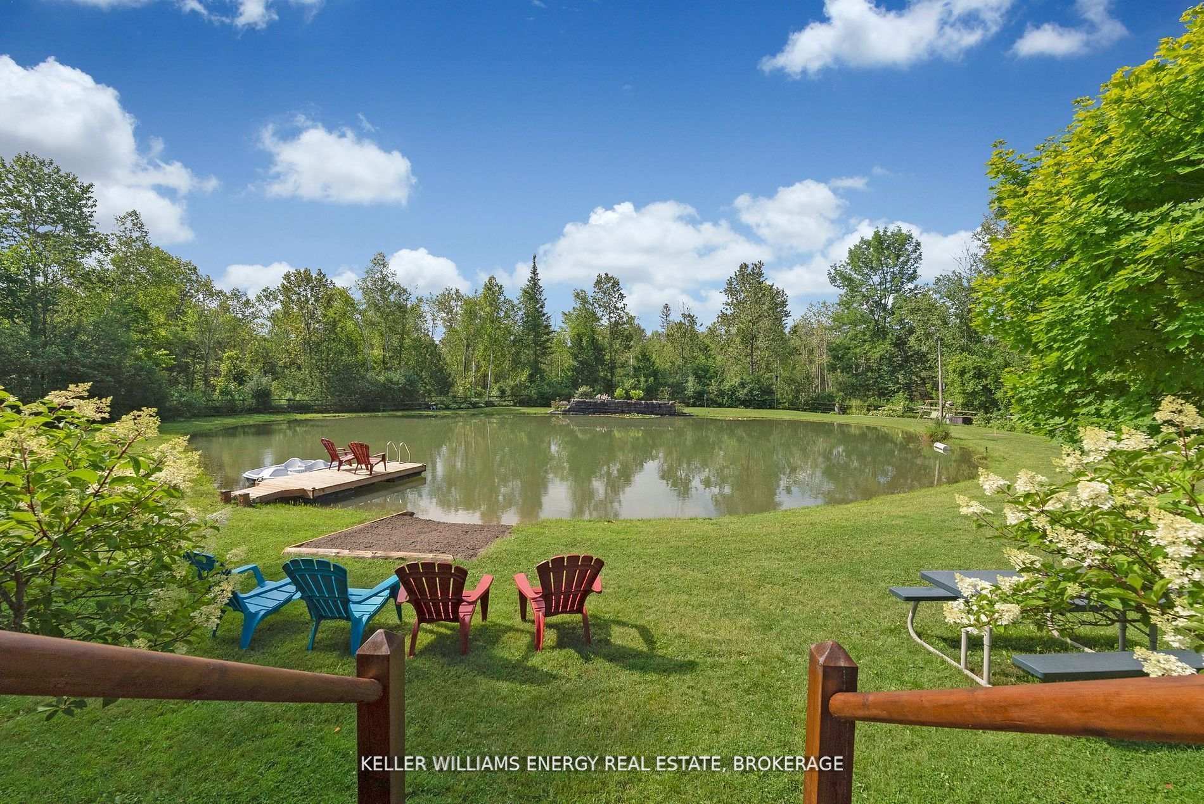
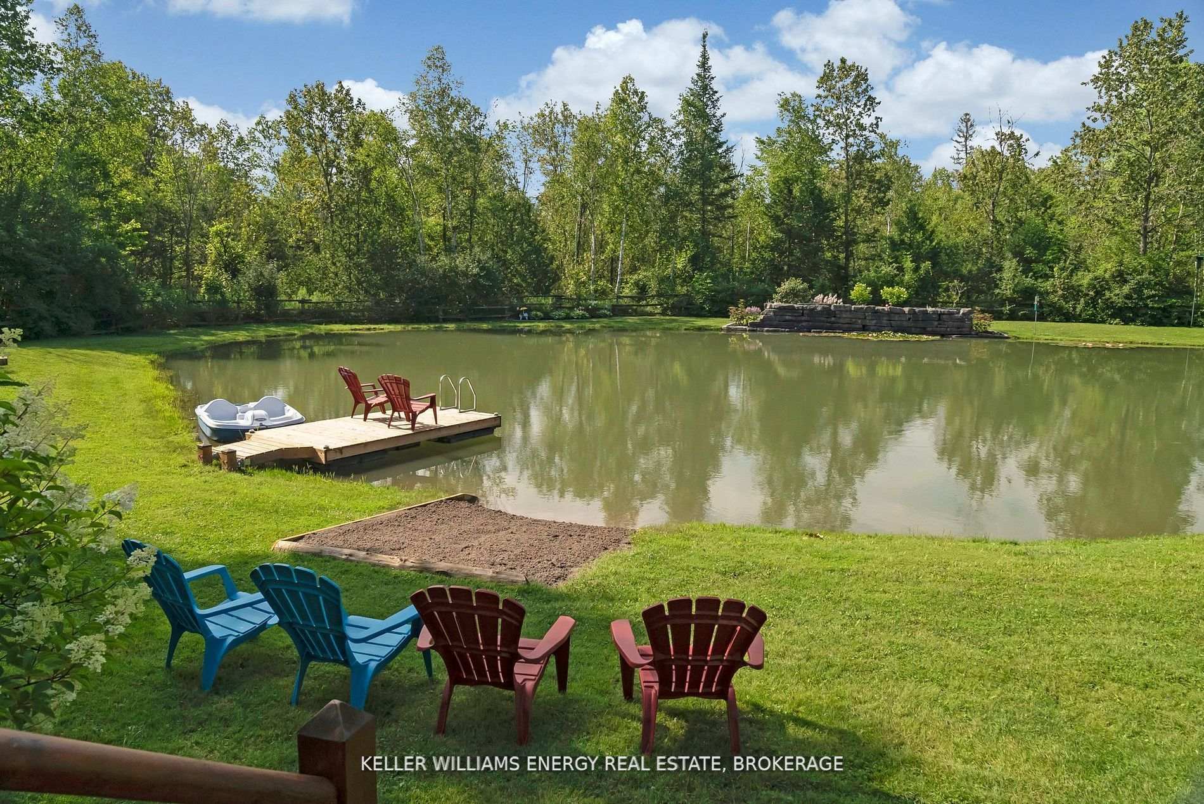
Welcome To Your Slice Of Paradise! 112 Farmstead Road in Manilla Offers A Stunning Custom-Built Scandinavian Log Home With a 1500 Square Foot Insulated Garage/Workshop Situated On A Magnificent 4.1 Acres Complete With Large Spring Fed Pond! Enjoy Your Own Private Beach & Dock Where You Can Swim, Kayak, Paddle Boat And Fish All From The Comfort Of Your Own Backyard! Backing Onto Wooded Green-space, A Nature Lover's Dream! Meticulously Manicured Gardens, Large New Deck & Screened In Gazebo! Main Level Boasts Formal Dining Area With New Engineered Hardwood Flooring Throughout, Spacious Living Area With Beautiful Fieldstone Wood Burning Fireplace & Soaring Cathedral Ceilings, 2 Piece Bath, Laundry Area, Bright Updated Eat-In Kitchen With Granite Counters & Large Addition (2023) Adding A Large Breakfast Area With Panoramic Windows Providing A Picturesque View That Truly Is A Sight To Behold! Second Level Features Updated 4 Piece Bath and 3 Bedrooms Including An Oversized Primary Bedroom With Large Walk-in Closet & walkout Balcony! Finished Basement Boasts Spacious Recreation Area, Home Office and 4th Bedroom! Newer Rubber Shingle Roof With Gutter Protection and Lifetime Warranty! 30 x 50 Ft (1500 square foot) Fully Heated and Insulated Workshop With Studio and 10,000 pound Hoist(negotiable)! Fully Paved Driveway With Ample Parking! Natural Gas Heating and Generac Generator System For Back Up Power! Excellent Location Situated In Sought After Hamlet Of Manilla Less Than 30 Mins From Durham Region! See Virtual Tour!!
Ask about this home
A HOMEH agent will answer your questions about this home.
Around this home
Helpful calculators
Your HOMEH agent

"I would see it this week."