

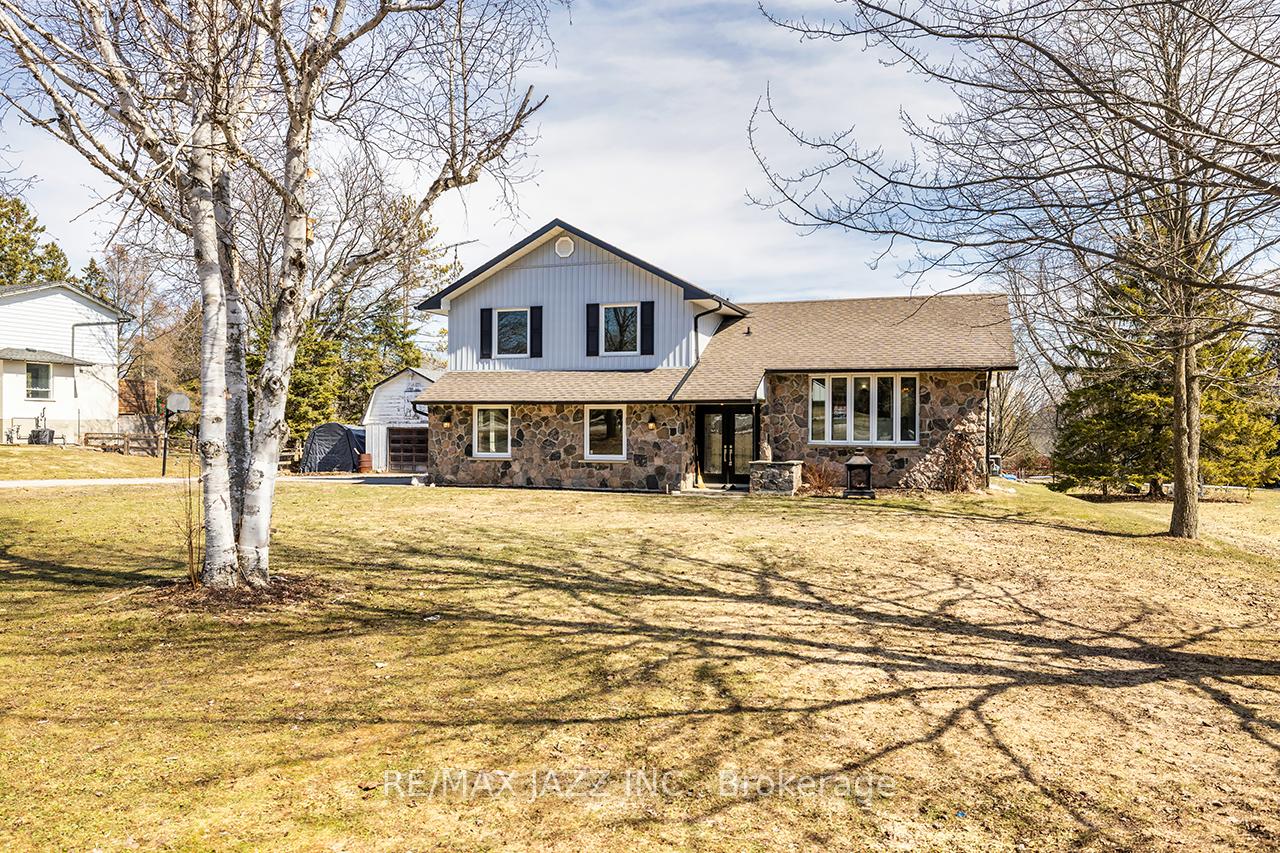
21451 Brunon Avenue
21451 Brunon Avenue
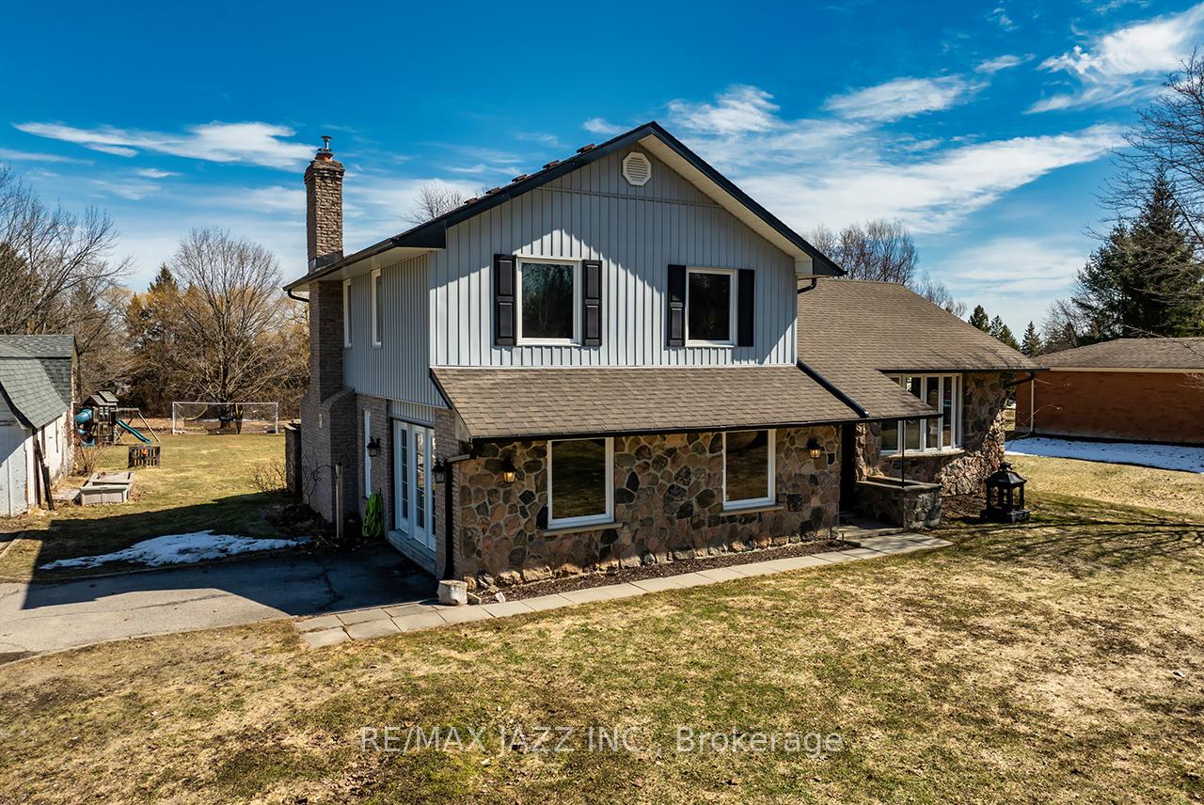
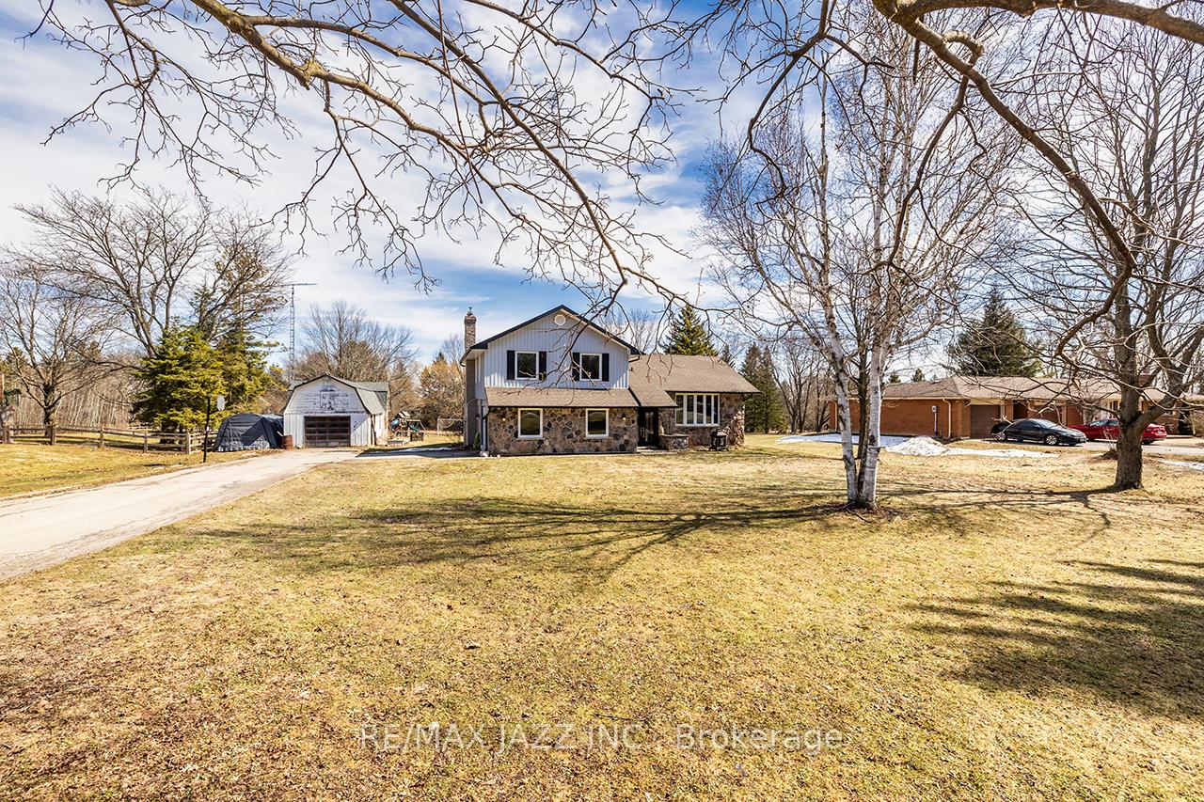
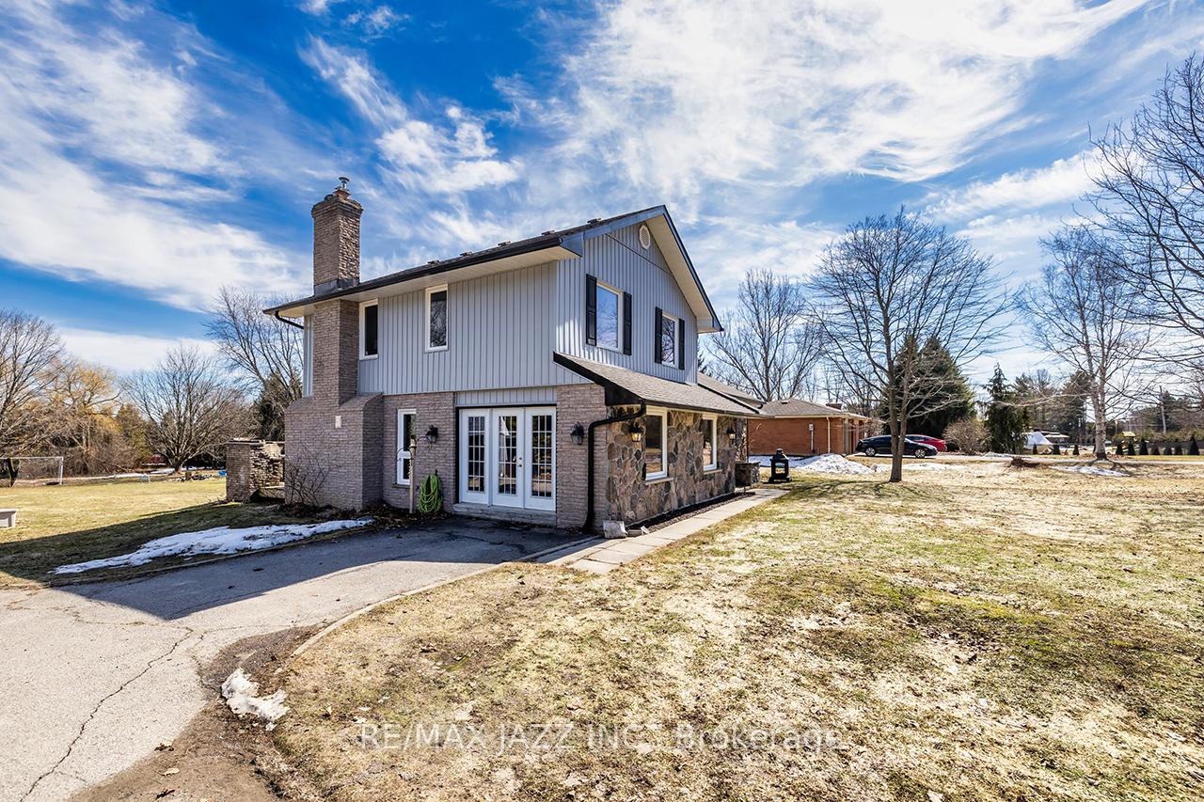
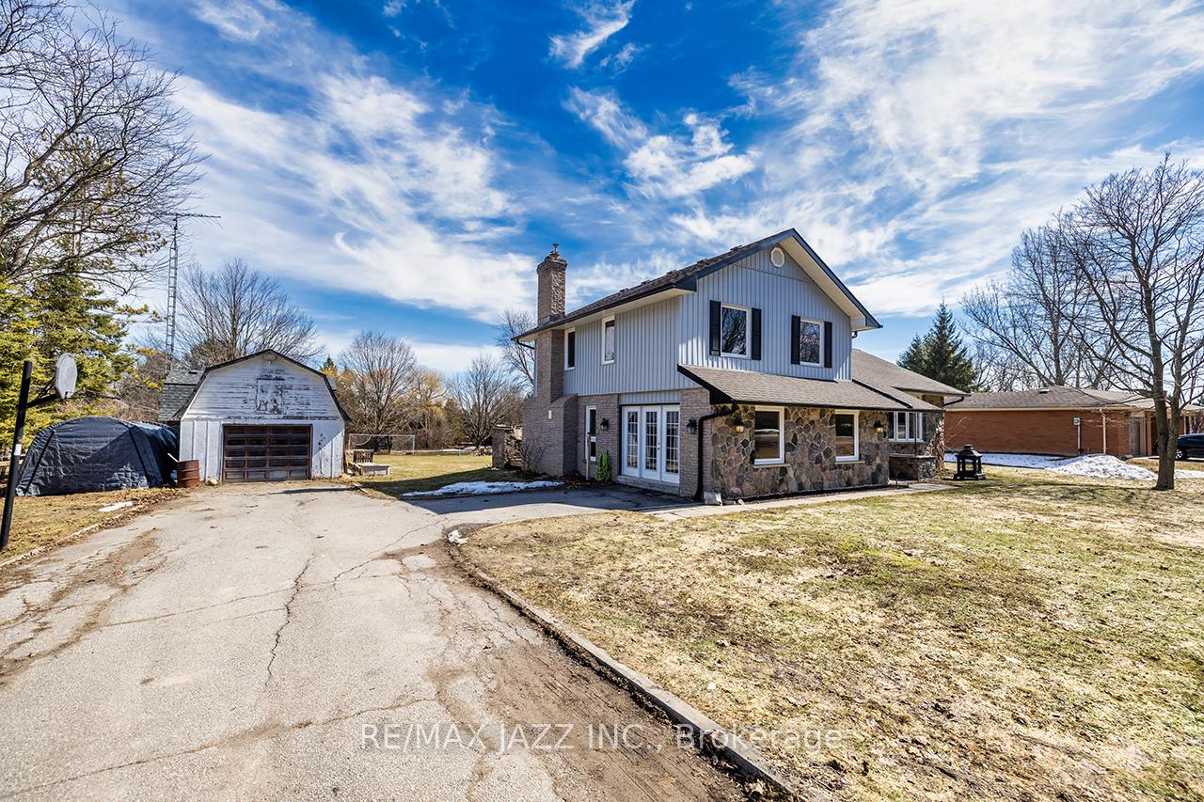 See all 20 photos
Property history
Facts and features
- BasementFull
- Age of home31–50 years
- Water, sewerWell, septic
- Lot shapeIrregular
- Hardwood floors
- Fireplace
- Central air
The homeDetached, Sidesplit 4, Age 31–50 years
- Type: Detached
- Style: Sidesplit 4
- Age: 31–50 years
- Living space: 1,500–2,000 sq ft
- Basement: Full
- Waterfront: None
InsideFireplace Yes, natural gas, Hardwood, Ceramic, Lower level
- Fireplace: Yes, natural gas
- Flooring: Hardwood, Ceramic
- Laundry: Lower level
- Features: Central vacuum, water heater
- Rooms above ground: 8
- Bedrooms: 3 + 1 in the basement
- Bathrooms: 2
- Kitchens: 1
- Family room: Yes
Outside and lotVinyl siding, stone, Asphalt shingle, Block
- Exterior: Vinyl siding, stone
- Roof: Asphalt shingle
- Foundation: Block
- Size: 119.08 × 395 ft
- Shape: Irregular
Parking2 Garage, Detached, Private double
- Spaces: 2 Garage
- Garage: Detached
- Driveway: Private double
Heating, water and powerForced air, gas, Central air, Well
- Heating: Forced air, gas
- Cooling: Central air
- Water: Well
- Sewer: Septic
- Natural gas: Yes
- Hydro: Yes
- Telephone: Yes
Costs and taxesTaxes $4,608 a year, HST included in the price
- Taxes, 2025: $4,608 a year
- HST: HST included in the price
Included in the saleAll appliances, electric light fixtures. flexible closing!! riding mower, playhouse, soccer net, trampoline.
- Included: All appliances, electric light fixtures. flexible closing!! riding mower, playhouse, soccer net, trampoline.
NearbyLake access, lake/pond, park, river/stream, school bus route, beach
- Close to: Lake access, lake/pond, park, river/stream, school bus route, beach
Listing detailsX12031775, Sold, Mar 20, 2025
- MLS® number: X12031775
- Status: Sold
- Listed on: Mar 20, 2025
- Days on market: 7
- Updated: Mar 27, 2025
- Possession: 2025-04-30 / Flexible
- Occupied by: Owner
- Listing brokerage: RE/MAX JAZZ INC.
About this home
21451 Brunon Avenue, Kawartha Lakes (Mariposa), ON L0C 1G0
Beautifully updated 4 level side split home on 1.19 acres with a park like setting. Close to the Nonquon River, Lake Scugog, with boat launch around the corner and only 12 minutes to Port Perry. Country living with easy commuting to Urban Centre's. Home features 3+1 bedrooms, 2 baths, recently updated upstairs bathroom, updated eat-in kitchen with granite counters & stainless steel appliances, formal, bright family room with tons of natural light features large stone gas fireplace and a wall of windows with a walkout to the huge backyard. 16'x44' detached garage with hydro & concrete floor & loft. New vinyl siding, new garage roof, HWT owned. Pre-list inspection available upon request. No Survey
Ask about this home
A HOMEH agent will answer your questions about this home.
Around this home
Helpful calculators
Your HOMEH agent

"I would see it this week."