

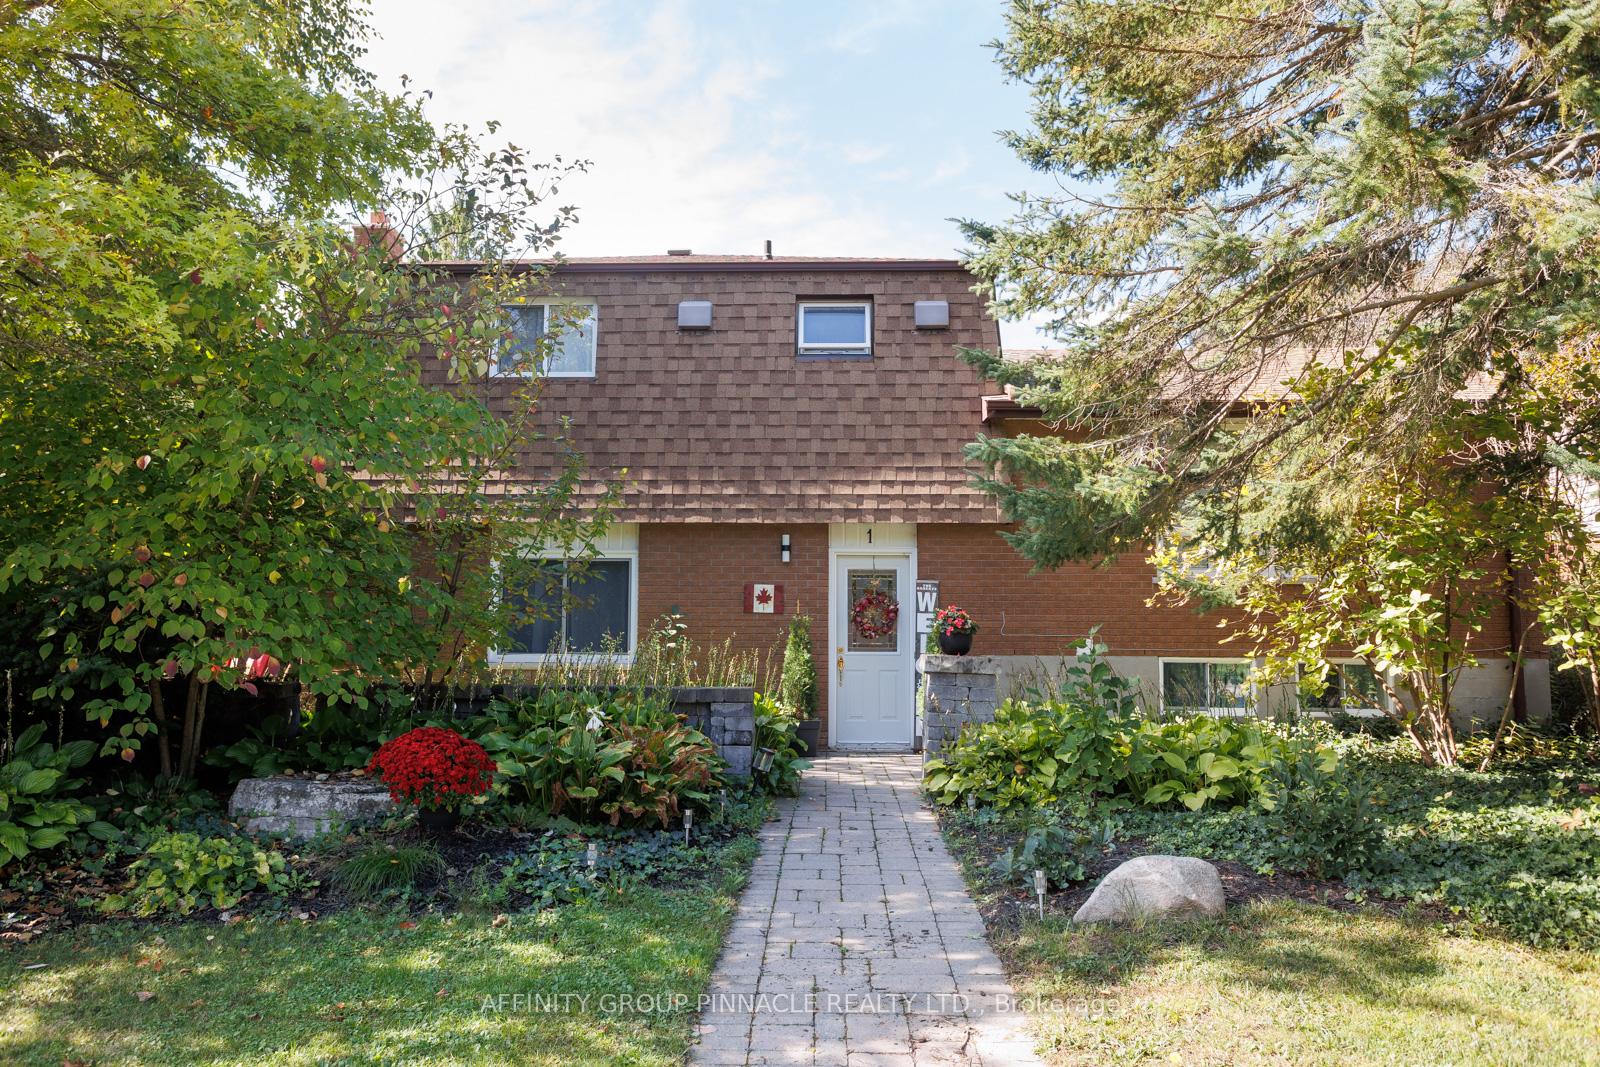
1 Hopkins Road
1 Hopkins Road
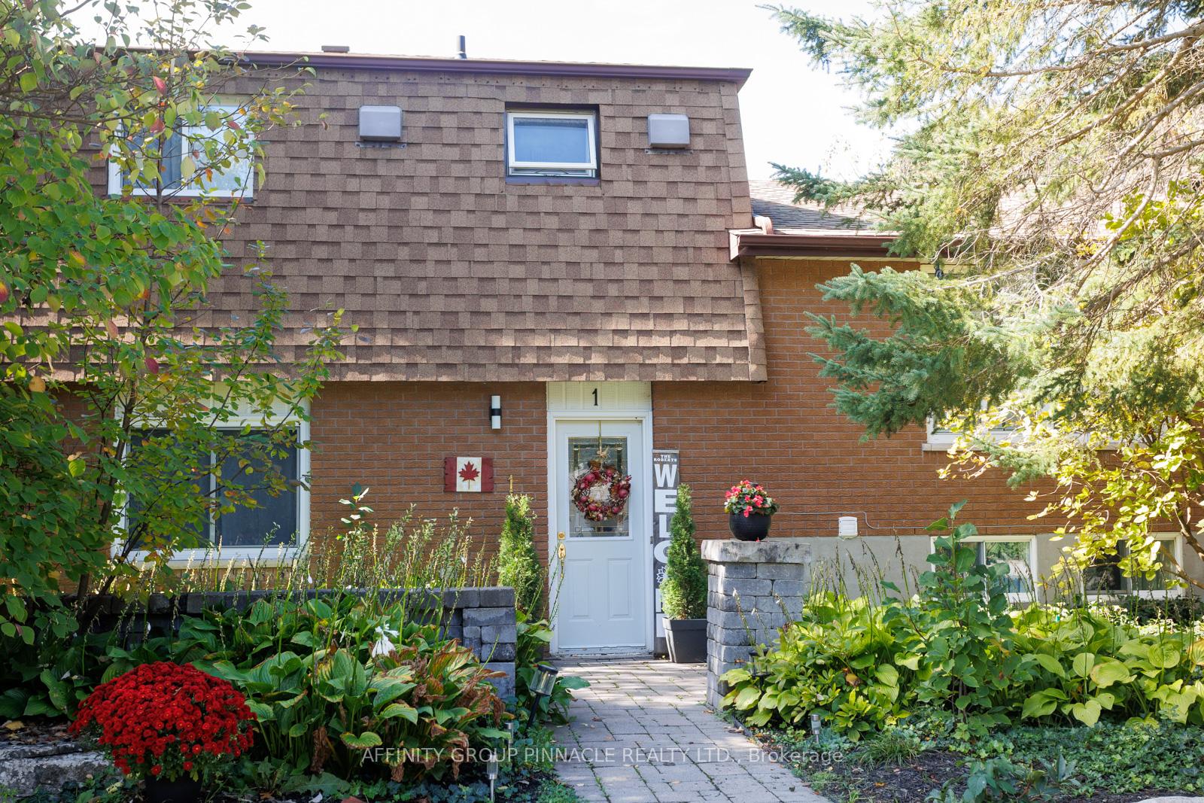
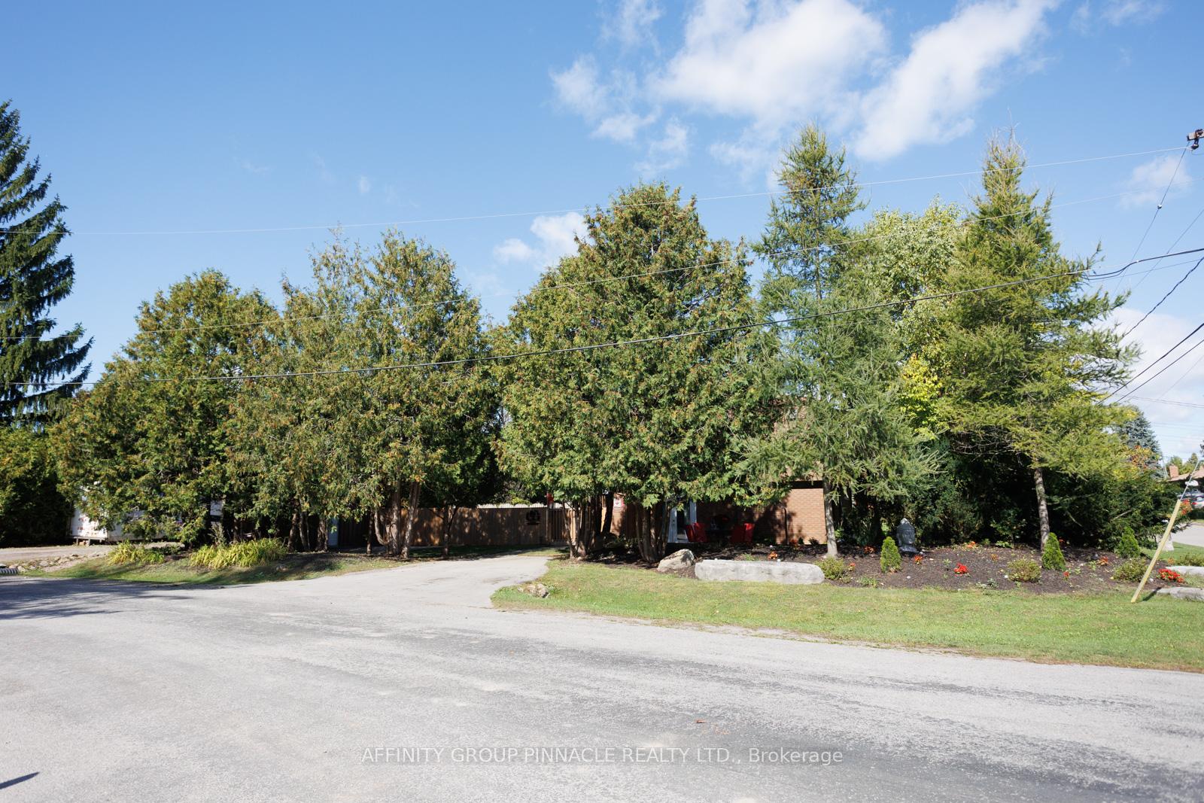
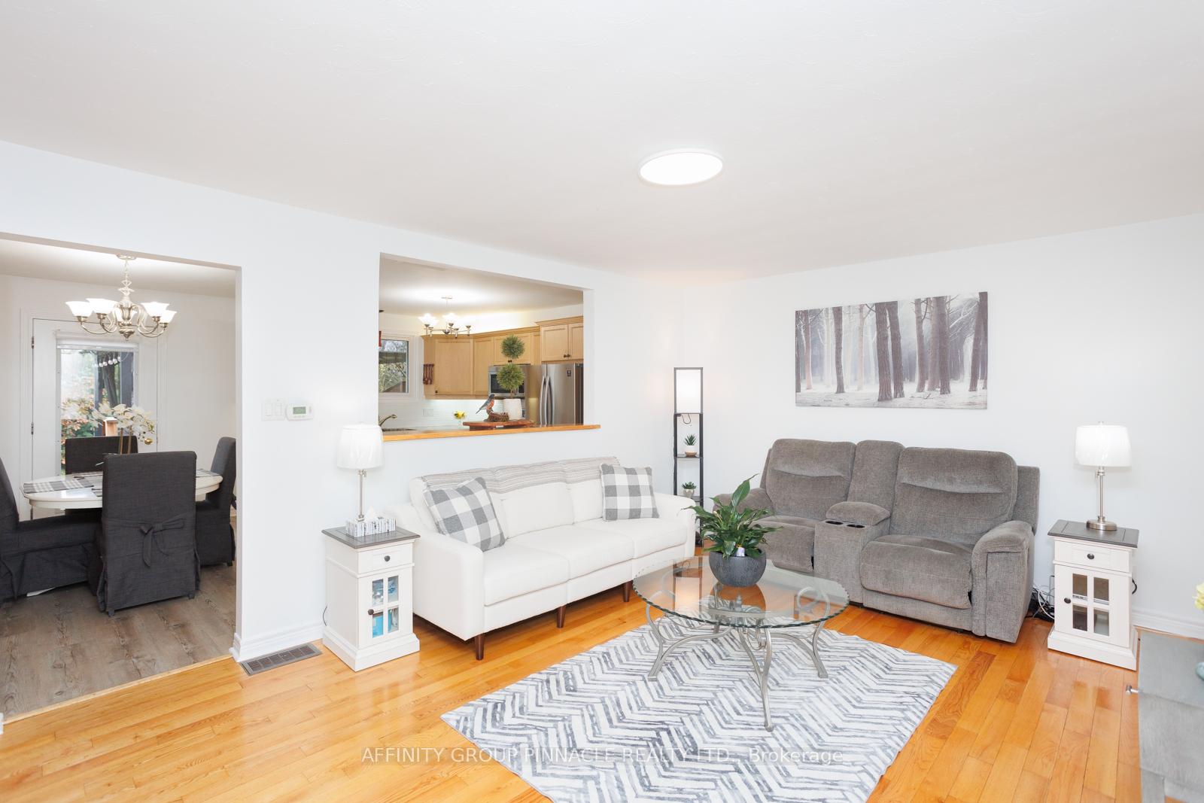
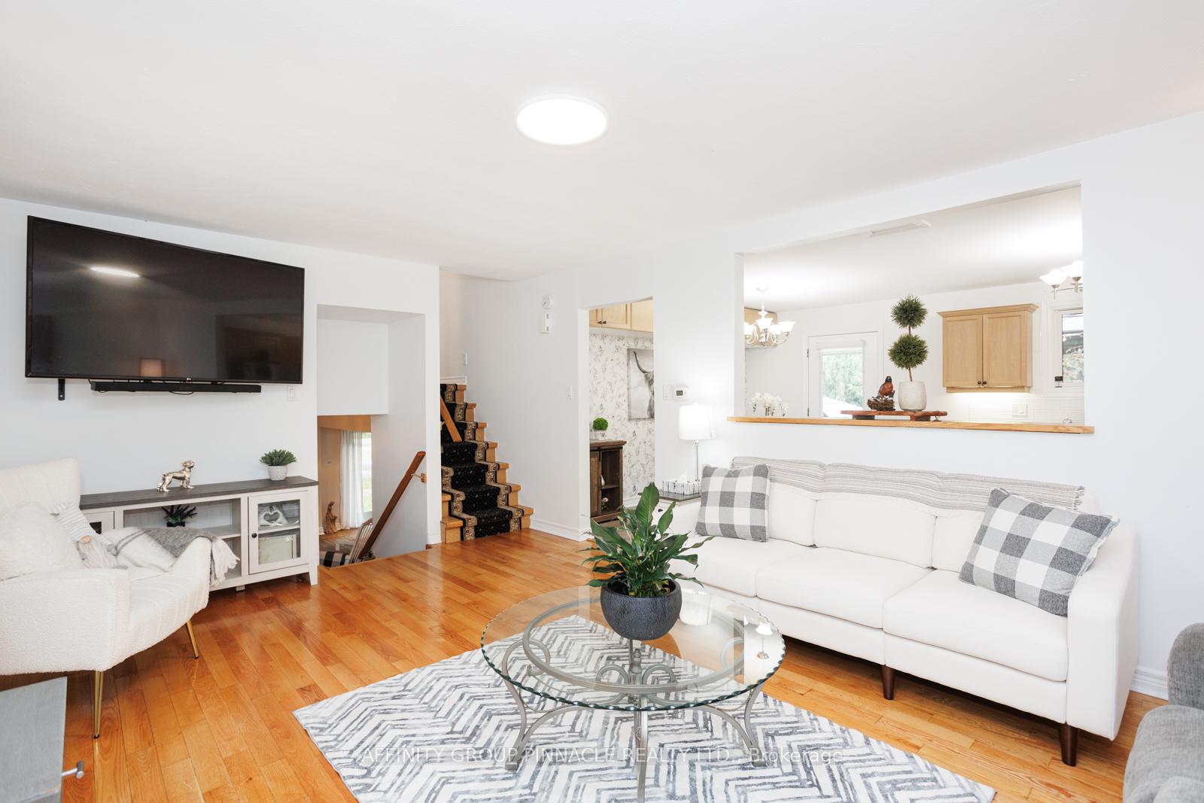 See all 35 photos
Property history
Facts and features
- BasementPart finished
- Age of home31–50 years
- Water, sewerMunicipal
- HeatingForced air
- Fireplace
- Central air
The homeDetached, Sidesplit 4, Age 31–50 years
- Type: Detached
- Style: Sidesplit 4
- Age: 31–50 years
- Basement: Full, partially finished
- Waterfront: None
InsideFireplace Yes, Main level, Rooms above ground 11
- Fireplace: Yes
- Laundry: Main level
- Rooms above ground: 11
- Bedrooms: 3 + 1 in the basement
- Bathrooms: 2
- Kitchens: 1
- Family room: Yes
Outside and lotBrick, Asphalt shingle, Poured concrete
- Exterior: Brick
- Roof: Asphalt shingle
- Foundation: Poured concrete
- Other structures: Garden shed
- Size: 83.57 ft frontage
- Zoning: R1
Parking6 Parking, Private double
- Spaces: 6 Parking
- Driveway: Private double
Heating, water and powerForced air, gas, Central air, Municipal water
- Heating: Forced air, gas
- Cooling: Central air
- Water: Municipal water
- Sewer: Municipal sewer
- Natural gas: Yes
- Hydro: Yes
- Cable: Yes
- Telephone: Yes
Costs and taxesTaxes $3,495 a year, Hot water tank, Hot water heater
- Taxes, 2023: $3,495 a year
- Rental items: Hot water tank
- Under contract: Hot water heater
Included in the saleAll frigidaire appliances and hot tub, Samsung fridge
- Included: All frigidaire appliances and hot tub
- Not included: Samsung fridge
NearbyFenced yard, hospital, level, park, school bus route, wooded/treed
- Close to: Fenced yard, hospital, level, park, school bus route, wooded/treed
Listing detailsX9371828, Sold, Sep 27, 2024
- MLS® number: X9371828
- Status: Sold
- Listed on: Sep 27, 2024
- Days on market: 181
- Updated: Mar 27, 2025
- Possession: To Be Determined
- Occupied by: Owner
- Listing brokerage: AFFINITY GROUP PINNACLE REALTY LTD.
About this home
1 Hopkins Road, Kawartha Lakes (Lindsay), ON K9V 5G9
Welcome to 1 Hopkins Rd! This well appointed 4 level side split sits on an oversized lot in one of Lindsays most sought after neighborhoods. The main level features a large family room with a gas fireplace and walkout to a landscaped side yard covered in mature trees. The upper level features a living room and eat-in kitchen combo with walkout to the backyard oasis complete with hot tub, gazebo and fire pit. The top level features 3 good sized bedrooms and an updated 4 pc bathroom with heated floors. The lower level has an additional bedroom and a large storage room. This lot has plenty to be excited about, covered in mature trees for privacy, two driveways, storage shed and plenty of room for all your toys.
Ask about this home
A HOMEH agent will answer your questions about this home.
Around this home
Daily convenience, out of 100, from the distances below
Schools nearby
School rating, out of 10.
Helpful calculators
Your HOMEH agent

"I would see it this week."