

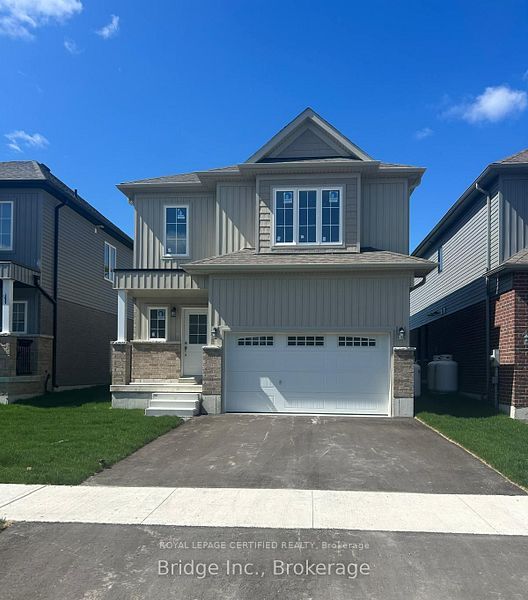
10 Hillcroft Way
Detached Rented
1/710 Hillcroft Way
Detached Rented
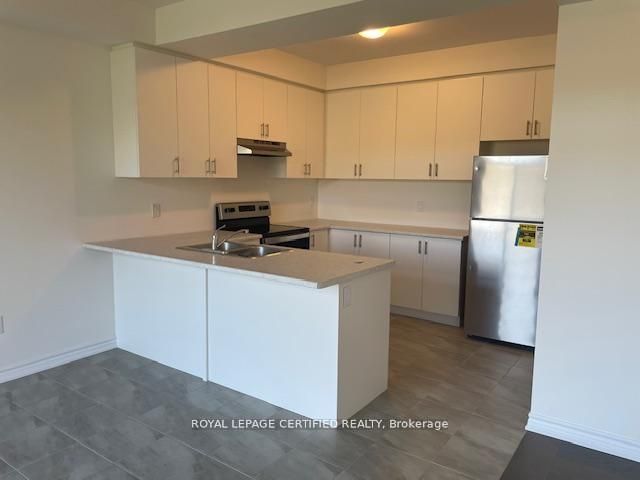
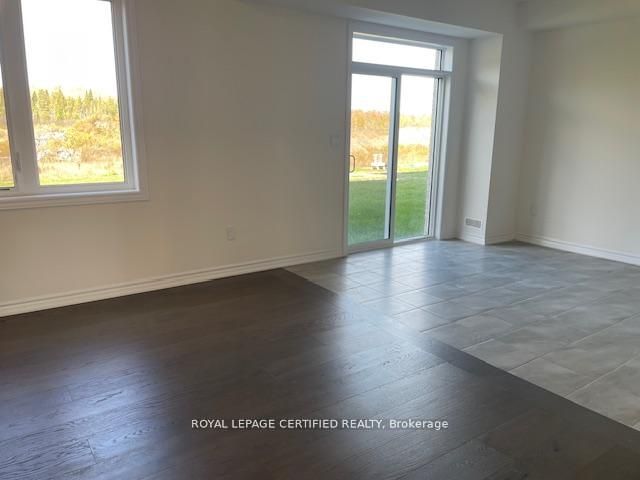
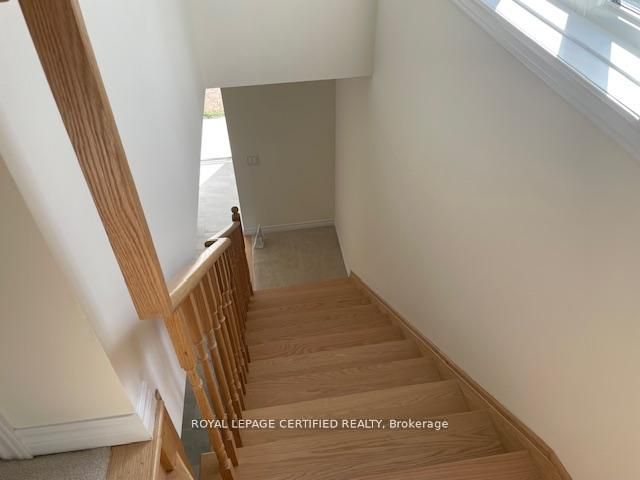
 See all 7 photos
4 Bedrooms
3 Bathrooms
2 Garage
1.5K–2K sq.ft
Entire Home
— Unit
Property history
Facts and features
- BasementNone
- Lot size34 × 120 ft
- Lease term12 months
- FurnishedUnfurnished
What stands out
- Hardwood floors
- Central air
The homeDetached, 2-storey, 1,500–2,000 sq ft
- Type: Detached
- Style: 2-storey
- Living space: 1,500–2,000 sq ft
- Basement: None
- View: City, garden, lake, panoramic, park/greenbelt, trees/woods
InsideHardwood, Tile, Broadloom, Ensuite, upper level, Rooms above ground 6
- Flooring: Hardwood, Tile, Broadloom
- Laundry: Ensuite, upper level
- Rooms above ground: 6
- Bedrooms: 4
- Bathrooms: 3
- Kitchens: 1
- Family room: Yes
Outside and lotBrick, Asphalt shingle, Concrete
Outside
- Exterior: Brick
- Roof: Asphalt shingle
- Foundation: Concrete
- Size: 34 × 120 ft
Parking2 Garage, Built-in, Private
- Spaces: 2 Garage
- Garage: Built-in
- Driveway: Private
Heating, water and powerForced air, gas, Central air, Municipal water
- Heating: Forced air, gas
- Cooling: Central air
- Water: Municipal water
- Sewer: Municipal sewer
Rent and termsRent $2,690 a month, Entire property, Unfurnished
- Rent: $2,690 a month
- Space for rent: Entire property
- Furnished: Unfurnished
- Lease: 12 months
- Paid: Monthly
- Rent includes: Parking
- Deposit: Required
- Credit check: Required
- Employment letter: Required
- Rental application: Required
- References: Required
NearbyCampground, waterfront
- Close to: Campground, waterfront
Listing detailsX12960746, Rented, Apr 2, 2026
- MLS® number: X12960746
- Status: Rented
- Listed on: Apr 2, 2026
- Days on market: 15
- Updated: Apr 17, 2026
- Possession: 2026-04-07 / Immediate
- Occupied by: Vacant
- Listing brokerage: ROYAL LEPAGE CERTIFIED REALTY
About this home
10 Hillcroft Way, Kawartha Lakes (Bobcaygeon), ON K0M 1A0
CityGardenLakePanoramicPark/GreenbeltTrees/Woods
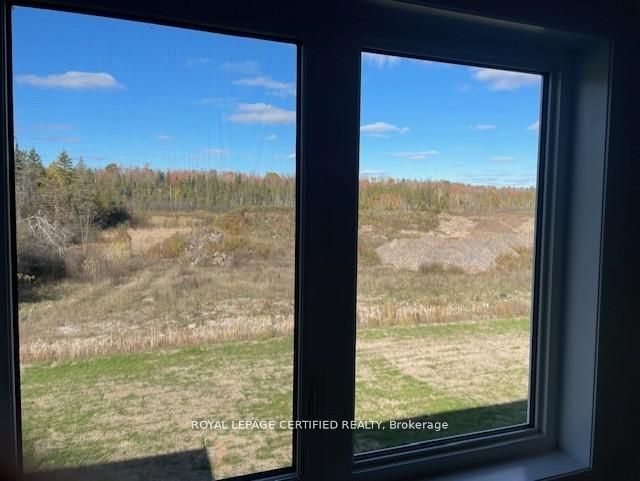
Brand New Backing onto Park Land,1800 sq ft Detached 4 Bedroom Home, Nestled in Bobcaygeon, Steps away from Sturgeon Lake, Marinas, Walking Distance to Shops, Bars, Restaurants on Bolton St. Extra deep 120 ft lot! Open Concept Living Space with Engineered Hardwood Floors, Stone Counters, Upgraded Kitchens with 9ft Ceilings. Spacious Primary Bedroom Suite with Ensuite + Walk in closet. Long driveway and no house on the back. Very well lit house.
Read more
Ask about this home
A HOMEH agent will answer your questions about this home.
Ask a question
Around this home
West St & Front St
Errands
Parks
Schools
Daily convenience, out of 100, from the distances below
ParkBobcaygeon Beach Park · 2 within 1 km12 min walk751 m
GroceryMochi's Bakery4 min walk267 m
SchoolBobcaygeon Public School15 min walk900 m
PharmacyShoppers Drug Mart17 min walk1.1 km
Cafés & foodKawartha Dairy · 2 within 1 km10 min walk599 m
Gym & rec centreBobcaygeon Seniors Centre9 min walk527 m
WalkDriveStraight-line distance, open map data
Grocery0.3 km
Park0.8 km
Coffee0.8 km
Dining1.0 km
Schools nearby
School rating, out of 10.
Bobcaygeon Public Schoolelementary · Public · 0.9 km
6.8/10Good
Contact agent
Helpful calculators
Rent vs buy
Affordability
Mortgage
Down payment
Stress test
CMHC insurance
Your HOMEH agent

KimHOMEH agent · Kawartha Lakes
"I would see it this week."
Ask Kim