

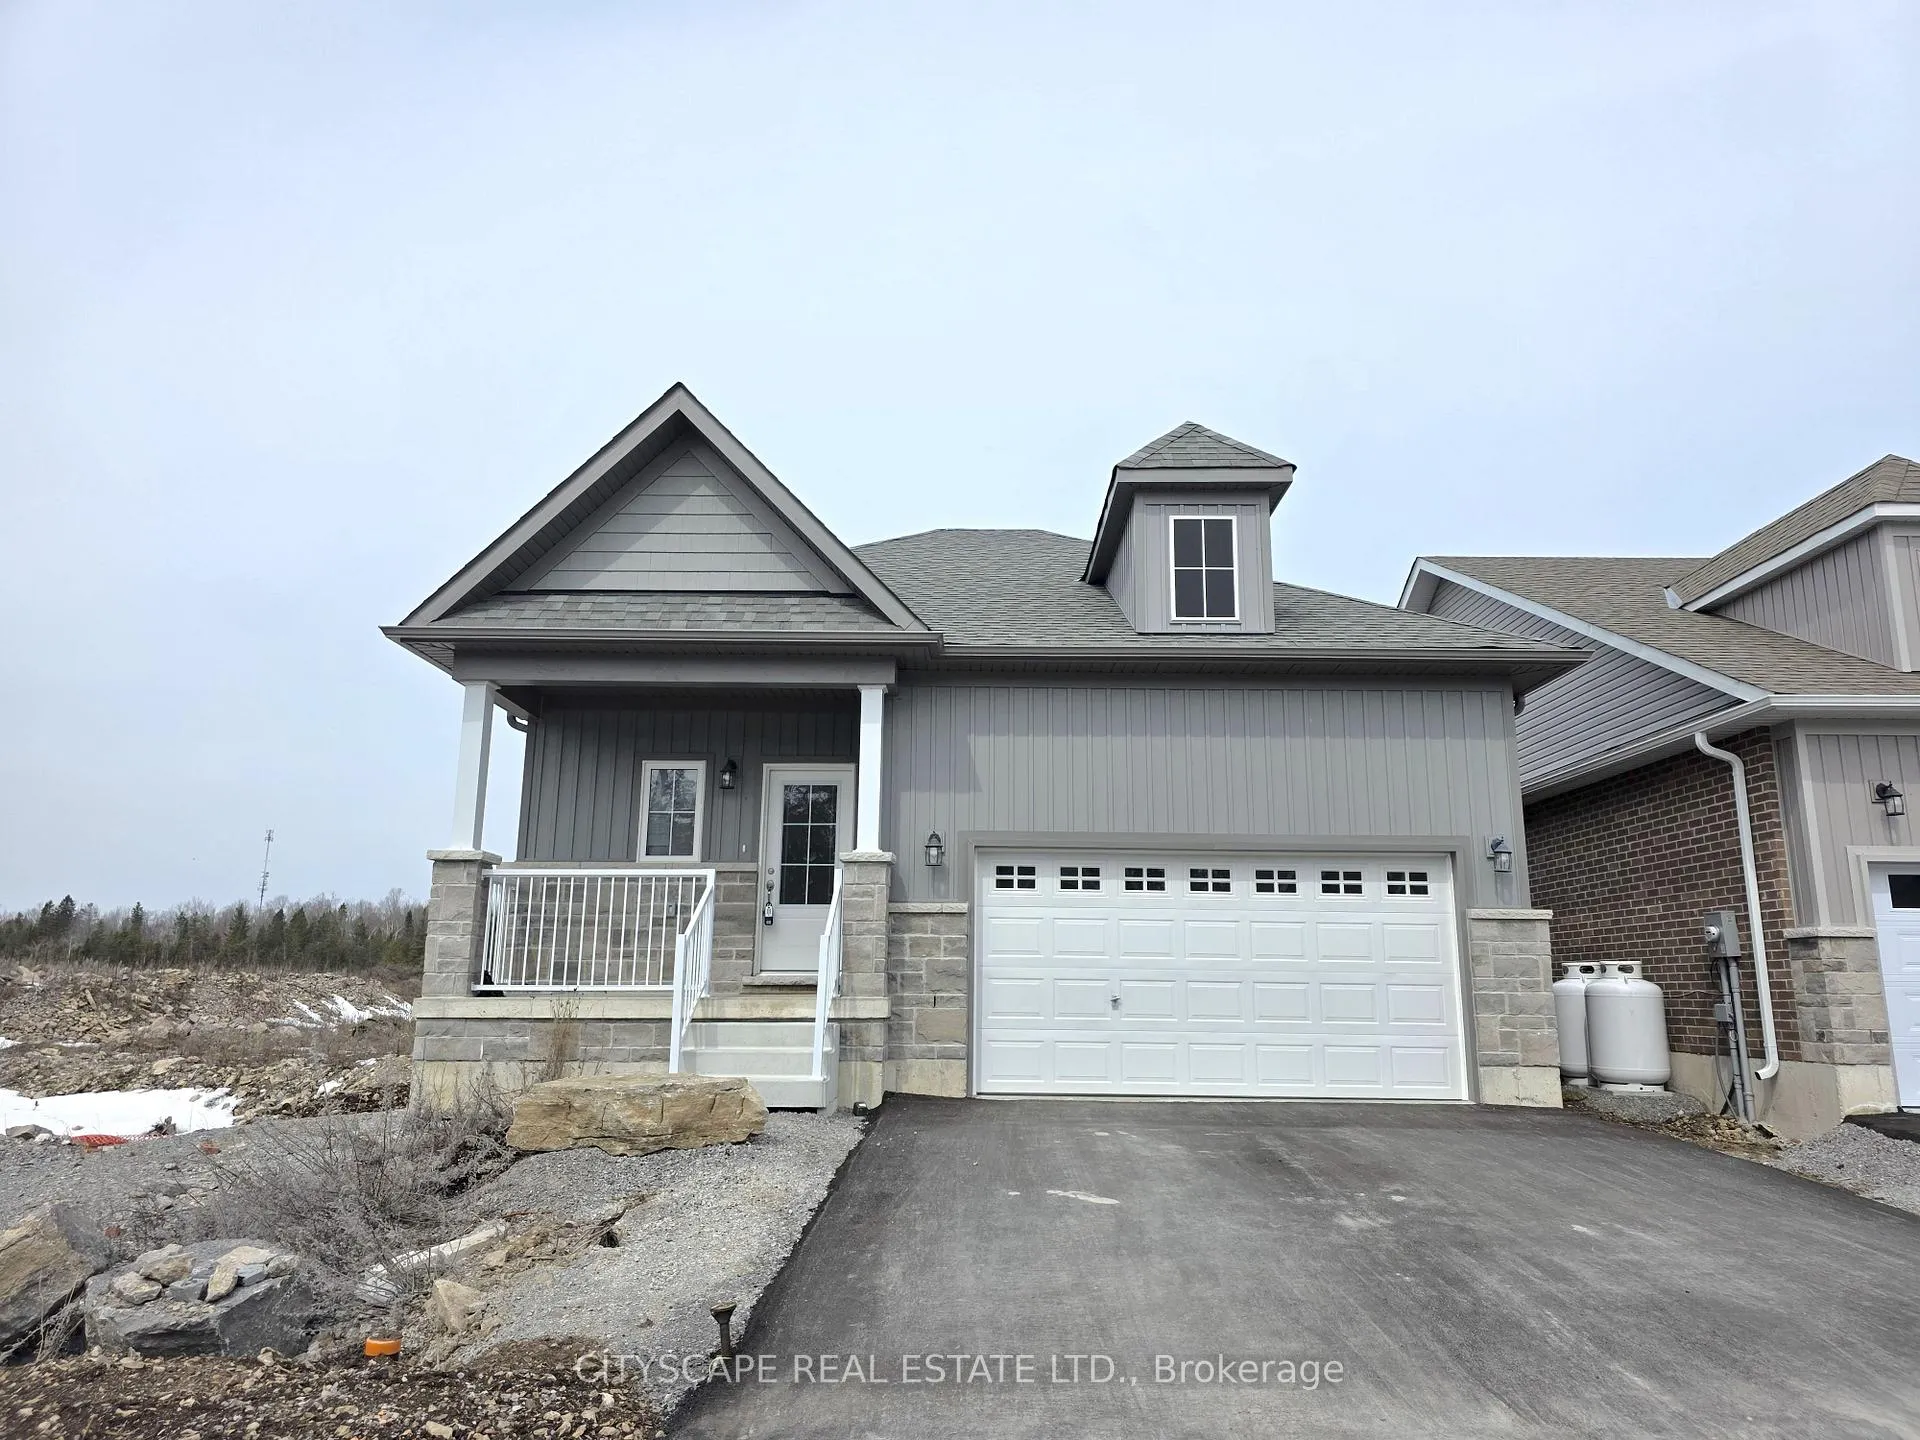
48 Hillcroft Way
48 Hillcroft Way
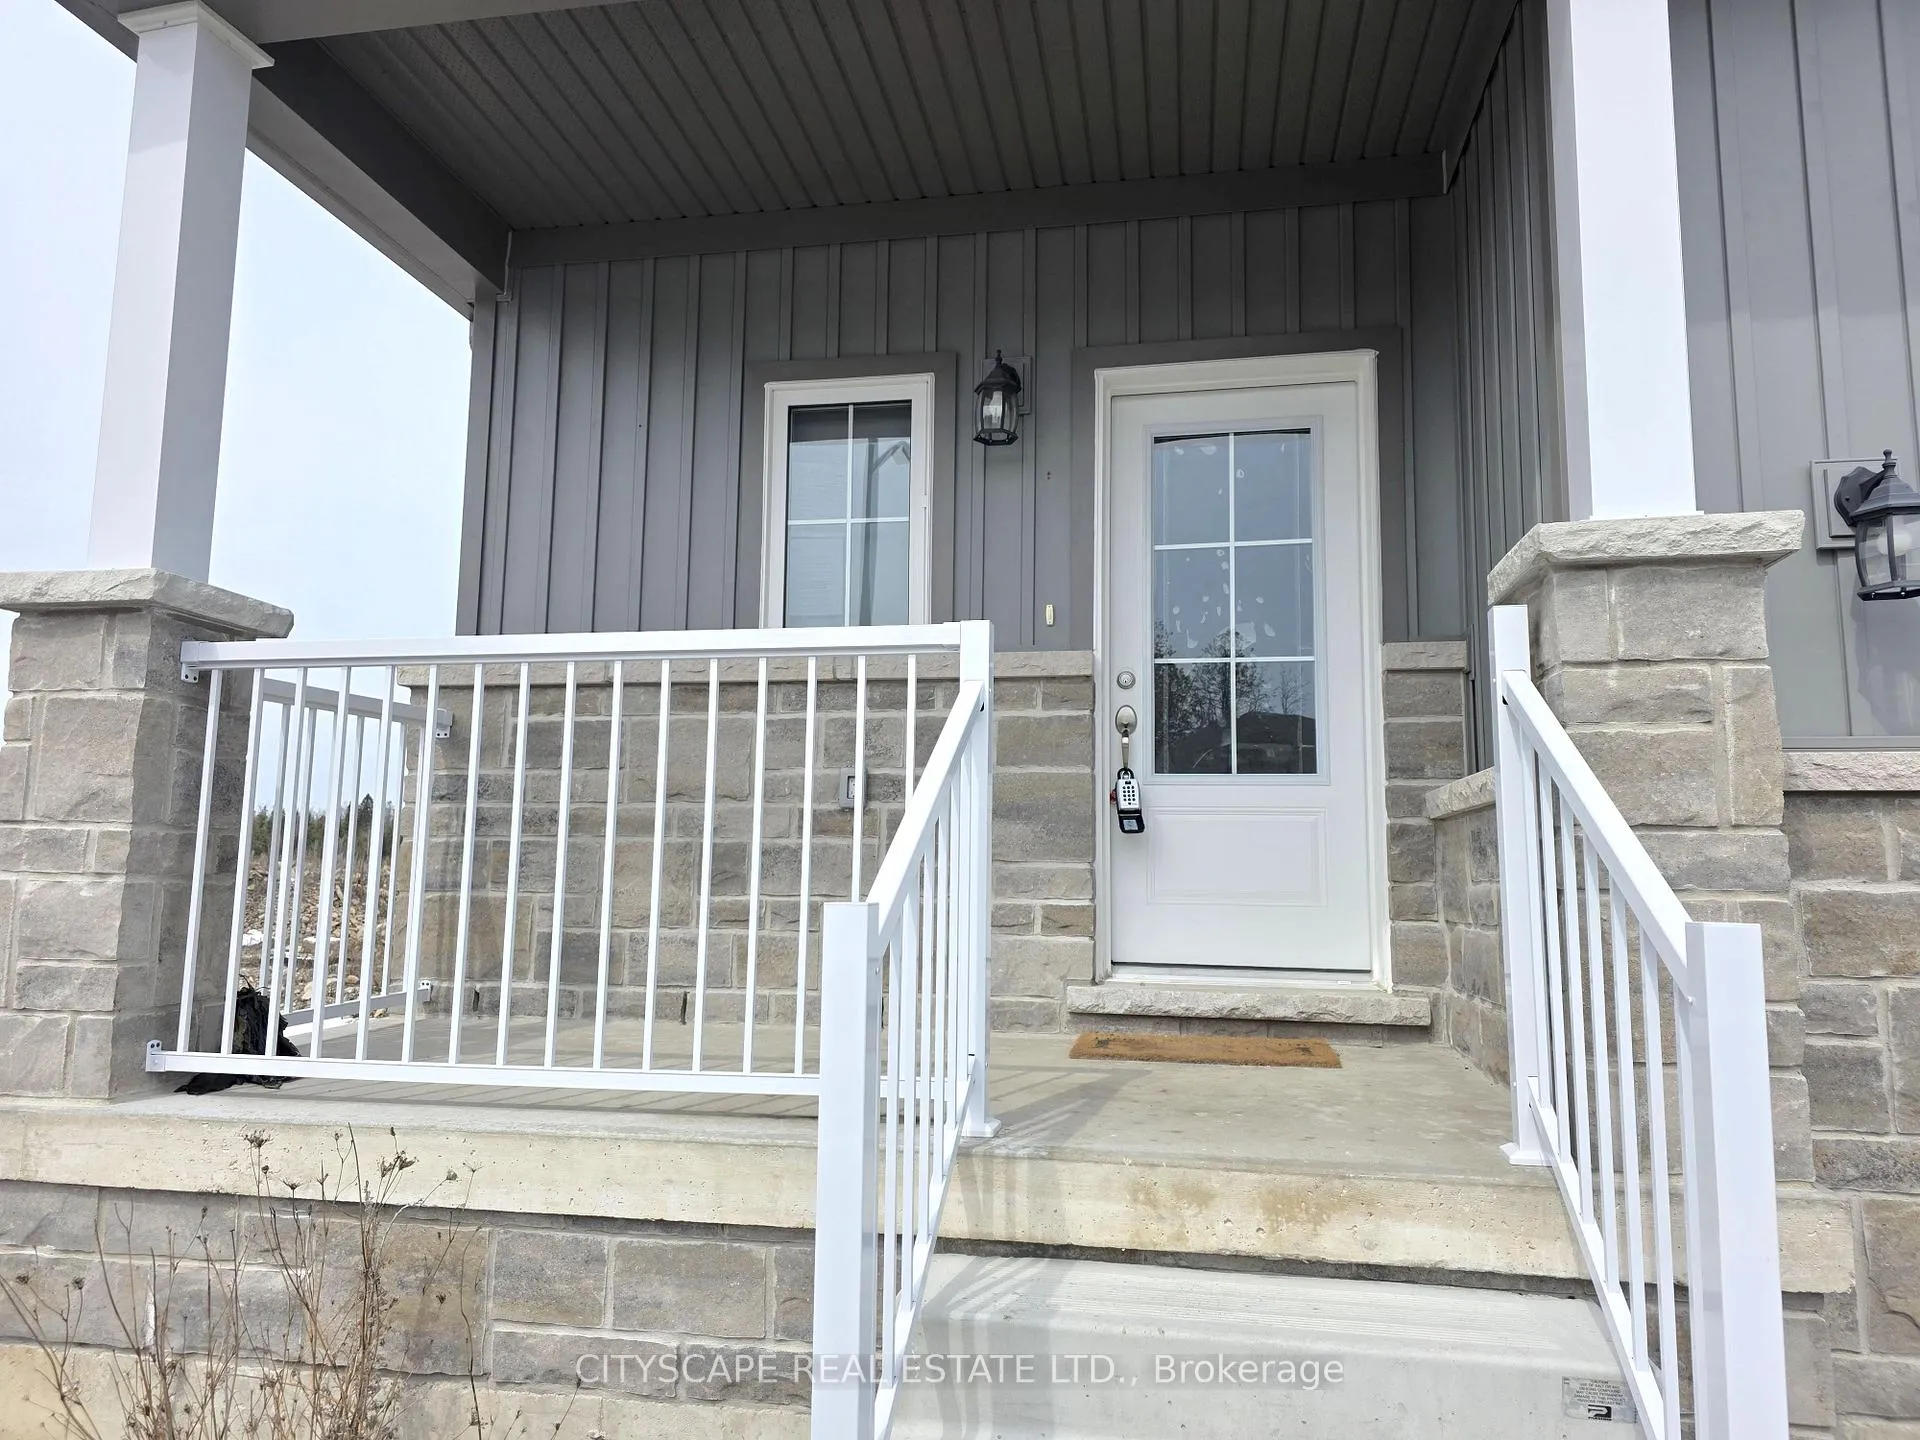 See all 48 photos
Property history
Facts and features
- BasementUnfinished
- Age of home0–5 years
- Water, sewerMunicipal
- HeatingForced air
- Second kitchen
- Fireplace
- Central air
The homeDetached, Bungalow, Age 0–5 years
- Type: Detached
- Style: Bungalow
- Age: 0–5 years
- Living space: 1,100–1,500 sq ft
- Basement: Full, unfinished
InsideFireplace Yes, electric, living room, Ceramic, Broadloom, Primary bedroom - main floor, propane tank, sump pump, water heater
- Fireplace: Yes, electric, living room
- Flooring: Ceramic, Broadloom
- Features: Primary bedroom - main floor, propane tank, sump pump, water heater
- Rooms above ground: 9
- Bedrooms: 3
- Bathrooms: 2
- Kitchens: 2
Outside and lotBrick, vinyl siding, Asphalt shingle, Poured concrete
- Exterior: Brick, vinyl siding
- Roof: Asphalt shingle
- Foundation: Poured concrete
- Features: Porch
- Size: 39.35 × 100.24 ft
- Zoning: A1
Parking2 Garage, Built-in, Private double
- Spaces: 2 Garage
- Garage: Built-in
- Driveway: Private double
Heating, water and powerForced air, propane, Central air, Municipal water
- Heating: Forced air, propane
- Cooling: Central air
- Water: Municipal water
- Sewer: Municipal sewer
Costs and taxesTaxes $3,486 a year, Plus HST, Buyer to assume all rentals
- Taxes, 2025: $3,486 a year
- HST: Plus HST
- Rental items: Buyer to assume all rentals
Included in the saleS/s fridge, s/s stove, s/s rangehood, s/s dishwasher
- Included: S/s fridge, s/s stove, s/s rangehood, s/s dishwasher
NearbyBeach, campground, library, park, place of worship, school
- Close to: Beach, campground, library, park, place of worship, school
Listing detailsX12962692, Sold, Apr 7, 2026
- MLS® number: X12962692
- Status: Sold
- Listed on: Apr 7, 2026
- Days on market: 16
- Updated: Apr 23, 2026
- Possession: Immediate
- Occupied by: Vacant
- Listing brokerage: CITYSCAPE REAL ESTATE LTD.
About this home
48 Hillcroft Way, Kawartha Lakes (Bobcaygeon), ON K0M 1A0
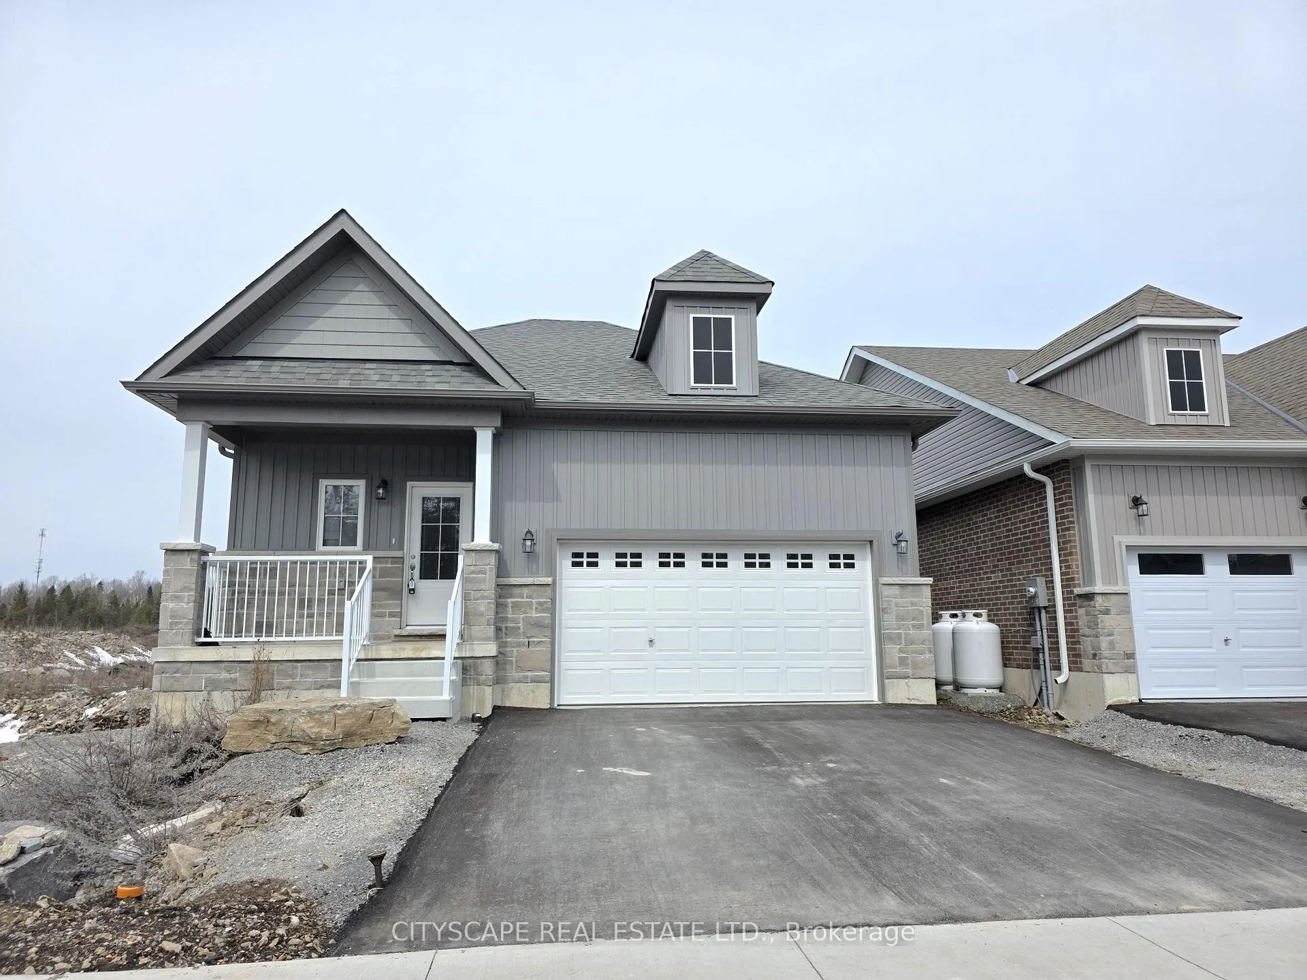
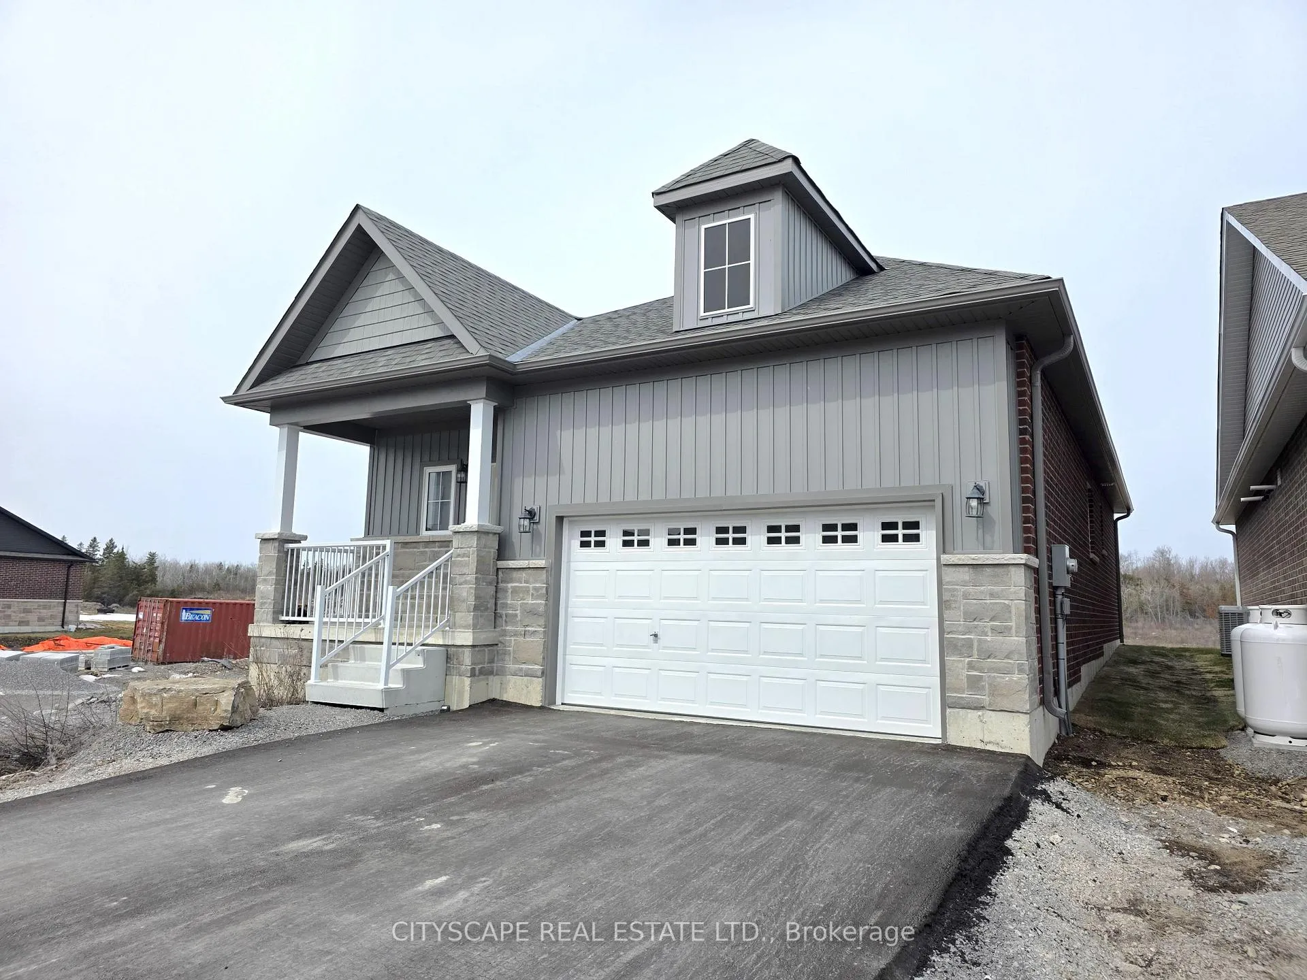
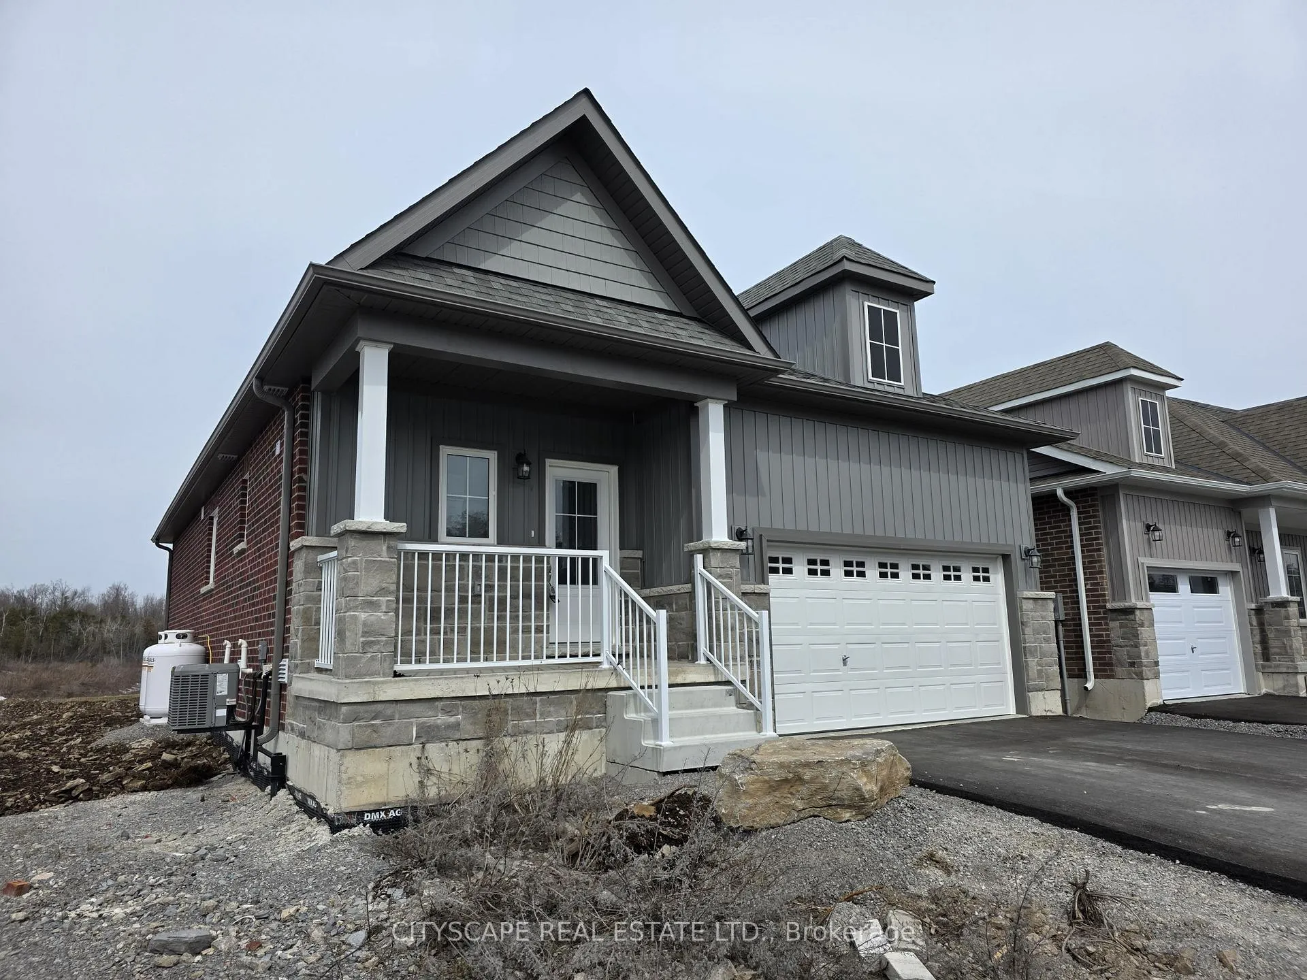
Welcome to 48 Hillcroft Way, a bright and spacious bungalow in the heart of Bobcaygeon-offering comfortable one-level living with 9-foot ceilings and a functional open-concept design. Perfect for families, downsizers, or investors seeking a low-maintenance lifestyle in a charming lakeside community. The main floor features a welcoming foyer with ceramic flooring, convenient main-floor laundry, and a full 4-piece bathroom. The open-concept kitchen and living area is ideal for everyday living and entertaining, complete with stainless steel appliances, a breakfast area, and a sliding door walk-out to the backyard. The living room offers a cozy fireplace and large windows that bring in plenty of natural light. The primary bedroom provides a comfortable retreat with a double-door closet and private 4-piece ensuite. Two additional bedrooms offer flexibility for family, guests, or a home office. The unfinished basement presents excellent potential to expand your living space-perfect for a future recreation room, gym, or additional bedrooms. Located in a peaceful, family-friendly neighbourhood just minutes from downtown Bobcaygeon, shops, restaurants, parks, and the beautiful Trent-Severn Waterway. A fantastic opportunity to enjoy small-town living with modern comfort and room to grow.
Ask about this home
A HOMEH agent will answer your questions about this home.
Around this home
Daily convenience, out of 100, from the distances below
Schools nearby
School rating, out of 10.
Helpful calculators
Your HOMEH agent

"Priced 6% over the Hestimate. I would see it this week."