

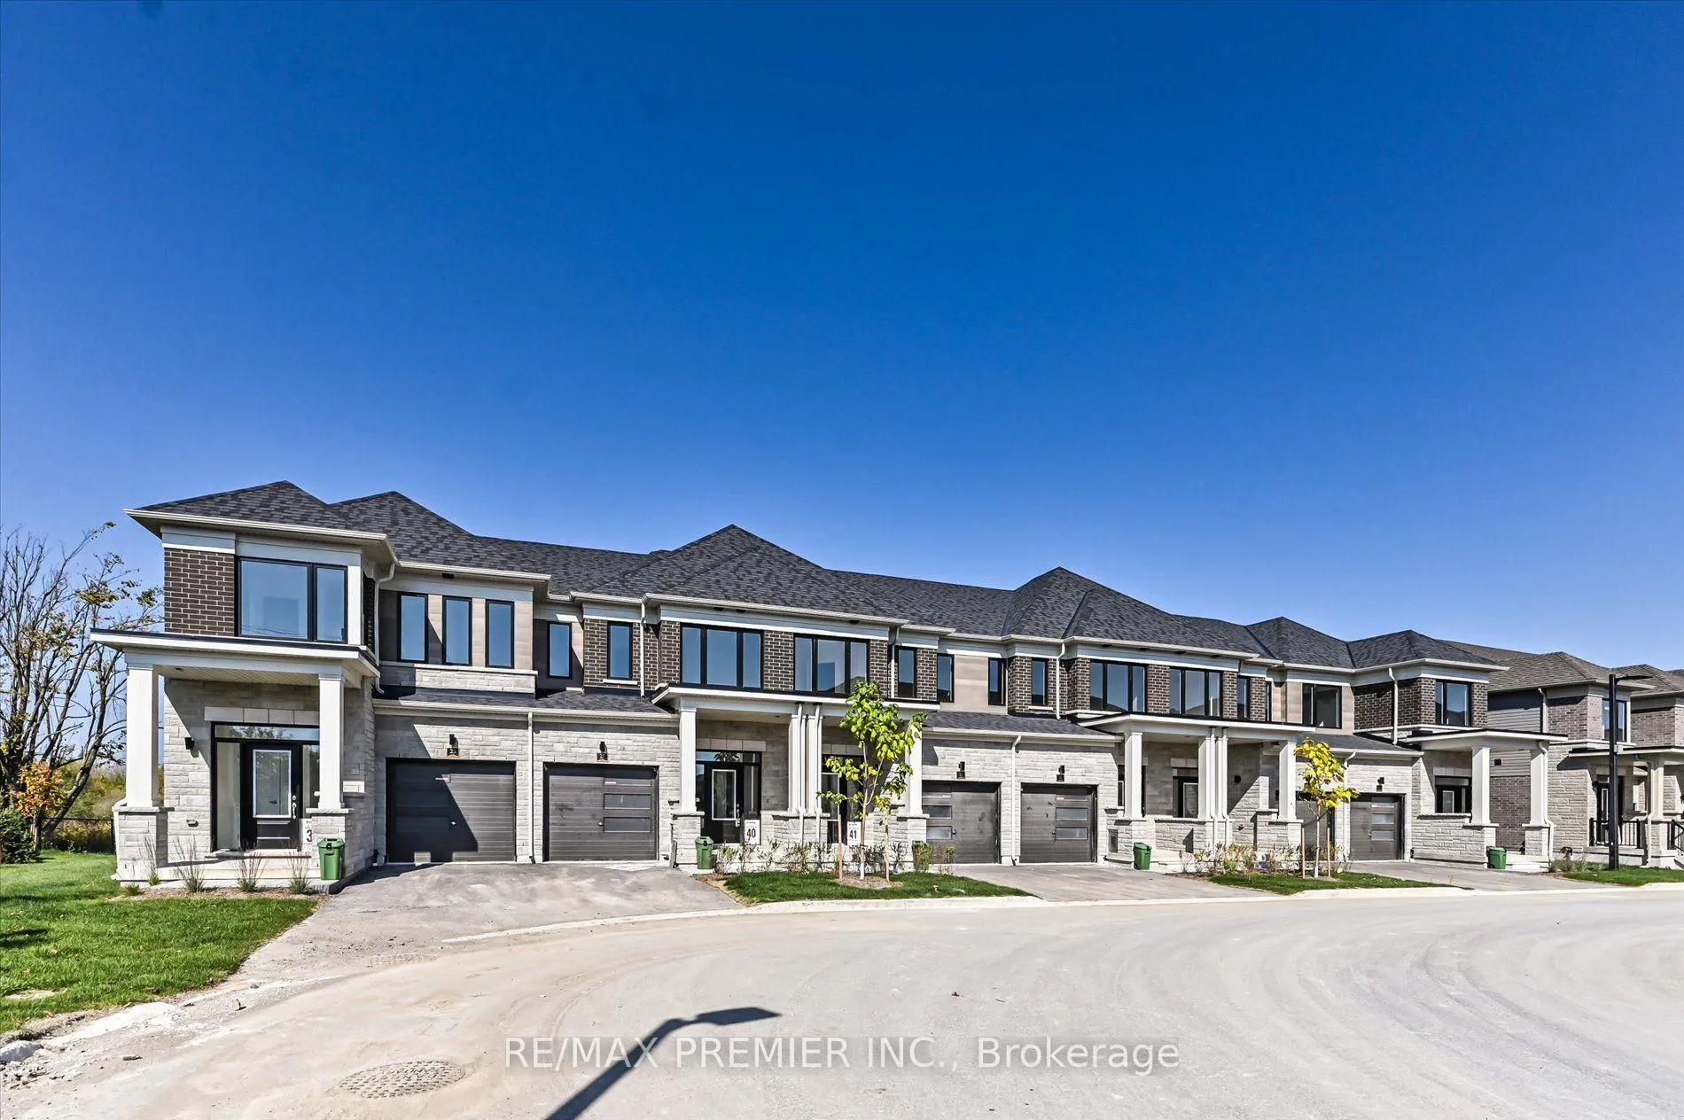
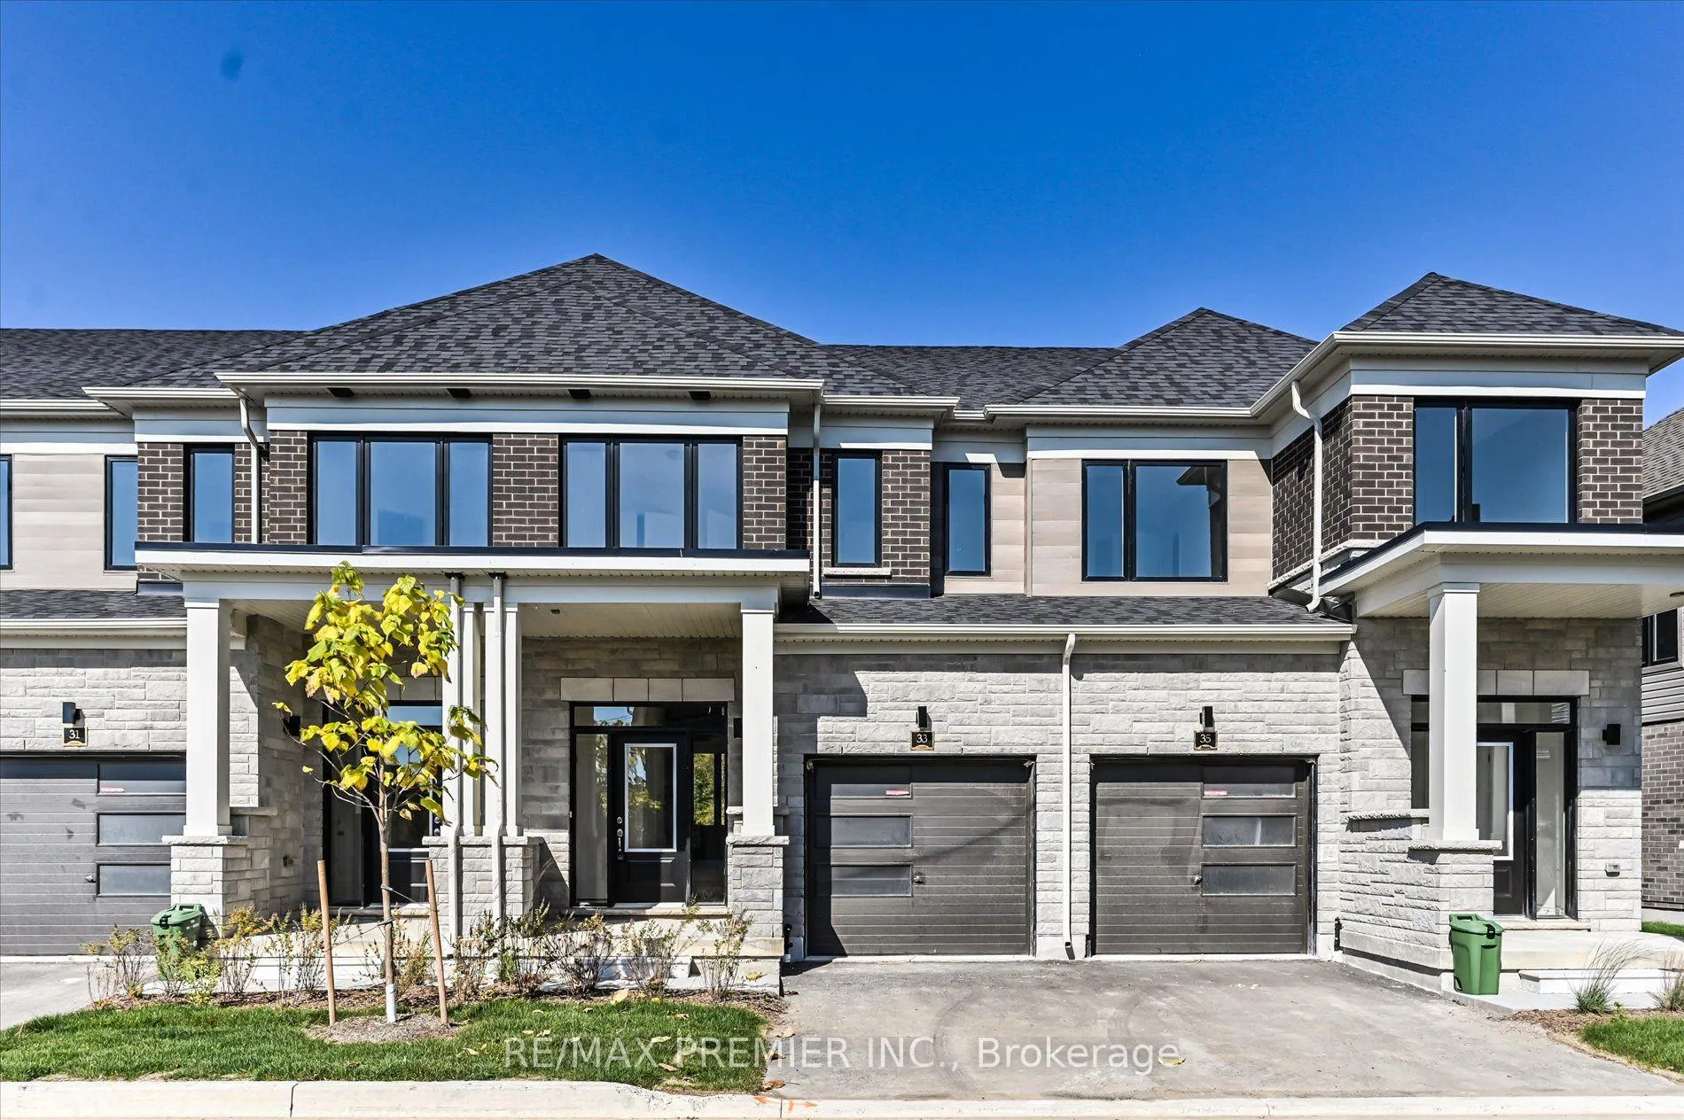
33 Hickey Lane
33 Hickey Lane
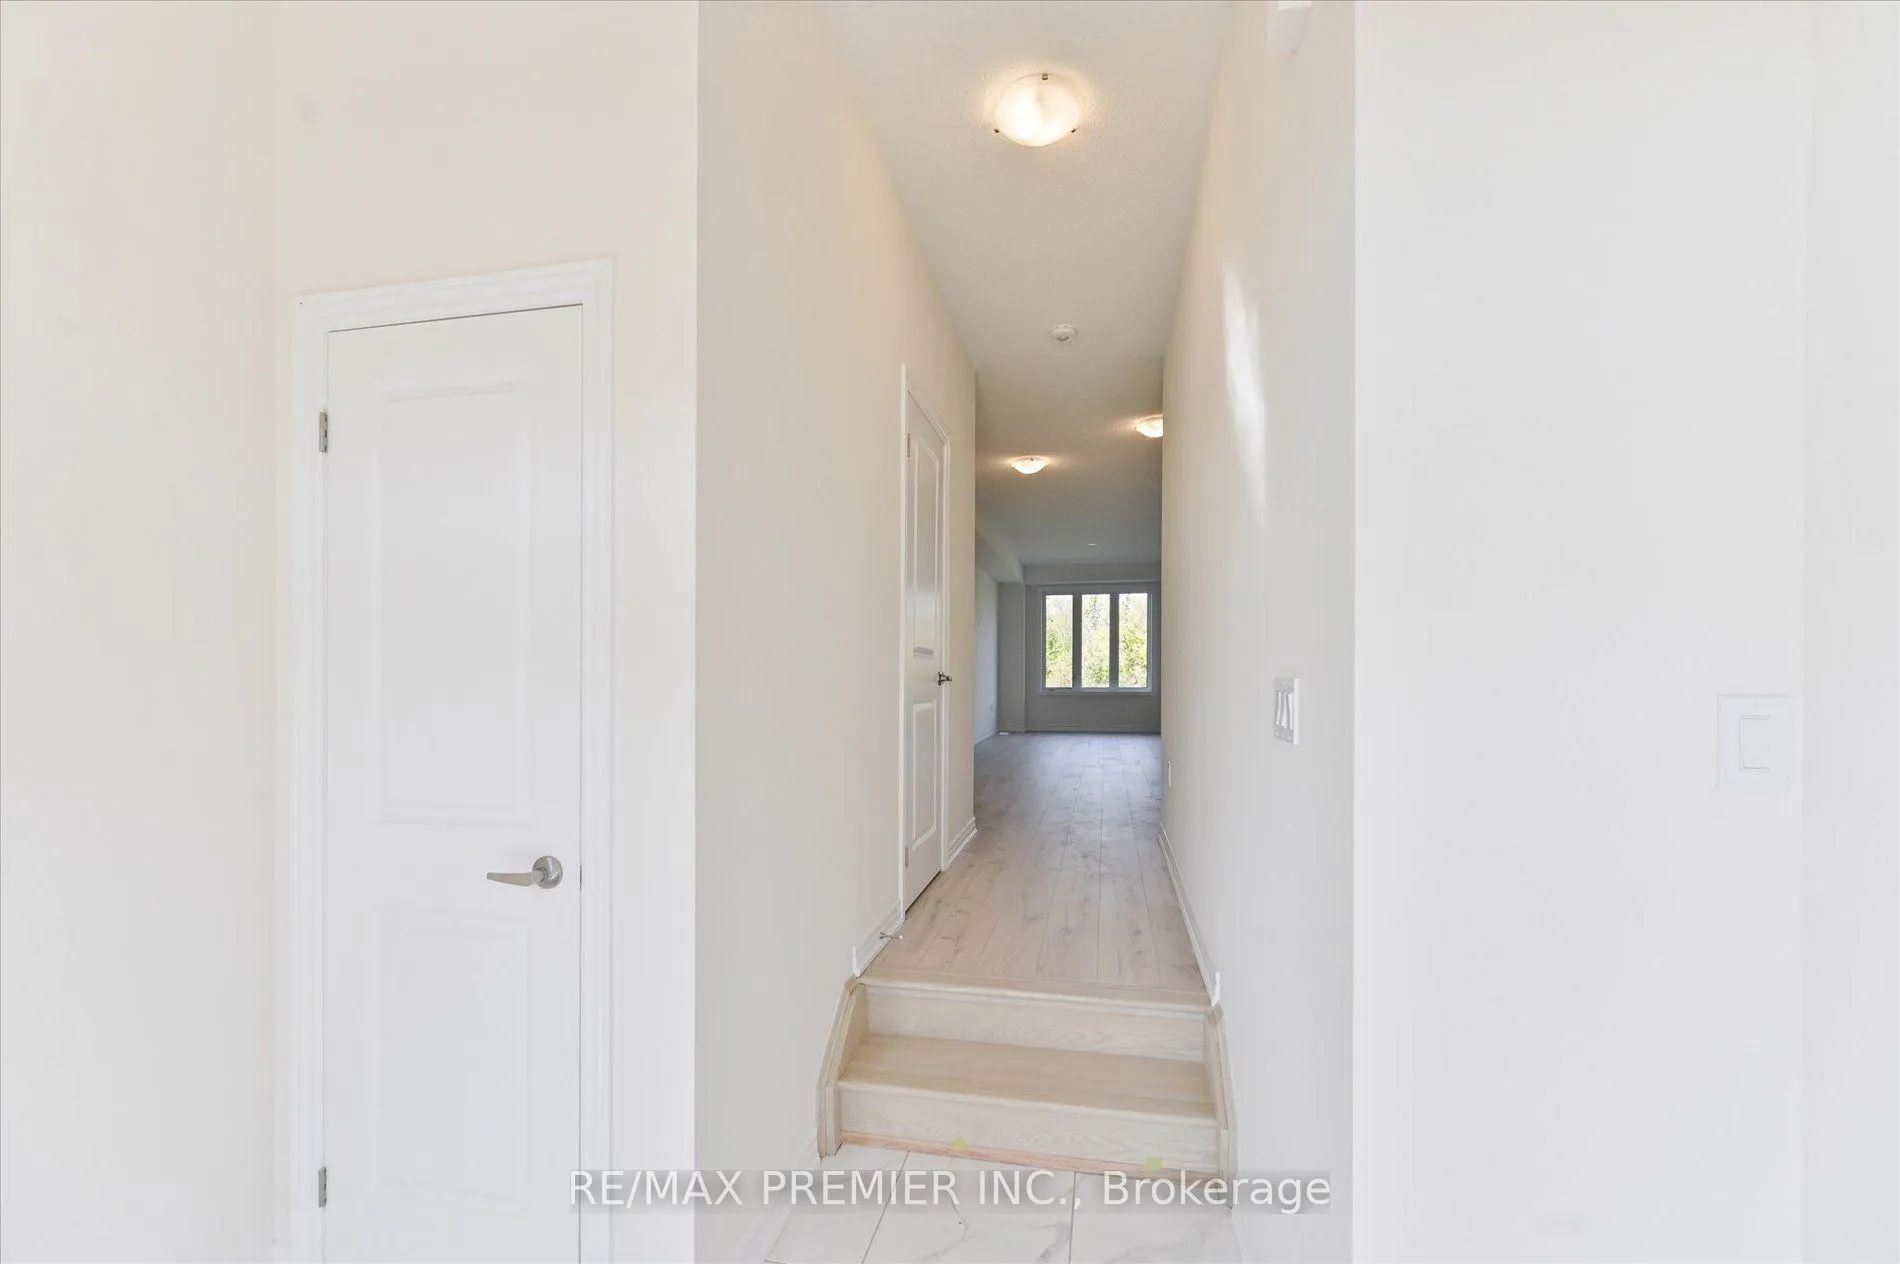 See all 32 photos
Property history
Facts and features
- BasementUnfinished
- Lot size20 × 94 ft
- Lease term12 months
- FurnishedUnfurnished
The homeFreehold Townhouse, 2-storey, New
- Type: Freehold Townhouse
- Style: 2-storey
- Age: New
- Living space: 1,500–2,000 sq ft
- Basement: Full, unfinished
InsideCeramic, Ensuite, upper level, Air exchanger, erv/hrv, on demand water heater, sump pump, carpet free
- Flooring: Ceramic
- Laundry: Ensuite, upper level
- Features: Air exchanger, erv/hrv, on demand water heater, sump pump, carpet free
- Security: Carbon monoxide detectors, smoke detector
- Rooms above ground: 10
- Bedrooms: 3
- Bathrooms: 3
- Kitchens: 1
Outside and lotBrick, stone, Asphalt shingle, Poured concrete
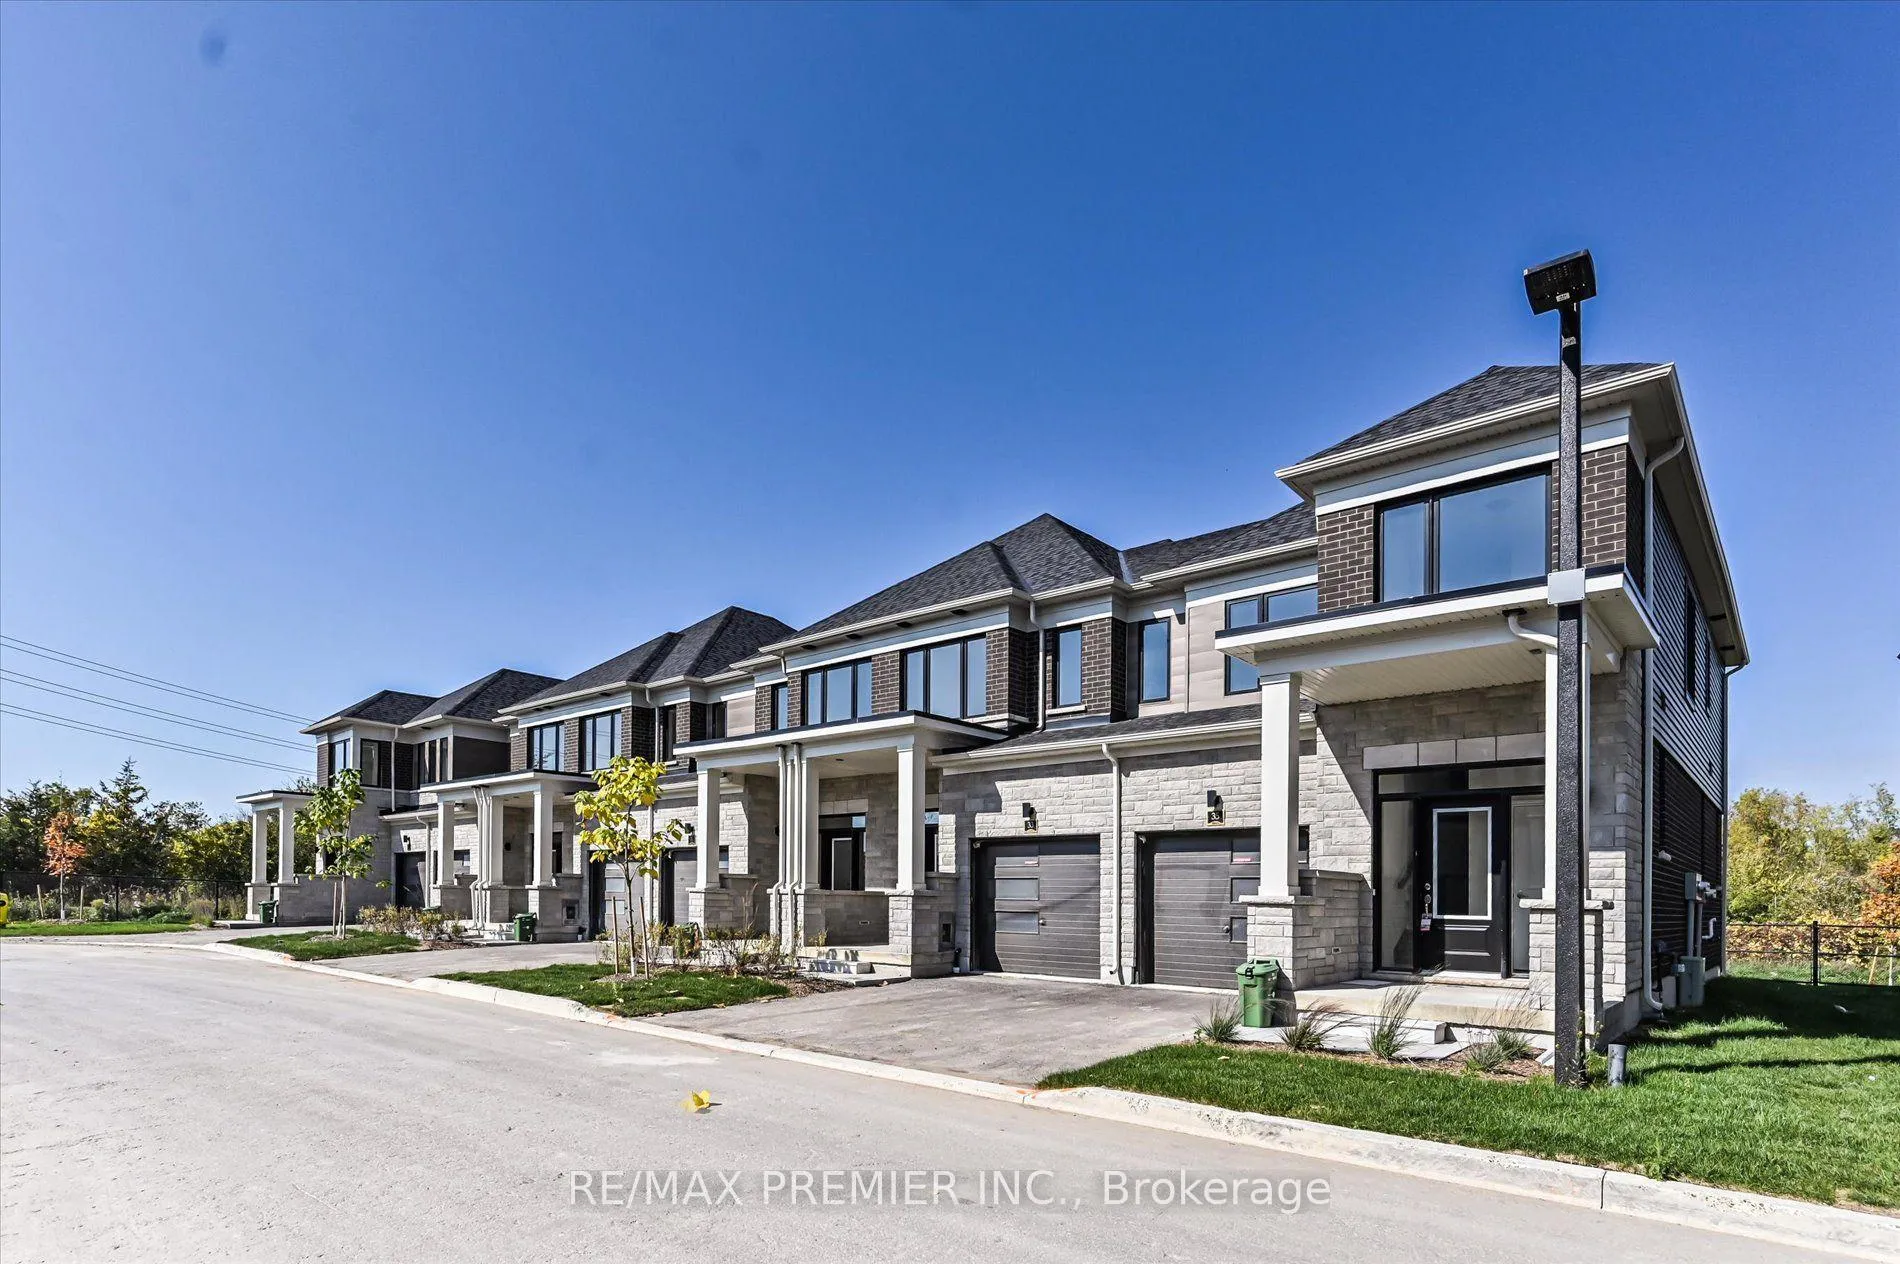
- Exterior: Brick, stone
- Roof: Asphalt shingle
- Foundation: Poured concrete
- Features: Porch
- Size: 19.69 × 93.55 ft
- Shape: Rectangular
Parking1 Garage, Attached, Private
- Spaces: 1 Garage
- Garage: Attached
- Driveway: Private
Heating, water and powerForced air, gas, Municipal water, Municipal sewer
- Heating: Forced air, gas
- Water: Municipal water
- Sewer: Municipal sewer
Rent and termsRent $2,500 a month, Entire property, Unfurnished
- Rent: $2,500 a month
- Space for rent: Entire property
- Furnished: Unfurnished
- Lease: 12 months
- Paid: Monthly
- Rent includes: Common elements
- Deposit: Required
- Credit check: Required
- Employment letter: Required
- Rental application: Required
- References: Required
IncludedS/s. fridge, s/s. stove, s/s dishwasher, all elfs. some premium extras: external gas line for bbq, double sink, 200 amp service, tankless hwt,hrv, sump pump, oversized windows., Washer & dryer
- Included: S/s. fridge, s/s. stove, s/s dishwasher, all elfs. some premium extras: external gas line for bbq, double sink, 200 amp service, tankless hwt,hrv, sump pump, oversized windows.
- Not included: Washer & dryer
Listing detailsX12867440, Rented, Mar 10, 2026
- MLS® number: X12867440
- Status: Rented
- Listed on: Mar 10, 2026
- Days on market: 28
- Updated: Apr 7, 2026
- Possession: 2026-04-01 / Immediate
- Occupied by: Vacant
- Listing brokerage: RE/MAX PREMIER INC.
About this home
33 Hickey Lane, Kawartha Lakes (Lindsay), ON K9V 0T2
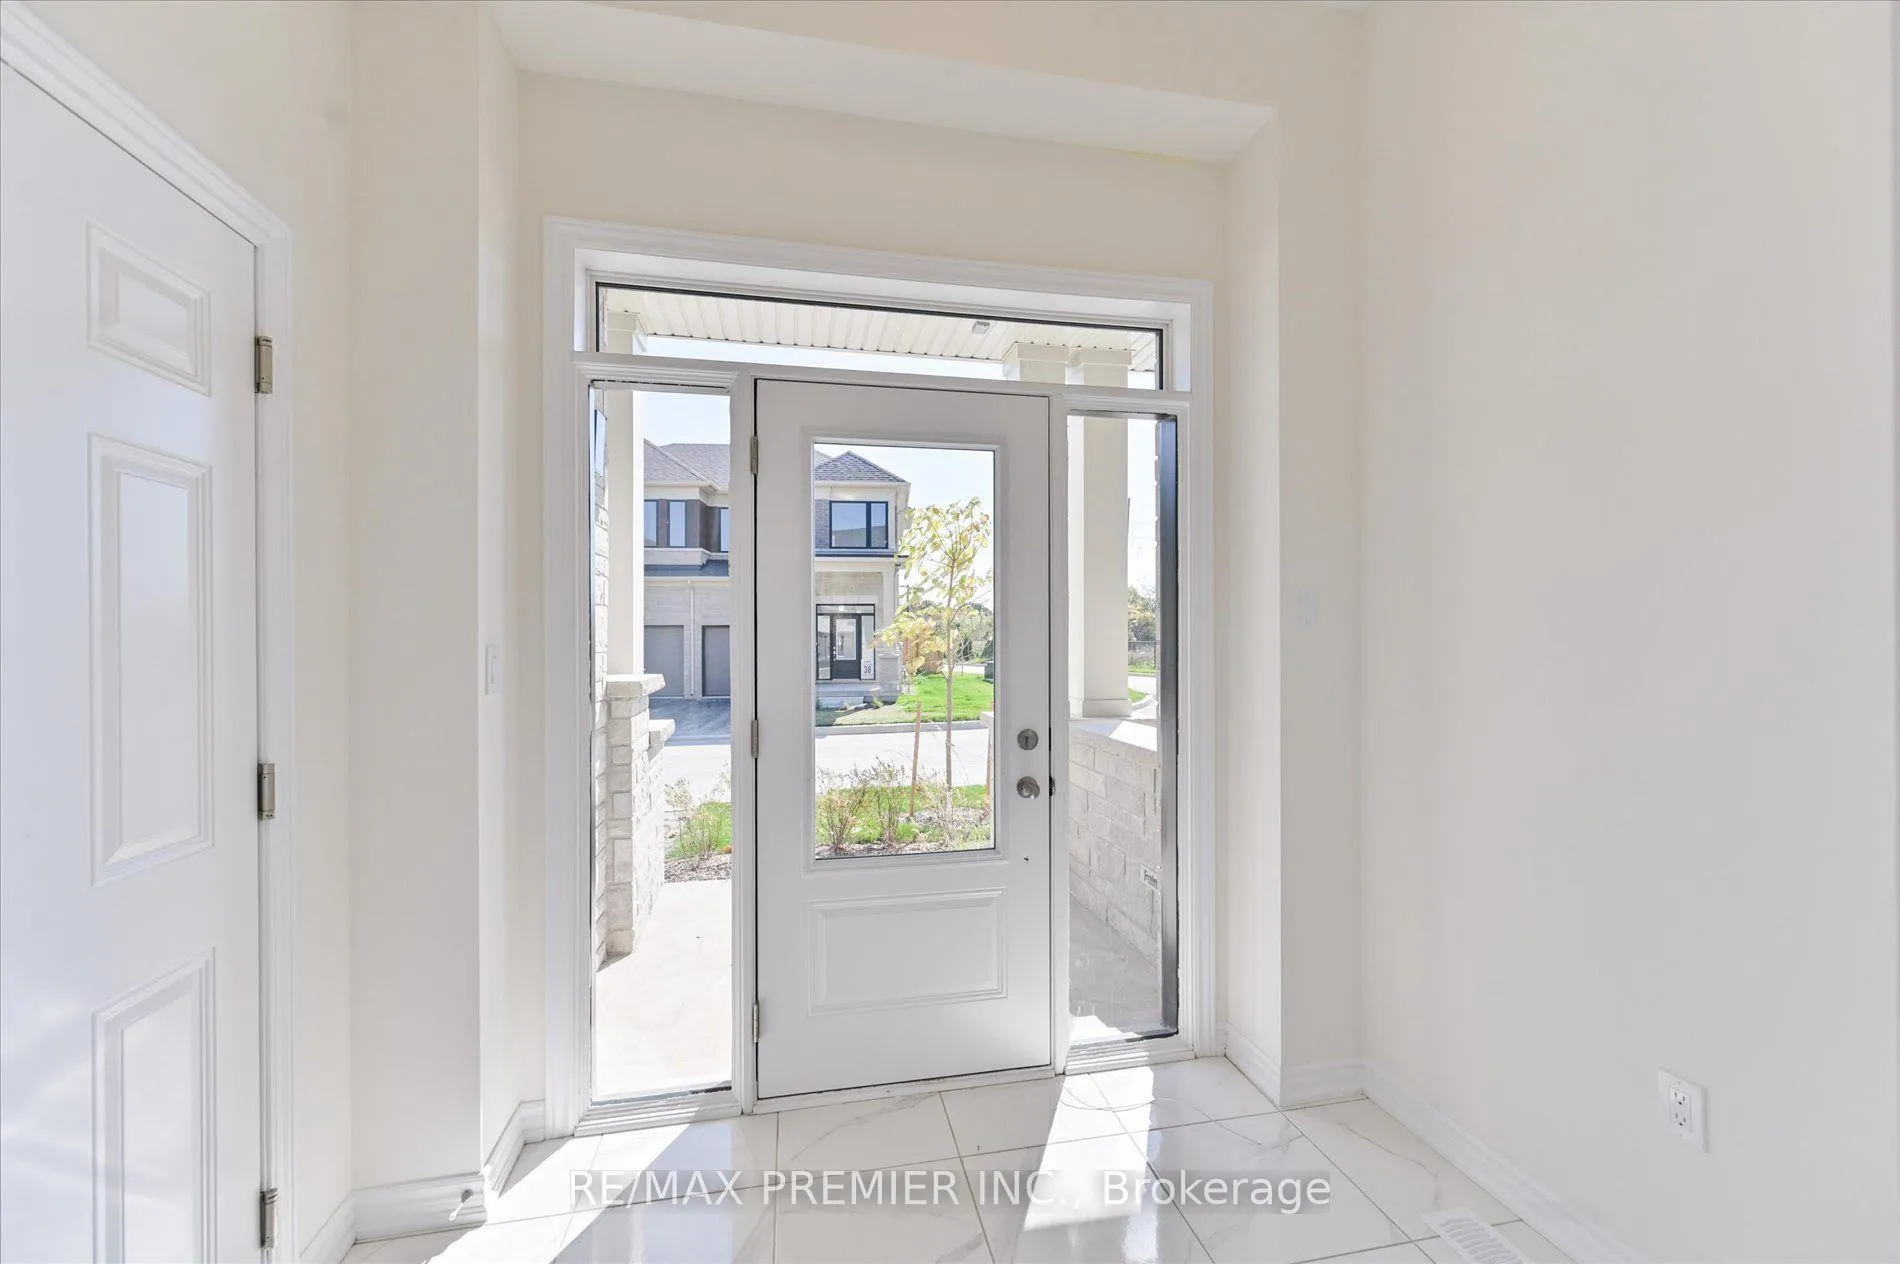
Welcome to your brand-new chapter in the heart of Kawartha Lakes. This stunning, never-lived in 3-bedroom, 3-bathroom townhome (Sturgeon model) offers 1,603 sq. ft. of contemporary living space designed with the modern family in mind. From the moment you step through the bright, airy foyer, you'll notice the seamless blend of style and functionality. The open-concept main floor is the heart of the home, featuring expansive windows that flood the space with natural light. The chef-inspired kitchen is a standout, boasting sleek white cabinetry, a large centre island with breakfast bar seating, and brand-new stainless steel appliances. Whether you're hosting family dinners in the dedicated dining area or relaxing in the spacious living room, this layout is perfect for both entertaining and everyday life. Upstairs, the home continues to impress with generously sized bedrooms and pristine bathrooms. The master suite serves as a private retreat, while the additional bedrooms offer flexibility for a growing family or a home office. Located in a highly sought-after, family-friendly neighbourhood, 33 Hickey Lane is just steps away from scenic walking trails, offering the perfect balance of outdoor recreation and urban convenience. This new construction gem is a rare find in today's GTA-adjacent market.
Ask about this home
A HOMEH agent will answer your questions about this home.
Around this home
Helpful calculators
Your HOMEH agent

"I would see it this week."