

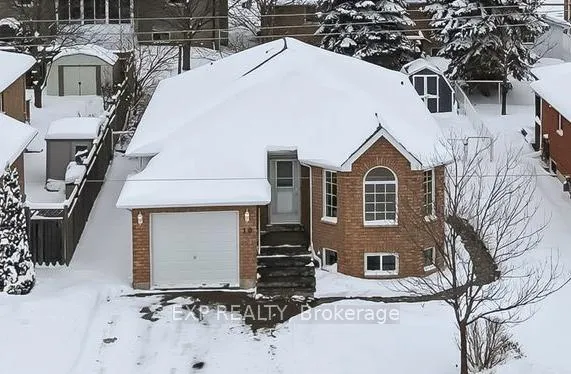
10 McGibbon Boulevard
10 McGibbon Boulevard
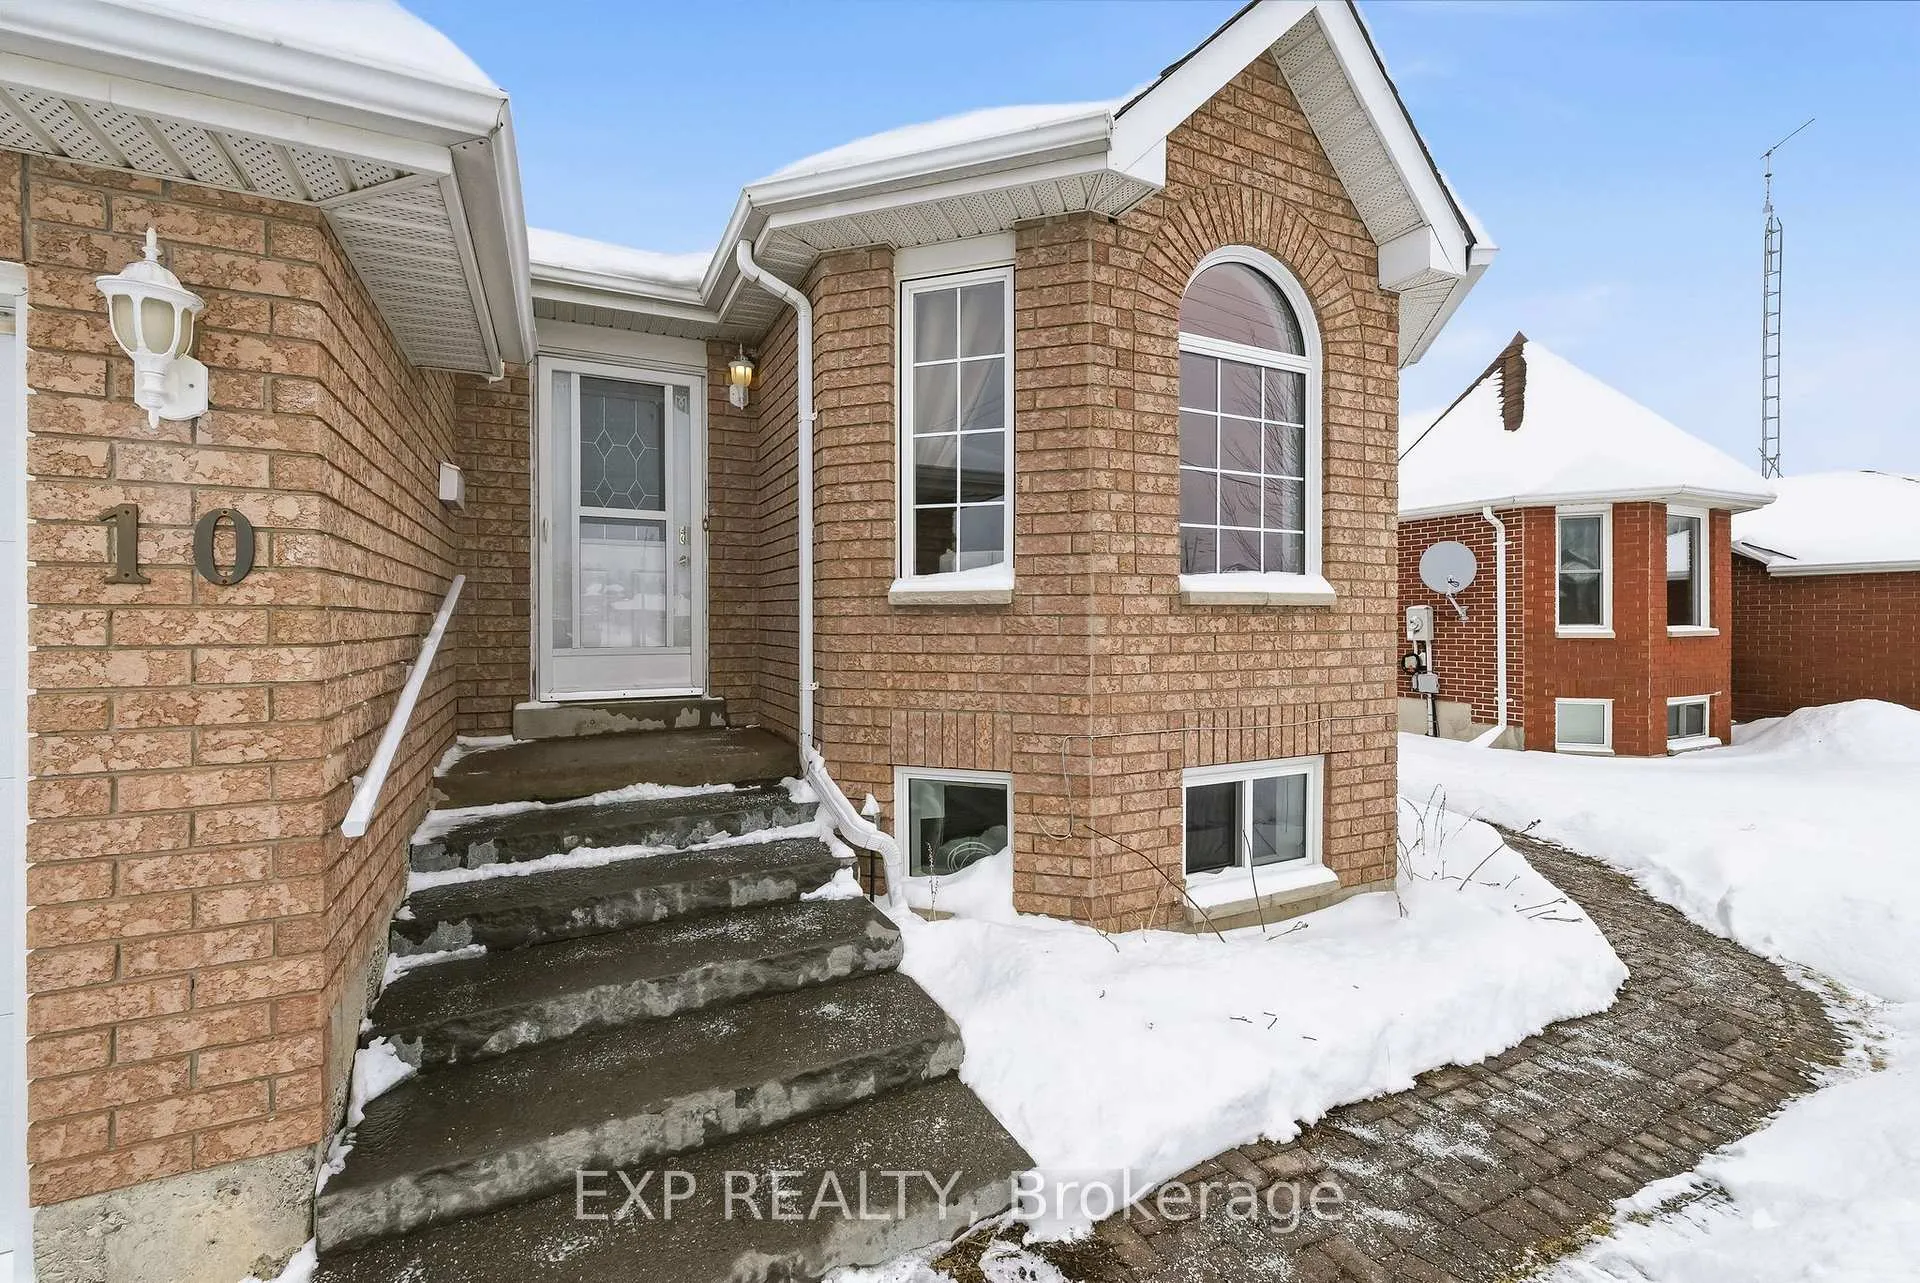 See all 50 photos
Property history
Facts and features
- BasementApartment
- Water, sewerMunicipal
- Lot shapeRectangular
- HeatingForced air
- Second kitchen
- Central air
The homeDetached, Bungalow-raised, 1,100–1,500 sq ft
- Type: Detached
- Style: Bungalow-raised
- Living space: 1,100–1,500 sq ft
- Basement: Finished, apartment
InsideBroadloom, Ceramic, Vinyl, Accessory apartment, central vacuum, primary bedroom - main floor, storage, water heater owned, Rooms above ground 5
- Flooring: Broadloom, Ceramic, Vinyl
- Features: Accessory apartment, central vacuum, primary bedroom - main floor, storage, water heater owned
- Rooms above ground: 5
- Rooms in the basement: 6
- Bedrooms: 2 + 2 in the basement
- Bathrooms: 2
- Kitchens: 2
Outside and lotBrick, Asphalt shingle, Poured concrete
- Exterior: Brick
- Roof: Asphalt shingle
- Foundation: Poured concrete
- Features: Deck
- Size: 50.5 × 109.91 ft
- Shape: Rectangular
- Zoning: R2
Parking1 Garage, Attached
- Spaces: 1 Garage
- Garage: Attached
Heating, water and powerForced air, gas, Central air, Municipal water
- Heating: Forced air, gas
- Cooling: Central air
- Water: Municipal water
- Sewer: Municipal sewer
- Natural gas: Yes
- Hydro: Yes
Costs and taxesTaxes $3,953 a year, HST included in the price, Rental items None as per sellers
- Taxes, 2025: $3,953 a year
- HST: HST included in the price
- Rental items: None as per sellers
Included in the saleExisting appliances: upstairs - white fridge, white stove, white microwave, white built in dishwasher, white top loading washer and white front loading dryer. lower level - white fridge, white stove, white built in dishwasher and white stacked washer and dryer. furnace replaced in 2023, Not included None as per sellers
- Included: Existing appliances: upstairs - white fridge, white stove, white microwave, white built in dishwasher, white top loading washer and white front loading dryer. lower level - white fridge, white stove, white built in dishwasher and white stacked washer and dryer. furnace replaced in 2023
- Not included: None as per sellers
Listing detailsX12772434, Sold, Feb 9, 2026
- MLS® number: X12772434
- Status: Sold
- Listed on: Feb 9, 2026
- Days on market: 31
- Updated: Mar 12, 2026
- Possession: Flexible
- Occupied by: Vacant
- Listing brokerage: eXp Realty
About this home
10 McGibbon Boulevard, Kawartha Lakes (Lindsay), ON K9V 6G3
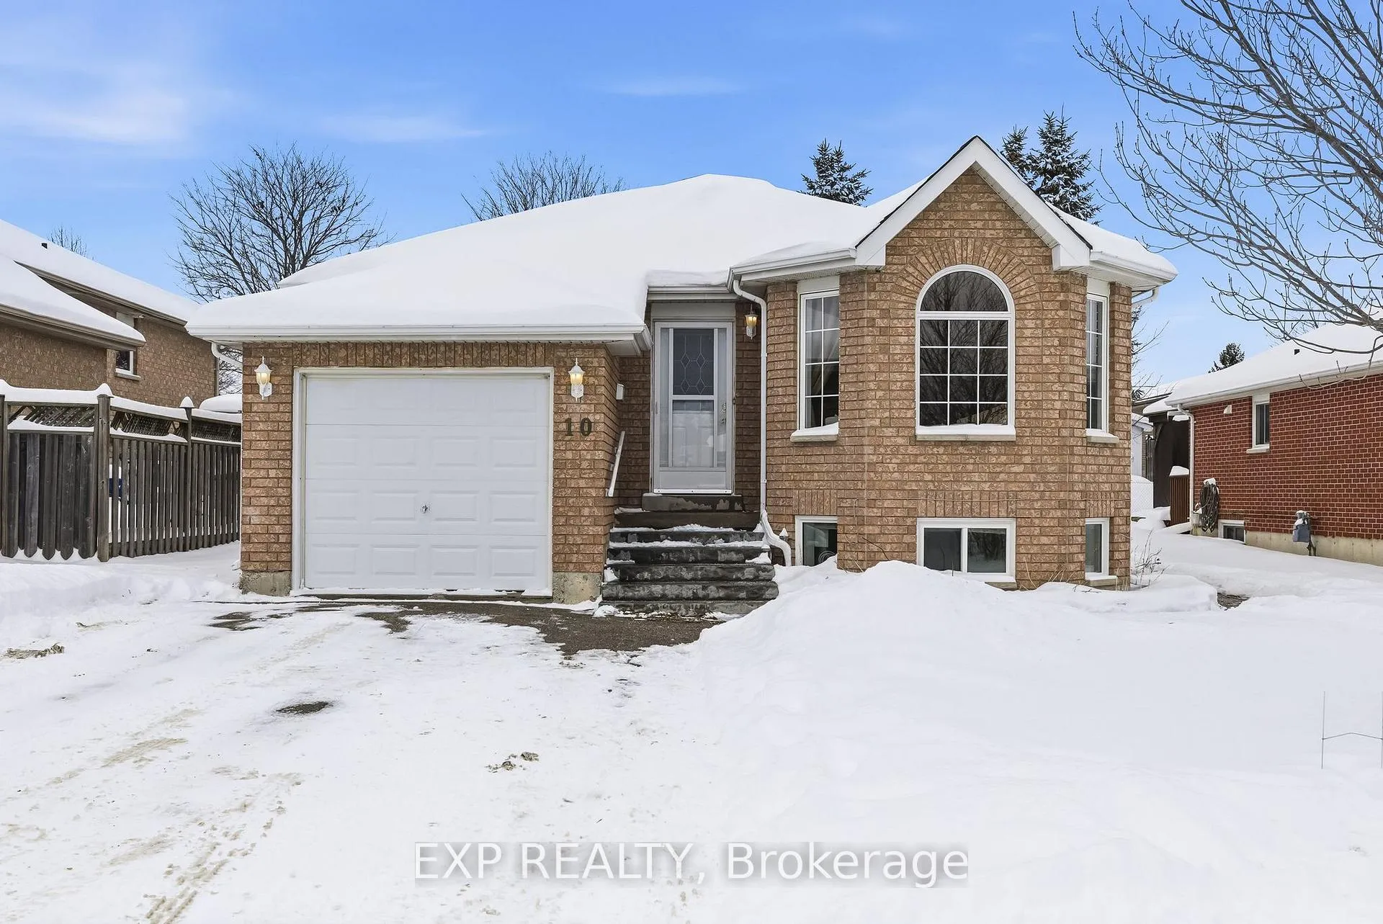
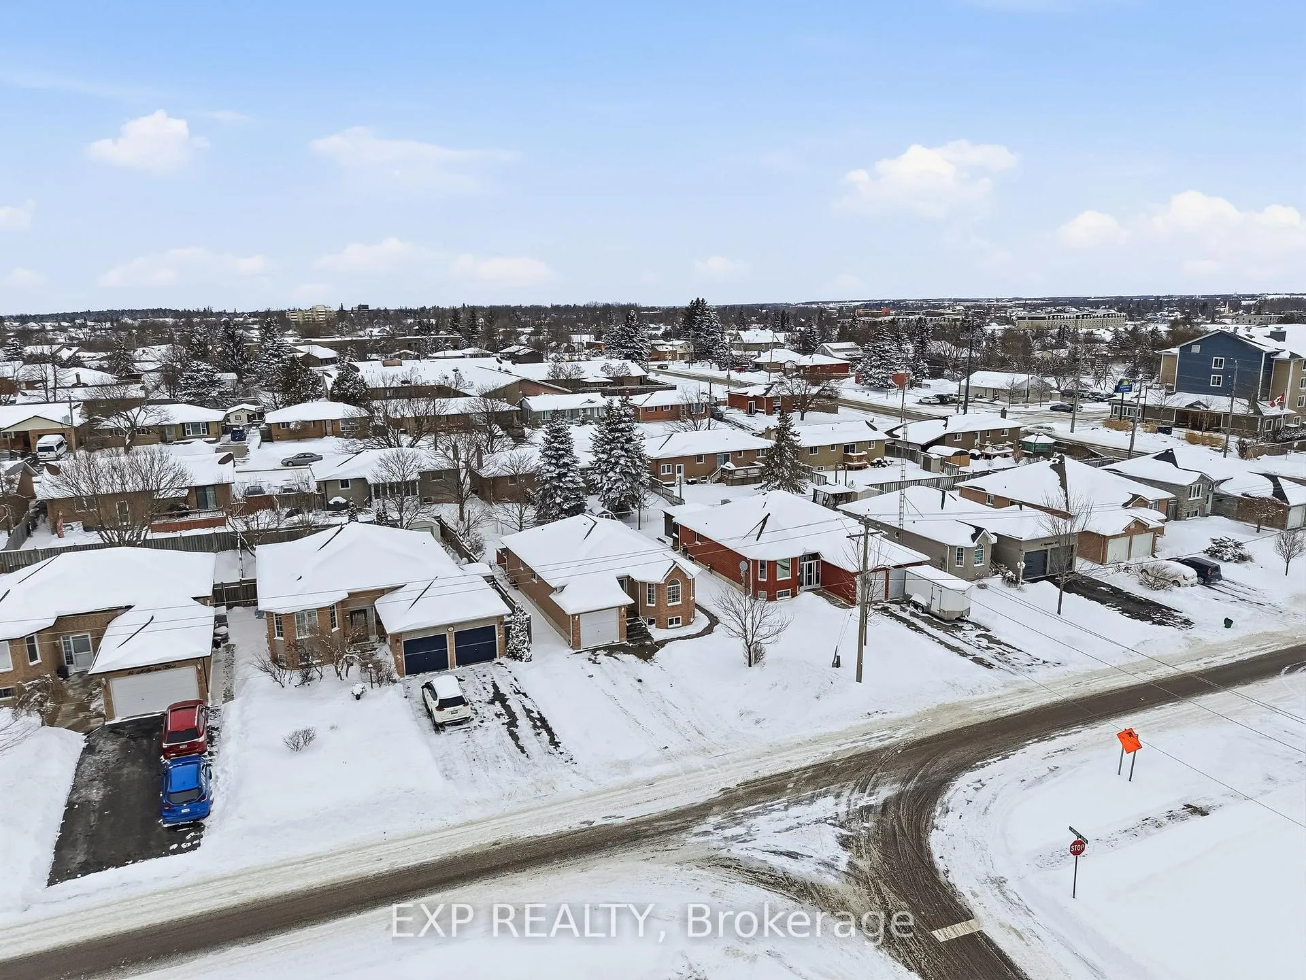
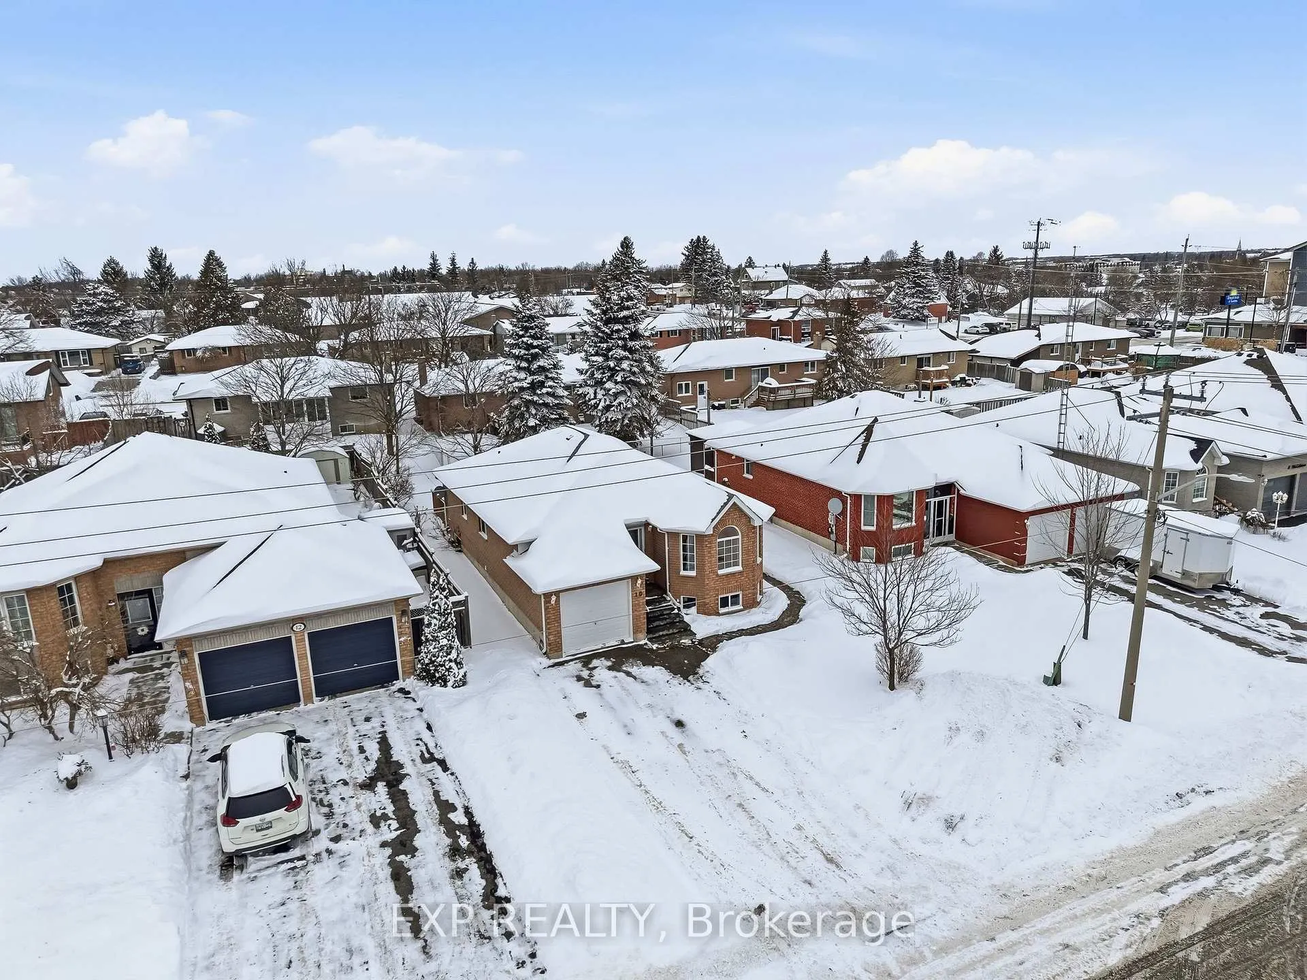
Step into the bright, inviting upper level of this vacant legal 2-unit raised bungalow, where a welcoming foyer sets the tone with a clean, practical entry & easy flow into the home's main living space. This home can also be very easily converted back to a single family dwelling with direct access to the basement. The south-facing sun-filled living room features a comfortable layout & beautiful natural light through the arched window (2025), creating a warm spot to relax or entertain. The crisp, updated kitchen offers plenty of freshly painted cabinetry & prep space on the quartz counters, with a new sink and faucet & opens nicely to the dining room with a walk-out to a large deck, perfect for effortless indoor-outdoor living. Down the hall, you'll find 2 well-sized bedrooms, including a primary retreat with a walk-in closet, along with a bright 4-pc bath. A dedicated laundry room on the same level adds everyday convenience, rounding out a move-in-ready upper suite that feels both functional & welcoming. With a separate side entrance, the lower level of this home feels private & impressively functional for extended family, guests, or rental income. Step down from the foyer & you'll immediately appreciate the open-concept living area, designed for comfortable everyday living. The space flows naturally between the living, kitchen & dining room, creating a cohesive layout. 2 well-sized bedrooms provide comfortable retreats, while the versatile den is perfect for a home office, playroom, or extra storage. Completing the suite is a clean 3-pc bath featuring a stackable washer & dryer right in the room, adding everyday convenience. Outside, this charming raised bungalow offers great curb appeal with its classic brick exterior, great yard space, & a deck that's ready for relaxing evenings. You'll love the everyday convenience of being close to all amenities, including shopping, the hospital, & excellent schools-making this a smart move for both lifestyle & long-term value.
Ask about this home
A HOMEH agent will answer your questions about this home.
Around this home
Daily convenience, out of 100, from the distances below
Schools nearby
School rating, out of 10.
Helpful calculators
Your HOMEH agent

"Priced 17% over the Hestimate. I would see it this week."